
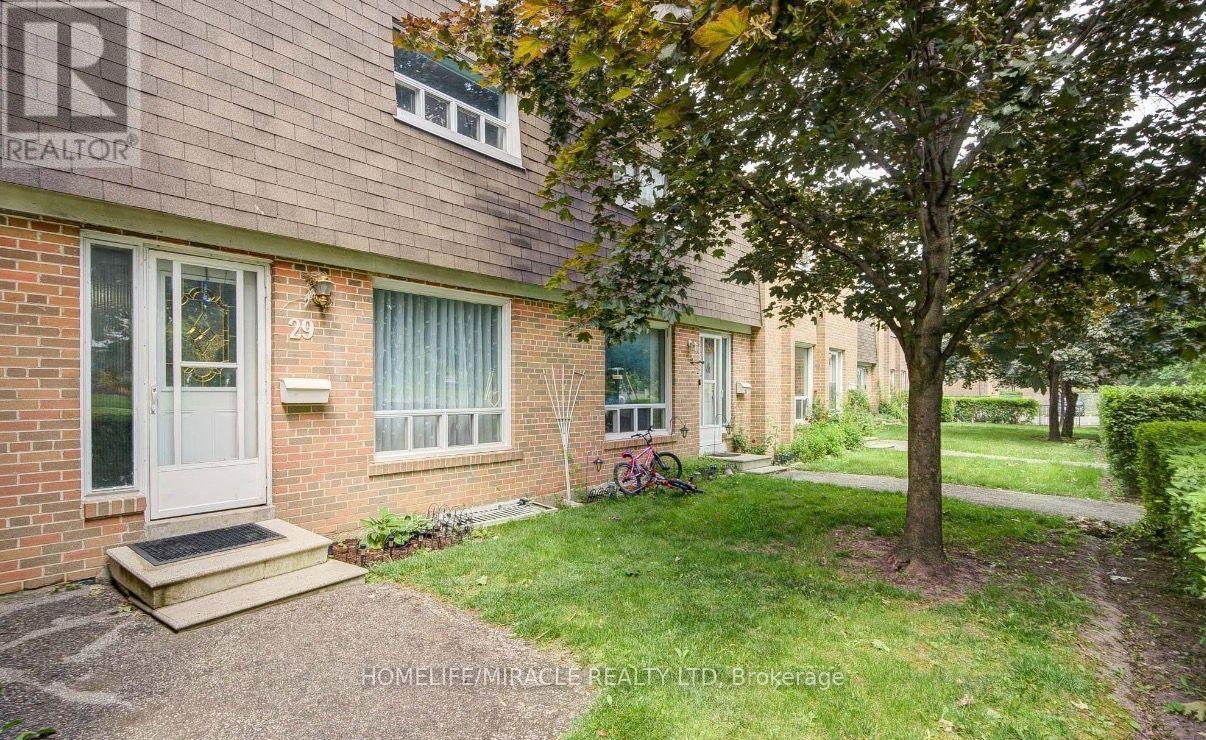
29 - 1730 Albion Road Toronto, Ontario M9V 1C1

$599,000Maintenance, Water, Common Area Maintenance, Insurance, Parking, Cable TV
$650 Monthly
Maintenance, Water, Common Area Maintenance, Insurance, Parking, Cable TV
$650 MonthlyLocation! Location! Location! Welcome to this beautifully maintained 2-storey condo townhouse nestled in one of Etobicoke's most convenient and high-demand neighbourhoods! Offering 3 spacious bedrooms, 3 washrooms, plus a professionally finished basement featuring 2 additional bedrooms and a full washroom, this home is perfect for growing families, multi-generational living, or those seeking potential rental income.Step inside to a bright and functional open-concept living and dining area, complemented by a well-designed kitchen with quality cabinetry, stainless steel appliances, pot lights, brand-new laminate flooring, and absolutely no carpet throughout. Thoughtfully maintained and move-in ready, this home offers exceptional comfort and value for first-time buyers, investors, and families alike.Enjoy large backyard, providing a outdoor retreat that's perfect for entertaining, family gatherings or a safe play area for children.Located in a well-managed complex with low maintenance fees that include water, cable, internet, and more, along with low property taxes, this property delivers outstanding affordability in a quiet, family-friendly community.The location is truly unbeatable! TTC at your doorstep and the Finch West LRT just steps away, making commuting effortless. Minutes to Humber College, University of Guelph-Humber, Etobicoke General Hospital, Albion Mall, Woodbine Mall, schools, parks, libraries, community centres, restaurants, places of worship, and a wide selection of Canadian and Asian grocery stores. Enjoy quick access to Highways 27, 401, 407, 427, and Hwy 7, with easy connectivity to Brampton, Vaughan, North York, and South Etobicoke. Plus, benefit from the exciting future Woodbine GO Station, offering excellent long-term growth and appreciation potential.An incredible opportunity to own a spacious, move-in-ready home in a prime location where convenience, comfort, and future value come together. Don't miss it! (id:62104)
Property Details
| MLS® Number | W13554112 |
| Property Type | Single Family |
| Community Name | West Humber-Clairville |
| Amenities Near By | Hospital, Park, Place Of Worship, Public Transit |
| Community Features | Pets Allowed With Restrictions |
| Features | Carpet Free, In-law Suite |
| Parking Space Total | 1 |
| View Type | View |
Building
| Bathroom Total | 3 |
| Bedrooms Above Ground | 3 |
| Bedrooms Below Ground | 2 |
| Bedrooms Total | 5 |
| Appliances | Dryer, Gas Stove(s), Washer, Window Coverings, Refrigerator |
| Basement Development | Finished |
| Basement Type | N/a (finished) |
| Cooling Type | Central Air Conditioning |
| Exterior Finish | Brick |
| Flooring Type | Tile, Laminate |
| Half Bath Total | 1 |
| Heating Fuel | Natural Gas |
| Heating Type | Forced Air |
| Stories Total | 2 |
| Size Interior | 1,200 - 1,399 Sqft |
| Type | Row / Townhouse |
Parking
| Underground | |
| Garage |
Land
| Acreage | No |
| Land Amenities | Hospital, Park, Place Of Worship, Public Transit |
Rooms
| Level | Type | Length | Width | Dimensions |
|---|---|---|---|---|
| Second Level | Primary Bedroom | 4.69 m | 2.75 m | 4.69 m x 2.75 m |
| Second Level | Bedroom 2 | 2.99 m | 2.63 m | 2.99 m x 2.63 m |
| Second Level | Bedroom 3 | 3.35 m | 2.78 m | 3.35 m x 2.78 m |
| Basement | Bedroom | 3.5 m | 2.99 m | 3.5 m x 2.99 m |
| Basement | Bedroom 2 | 3.5 m | 2.99 m | 3.5 m x 2.99 m |
| Main Level | Dining Room | 4.15 m | 2.77 m | 4.15 m x 2.77 m |
| Main Level | Kitchen | 2.92 m | 2.74 m | 2.92 m x 2.74 m |
Contact Us
Contact us for more information

The trademarks REALTOR®, REALTORS®, and the REALTOR® logo are controlled by The Canadian Real Estate Association (CREA) and identify real estate professionals who are members of CREA. The trademarks MLS®, Multiple Listing Service® and the associated logos are owned by The Canadian Real Estate Association (CREA) and identify the quality of services provided by real estate professionals who are members of CREA. The trademark DDF® is owned by The Canadian Real Estate Association (CREA) and identifies CREA's Data Distribution Facility (DDF®)
July 12 2026 03:36:01
Toronto Regional Real Estate Board
Homelife/miracle Realty Ltd