
44 - 575 Woodward Avenue Hamilton, Ontario L8H 6P2

$2,500 Monthly
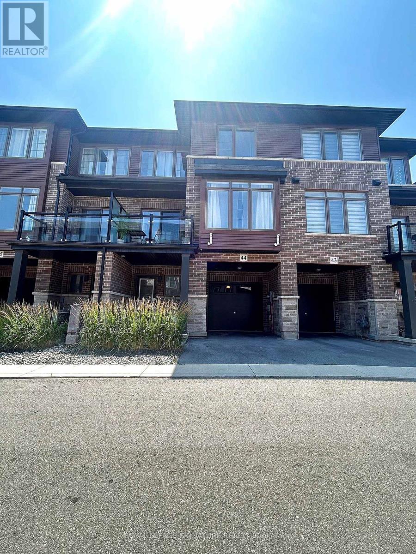
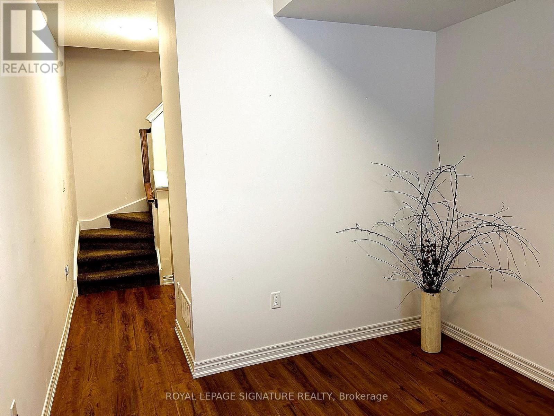
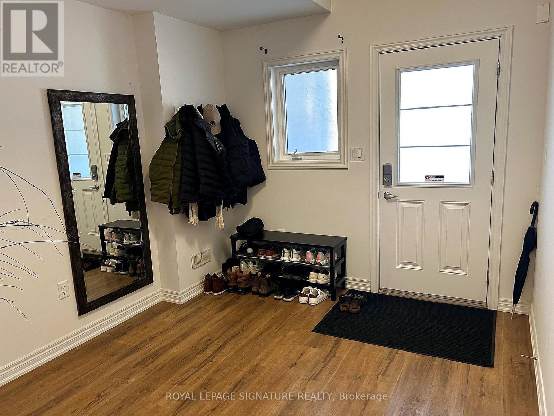
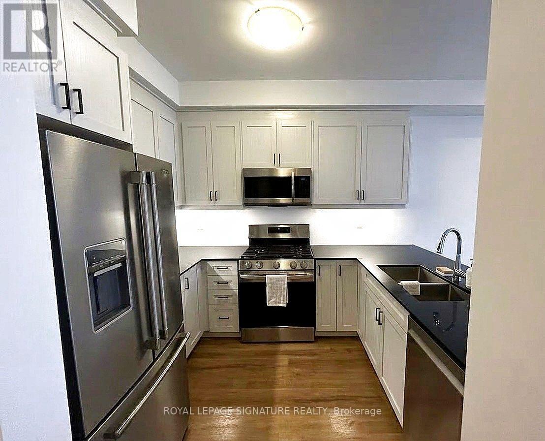
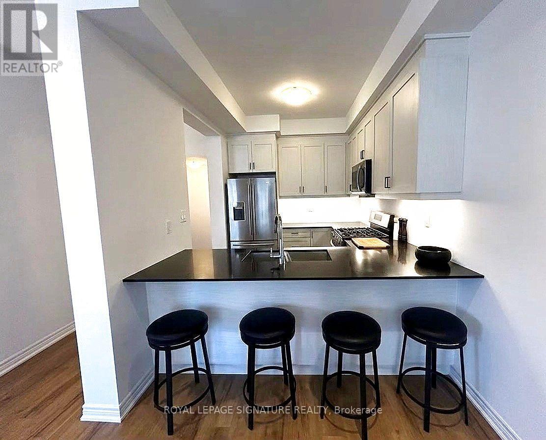
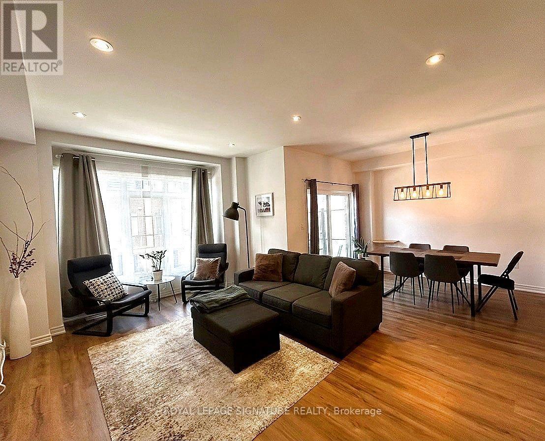
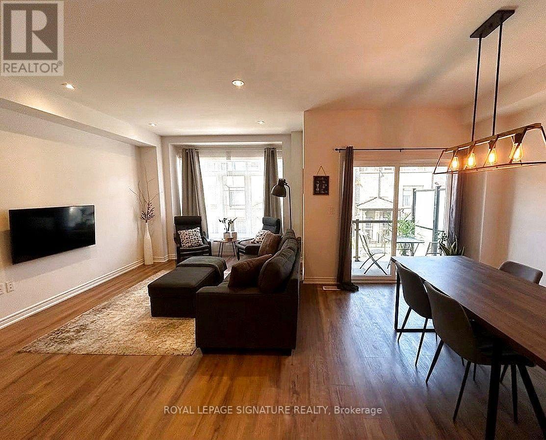
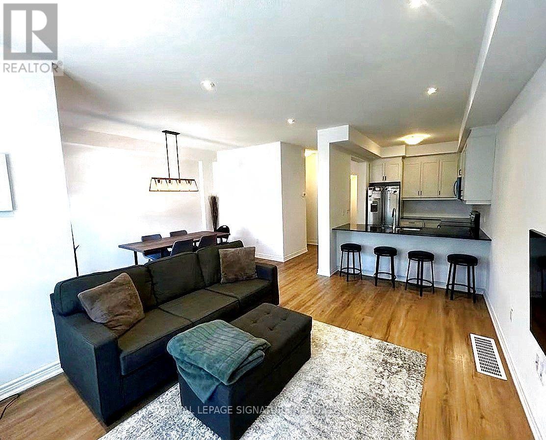
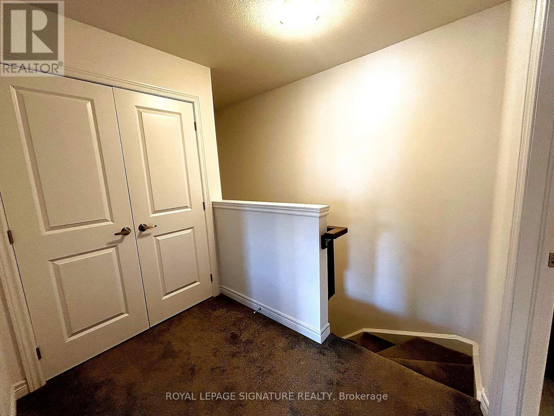
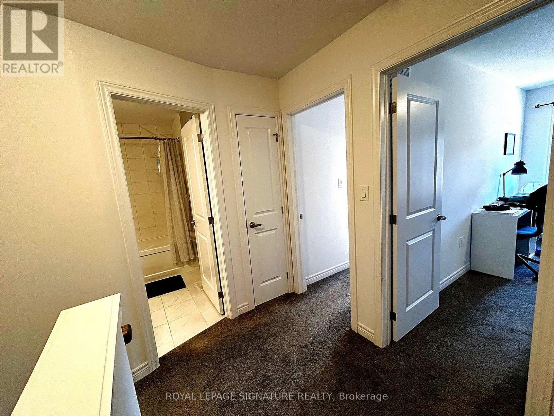
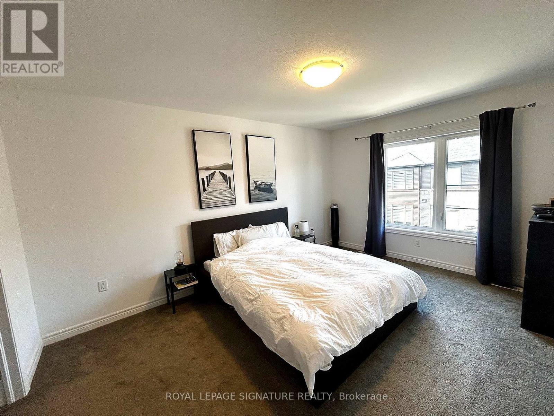
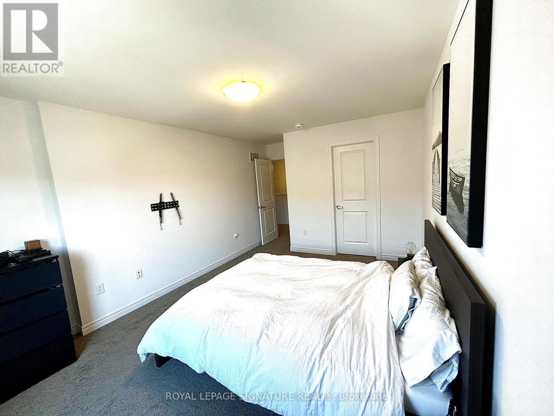
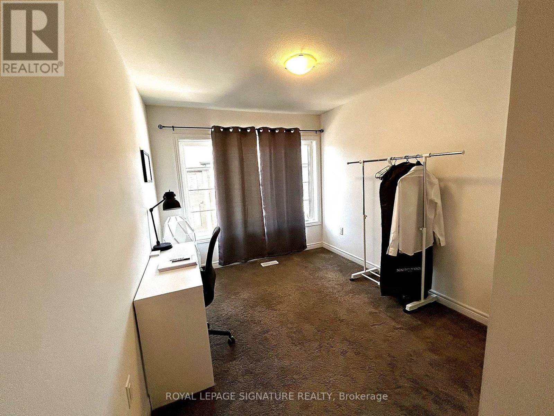
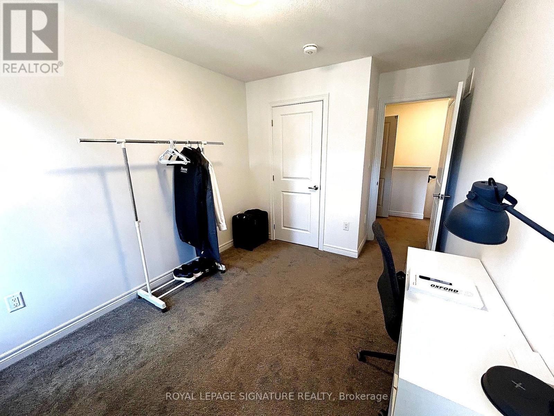
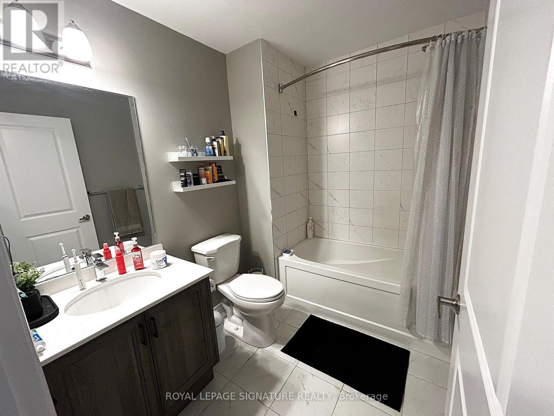
Welcome to this bright, two-bedroom Losani townhome, ideal for young families/professionals. The entry-level flex space is perfect for a mudroom, home office, or gym. Upstairs, enjoy an open-concept layout featuring a modern kitchen with stainless steel appliances, quartz countertops, and a breakfast bar, plus a spacious living and dining area with access to a private balcony. The upper level offers two bedrooms, including a generous primary with a walk-in closet, a four-piece bath, and convenient laundry. Complete with a one-car garage and an additional parking space, this home is ideally located near the Red Hill Valley Parkway, QEW, public transit, shopping, and Confederation Beach Park. Unit can come furnished for $2700/month. (id:62104)
Property Details
| MLS® Number | X13554142 |
| Property Type | Single Family |
| Community Name | Parkview |
| Community Features | Pets Allowed With Restrictions |
| Equipment Type | Water Heater |
| Features | Balcony |
| Parking Space Total | 2 |
| Rental Equipment Type | Water Heater |
Building
| Bathroom Total | 2 |
| Bedrooms Above Ground | 2 |
| Bedrooms Total | 2 |
| Amenities | Visitor Parking |
| Appliances | Garage Door Opener Remote(s), Dishwasher, Dryer, Microwave, Stove, Washer, Refrigerator |
| Basement Type | None |
| Cooling Type | Central Air Conditioning |
| Exterior Finish | Brick |
| Fireplace Present | Yes |
| Flooring Type | Laminate |
| Half Bath Total | 1 |
| Heating Fuel | Natural Gas |
| Heating Type | Forced Air |
| Stories Total | 3 |
| Size Interior | 1,200 - 1,399 Sqft |
| Type | Row / Townhouse |
Parking
| Garage |
Land
| Acreage | No |
Rooms
| Level | Type | Length | Width | Dimensions |
|---|---|---|---|---|
| Main Level | Kitchen | 2.31 m | 3.04 m | 2.31 m x 3.04 m |
| Main Level | Living Room | 3.45 m | 5.02 m | 3.45 m x 5.02 m |
| Main Level | Dining Room | 2.69 m | 3.58 m | 2.69 m x 3.58 m |
| Upper Level | Primary Bedroom | 3.3 m | 4.54 m | 3.3 m x 4.54 m |
| Upper Level | Bedroom 2 | 2.71 m | 3.35 m | 2.71 m x 3.35 m |
https://www.realtor.ca/real-estate/30023097/44-575-woodward-avenue-hamilton-parkview-parkview
Contact Us
Contact us for more information

The trademarks REALTOR®, REALTORS®, and the REALTOR® logo are controlled by The Canadian Real Estate Association (CREA) and identify real estate professionals who are members of CREA. The trademarks MLS®, Multiple Listing Service® and the associated logos are owned by The Canadian Real Estate Association (CREA) and identify the quality of services provided by real estate professionals who are members of CREA. The trademark DDF® is owned by The Canadian Real Estate Association (CREA) and identifies CREA's Data Distribution Facility (DDF®)
July 12 2026 03:38:28
Toronto Regional Real Estate Board
Royal LePage Signature Realty