
1103 - 725 Don Mills Road Toronto, Ontario M3C 1S7

$2,480 Monthly
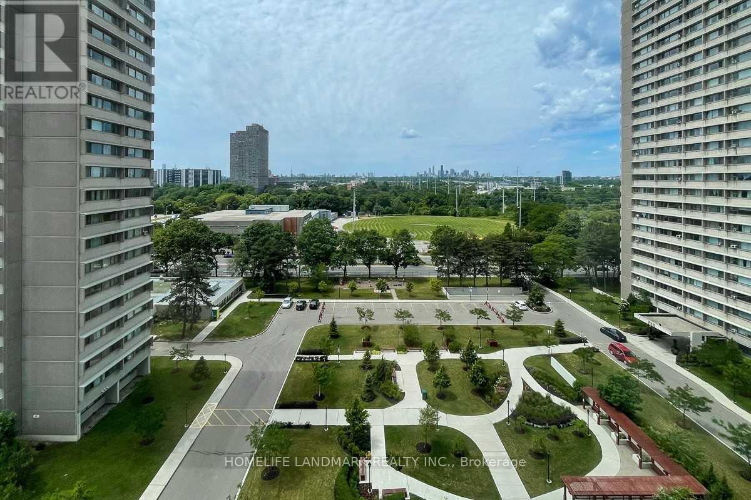
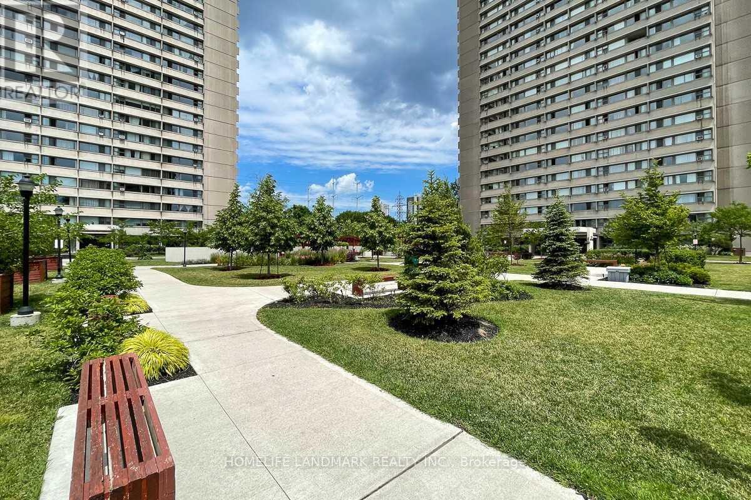
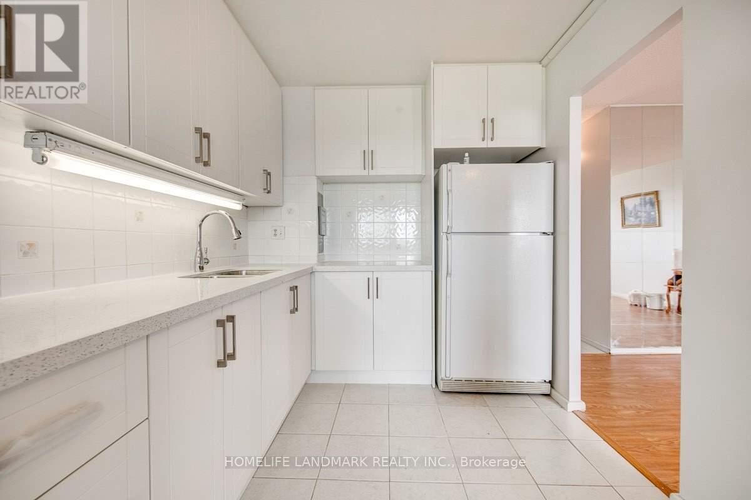
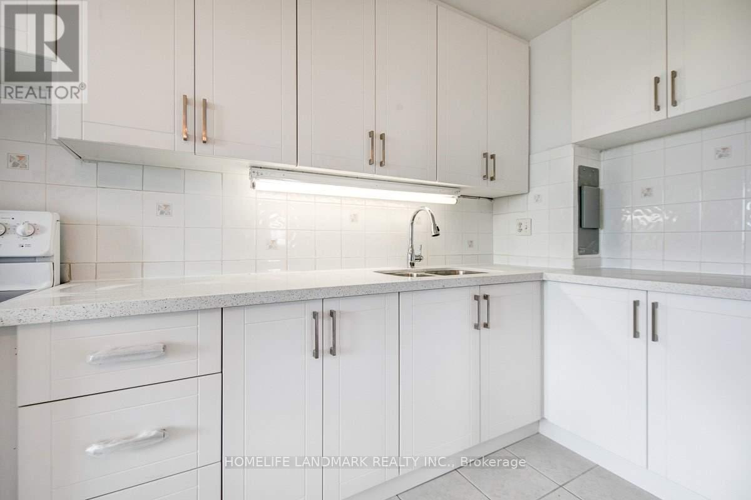
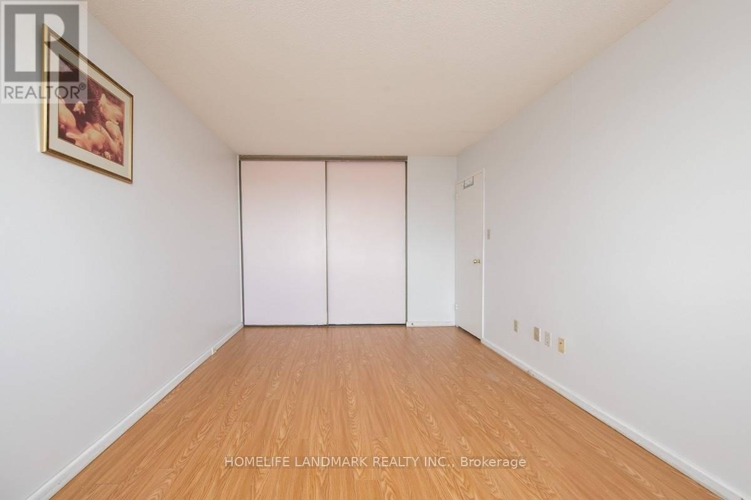
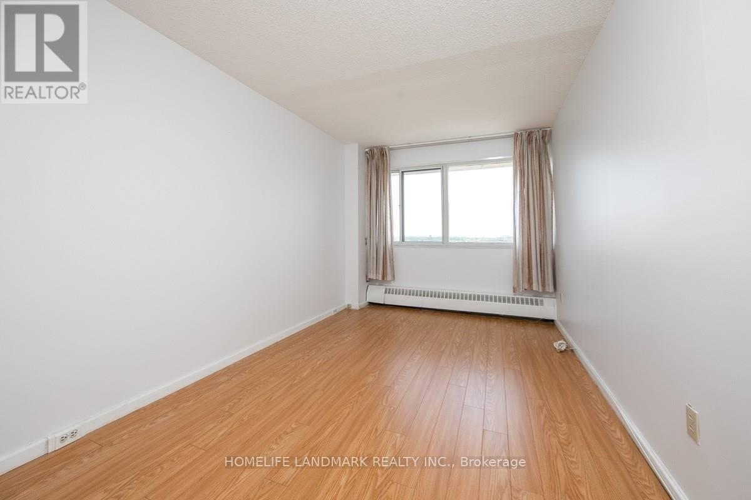
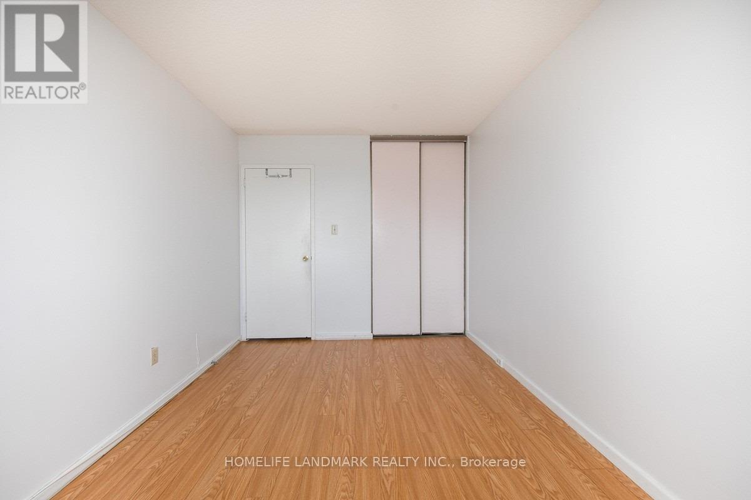
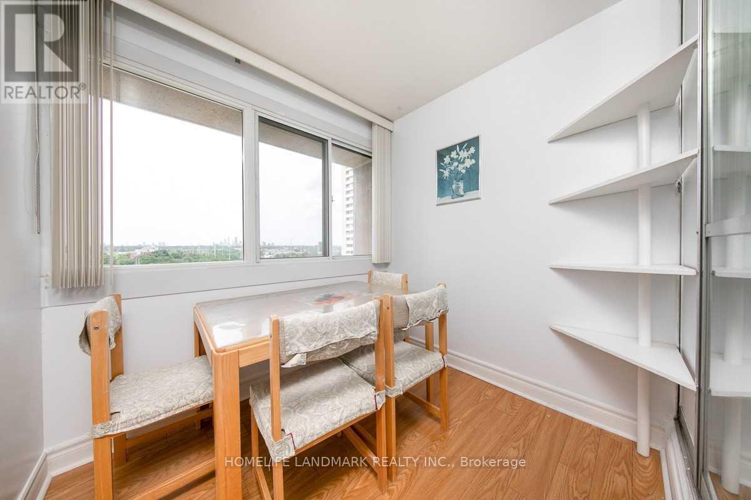
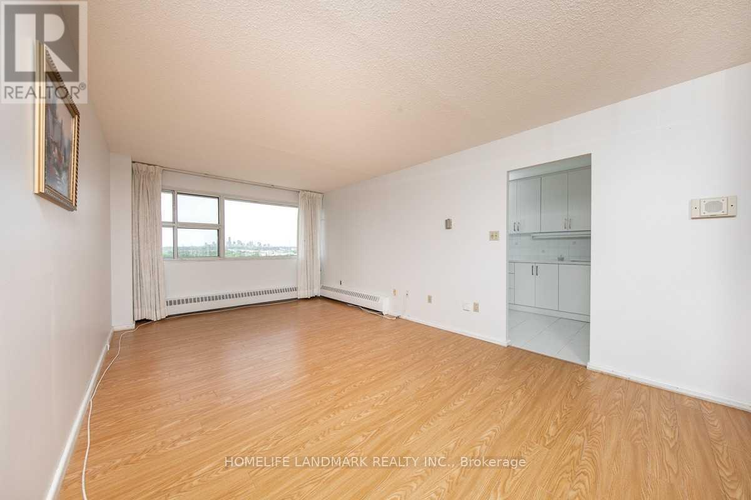
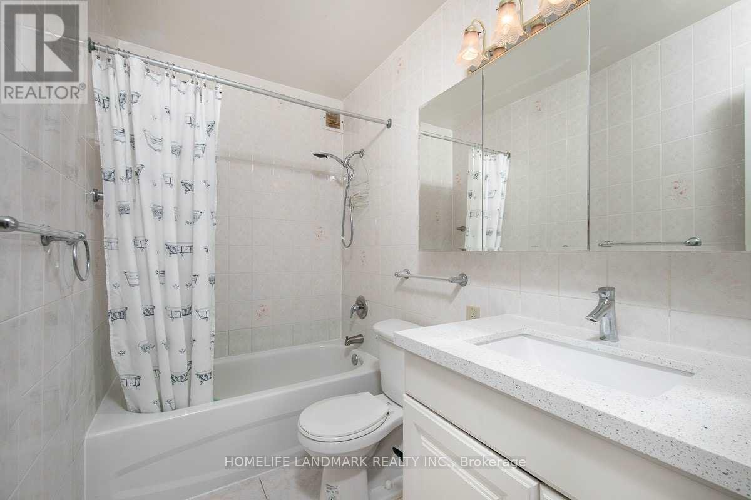
Bright And Spacious 2 Bedroom Corner Suite With Bonus Sunroom/Breakfast Area ! Unobstructed South West Exposure. Updateded Kitchen, Bathroom, Flooring; Excellent Location, Ease Onto Major Highways, Ttc At The Door Step And Minutes To Downtown. Beautiful Gardens, Park, Swimming Pool, Party Rm, Exercise Rm, Sauna, Visitor Parkings And Community Centre, Supermarkets, Schools . * All Utilities Included * (id:62104)
Property Details
| MLS® Number | C13553866 |
| Property Type | Single Family |
| Community Name | Flemingdon Park |
| Amenities Near By | Public Transit |
| Community Features | Pets Allowed With Restrictions |
| Features | Carpet Free, Laundry- Coin Operated |
| Parking Space Total | 1 |
| Pool Type | Indoor Pool |
| View Type | View |
Building
| Bathroom Total | 1 |
| Bedrooms Above Ground | 2 |
| Bedrooms Total | 2 |
| Amenities | Exercise Centre, Sauna, Visitor Parking |
| Basement Type | None |
| Cooling Type | Window Air Conditioner |
| Exterior Finish | Concrete |
| Flooring Type | Laminate |
| Heating Fuel | Electric |
| Heating Type | Baseboard Heaters |
| Size Interior | 900 - 999 Sqft |
| Type | Apartment |
Parking
| Underground | |
| Garage |
Land
| Acreage | No |
| Land Amenities | Public Transit |
Rooms
| Level | Type | Length | Width | Dimensions |
|---|---|---|---|---|
| Flat | Living Room | 6.1 m | 3.65 m | 6.1 m x 3.65 m |
| Flat | Dining Room | 6.1 m | 3.65 m | 6.1 m x 3.65 m |
| Flat | Primary Bedroom | 5.38 m | 3.05 m | 5.38 m x 3.05 m |
| Flat | Bedroom 2 | 4.37 m | 2.77 m | 4.37 m x 2.77 m |
| Flat | Eating Area | 2.45 m | 2.14 m | 2.45 m x 2.14 m |
| Flat | Kitchen | 3.66 m | 2.45 m | 3.66 m x 2.45 m |
Contact Us
Contact us for more information

The trademarks REALTOR®, REALTORS®, and the REALTOR® logo are controlled by The Canadian Real Estate Association (CREA) and identify real estate professionals who are members of CREA. The trademarks MLS®, Multiple Listing Service® and the associated logos are owned by The Canadian Real Estate Association (CREA) and identify the quality of services provided by real estate professionals who are members of CREA. The trademark DDF® is owned by The Canadian Real Estate Association (CREA) and identifies CREA's Data Distribution Facility (DDF®)
July 12 2026 04:59:47
Toronto Regional Real Estate Board
Homelife Landmark Realty Inc.