
Unknown Address ,

$2,199,000
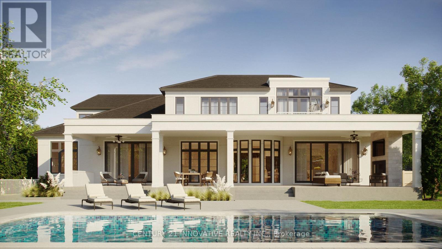
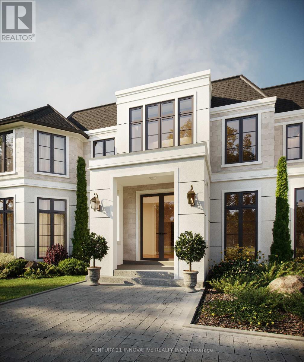
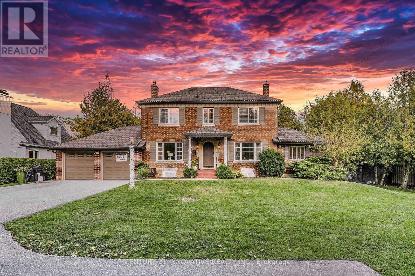
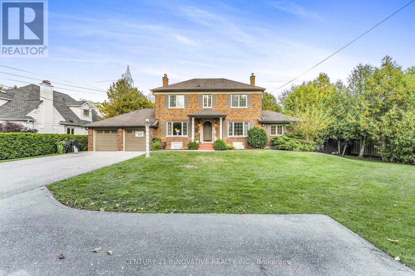
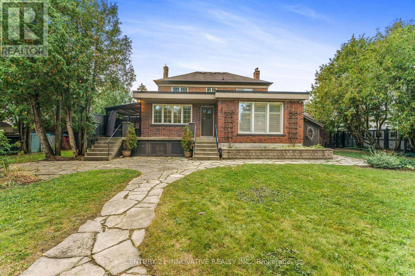
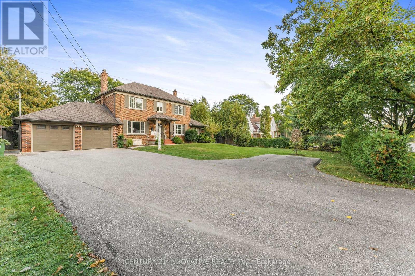
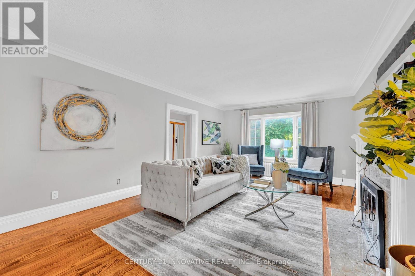
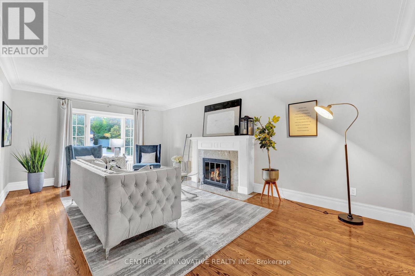
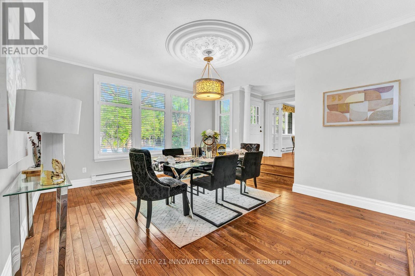
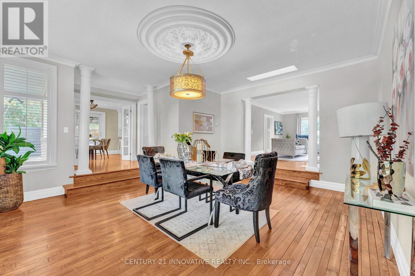
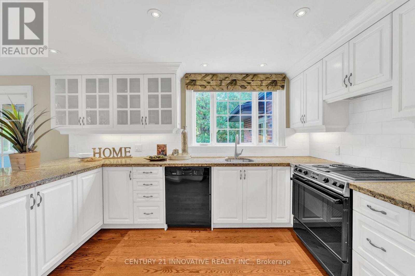
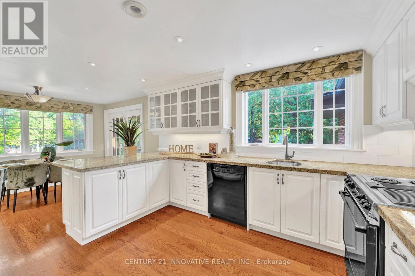
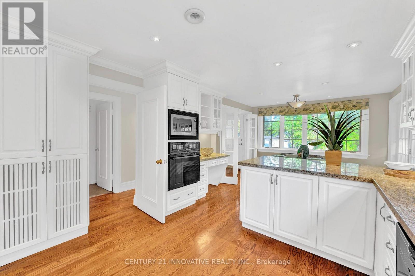
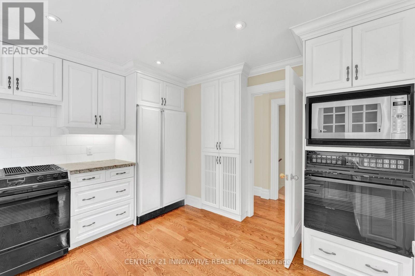
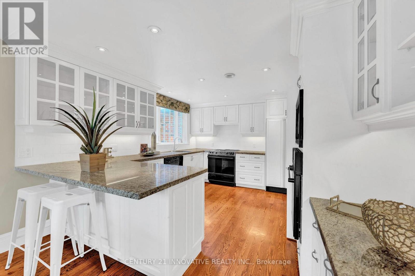
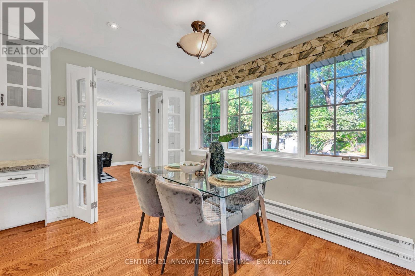
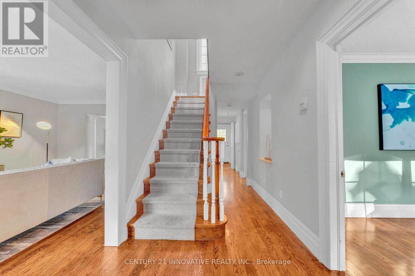
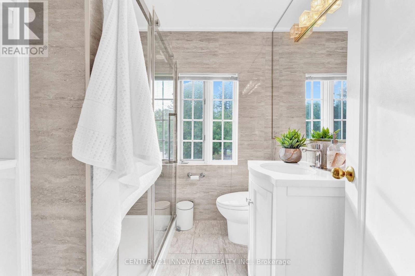
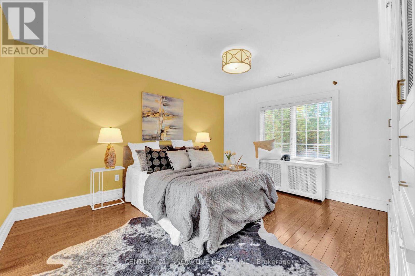
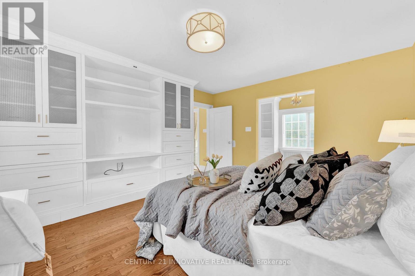
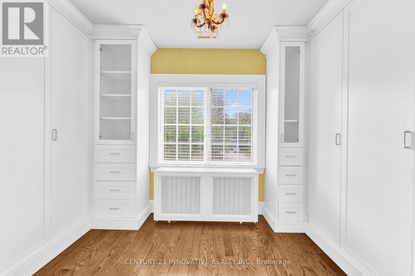
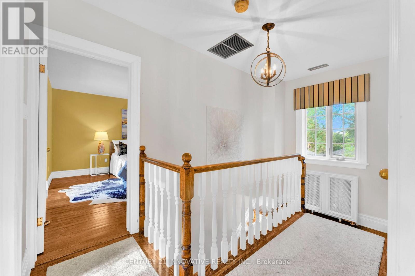
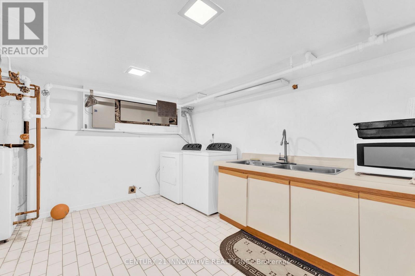
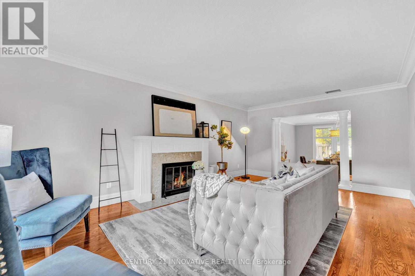
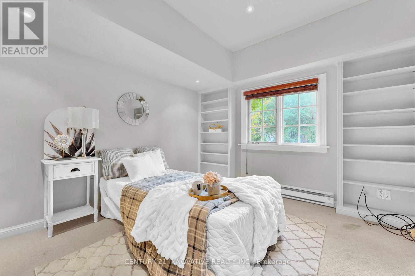
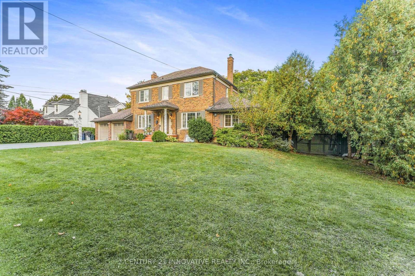
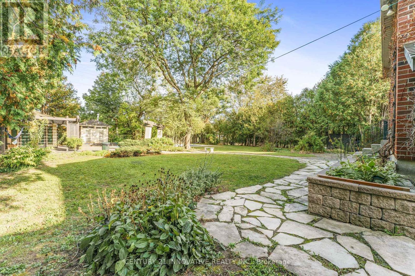
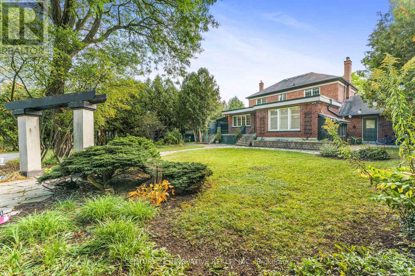
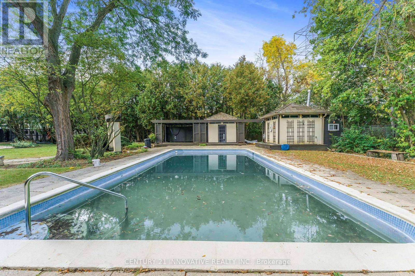
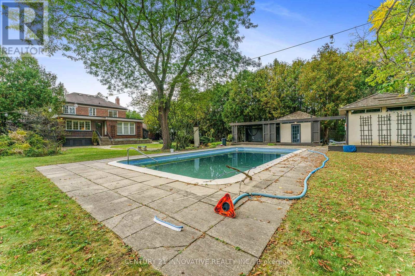
Rare 100x200' lot Sits On A Majestic Lot In The Heart Of Lorraine Gardens. This GorgeouslyPositioned Property Can Be Renovated Or Rebuilt. Build Your Masterpiece Custom Home. Existing housefeatures 4 bedrooms and a beautiful inground pool backing into green space. Architectural drawingsavailable for a 6000sft, 5bedroom, 6bathroom designed by FineLines Designs. Multi million dollarstreet with many custom builds on the street. (id:62104)
Property Details
| MLS® Number | W13550022 |
| Property Type | Single Family |
| Parking Space Total | 8 |
| Pool Type | Inground Pool |
| View Type | View |
Building
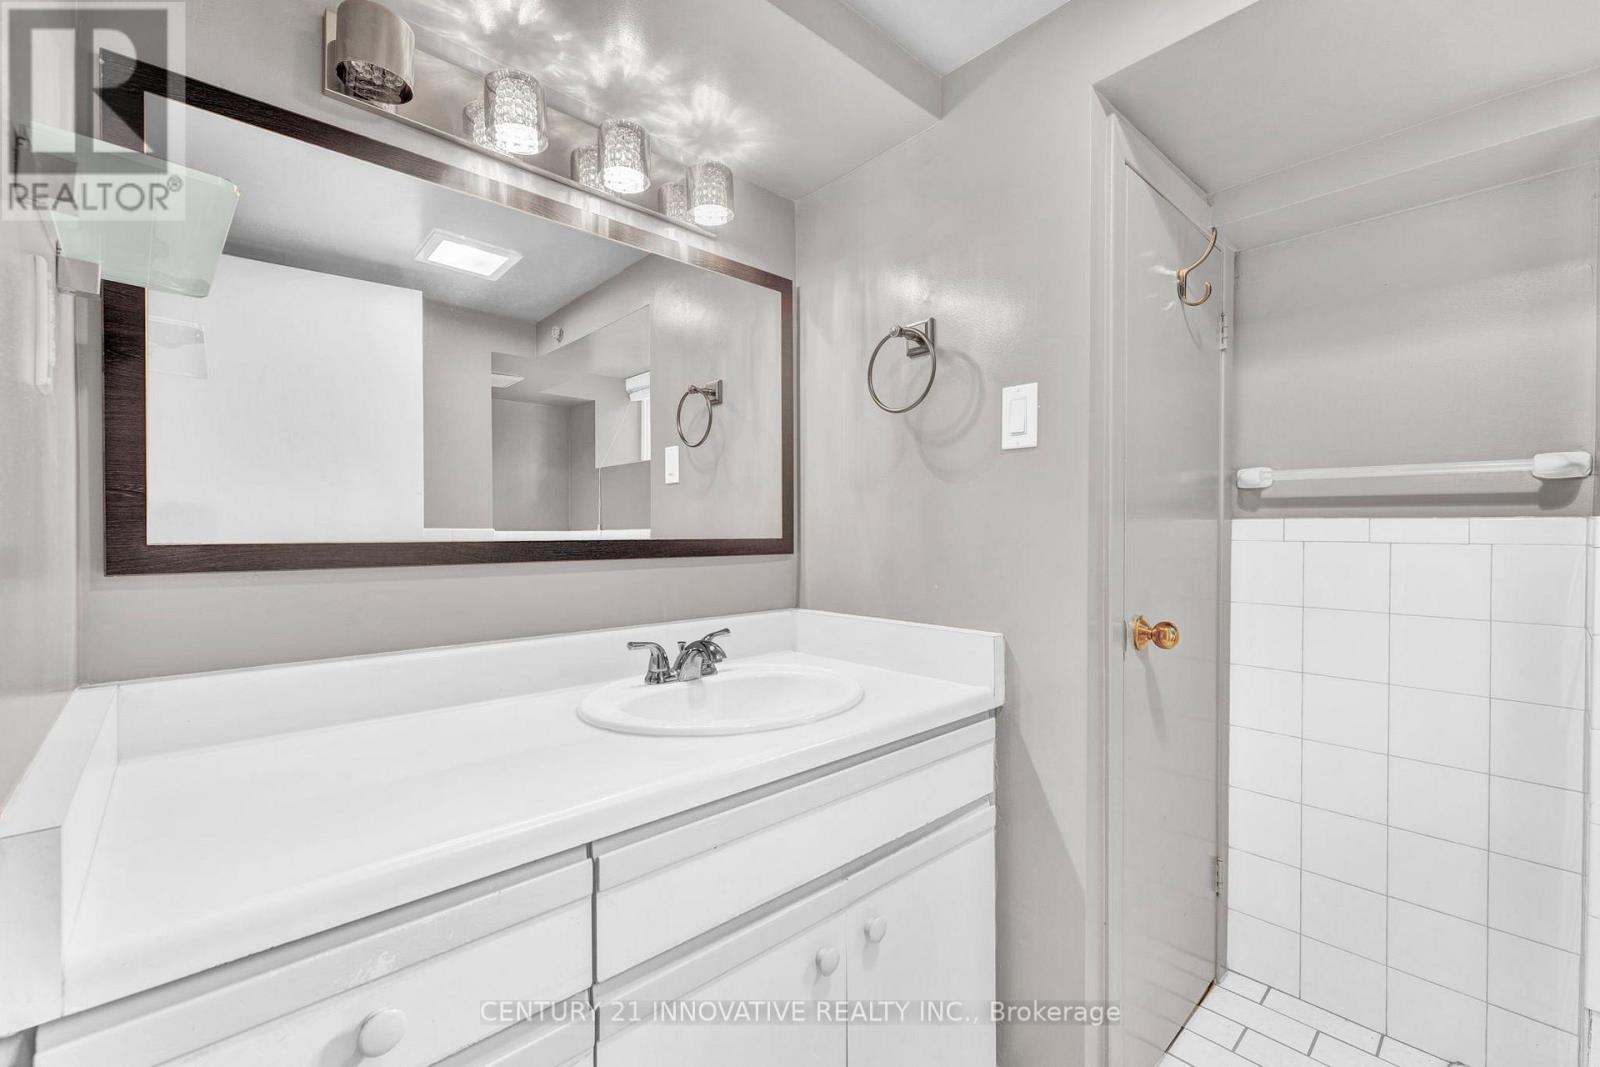
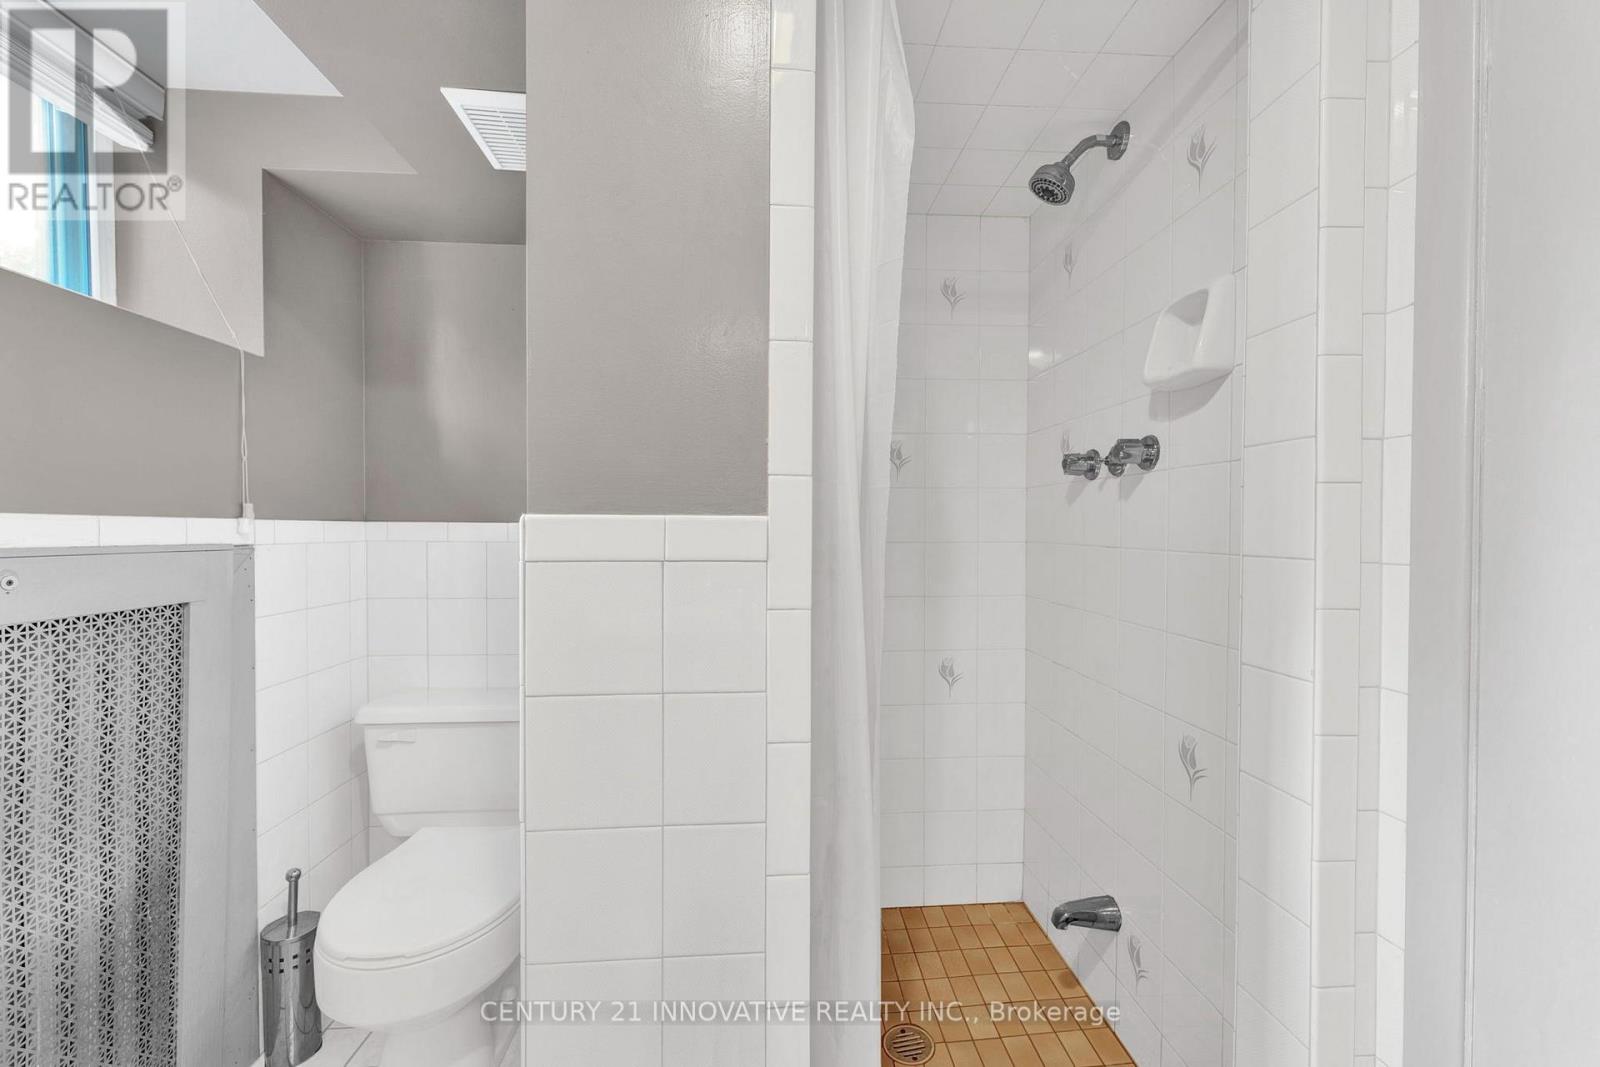
| Bathroom Total | 3 |
| Bedrooms Above Ground | 4 |
| Bedrooms Below Ground | 1 |
| Bedrooms Total | 5 |
| Age | 31 To 50 Years |
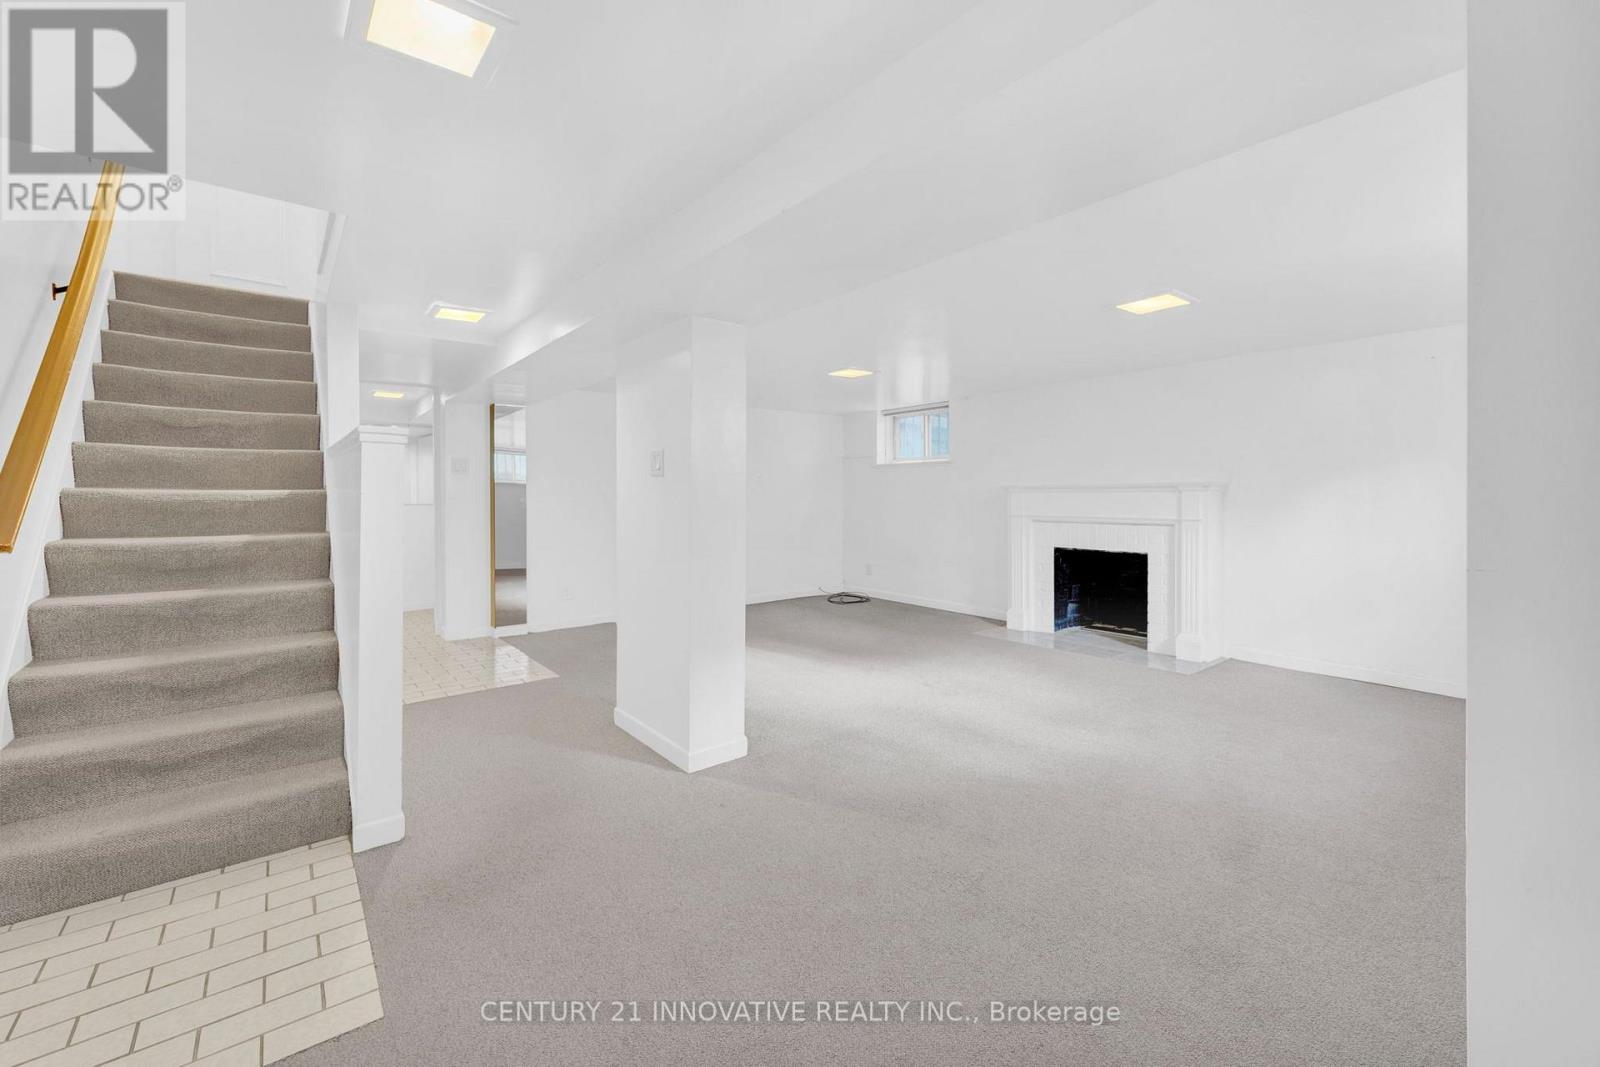
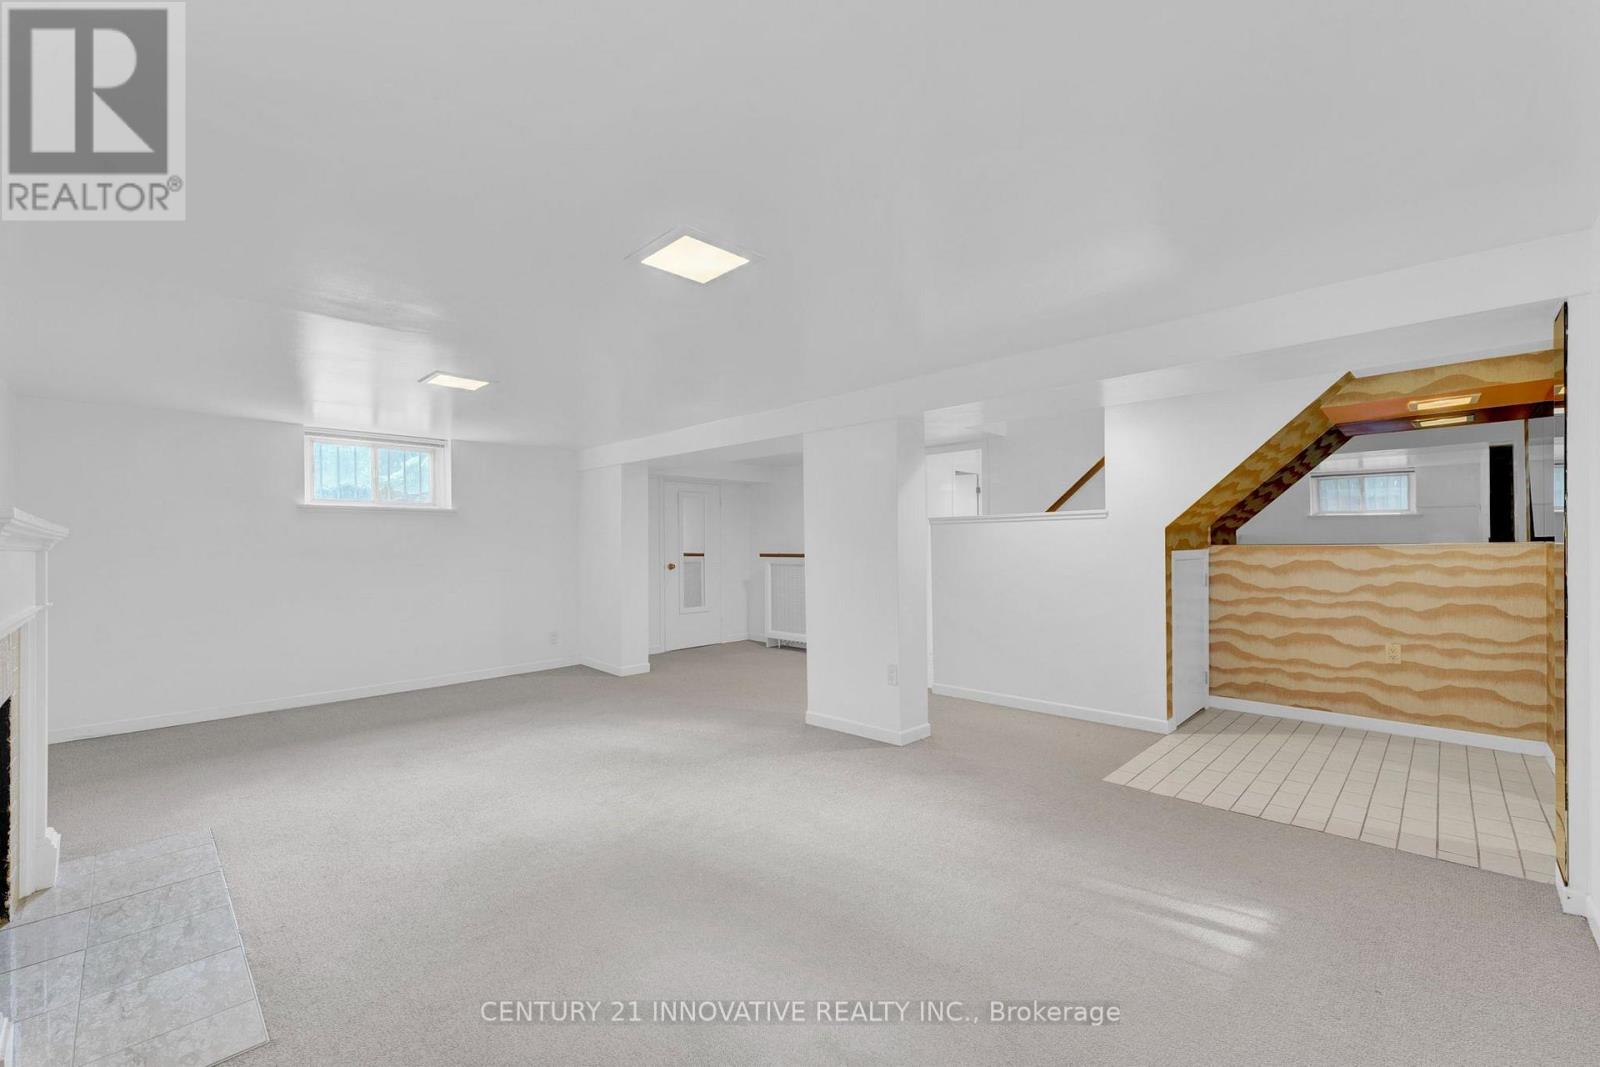
| Basement Development | Finished |
| Basement Type | N/a (finished) |
| Construction Style Attachment | Detached |
| Cooling Type | Central Air Conditioning |
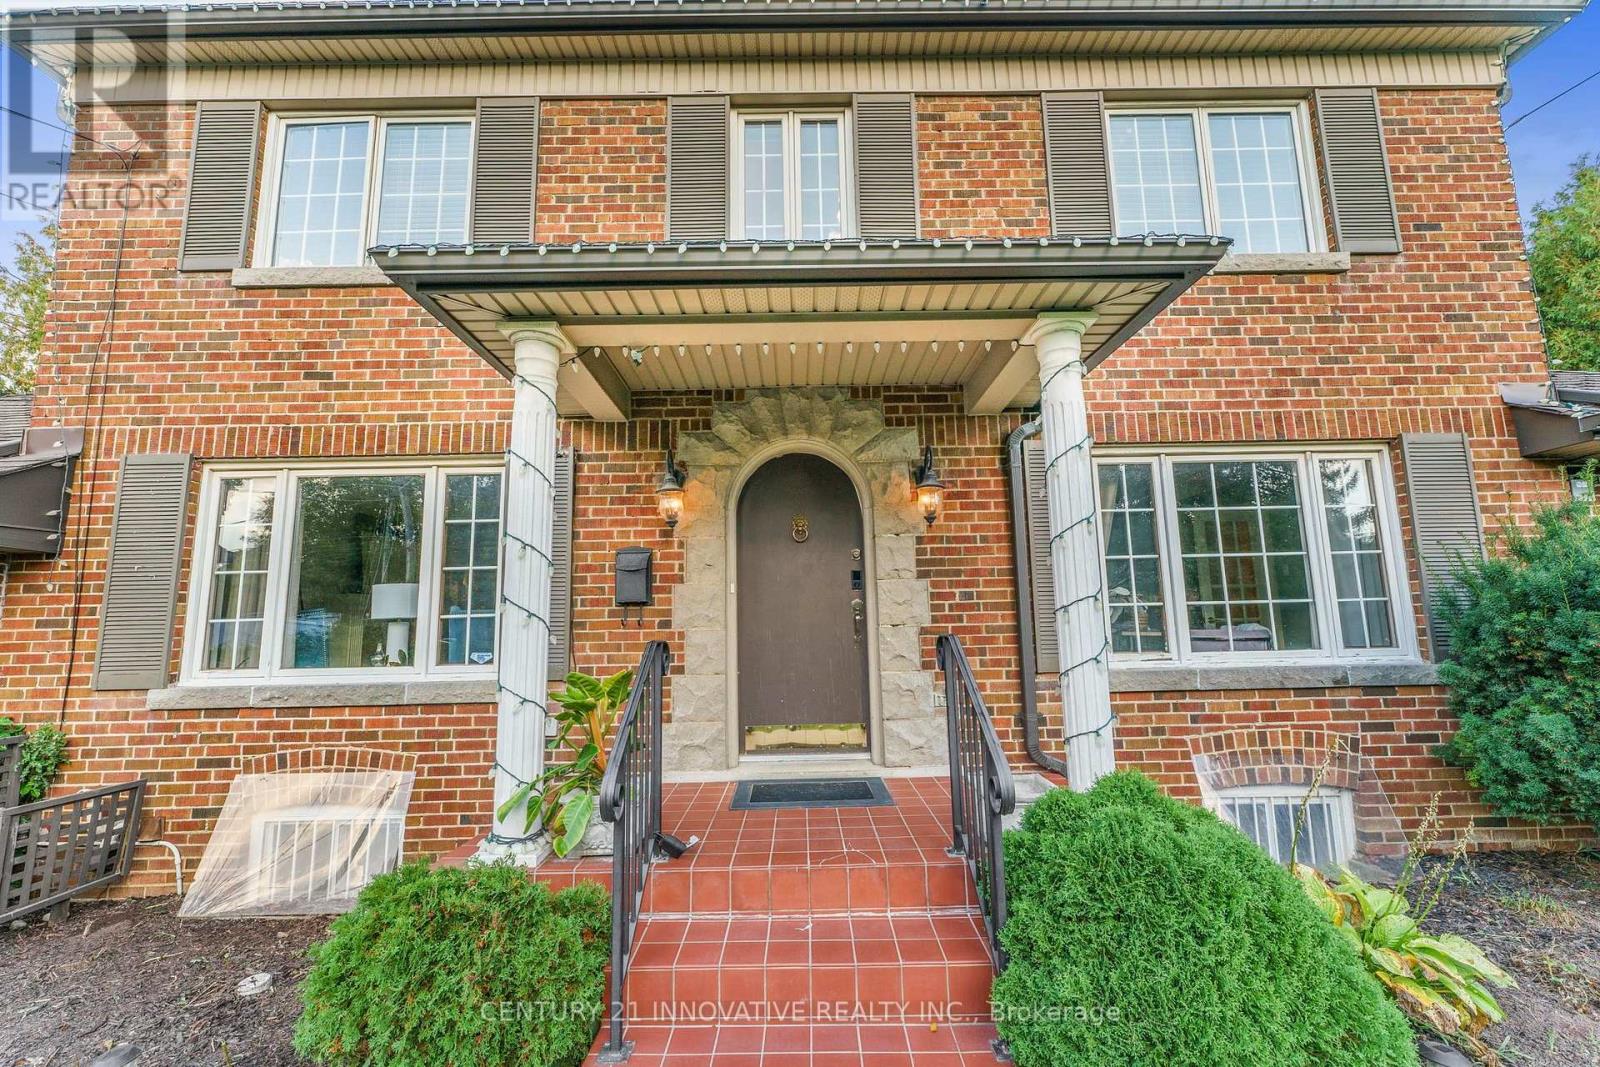
| Exterior Finish | Brick, Stone |
| Fireplace Present | Yes |
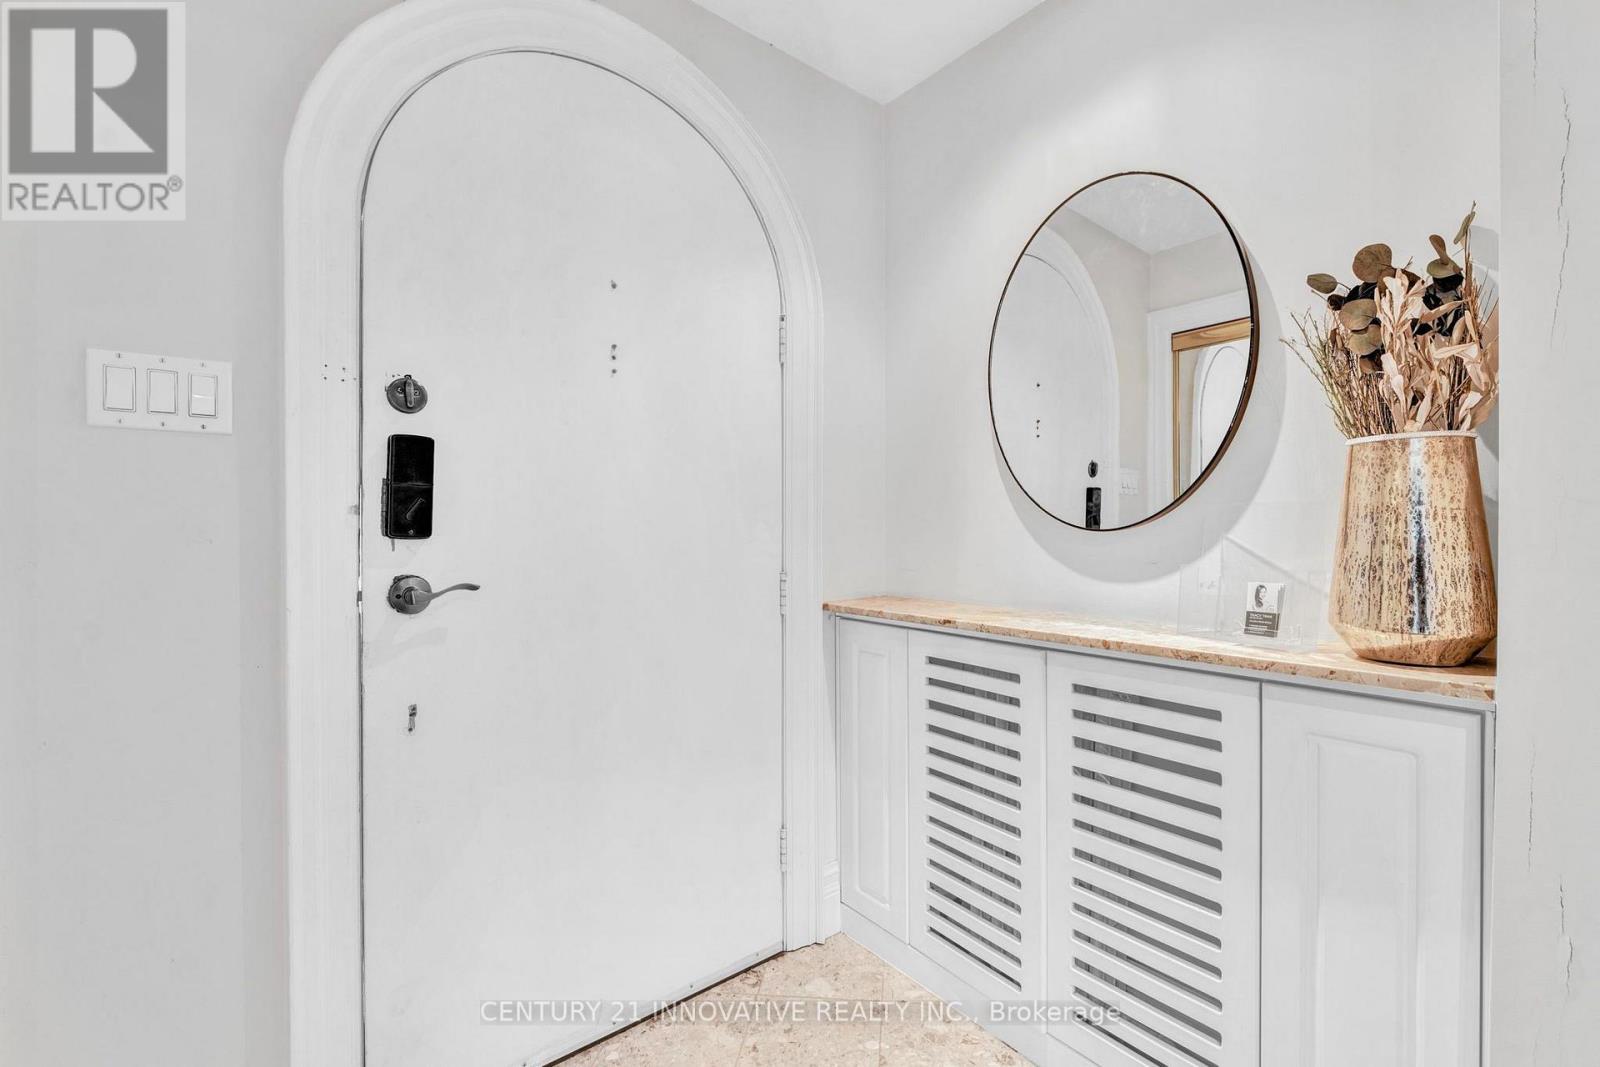
| Flooring Type | Ceramic, Hardwood, Carpeted |
| Foundation Type | Concrete |
| Half Bath Total | 1 |
| Heating Fuel | Natural Gas |
| Heating Type | Forced Air |
| Stories Total | 2 |
| Size Interior | 2,500 - 3,000 Sqft |
| Type | House |
| Utility Water | Municipal Water |
Parking
| Attached Garage | |
| Garage |
Land
| Acreage | No |
| Fence Type | Fenced Yard |
| Sewer | Sanitary Sewer |
| Size Depth | 200 Ft |
| Size Frontage | 100 Ft |
| Size Irregular | 100 X 200 Ft |
| Size Total Text | 100 X 200 Ft|under 1/2 Acre |
Rooms
| Level | Type | Length | Width | Dimensions |
|---|---|---|---|---|
| Second Level | Bathroom | 1.69 m | 2.12 m | 1.69 m x 2.12 m |
| Second Level | Primary Bedroom | 7.25 m | 5.69 m | 7.25 m x 5.69 m |
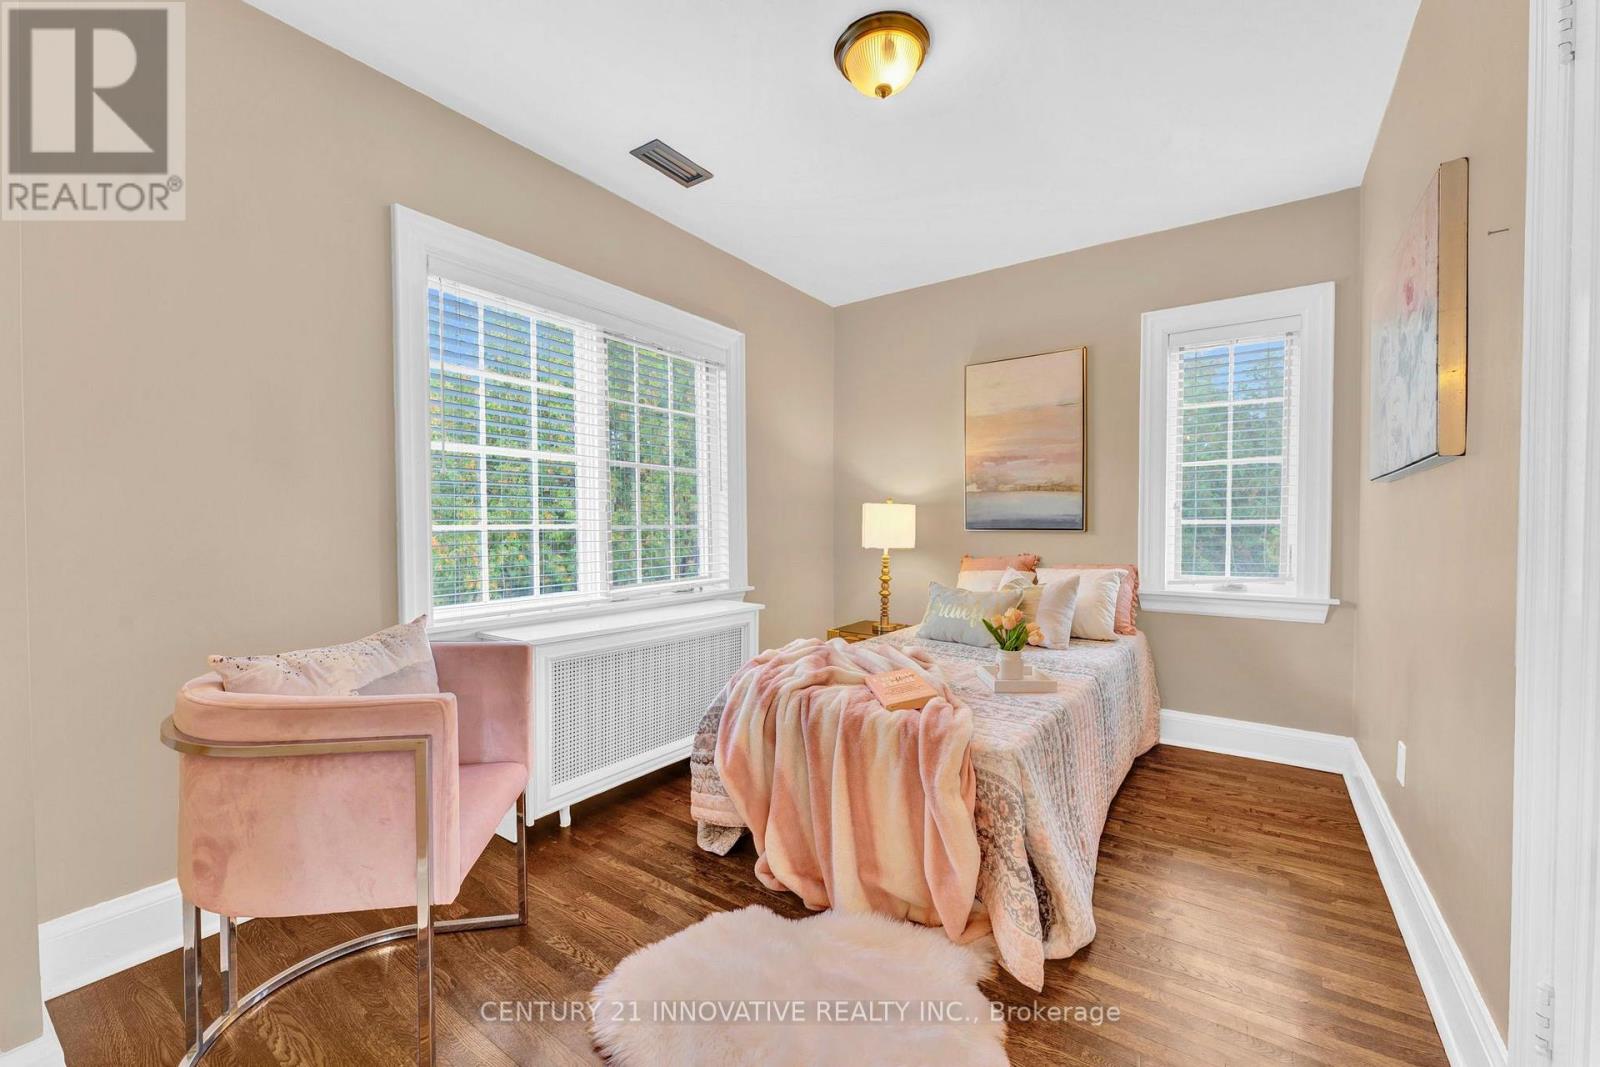
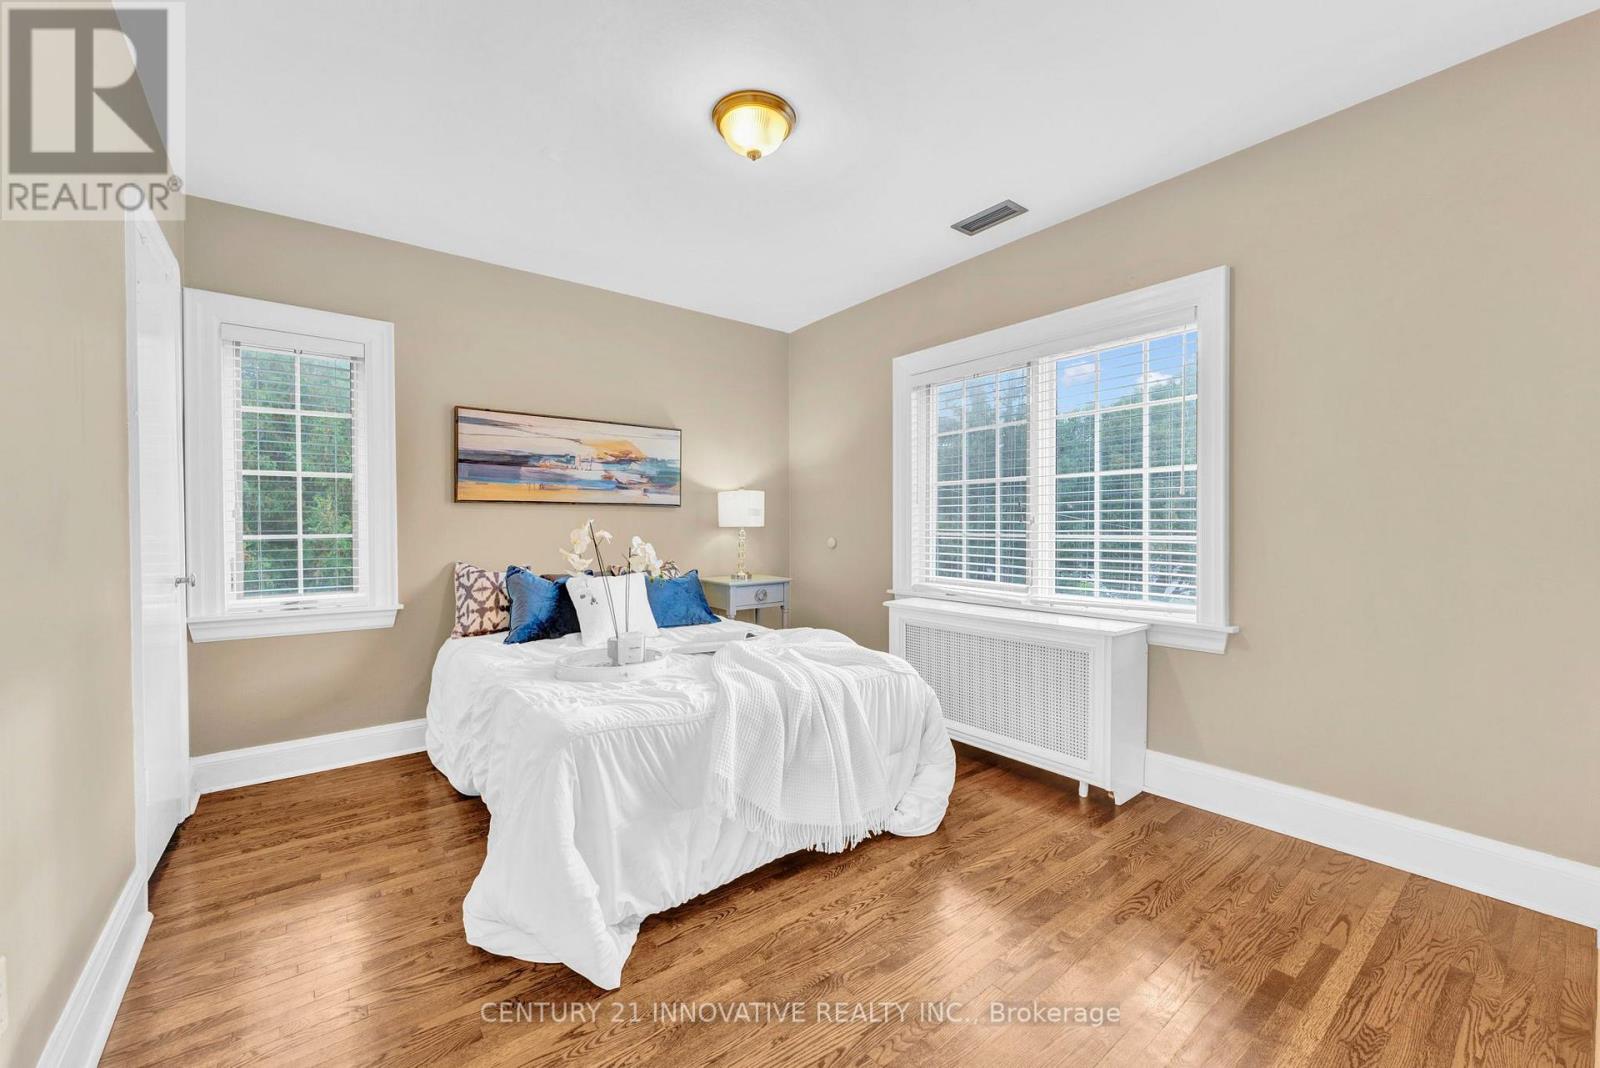
| Second Level | Bedroom 2 | 3.96 m | 4.25 m | 3.96 m x 4.25 m |
| Second Level | Bedroom 3 | 4.02 m | 3.85 m | 4.02 m x 3.85 m |
| Basement | Great Room | Measurements not available | ||
| Main Level | Family Room | 6.09 m | 5.25 m | 6.09 m x 5.25 m |
| Main Level | Dining Room | 5.6 m | 4.79 m | 5.6 m x 4.79 m |
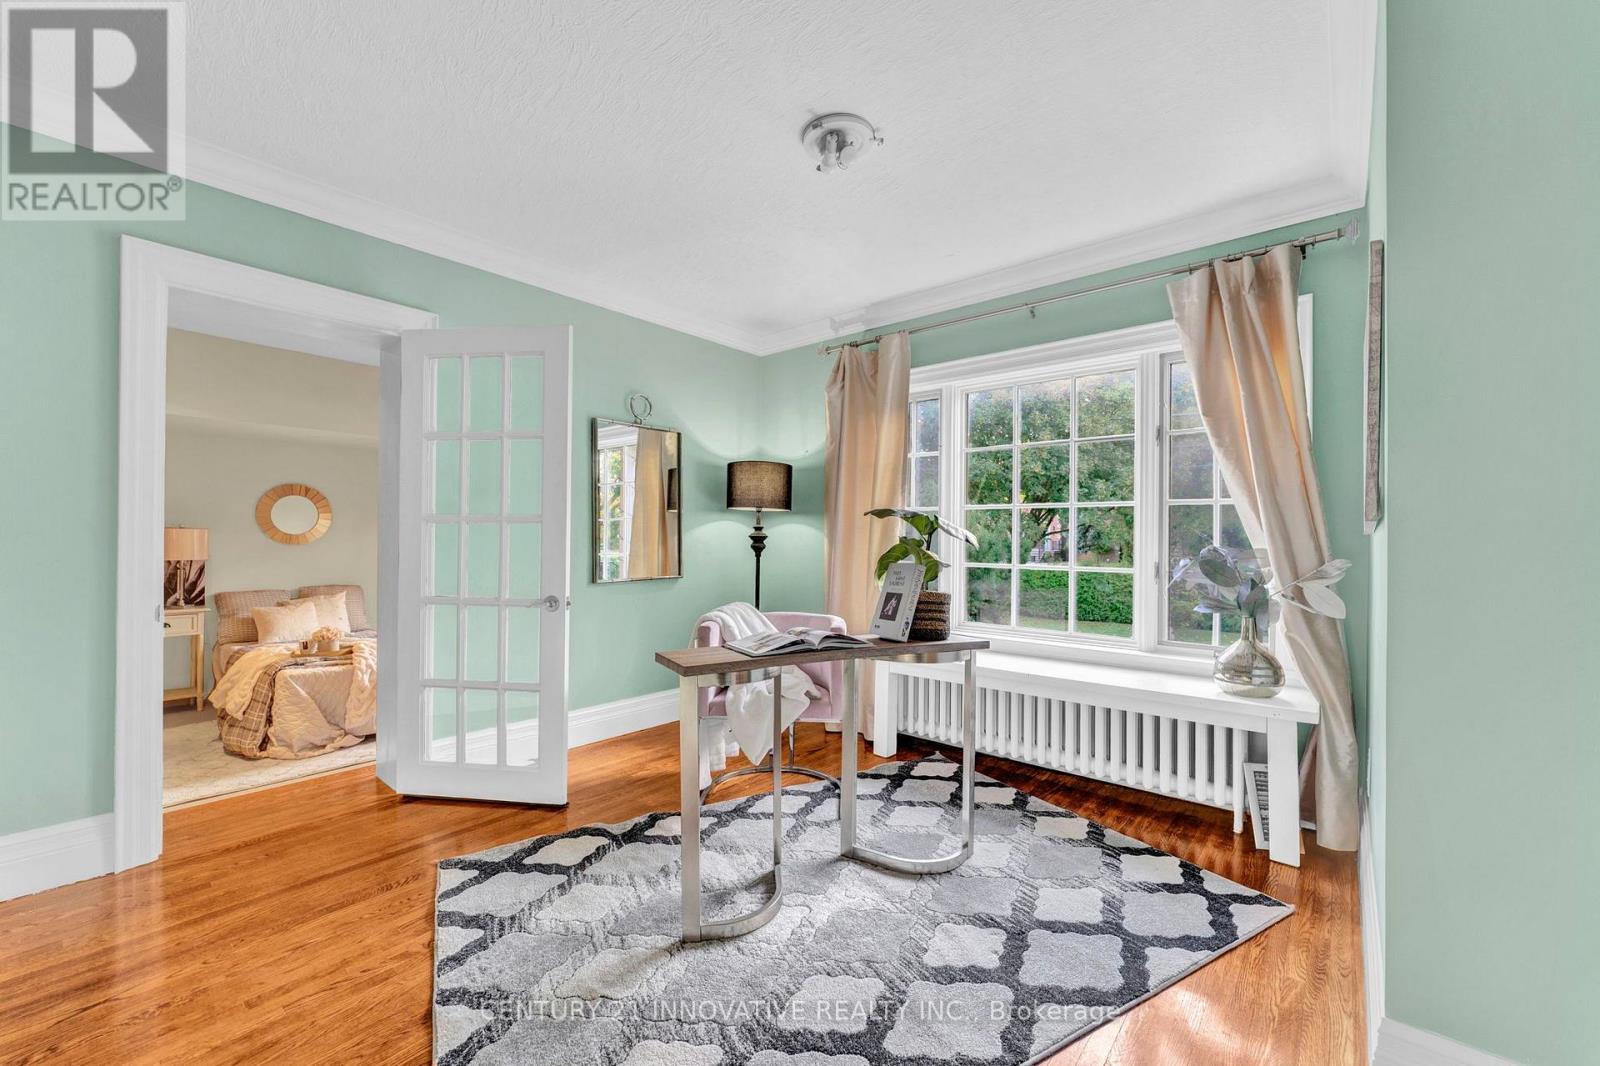
| Main Level | Office | 4.26 m | 4 m | 4.26 m x 4 m |
| Main Level | Bedroom 4 | 4.98 m | 4.02 m | 4.98 m x 4.02 m |
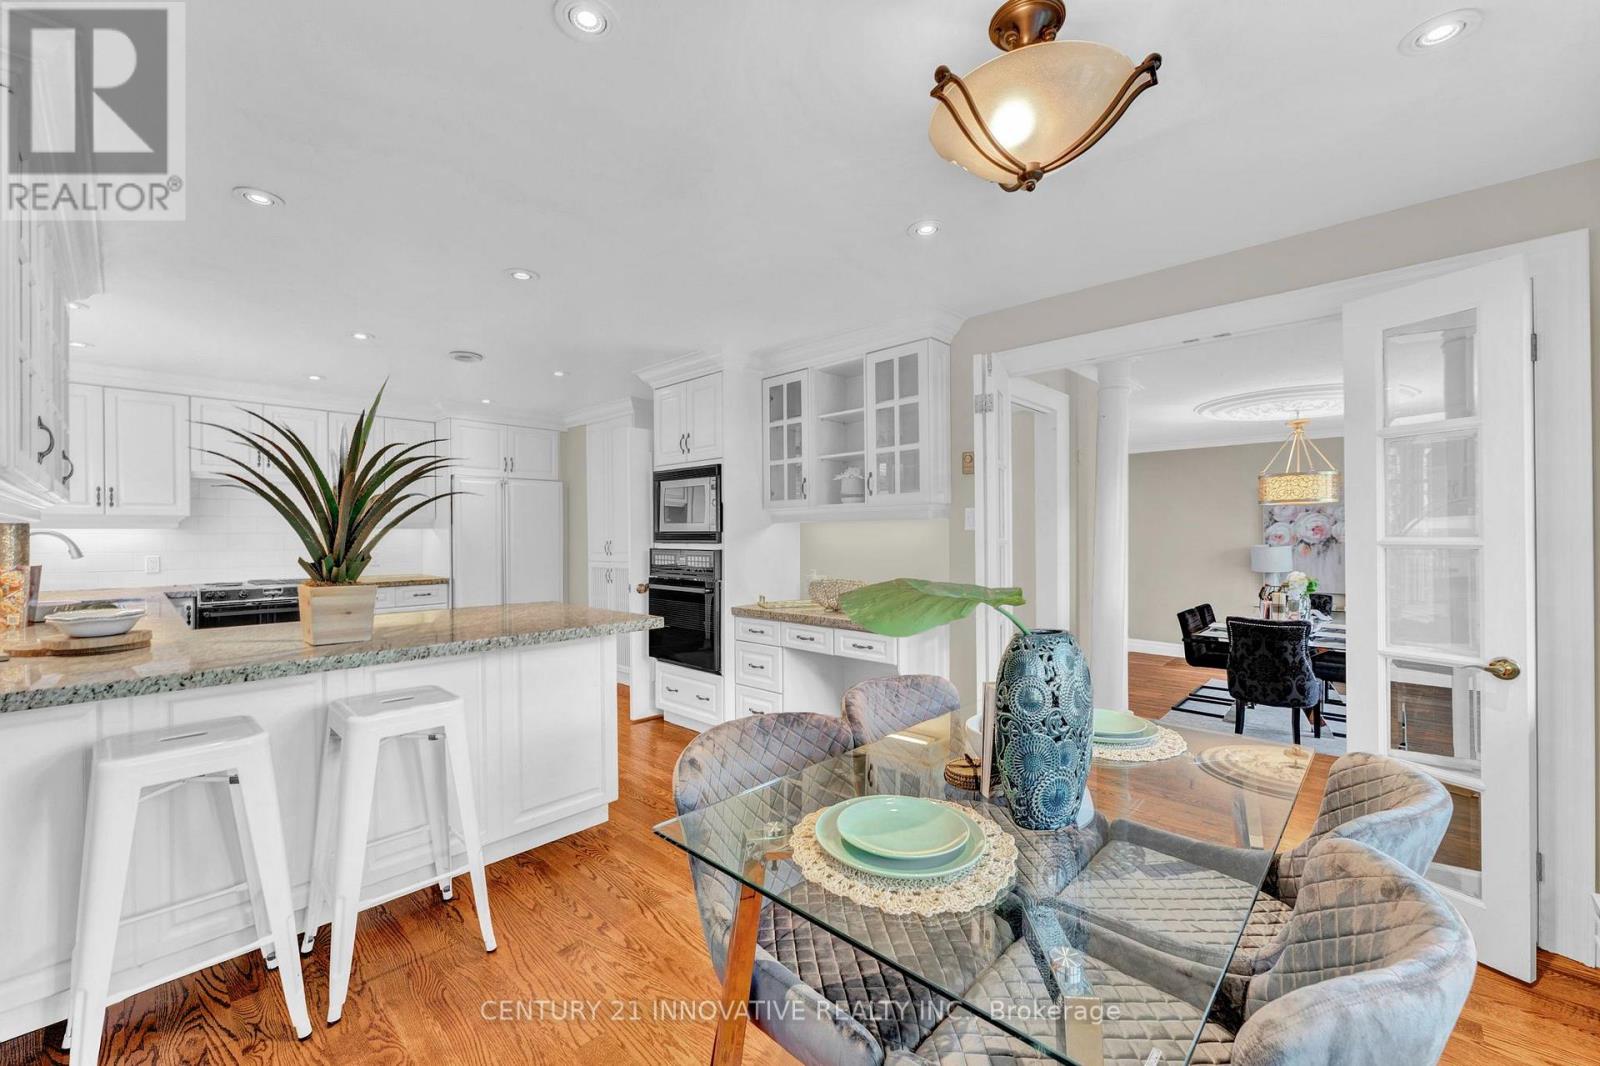
| Main Level | Eating Area | 4.57 m | 3.45 m | 4.57 m x 3.45 m |
| Main Level | Kitchen | 5.12 m | 4.2 m | 5.12 m x 4.2 m |
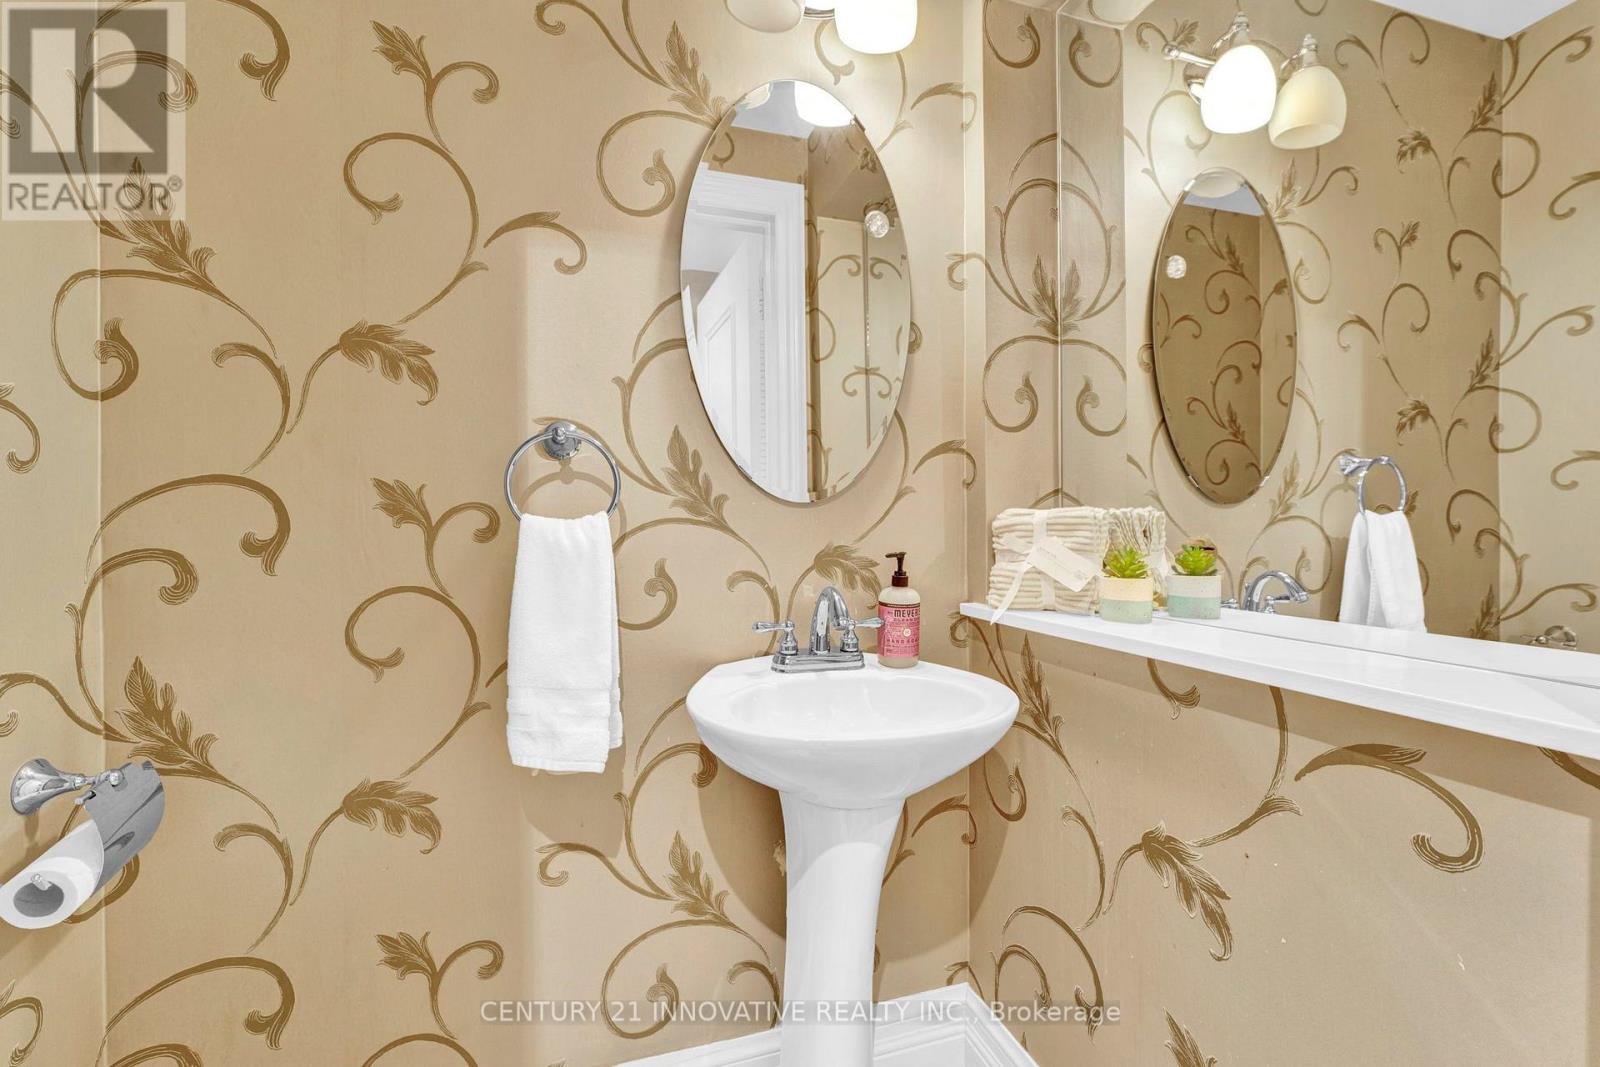
| Main Level | Partial Bathroom | 0.85 m | 1.24 m | 0.85 m x 1.24 m |
Utilities
| Cable | Installed |
| Electricity | Installed |
| Sewer | Installed |
https://www.realtor.ca/real-estate/30018817/toronto-islington-city-centre-west
Contact Us
Contact us for more information

The trademarks REALTOR®, REALTORS®, and the REALTOR® logo are controlled by The Canadian Real Estate Association (CREA) and identify real estate professionals who are members of CREA. The trademarks MLS®, Multiple Listing Service® and the associated logos are owned by The Canadian Real Estate Association (CREA) and identify the quality of services provided by real estate professionals who are members of CREA. The trademark DDF® is owned by The Canadian Real Estate Association (CREA) and identifies CREA's Data Distribution Facility (DDF®)
July 17 2026 02:07:04
Toronto Regional Real Estate Board
Century 21 Innovative Realty Inc.