
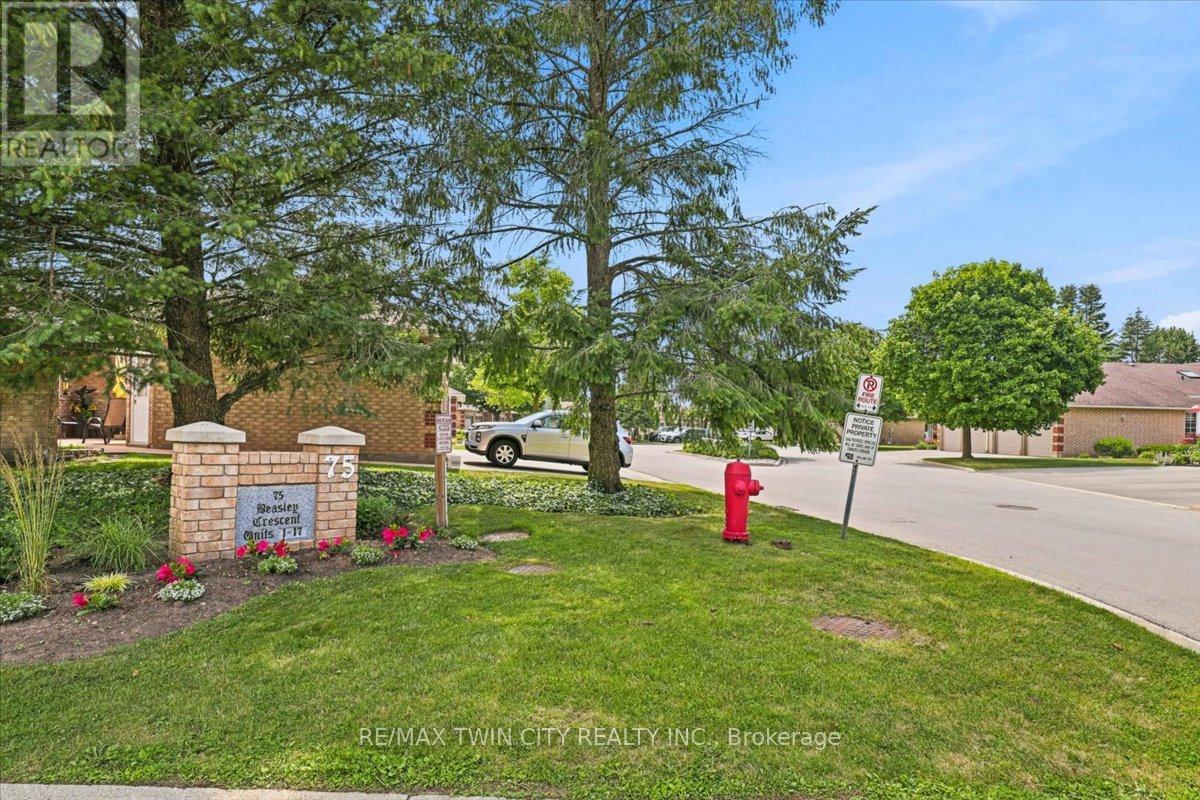
14 - 75 Beasley Crescent Cambridge, Ontario N1T 1P5

$769,900Maintenance, Insurance
$522.28 Monthly
Maintenance, Insurance
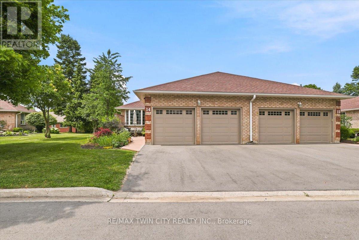
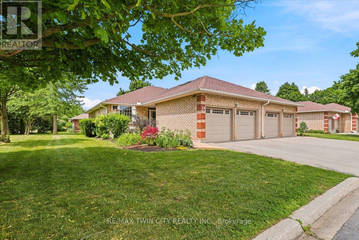
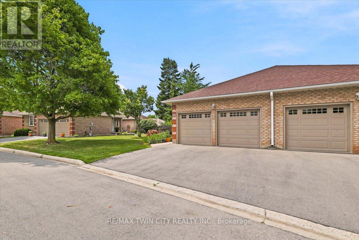
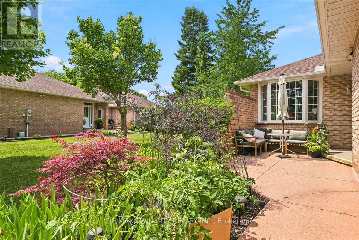
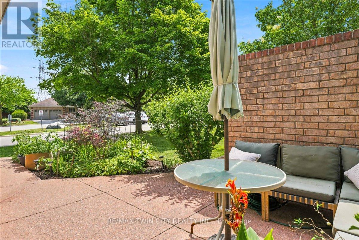
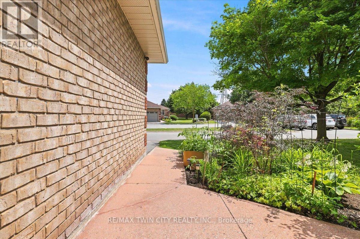
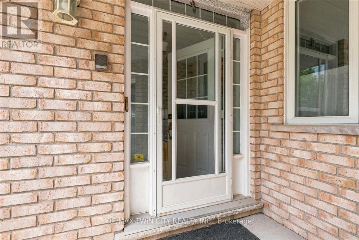
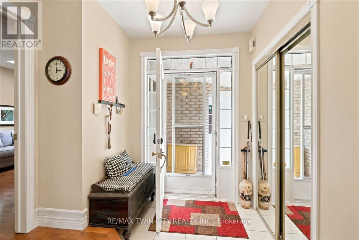
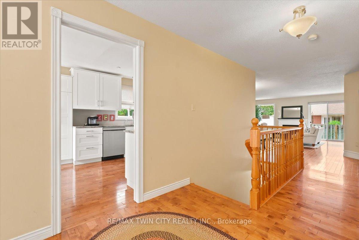
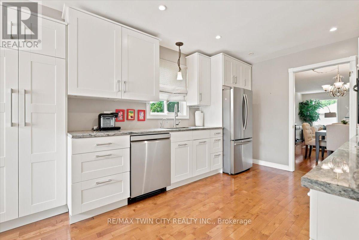
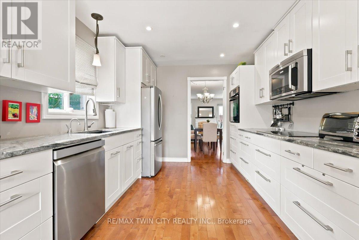
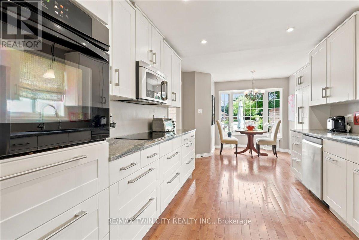
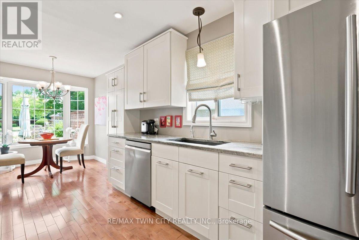
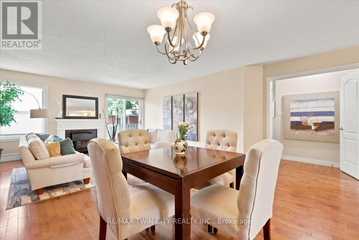
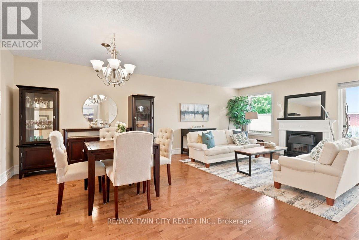
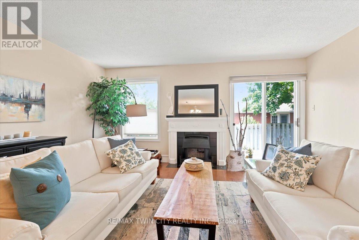
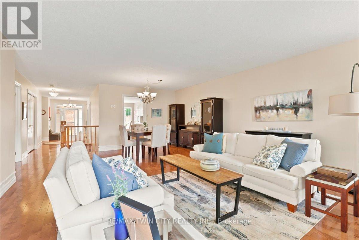
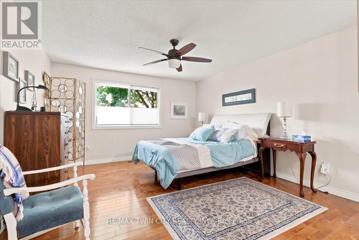
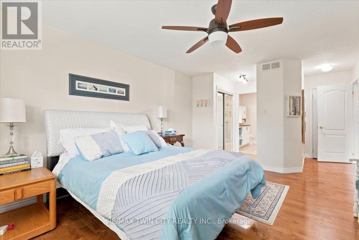
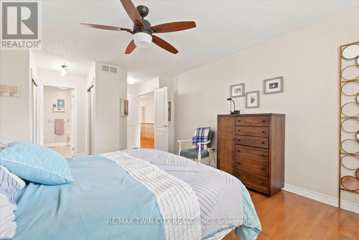
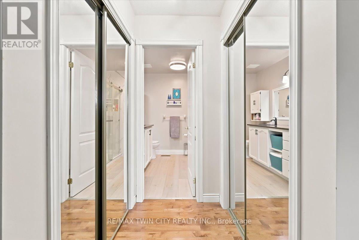
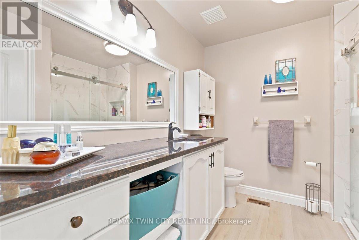
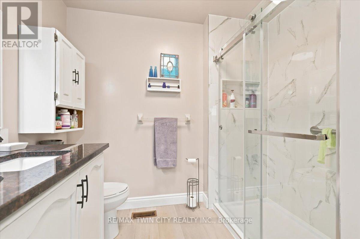
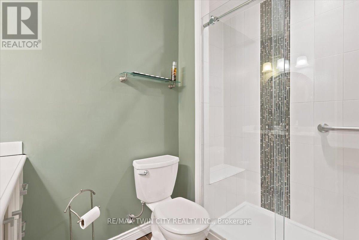
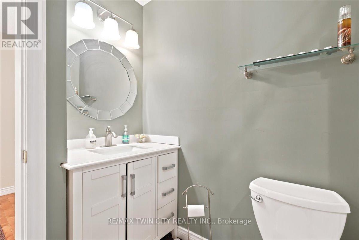
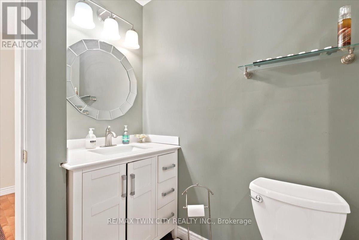
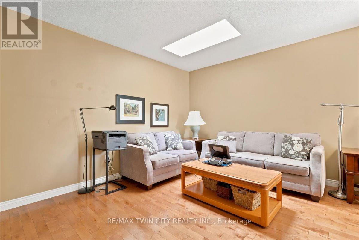
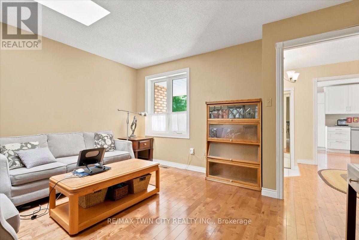
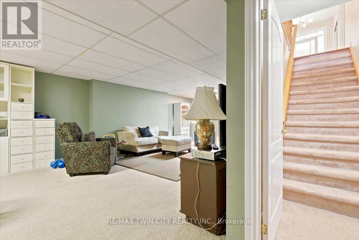
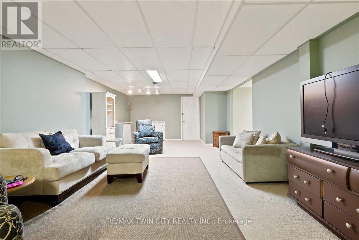
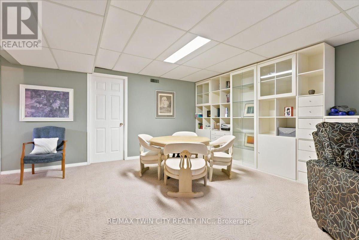
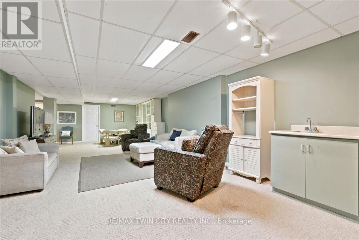
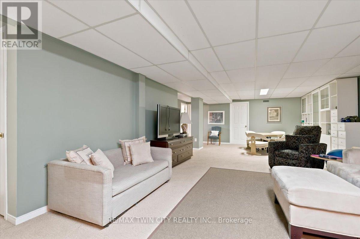
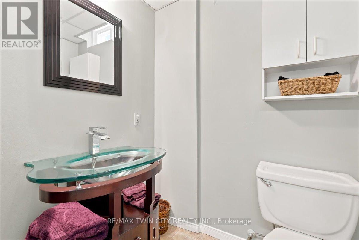
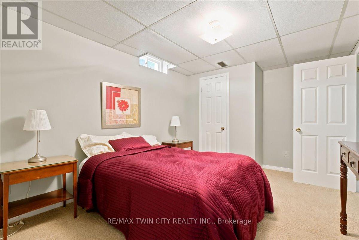
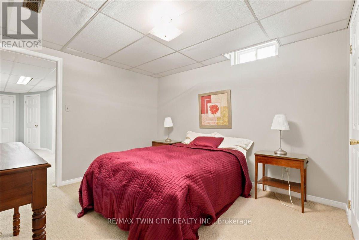
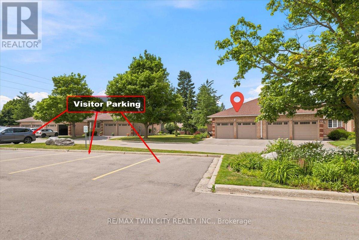
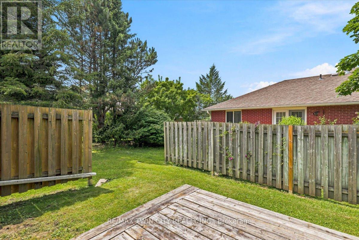
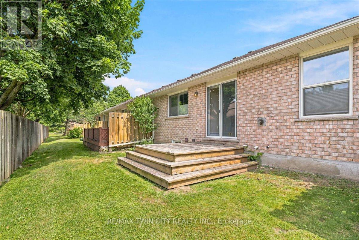
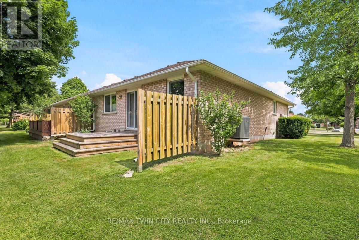
$522.28 MonthlyBeautiful end unit bungalow condo with a double car garage! New gas furnace & air conditioner April' 2026. The welcoming front patio is a perfect space to enjoy a great book or to entertain. This home has been very well maintained and upgraded. The main floor is very bright, featuring hardwood floors and an updated kitchen with granite counters and a new dishwasher. The primary bedroom is spacious with an updated en-suite washroom featuring a large glass shower and a new toilet' '26. The second bedroom features a walk in closet and a skylight. The living room has a gas fireplace and a sliding door walkout to the deck. The finished lower level is complete with a bedroom, walk-in closet, a washroom with a large recreation room! This is an excellent condominium retirement community with lovely common areas, a pool and a clubhouse across the street! (id:62104)
Property Details
| MLS® Number | X13533740 |
| Property Type | Single Family |
| Community Features | Pets Not Allowed |
| Equipment Type | Water Heater |
| Features | Flat Site, Conservation/green Belt, Balcony |
| Parking Space Total | 4 |
| Pool Type | Outdoor Pool |
| Rental Equipment Type | Water Heater |
| Structure | Patio(s), Deck |
Building
| Bathroom Total | 3 |
| Bedrooms Above Ground | 2 |
| Bedrooms Below Ground | 1 |
| Bedrooms Total | 3 |
| Amenities | Visitor Parking, Fireplace(s) |
| Appliances | Garage Door Opener Remote(s), Water Meter, Dishwasher, Dryer, Oven, Range, Washer |
| Architectural Style | Bungalow |
| Basement Development | Finished |
| Basement Type | N/a (finished) |
| Cooling Type | Central Air Conditioning |
| Exterior Finish | Brick |
| Fireplace Present | Yes |
| Fireplace Total | 1 |
| Foundation Type | Concrete |
| Half Bath Total | 1 |
| Heating Fuel | Natural Gas |
| Heating Type | Forced Air |
| Stories Total | 1 |
| Size Interior | 1,400 - 1,599 Sqft |
| Type | Row / Townhouse |
Parking
| Attached Garage | |
| Garage |
Land
| Acreage | No |
| Zoning Description | Rm3 |
Rooms
| Level | Type | Length | Width | Dimensions |
|---|---|---|---|---|
| Lower Level | Bathroom | 1.65 m | 1.47 m | 1.65 m x 1.47 m |
| Lower Level | Furnace | 3.44 m | 1.88 m | 3.44 m x 1.88 m |
| Lower Level | Utility Room | 3.81 m | 1.96 m | 3.81 m x 1.96 m |
| Lower Level | Recreational, Games Room | 11.26 m | 5.72 m | 11.26 m x 5.72 m |
| Lower Level | Bedroom 3 | 4.19 m | 2.99 m | 4.19 m x 2.99 m |
| Main Level | Living Room | 6.95 m | 5.18 m | 6.95 m x 5.18 m |
| Main Level | Kitchen | 4.52 m | 3.07 m | 4.52 m x 3.07 m |
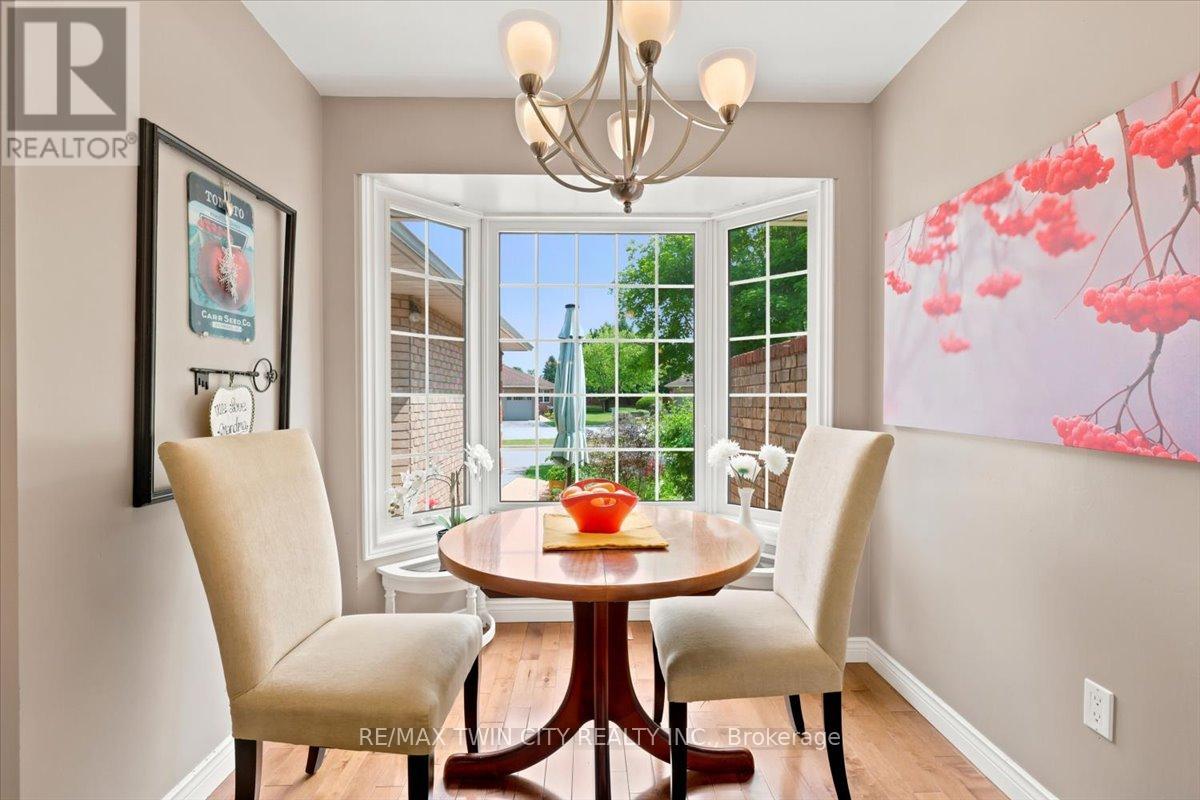
| Main Level | Dining Room | 2.95 m | 2.71 m | 2.95 m x 2.71 m |
| Main Level | Primary Bedroom | 4.9 m | 3.99 m | 4.9 m x 3.99 m |
| Main Level | Bedroom 2 | 4.24 m | 3.66 m | 4.24 m x 3.66 m |
| Main Level | Bathroom | 2.74 m | 2.54 m | 2.74 m x 2.54 m |
| Main Level | Bathroom | 2.61 m | 1.84 m | 2.61 m x 1.84 m |
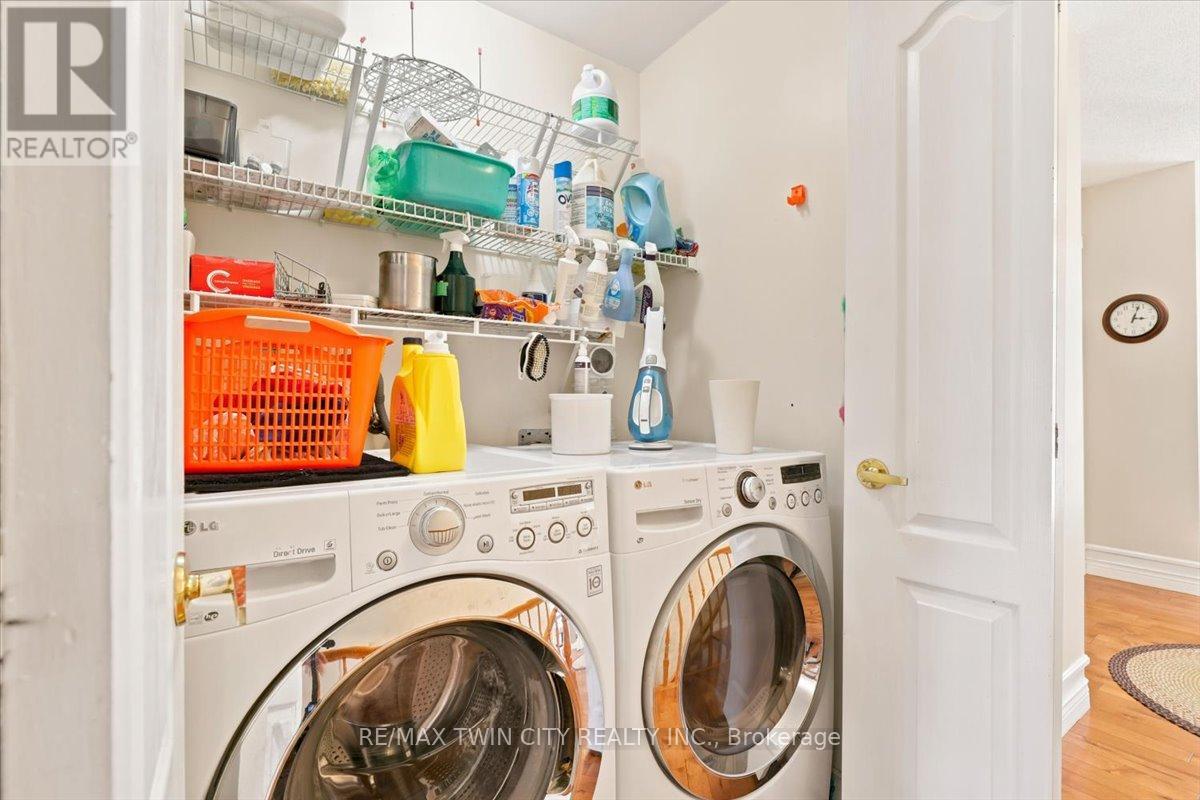
| Main Level | Laundry Room | 0.95 m | 1.8 m | 0.95 m x 1.8 m |
https://www.realtor.ca/real-estate/30000899/14-75-beasley-crescent-cambridge
Contact Us
Contact us for more information

The trademarks REALTOR®, REALTORS®, and the REALTOR® logo are controlled by The Canadian Real Estate Association (CREA) and identify real estate professionals who are members of CREA. The trademarks MLS®, Multiple Listing Service® and the associated logos are owned by The Canadian Real Estate Association (CREA) and identify the quality of services provided by real estate professionals who are members of CREA. The trademark DDF® is owned by The Canadian Real Estate Association (CREA) and identifies CREA's Data Distribution Facility (DDF®)
August 12 2026 04:04:25
Toronto Regional Real Estate Board
RE/MAX Twin City Realty Inc.