
285 Raspberry Place Waterloo, Ontario N2V 0H3

$3,499 Monthly
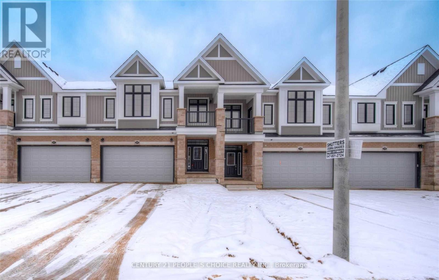
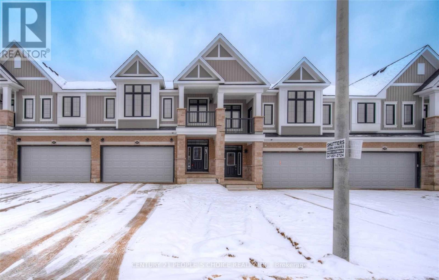
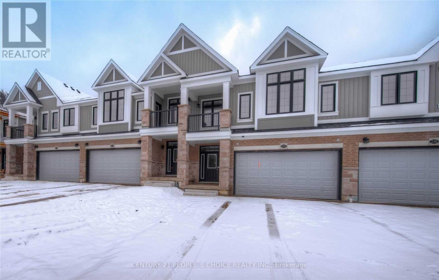
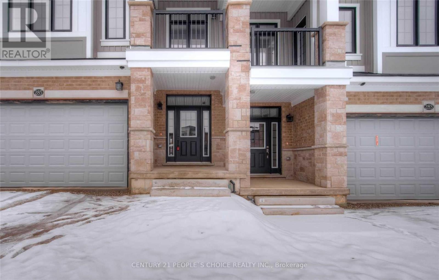
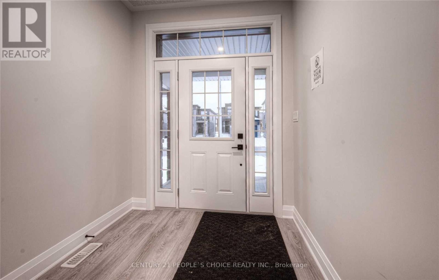
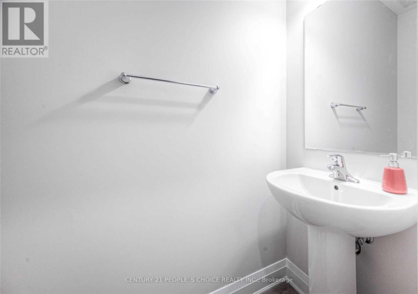
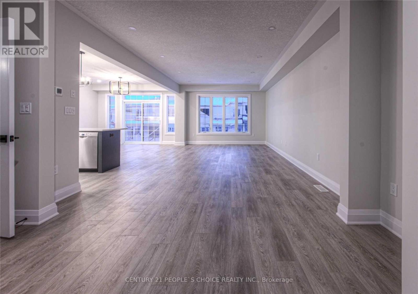
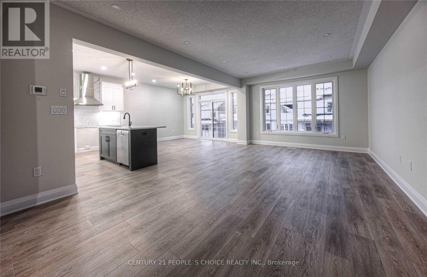
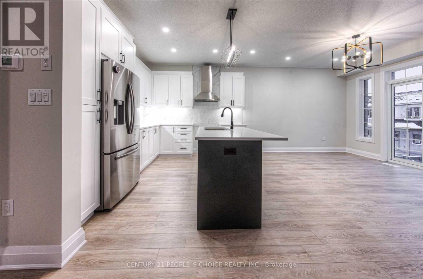
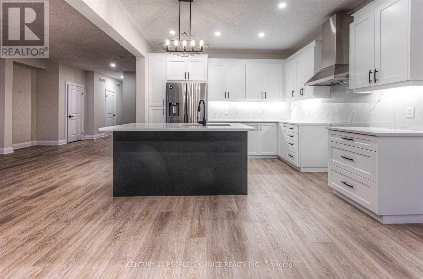
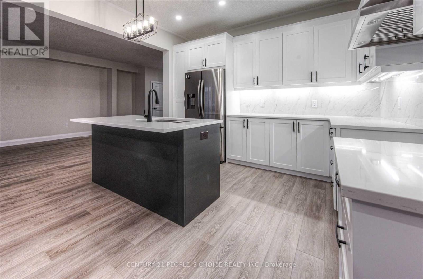
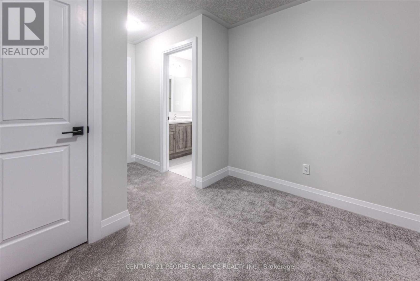
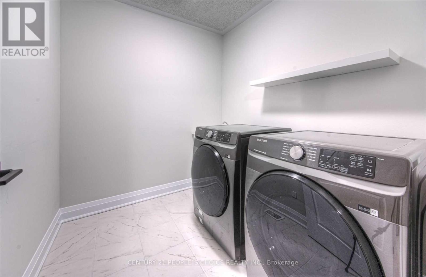
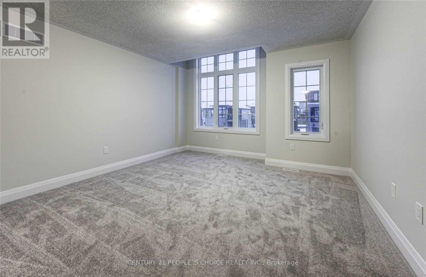
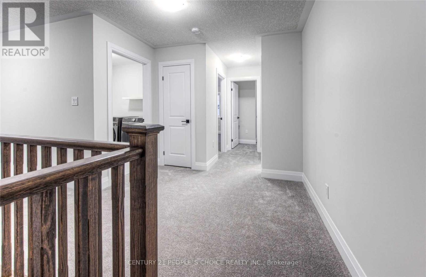
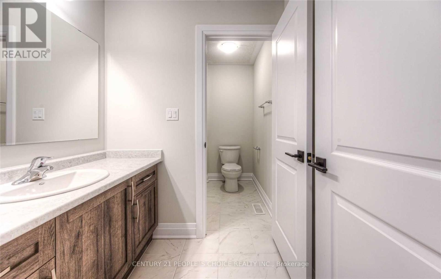
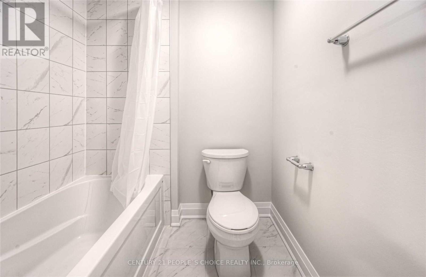
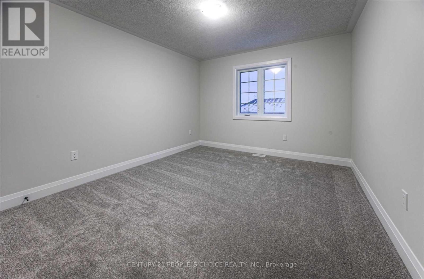
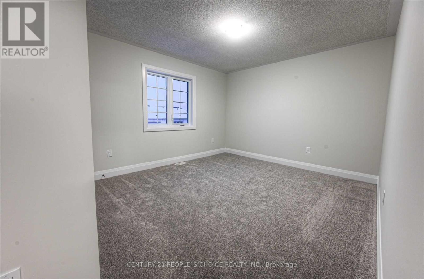
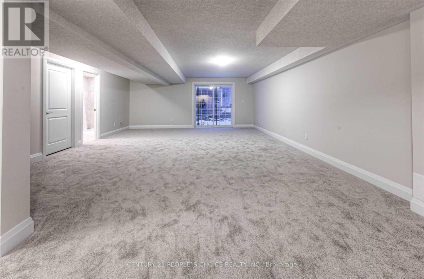
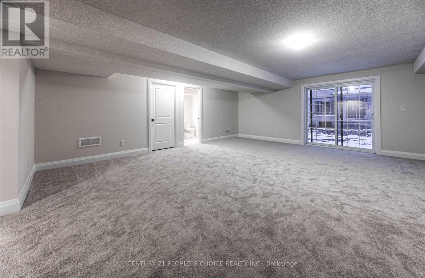
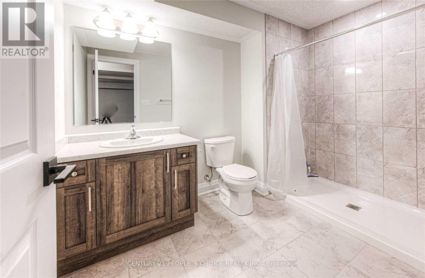
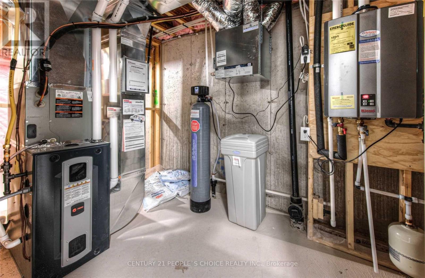
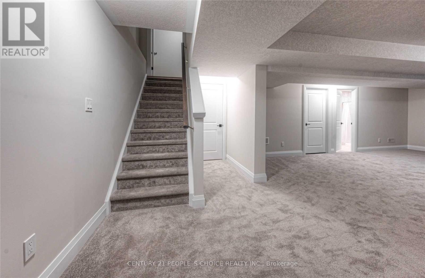
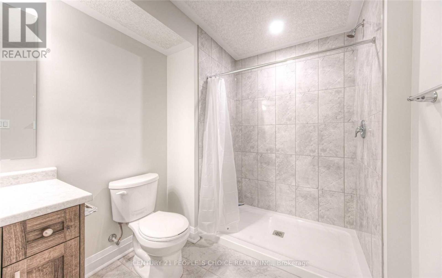
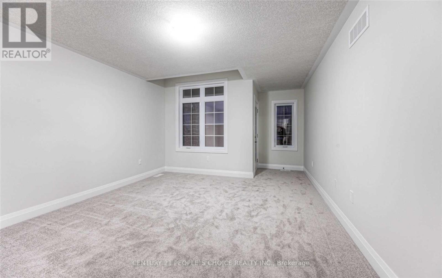
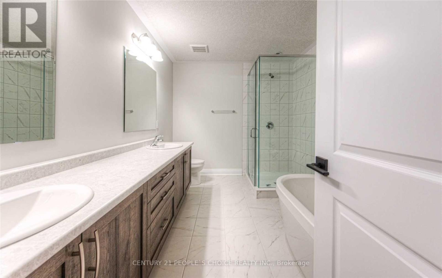
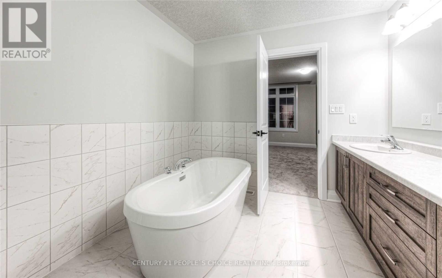
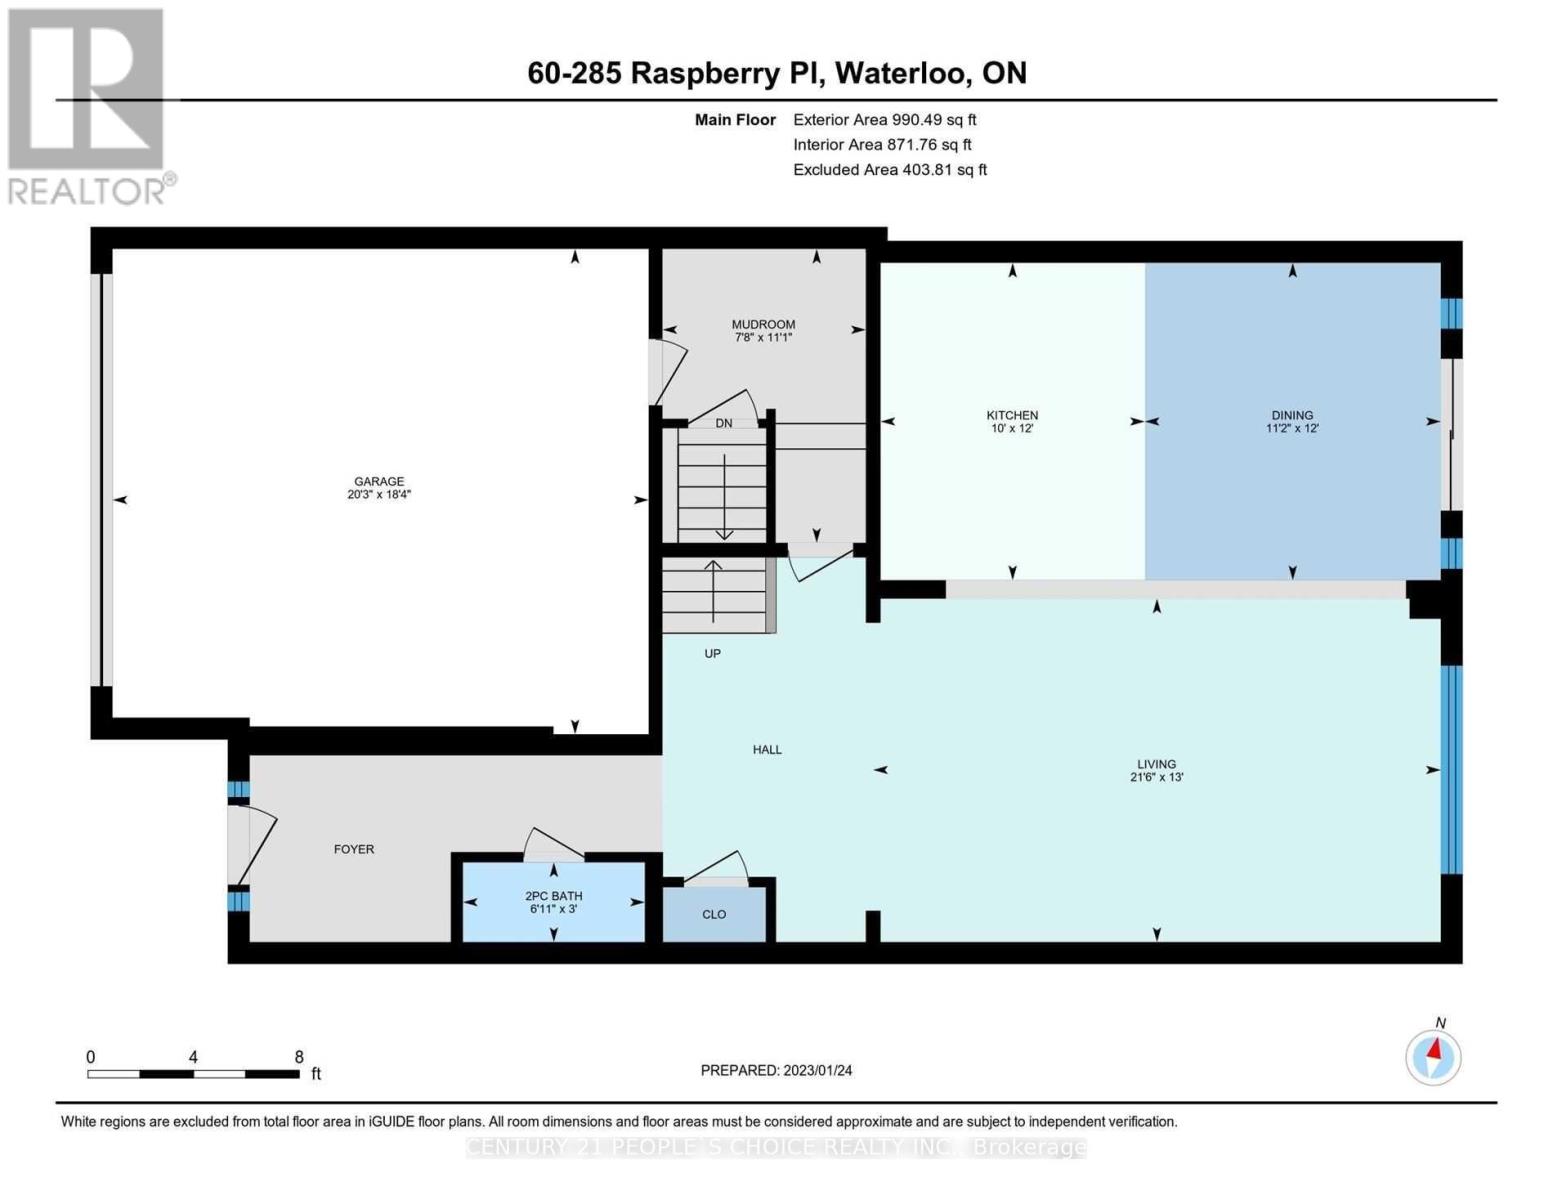
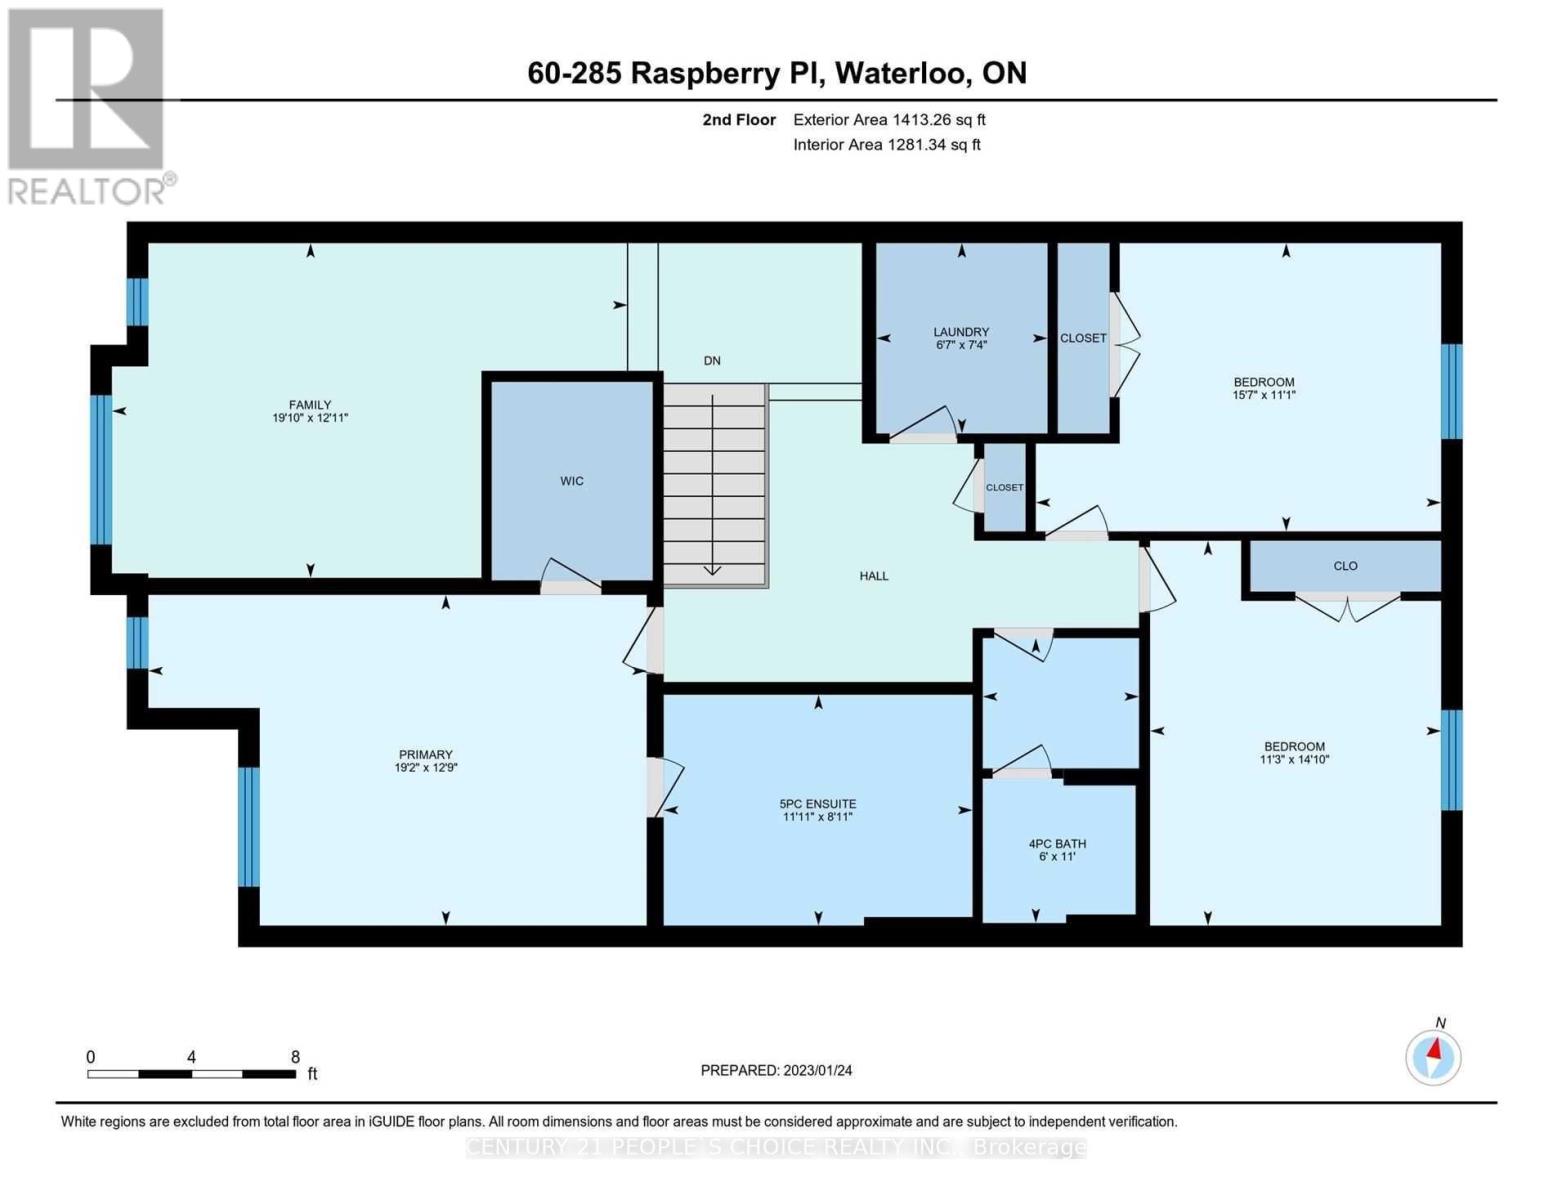
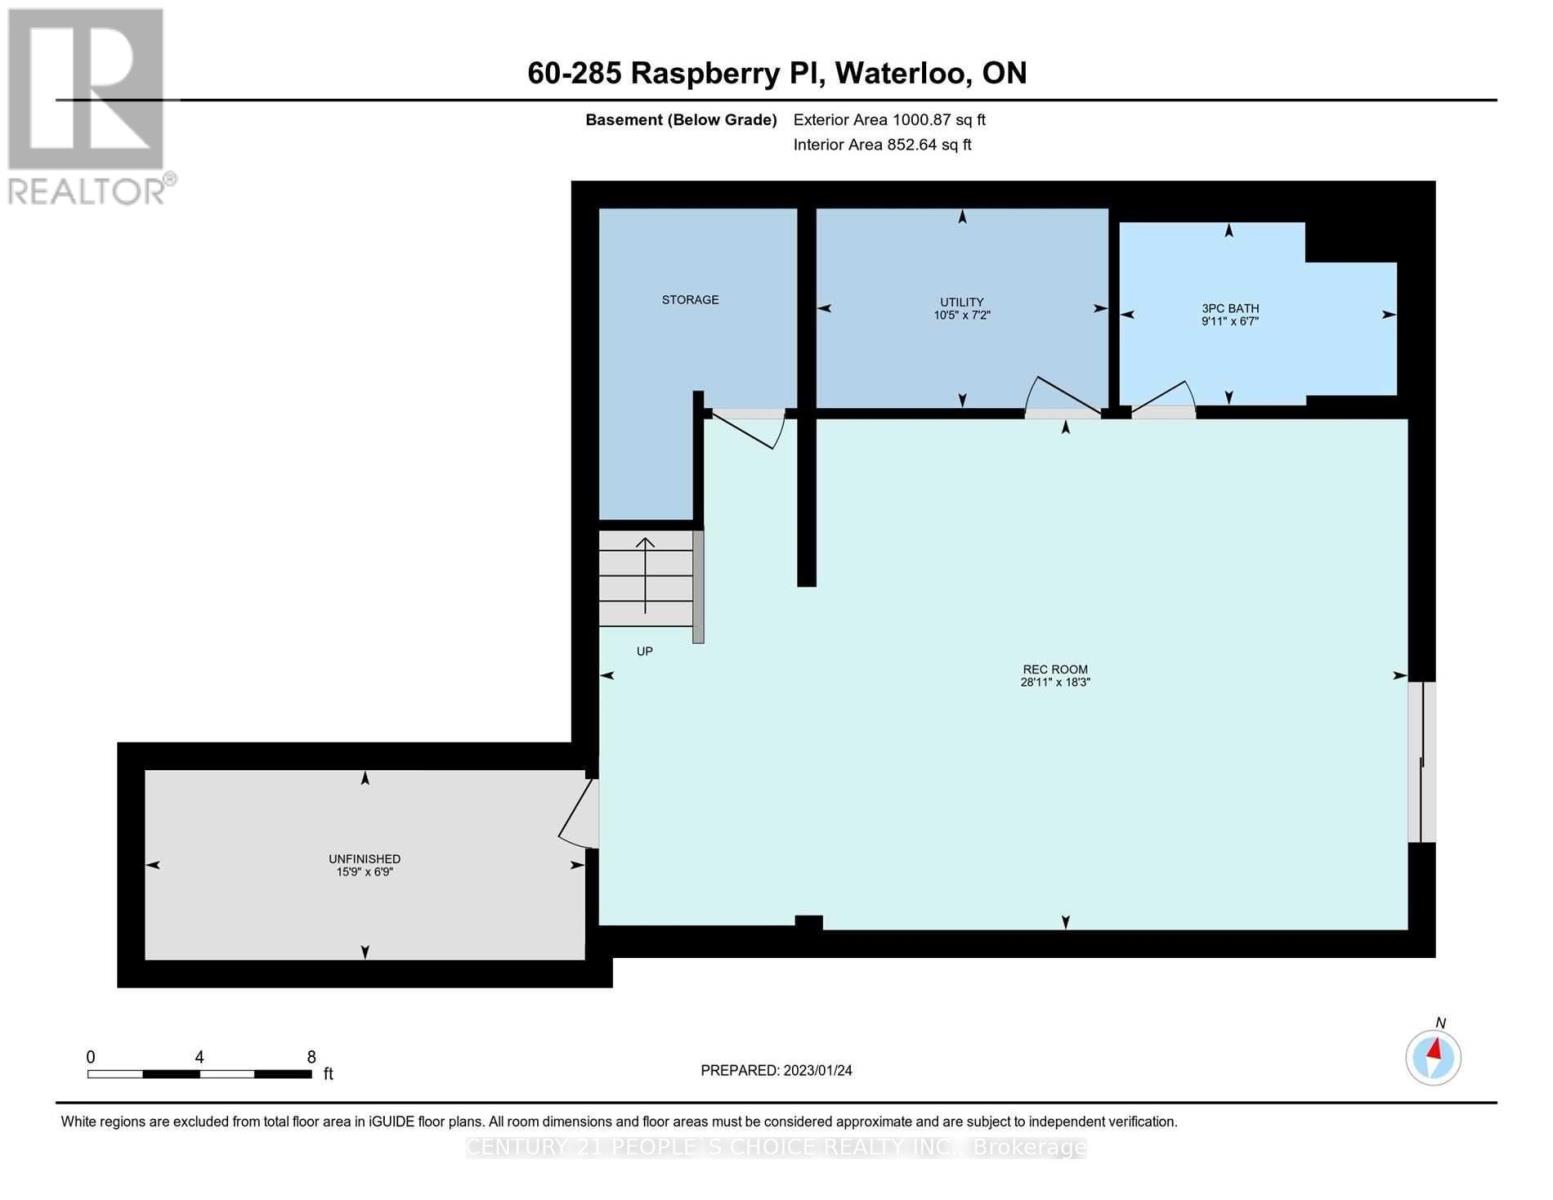
Brand New Never Lived Activa Home with finished Walkout Bsmt, over 3000 sqftof livable space, 2 CarGarages, 3 bed, 3.5 bath with Premium upgrades,Carpet free main floor, upgradedkitchen/Appliances/ceramic flooring in wet areas/quartz countertops throughout home. 9ft ceilingson main floor, Master bedroom ensuite with glass shower door/freestanding tub, larger Bsmt windows,Brick to main floor, siding to Bed,CAC,HRV,High Eff Furnace,Triple pane window. 2024 pictures attached (id:62104)
Property Details
| MLS® Number | X13532634 |
| Property Type | Single Family |
| Amenities Near By | Park, Place Of Worship, Public Transit, Schools |
| Parking Space Total | 4 |
Building
| Bathroom Total | 4 |
| Bedrooms Above Ground | 3 |
| Bedrooms Total | 3 |
| Age | 0 To 5 Years |
| Appliances | Dryer, Hood Fan, Stove, Washer, Refrigerator |
| Basement Development | Finished |
| Basement Features | Walk Out |
| Basement Type | N/a (finished) |
| Construction Style Attachment | Attached |
| Cooling Type | Central Air Conditioning |
| Exterior Finish | Brick, Stone |
| Flooring Type | Hardwood, Tile |
| Foundation Type | Unknown |
| Half Bath Total | 1 |
| Heating Fuel | Natural Gas |
| Heating Type | Forced Air |
| Stories Total | 2 |
| Size Interior | 2,000 - 2,500 Sqft |
| Type | Row / Townhouse |
| Utility Water | Municipal Water |
Parking
| Garage |
Land
| Acreage | No |
| Land Amenities | Park, Place Of Worship, Public Transit, Schools |
| Sewer | Sanitary Sewer |
| Size Depth | 65 Ft |
| Size Frontage | 30 Ft |
| Size Irregular | 30 X 65 Ft |
| Size Total Text | 30 X 65 Ft |
Rooms
| Level | Type | Length | Width | Dimensions |
|---|---|---|---|---|
| Second Level | Primary Bedroom | 3.9 m | 4.57 m | 3.9 m x 4.57 m |
| Second Level | Bedroom 2 | 3.81 m | 3.38 m | 3.81 m x 3.38 m |
| Second Level | Bedroom 3 | 3.38 m | 3.81 m | 3.38 m x 3.81 m |
| Ground Level | Great Room | 3.96 m | 3.77 m | 3.96 m x 3.77 m |
| Ground Level | Dining Room | 3.65 m | 3.04 m | 3.65 m x 3.04 m |
| Ground Level | Kitchen | 3.65 m | 3.04 m | 3.65 m x 3.04 m |
| Ground Level | Eating Area | 3.65 m | 3.04 m | 3.65 m x 3.04 m |
https://www.realtor.ca/real-estate/29999792/285-raspberry-place-waterloo
Contact Us
Contact us for more information

The trademarks REALTOR®, REALTORS®, and the REALTOR® logo are controlled by The Canadian Real Estate Association (CREA) and identify real estate professionals who are members of CREA. The trademarks MLS®, Multiple Listing Service® and the associated logos are owned by The Canadian Real Estate Association (CREA) and identify the quality of services provided by real estate professionals who are members of CREA. The trademark DDF® is owned by The Canadian Real Estate Association (CREA) and identifies CREA's Data Distribution Facility (DDF®)
July 07 2026 06:11:19
Toronto Regional Real Estate Board
Century 21 People's Choice Realty Inc.