
441 Fleet Canuck Private Ottawa, Ontario K0A 1L0

$2,899 Monthly
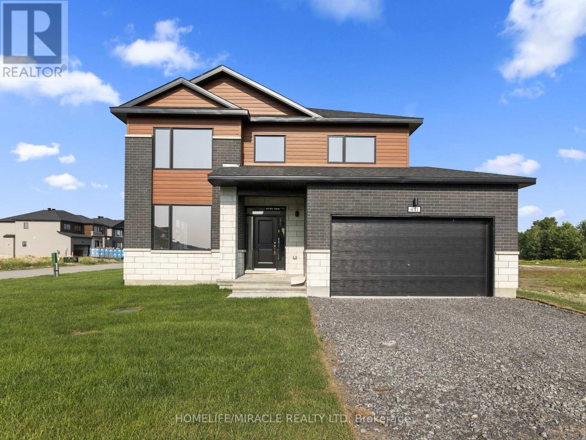
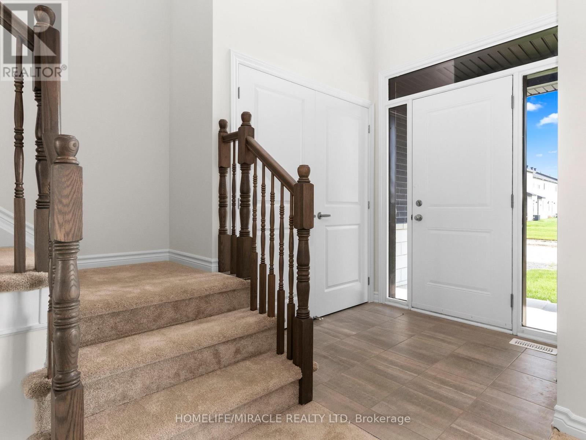
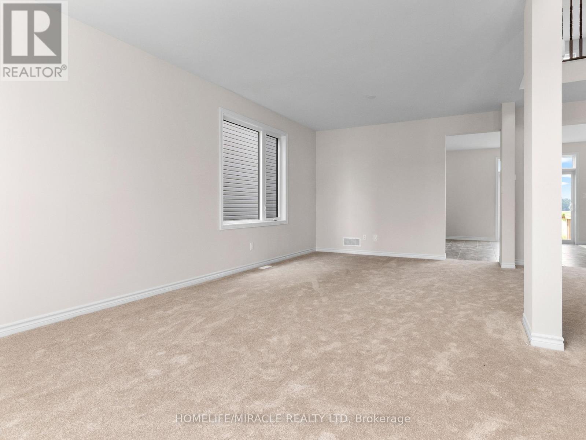
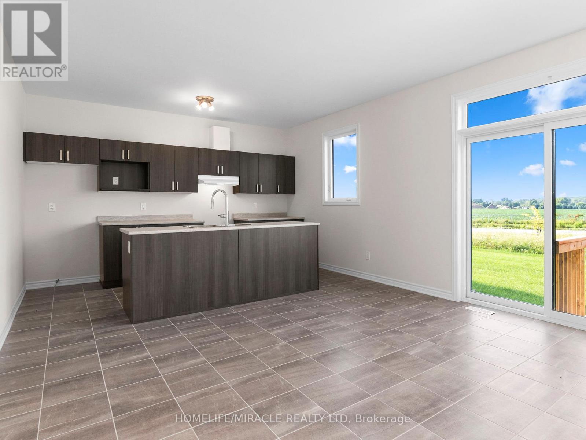
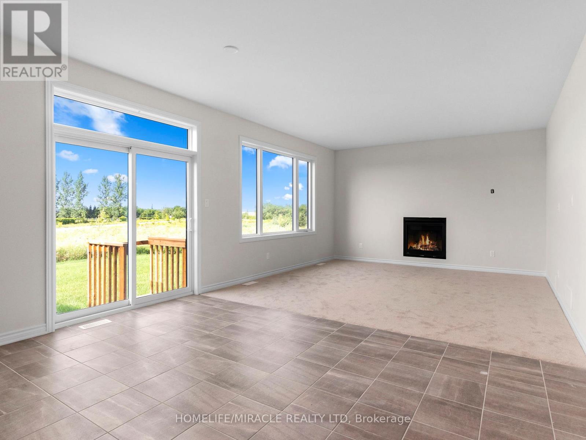
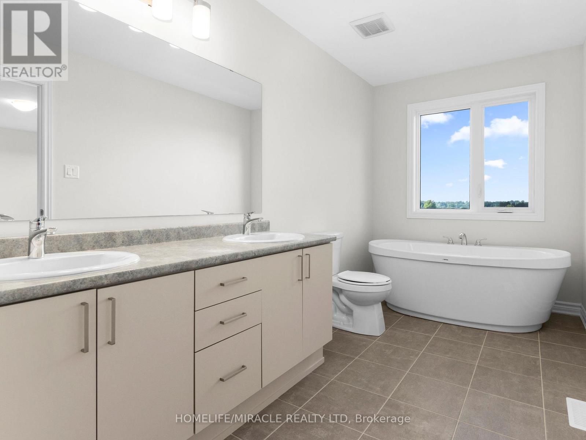
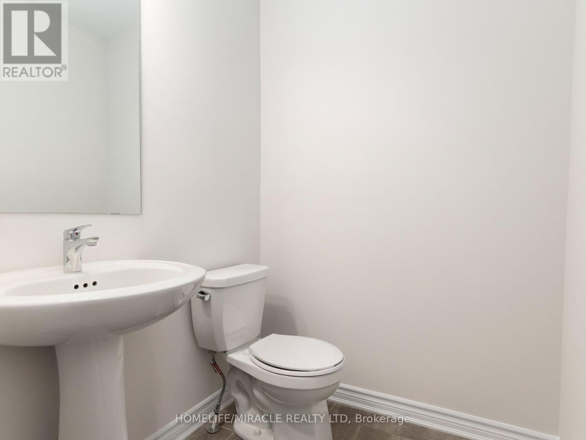
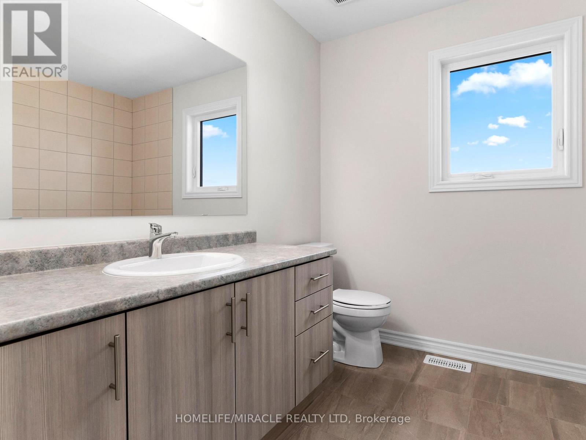
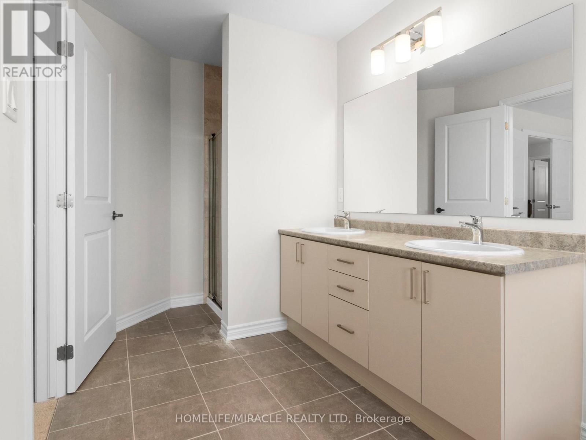
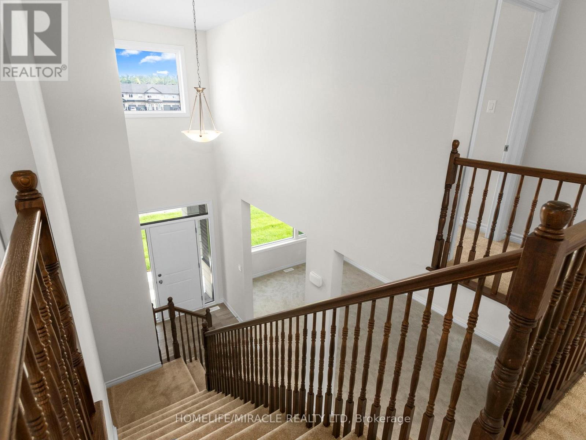
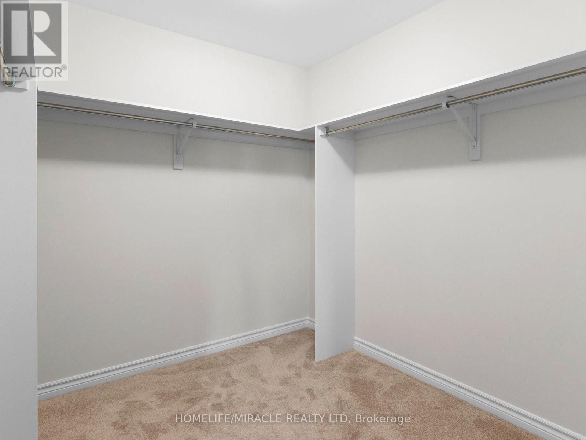
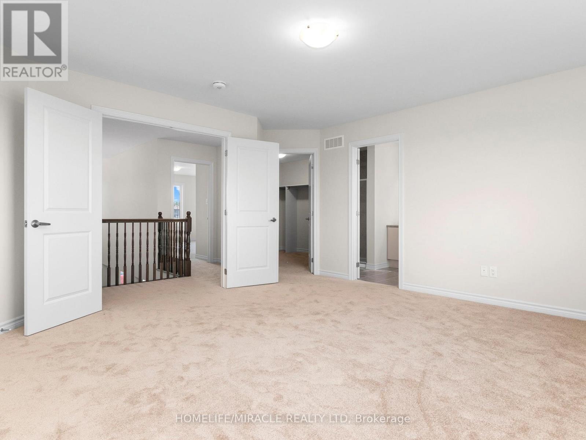
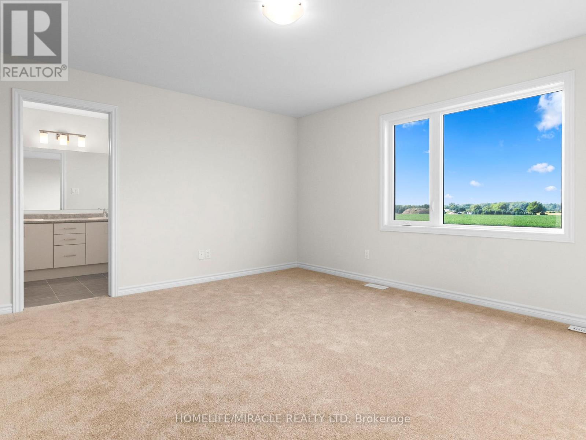
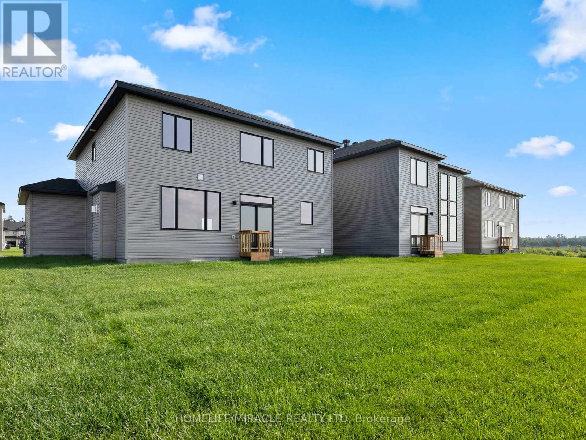
This stunning executive home is located in Diamondview Estates, Carp and in Ottawa's west end. It is a must-see for those looking for luxury living; 2 storey detached home with 4 bedrooms and 3 washrooms. The Primary bedroom's bathroom looks stunning, featuring high-end finishes and fixtures that are sure to impress. No rear neighbours. The size is about 2567 sq feet, 2 min quick access to 417 then only 12 minutes Kanata, Canadian Tire Centre, Canada's largest Tech park of over 350 employers or venture in the other direction for the many enchanting towns and villages of the Ottawa Valley and the recreational opportunities on the Ottawa River - just 20 minutes away. *Main Floor (Upper) only*. Tenants are responsible for 70% Of All The Utilities. (id:62104)
Property Details
| MLS® Number | X13532134 |
| Property Type | Single Family |
| Community Name | 9104 - Huntley Ward (South East) |
| Amenities Near By | Golf Nearby, Park |
| Equipment Type | Water Heater |
| Parking Space Total | 4 |
| Rental Equipment Type | Water Heater |
Building
| Bathroom Total | 6 |
| Bedrooms Above Ground | 4 |
| Bedrooms Total | 4 |
| Age | 0 To 5 Years |
| Amenities | Fireplace(s) |
| Appliances | Dishwasher, Dryer, Stove, Washer, Refrigerator |
| Basement Development | Unfinished |
| Basement Type | Full (unfinished) |
| Construction Style Attachment | Detached |
| Cooling Type | None |
| Exterior Finish | Brick, Vinyl Siding |
| Fireplace Present | Yes |
| Fireplace Total | 1 |
| Foundation Type | Poured Concrete |
| Half Bath Total | 3 |
| Heating Fuel | Natural Gas |
| Heating Type | Forced Air |
| Stories Total | 2 |
| Size Interior | 2,500 - 3,000 Sqft |
| Type | House |
| Utility Water | Municipal Water |
Parking
| Attached Garage | |
| Garage |
Land
| Acreage | No |
| Land Amenities | Golf Nearby, Park |
| Sewer | Septic System |
Rooms
| Level | Type | Length | Width | Dimensions |
|---|---|---|---|---|
| Second Level | Primary Bedroom | 4.67 m | 4.31 m | 4.67 m x 4.31 m |
| Second Level | Bedroom | 3.04 m | 3.65 m | 3.04 m x 3.65 m |
| Second Level | Bedroom | 3.5 m | 4.29 m | 3.5 m x 4.29 m |
| Second Level | Bedroom | 3.53 m | 3.88 m | 3.53 m x 3.88 m |
| Lower Level | Living Room | 3.53 m | 3.04 m | 3.53 m x 3.04 m |
| Main Level | Family Room | 4.82 m | 4.26 m | 4.82 m x 4.26 m |
| Main Level | Kitchen | 2.59 m | 4.26 m | 2.59 m x 4.26 m |
| Main Level | Dining Room | 3.53 m | 4.62 m | 3.53 m x 4.62 m |
Contact Us
Contact us for more information

The trademarks REALTOR®, REALTORS®, and the REALTOR® logo are controlled by The Canadian Real Estate Association (CREA) and identify real estate professionals who are members of CREA. The trademarks MLS®, Multiple Listing Service® and the associated logos are owned by The Canadian Real Estate Association (CREA) and identify the quality of services provided by real estate professionals who are members of CREA. The trademark DDF® is owned by The Canadian Real Estate Association (CREA) and identifies CREA's Data Distribution Facility (DDF®)
July 07 2026 03:41:47
Toronto Regional Real Estate Board
Homelife/miracle Realty Ltd