
16 Cherry Sands Crescent Wasaga Beach, Ontario L9Z 1P5

$799,900
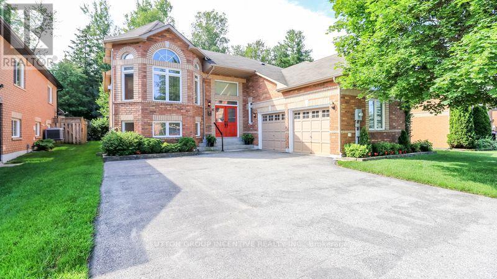
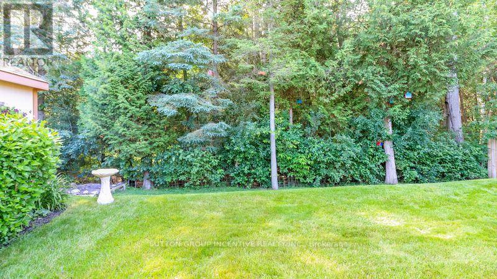
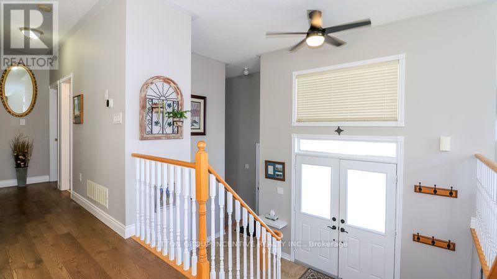
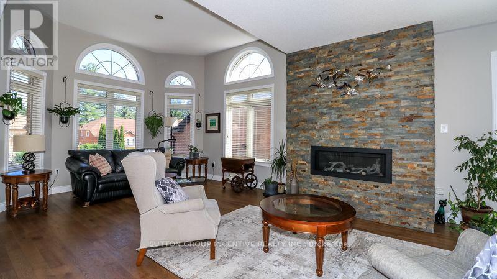
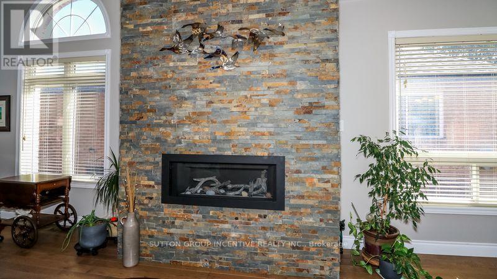
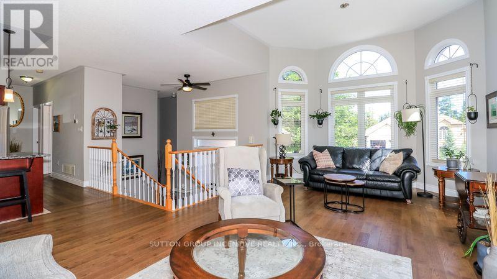
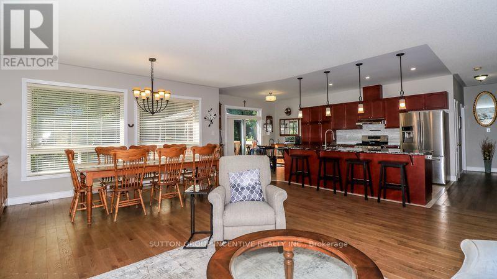
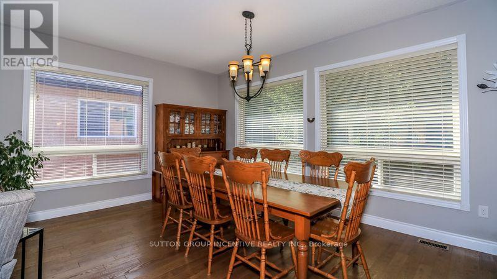
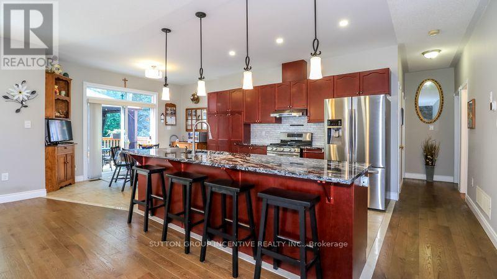
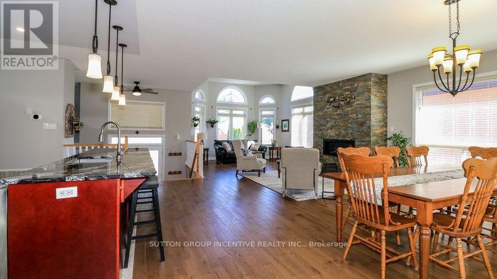
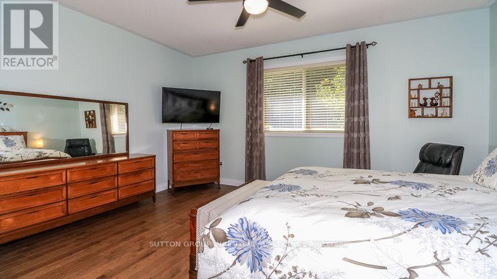
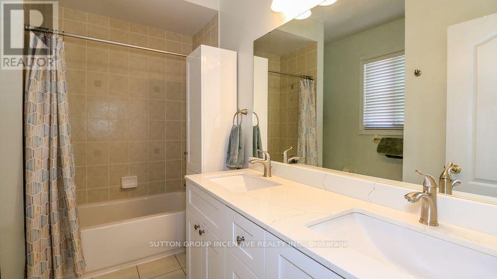
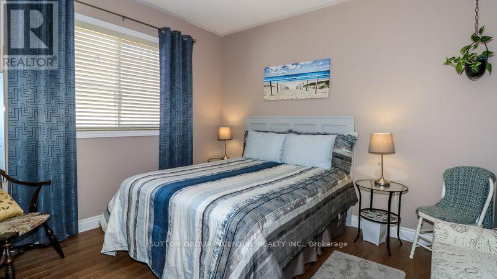
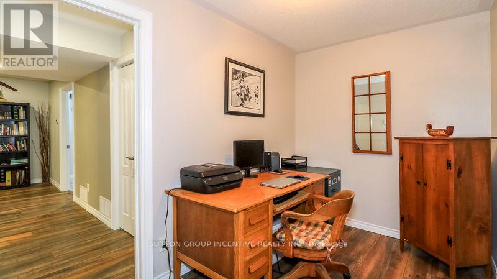
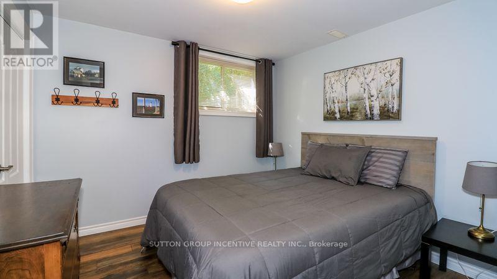
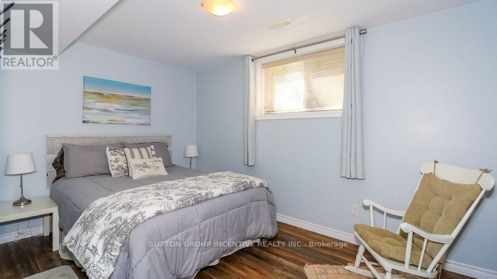
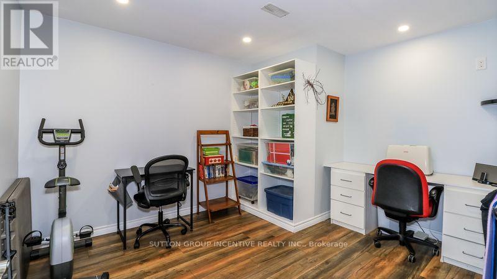
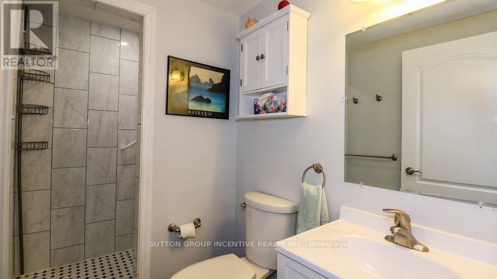
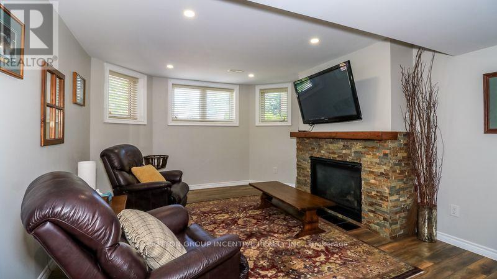
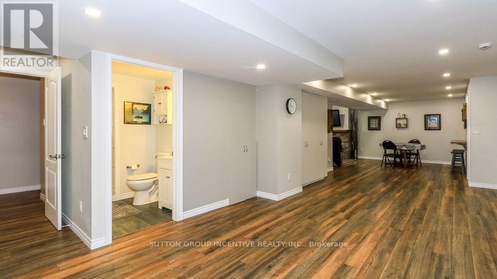
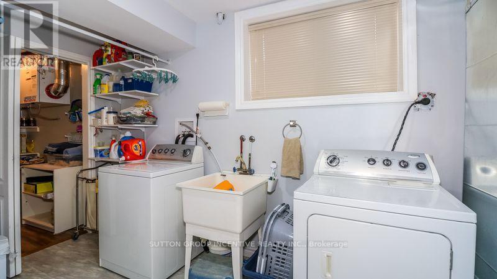
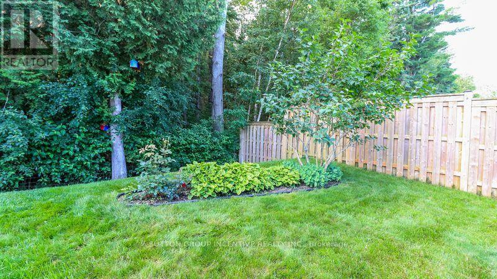
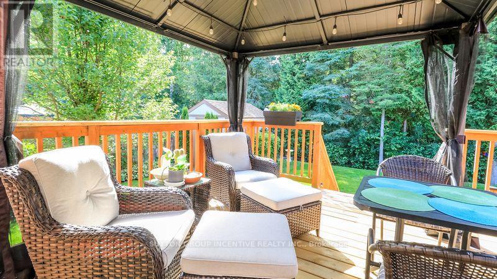
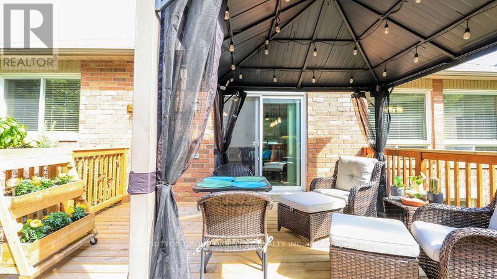
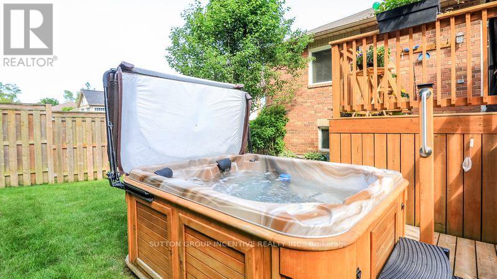
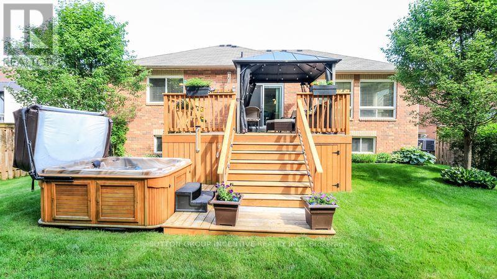
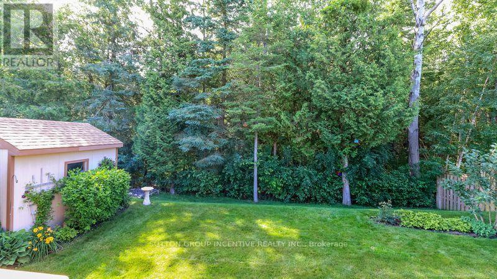
Beautiful spacious all brick Zancor home on premium lot backing onto woods. Quiet, sought after subdivision in west Wasaga. Great open concept floor plan with lots of windows, the natural light pours in! Large foyer with solid oak stairs, Bright living room with vaulted ceilings, custom fireplace. Kitchen has huge island, granite counters, S/S appliances. Prof. finished basement with 2 bedrooms, office/sewing room, family area w gas FP & huge rec room area with loads of built-in storage. Carpet-free very well-maintained home, new furnace 2025. Great fenced yard (not enclosed at front) with large deck, pergola, garden shed & hot tub. (id:62104)
Property Details
| MLS® Number | S13531544 |
| Property Type | Single Family |
| Community Name | Wasaga Beach |
| Equipment Type | Water Heater |
| Features | Carpet Free, Gazebo |
| Parking Space Total | 8 |
| Rental Equipment Type | Water Heater |
| Structure | Deck, Shed |
Building
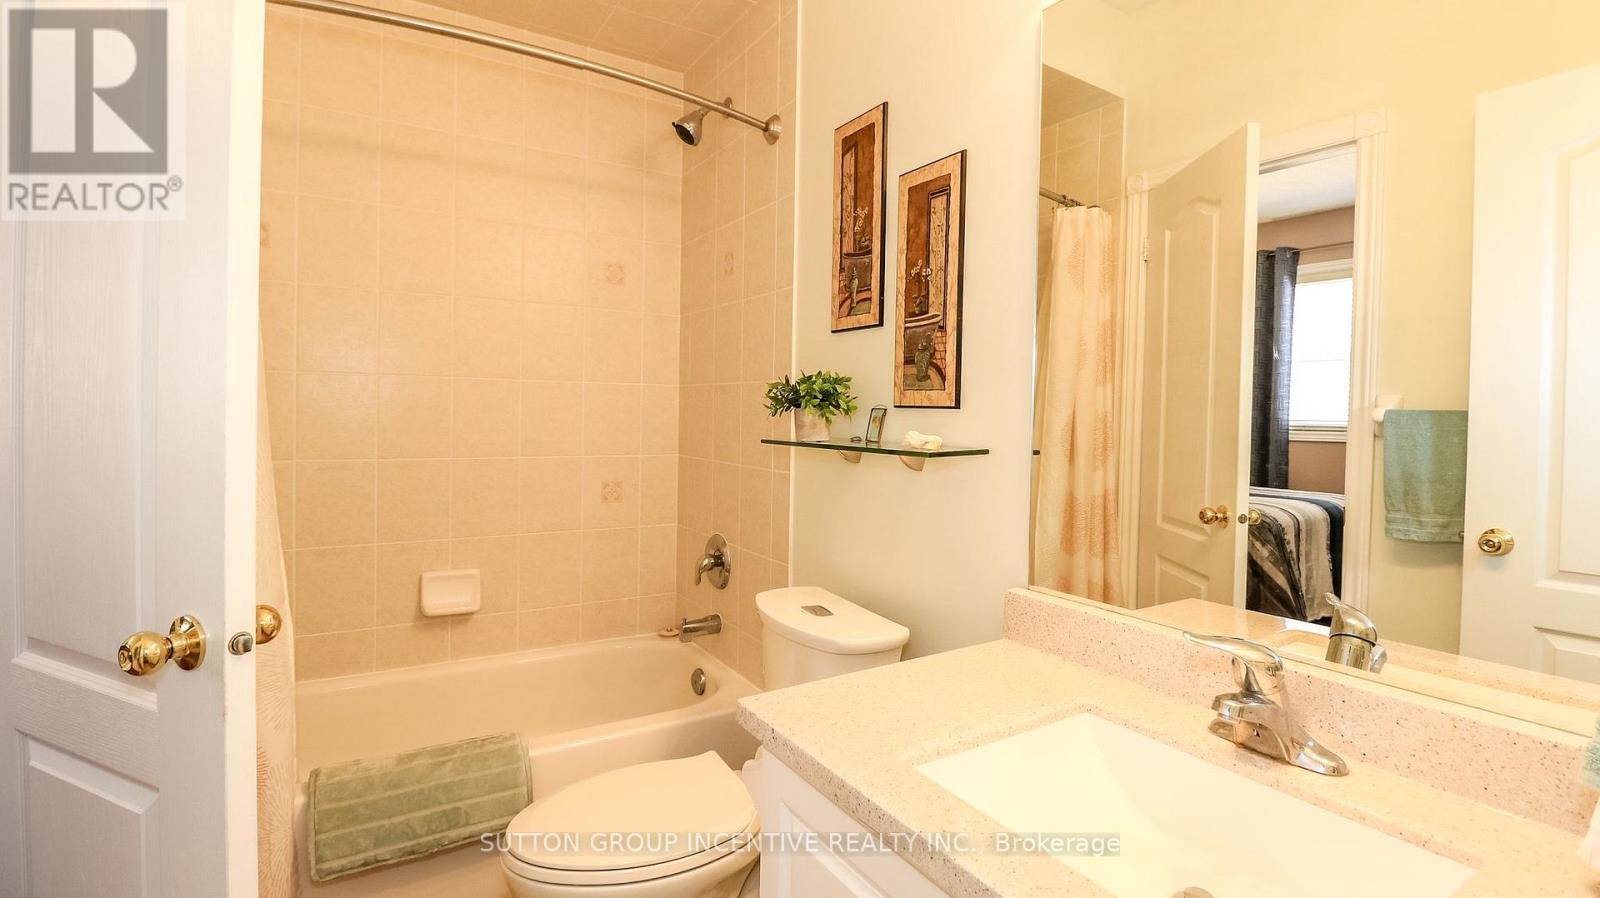
| Bathroom Total | 3 |
| Bedrooms Above Ground | 2 |
| Bedrooms Below Ground | 2 |
| Bedrooms Total | 4 |
| Age | 16 To 30 Years |
| Amenities | Fireplace(s) |
| Appliances | Hot Tub, Garage Door Opener Remote(s), Dishwasher, Dryer, Stove, Washer, Water Softener, Refrigerator |
| Architectural Style | Raised Bungalow |
| Basement Development | Finished |
| Basement Type | N/a (finished) |
| Construction Style Attachment | Detached |
| Cooling Type | Central Air Conditioning, Air Exchanger |
| Exterior Finish | Brick |
| Fireplace Present | Yes |
| Fireplace Total | 2 |
| Foundation Type | Poured Concrete |
| Heating Fuel | Natural Gas |
| Heating Type | Forced Air |
| Stories Total | 1 |
| Size Interior | 1,500 - 2,000 Sqft |
| Type | House |
| Utility Water | Municipal Water |
Parking
| Attached Garage | |
| Garage |
Land
| Acreage | No |
| Fence Type | Fenced Yard |
| Landscape Features | Landscaped |
| Sewer | Sanitary Sewer |
| Size Depth | 131 Ft ,2 In |
| Size Frontage | 59 Ft ,1 In |
| Size Irregular | 59.1 X 131.2 Ft |
| Size Total Text | 59.1 X 131.2 Ft |
Rooms
| Level | Type | Length | Width | Dimensions |
|---|---|---|---|---|
| Basement | Bedroom 3 | 3.13 m | 3.08 m | 3.13 m x 3.08 m |
| Basement | Bedroom 4 | 4.97 m | 2.74 m | 4.97 m x 2.74 m |
| Basement | Office | 3.65 m | 3.085 m | 3.65 m x 3.085 m |
| Basement | Family Room | 7.01 m | 3.88 m | 7.01 m x 3.88 m |
| Basement | Recreational, Games Room | 7.62 m | 3.65 m | 7.62 m x 3.65 m |
| Main Level | Kitchen | 6.3 m | 3.05 m | 6.3 m x 3.05 m |
| Main Level | Dining Room | 4.24 m | 3.91 m | 4.24 m x 3.91 m |
| Main Level | Living Room | 6.3 m | 4.24 m | 6.3 m x 4.24 m |
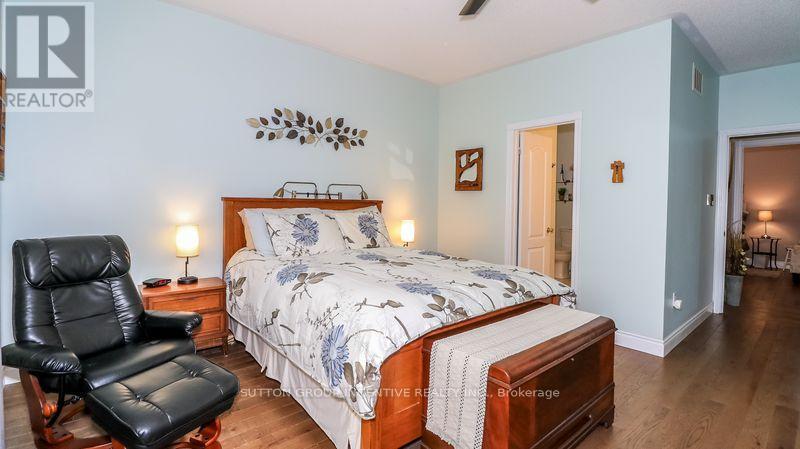
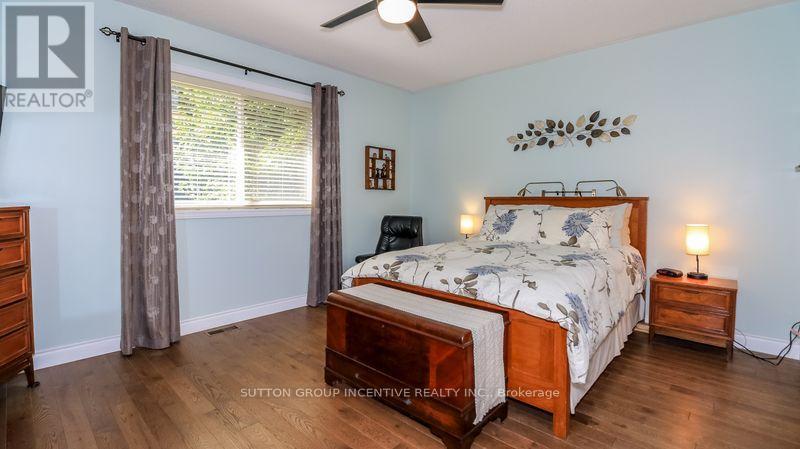
| Main Level | Primary Bedroom | 4.9 m | 4.01 m | 4.9 m x 4.01 m |
| Main Level | Bedroom 2 | 3.53 m | 3.23 m | 3.53 m x 3.23 m |
Utilities
| Cable | Available |
| Electricity | Available |
| Sewer | Available |
https://www.realtor.ca/real-estate/29998608/16-cherry-sands-crescent-wasaga-beach-wasaga-beach
Contact Us
Contact us for more information

The trademarks REALTOR®, REALTORS®, and the REALTOR® logo are controlled by The Canadian Real Estate Association (CREA) and identify real estate professionals who are members of CREA. The trademarks MLS®, Multiple Listing Service® and the associated logos are owned by The Canadian Real Estate Association (CREA) and identify the quality of services provided by real estate professionals who are members of CREA. The trademark DDF® is owned by The Canadian Real Estate Association (CREA) and identifies CREA's Data Distribution Facility (DDF®)
July 07 2026 02:36:07
Toronto Regional Real Estate Board
Sutton Group Incentive Realty Inc.