
409 Jacqueline Boulevard Hamilton, Ontario L9B 2T4

$782,999
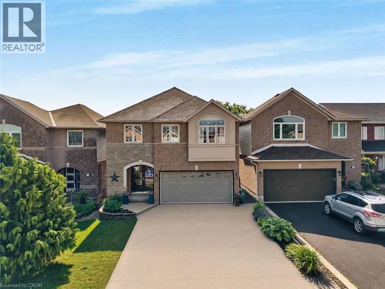
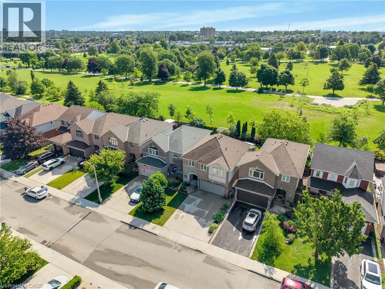
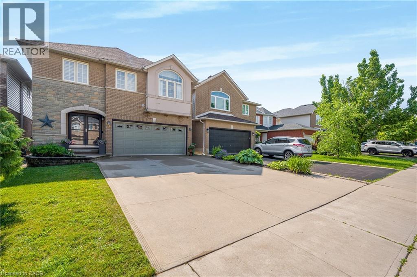
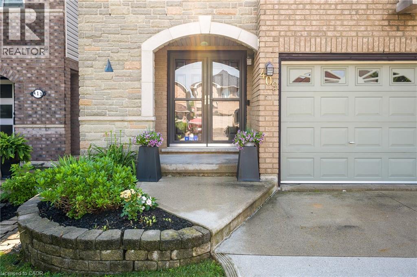
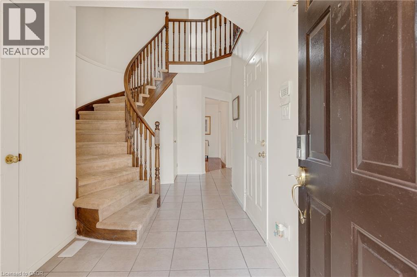
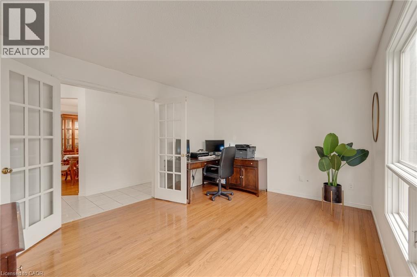
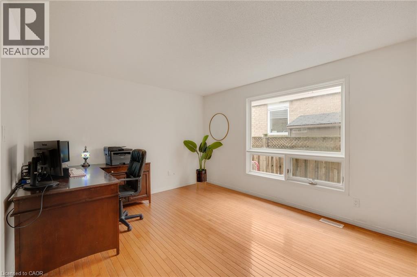
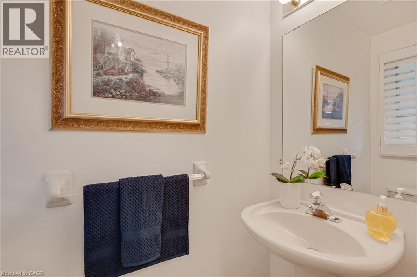
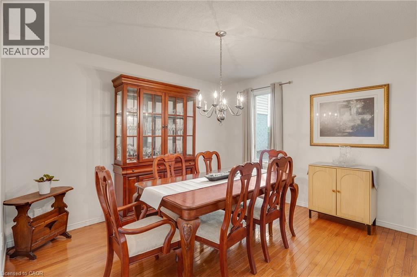
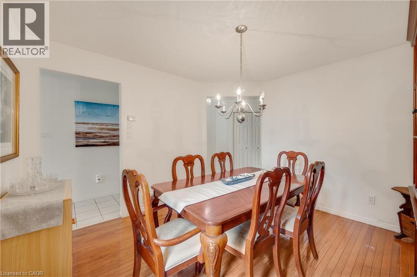
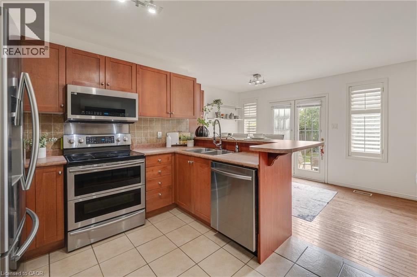
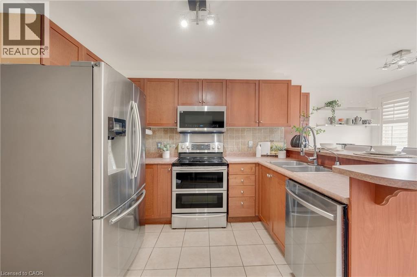
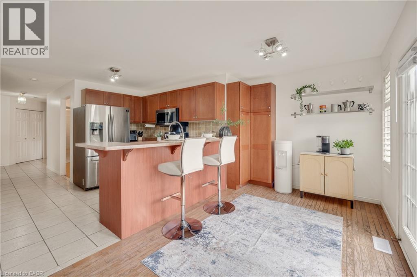
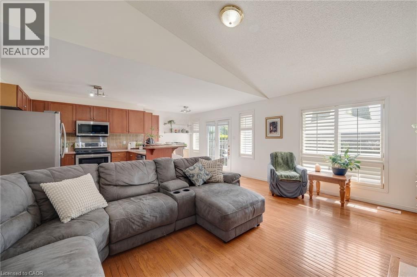
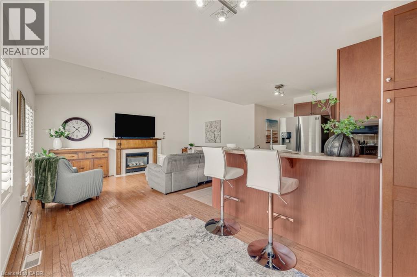
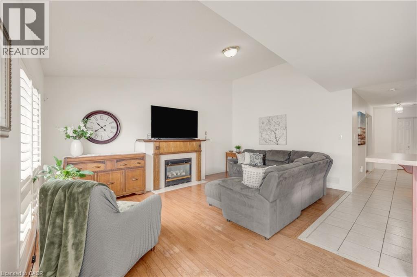
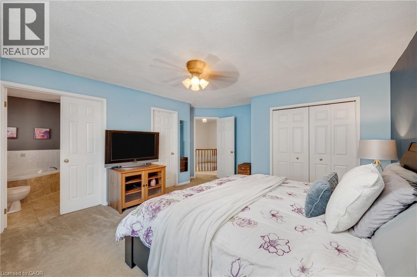
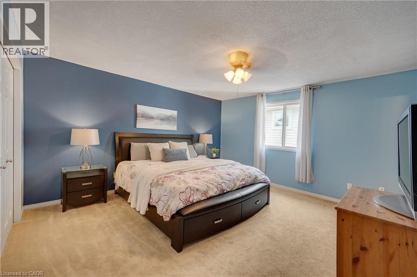
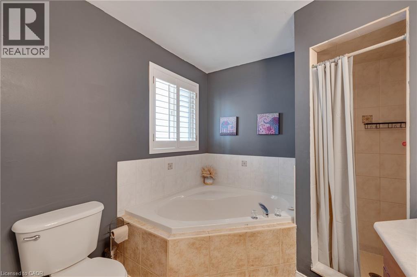
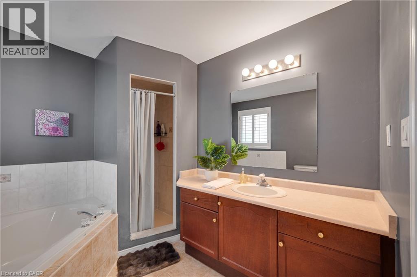
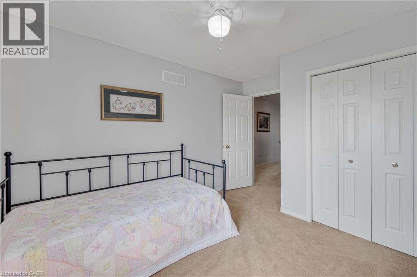
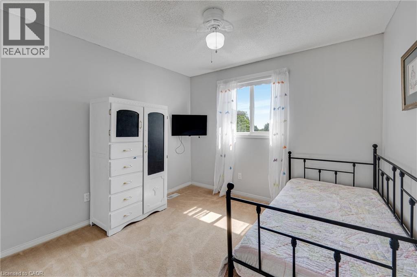
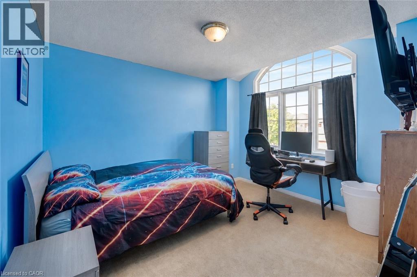
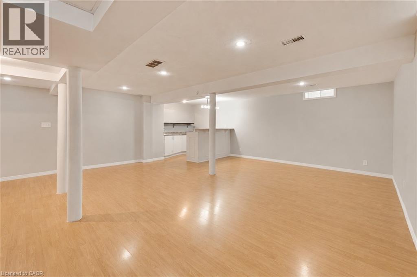
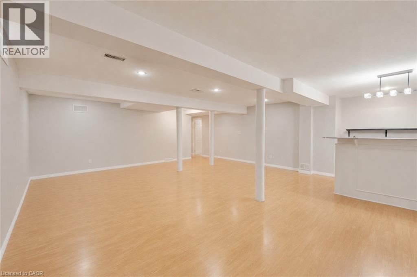
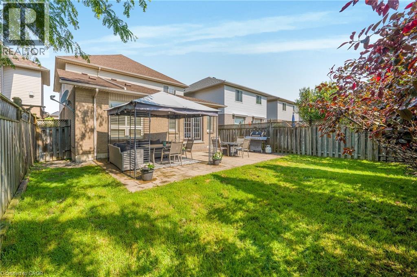
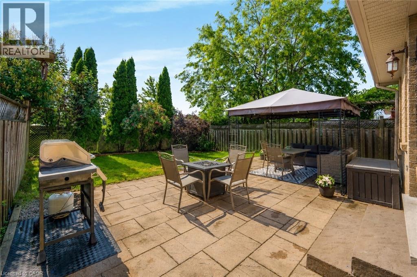
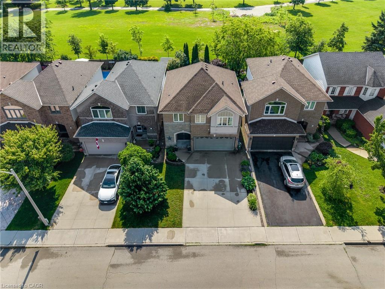
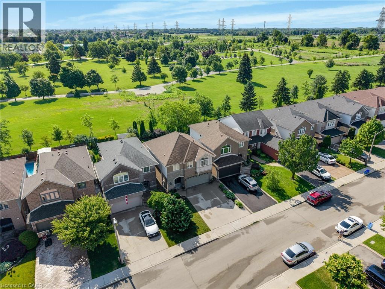
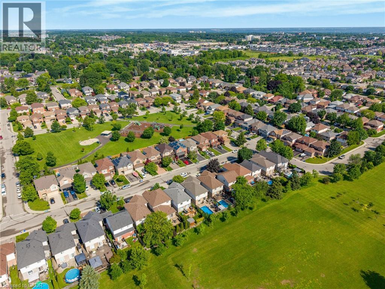
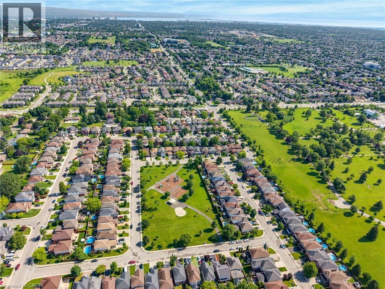
Welcome to this beautifully appointed 2-storey detached home, ideally situated in the highly sought-after Allison neighbourhood. Rarely offered, homes in this prime pocket are known for their family-friendly setting, backing onto green space, and proximity to highly-rated schools, a safe local park, shopping, public transportation and amenities - offering both privacy and practicality in equal measure. This 3 bedroom, 4 bathroom home welcomes you with a bright, airy foyer featuring direct access to the garage and a convenient main floor powder room. The thoughtfully designed main level offers a versatile office or formal living area, a formal dining area, and an open-concept kitchen and breakfast area that flows seamlessly into a vaulted-ceiling living room. The kitchen is equipped with a reverse osmosis system connected to a water cooler, providing filtered drinking water right at your fingertips. Generous windows spanning the rear of the home provide abundant afternoon sunlight throughout the main living space. A curved staircase leads to the second floor, where the primary bedroom offers a large walk-in closet and a 4-piece ensuite. Two additional generously sized bedrooms, a well-appointed 3-piece bathroom and a conveniently located second-floor laundry room complete the upper level. The basement offers in-law suite potential, providing excellent flexibility for multi-generational living or additional living space. Additional features include a double wide driveway and a quiet backyard backing onto green space - a rare offering in this established, tightly held neighbourhood. A must-see for families seeking space, comfort and location. Don't miss this opportunity in one of the area's most desirable communities. (id:62104)
Property Details
| MLS® Number | 40845277 |
| Property Type | Single Family |
| Amenities Near By | Public Transit, Schools, Shopping |
| Communication Type | High Speed Internet |
| Community Features | Quiet Area, School Bus |
| Equipment Type | Water Heater |
| Features | Gazebo |
| Parking Space Total | 3 |
| Rental Equipment Type | Water Heater |
Building
| Bathroom Total | 4 |
| Bedrooms Above Ground | 3 |
| Bedrooms Total | 3 |
| Appliances | Dishwasher, Dryer, Freezer, Refrigerator, Stove, Washer, Microwave Built-in, Window Coverings |
| Basement Development | Finished |
| Basement Type | Full (finished) |
| Constructed Date | 2000 |
| Construction Style Attachment | Detached |
| Cooling Type | Central Air Conditioning |
| Exterior Finish | Brick, Stone, Stucco |
| Fire Protection | Alarm System |
| Fireplace Present | Yes |
| Fireplace Total | 1 |
| Half Bath Total | 2 |
| Heating Type | Forced Air |
| Stories Total | 2 |
| Size Interior | 3,164 Sqft |
| Type | House |
| Utility Water | Municipal Water |
Parking
| Attached Garage |
Land
| Access Type | Highway Access |
| Acreage | No |
| Fence Type | Fence |
| Land Amenities | Public Transit, Schools, Shopping |
| Sewer | Municipal Sewage System |
| Size Depth | 108 Ft |
| Size Frontage | 33 Ft |
| Size Irregular | 0.08 |
| Size Total | 0.08 Ac|under 1/2 Acre |
| Size Total Text | 0.08 Ac|under 1/2 Acre |
| Zoning Description | R-4 |
Rooms
| Level | Type | Length | Width | Dimensions |
|---|---|---|---|---|
| Second Level | 4pc Bathroom | 9'8'' x 7'5'' | ||
| Second Level | Bedroom | 12'5'' x 10'6'' | ||
| Second Level | Laundry Room | 6'7'' x 9'1'' | ||
| Second Level | Bedroom | 11'9'' x 14'1'' | ||
| Second Level | 4pc Bathroom | 9'7'' x 8'5'' | ||
| Second Level | Bedroom | 15'4'' x 12'2'' | ||
| Basement | Utility Room | 8'7'' x 15'11'' | ||
| Basement | Recreation Room | 22'8'' x 20'11'' | ||
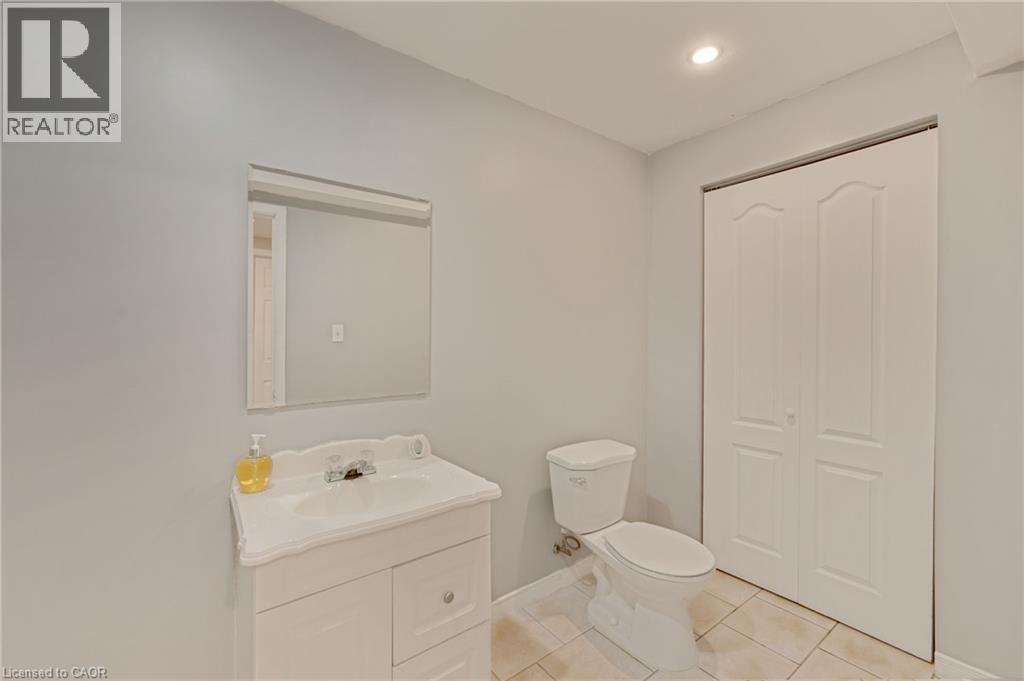
| Basement | 2pc Bathroom | 8'10'' x 5'1'' | ||
| Main Level | 2pc Bathroom | 2'9'' x 5'11'' | ||
| Main Level | Office | 14'6'' x 11'6'' | ||
| Main Level | Living Room | 17'6'' x 11'9'' | ||
| Main Level | Breakfast | 8'2'' x 12'9'' | ||
| Main Level | Kitchen | 9'9'' x 10'1'' | ||
| Main Level | Dining Room | 12'0'' x 10'10'' |
Utilities
| Cable | Available |
| Natural Gas | Available |
| Telephone | Available |
https://www.realtor.ca/real-estate/29994416/409-jacqueline-boulevard-hamilton
Contact Us
Contact us for more information

The trademarks REALTOR®, REALTORS®, and the REALTOR® logo are controlled by The Canadian Real Estate Association (CREA) and identify real estate professionals who are members of CREA. The trademarks MLS®, Multiple Listing Service® and the associated logos are owned by The Canadian Real Estate Association (CREA) and identify the quality of services provided by real estate professionals who are members of CREA. The trademark DDF® is owned by The Canadian Real Estate Association (CREA) and identifies CREA's Data Distribution Facility (DDF®)
July 06 2026 08:28:53
REALTORS® Association of Hamilton-Burlington
RE/MAX Escarpment Realty Inc.