
202 Wellbrook Boulevard Welland, Ontario L3C 7M9

$799,999
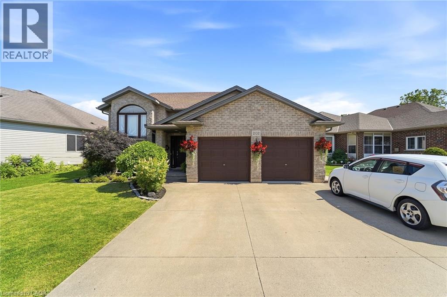
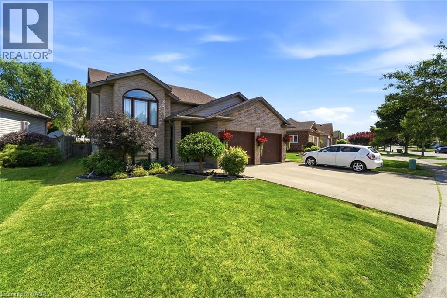
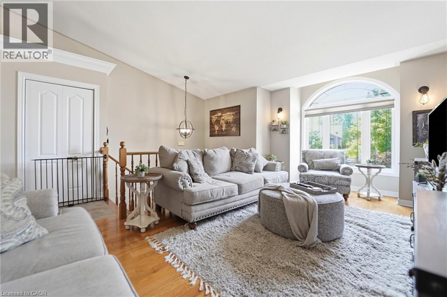
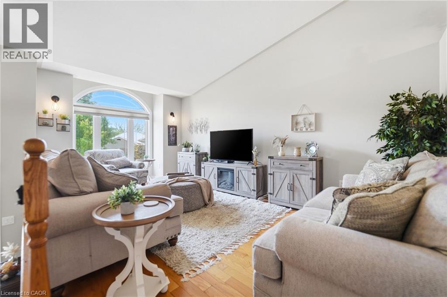
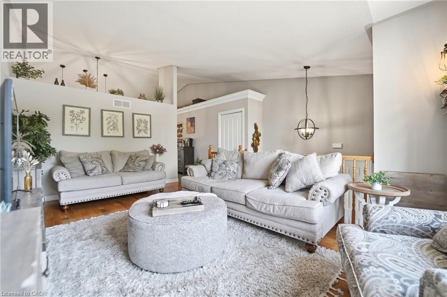
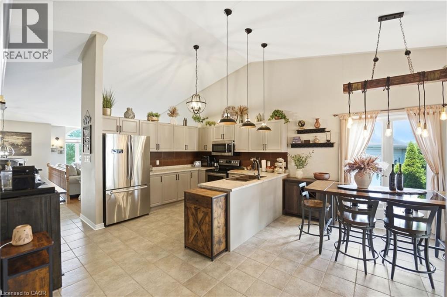
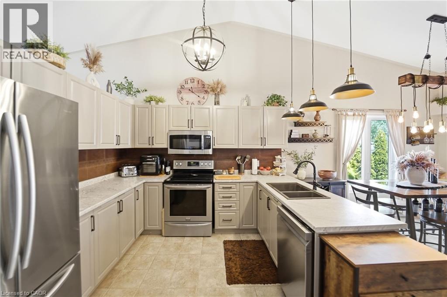
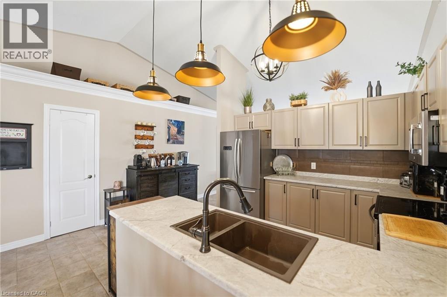
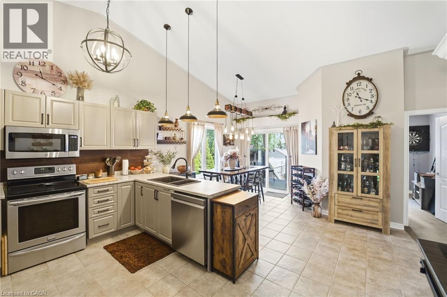
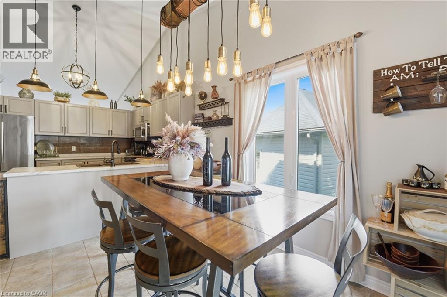
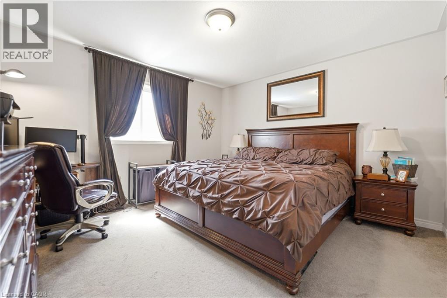
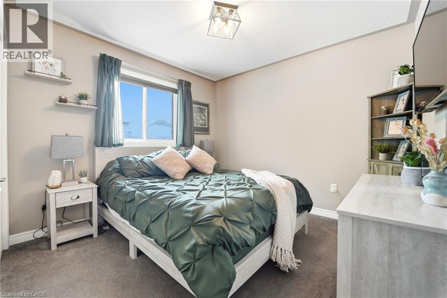
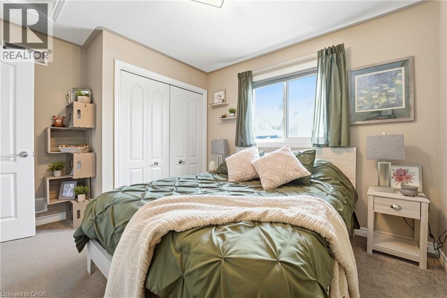
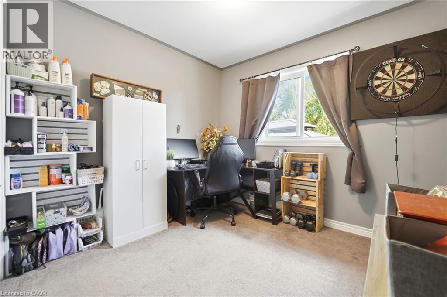
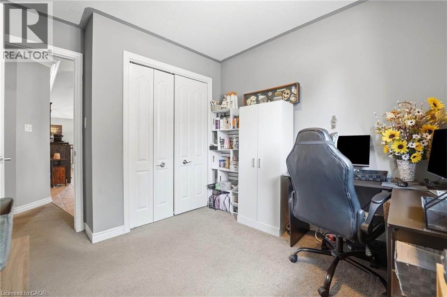
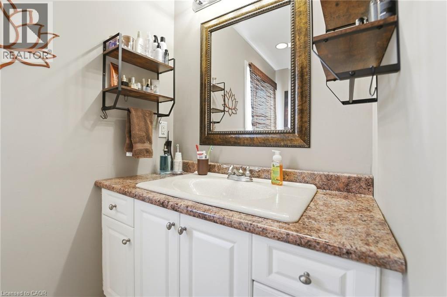
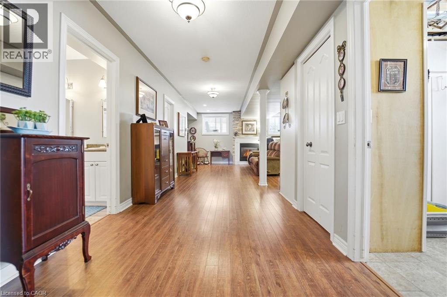
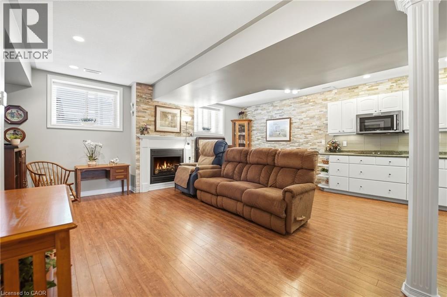
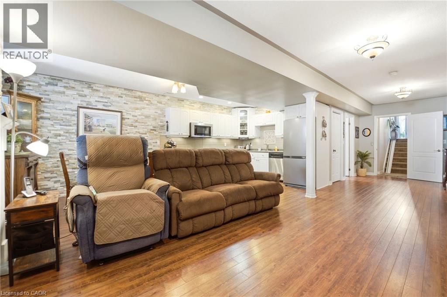
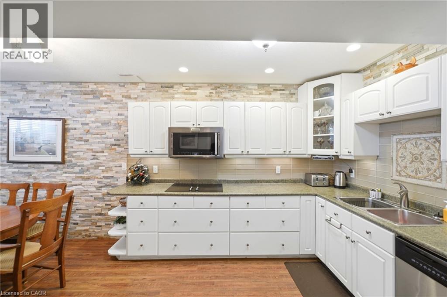
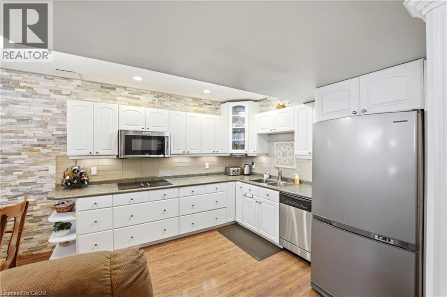
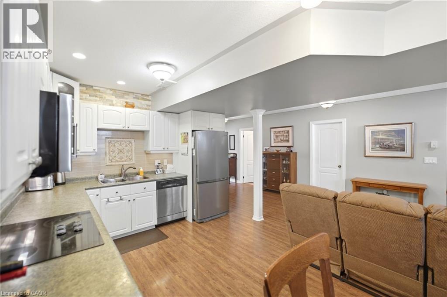
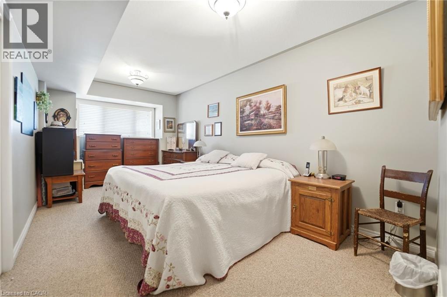
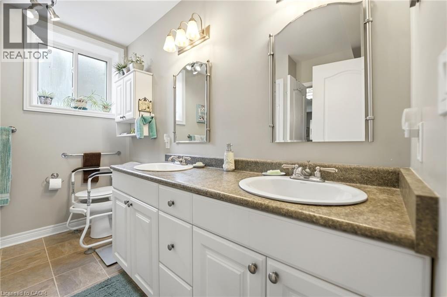
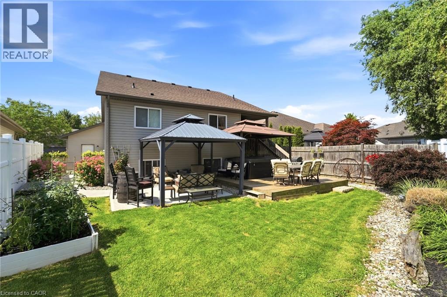
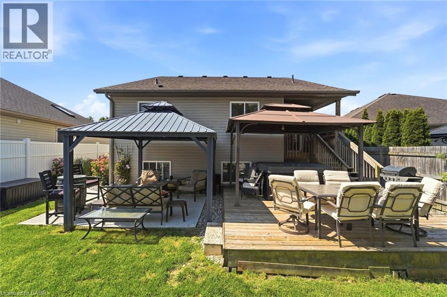
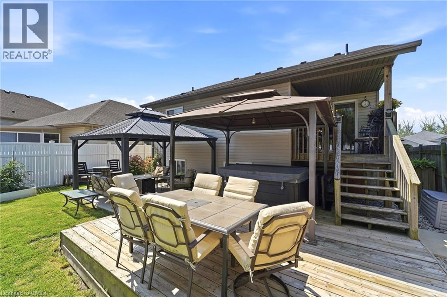
Welcome to this beautifully maintained home in one of Welland's most desirable neighbourhoods! This spacious 3+2 bedroom, 2 full bathroom home offers the perfect blend of comfort, functionality, and flexibility for growing families or multi-generational living. The main level features bright, inviting living spaces and three generous bedrooms, while the fully finished lower level offers an impressive granny suite/in-law setup complete with its own full kitchen, including a fridge, dishwasher, stovetop, and convection microwave unit-ideal for extended family, guests, or potential supplementary living space. Step outside to enjoy the beautifully landscaped backyard, designed for relaxation and entertaining, complete with a hot tub-the perfect place to unwind year-round. With great curb appeal, a double-car garage, and located in a fantastic family-friendly neighbourhood close to amenities, schools, parks, and major routes, this home is a rare opportunity you won't want to miss. Don't miss your chance to own this versatile and move-in-ready Welland gem! (id:62104)
Open House
This property has open houses!
1:00 pm
Ends at:3:00 pm
Property Details
| MLS® Number | 40844876 |
| Property Type | Single Family |
| Amenities Near By | Park, Place Of Worship, Schools |
| Equipment Type | Water Heater |
| Features | In-law Suite |
| Parking Space Total | 5 |
| Rental Equipment Type | Water Heater |
Building
| Bathroom Total | 2 |
| Bedrooms Above Ground | 3 |
| Bedrooms Below Ground | 1 |
| Bedrooms Total | 4 |
| Appliances | Dishwasher, Dryer, Refrigerator, Stove, Washer, Microwave Built-in |
| Basement Development | Finished |
| Basement Type | Full (finished) |
| Construction Style Attachment | Detached |
| Cooling Type | Central Air Conditioning |
| Exterior Finish | Brick, Vinyl Siding |
| Heating Fuel | Natural Gas |
| Heating Type | Forced Air |
| Stories Total | 1 |
| Size Interior | 1,542 Sqft |
| Type | House |
| Utility Water | Municipal Water |
Parking
| Attached Garage |
Land
| Acreage | No |
| Land Amenities | Park, Place Of Worship, Schools |
| Sewer | Municipal Sewage System |
| Size Depth | 114 Ft |
| Size Frontage | 58 Ft |
| Size Total Text | Under 1/2 Acre |
| Zoning Description | R |
Rooms
| Level | Type | Length | Width | Dimensions |
|---|---|---|---|---|
| Basement | 4pc Bathroom | 9'9'' x 9'0'' | ||
| Basement | Bedroom | 19'2'' x 9'9'' | ||
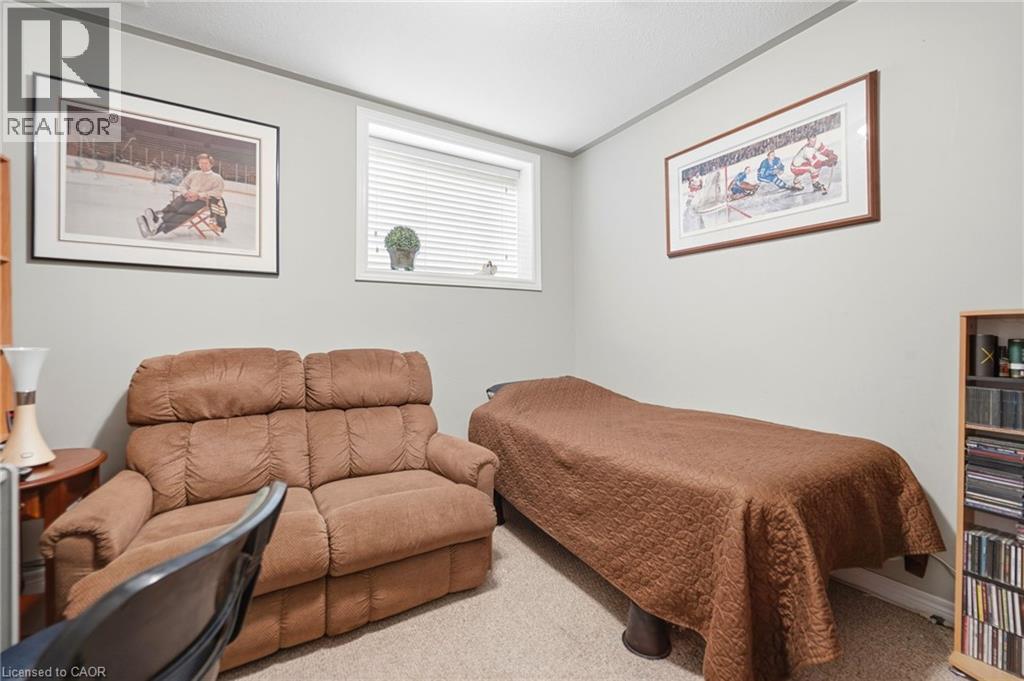
| Basement | Office | 10'1'' x 9'9'' | ||
| Basement | Kitchen | 30'5'' x 18'7'' | ||
| Main Level | 4pc Bathroom | 8'10'' x 8'6'' | ||
| Main Level | Bedroom | 9'3'' x 8'10'' | ||
| Main Level | Bedroom | 10'3'' x 10'0'' | ||
| Main Level | Bedroom | 12'4'' x 12'11'' | ||
| Main Level | Living Room | 20'0'' x 15'0'' | ||
| Main Level | Kitchen | 20'0'' x 15'0'' |
https://www.realtor.ca/real-estate/29983015/202-wellbrook-boulevard-welland
Contact Us
Contact us for more information

The trademarks REALTOR®, REALTORS®, and the REALTOR® logo are controlled by The Canadian Real Estate Association (CREA) and identify real estate professionals who are members of CREA. The trademarks MLS®, Multiple Listing Service® and the associated logos are owned by The Canadian Real Estate Association (CREA) and identify the quality of services provided by real estate professionals who are members of CREA. The trademark DDF® is owned by The Canadian Real Estate Association (CREA) and identifies CREA's Data Distribution Facility (DDF®)
July 21 2026 01:29:59
REALTORS® Association of Hamilton-Burlington
Exp Realty