
10 Silverdale Crescent Toronto, Ontario M3A 3H1

$1
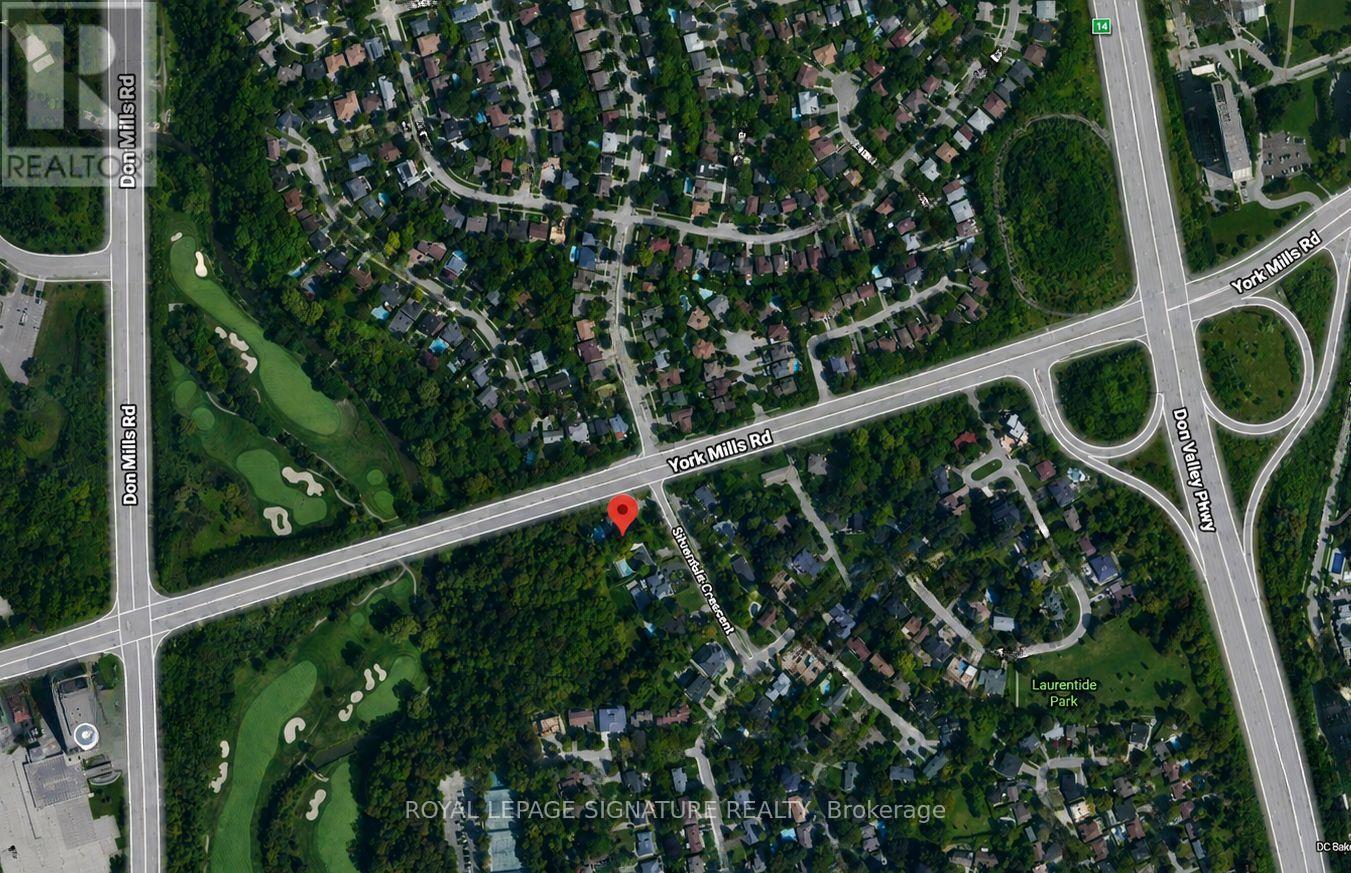
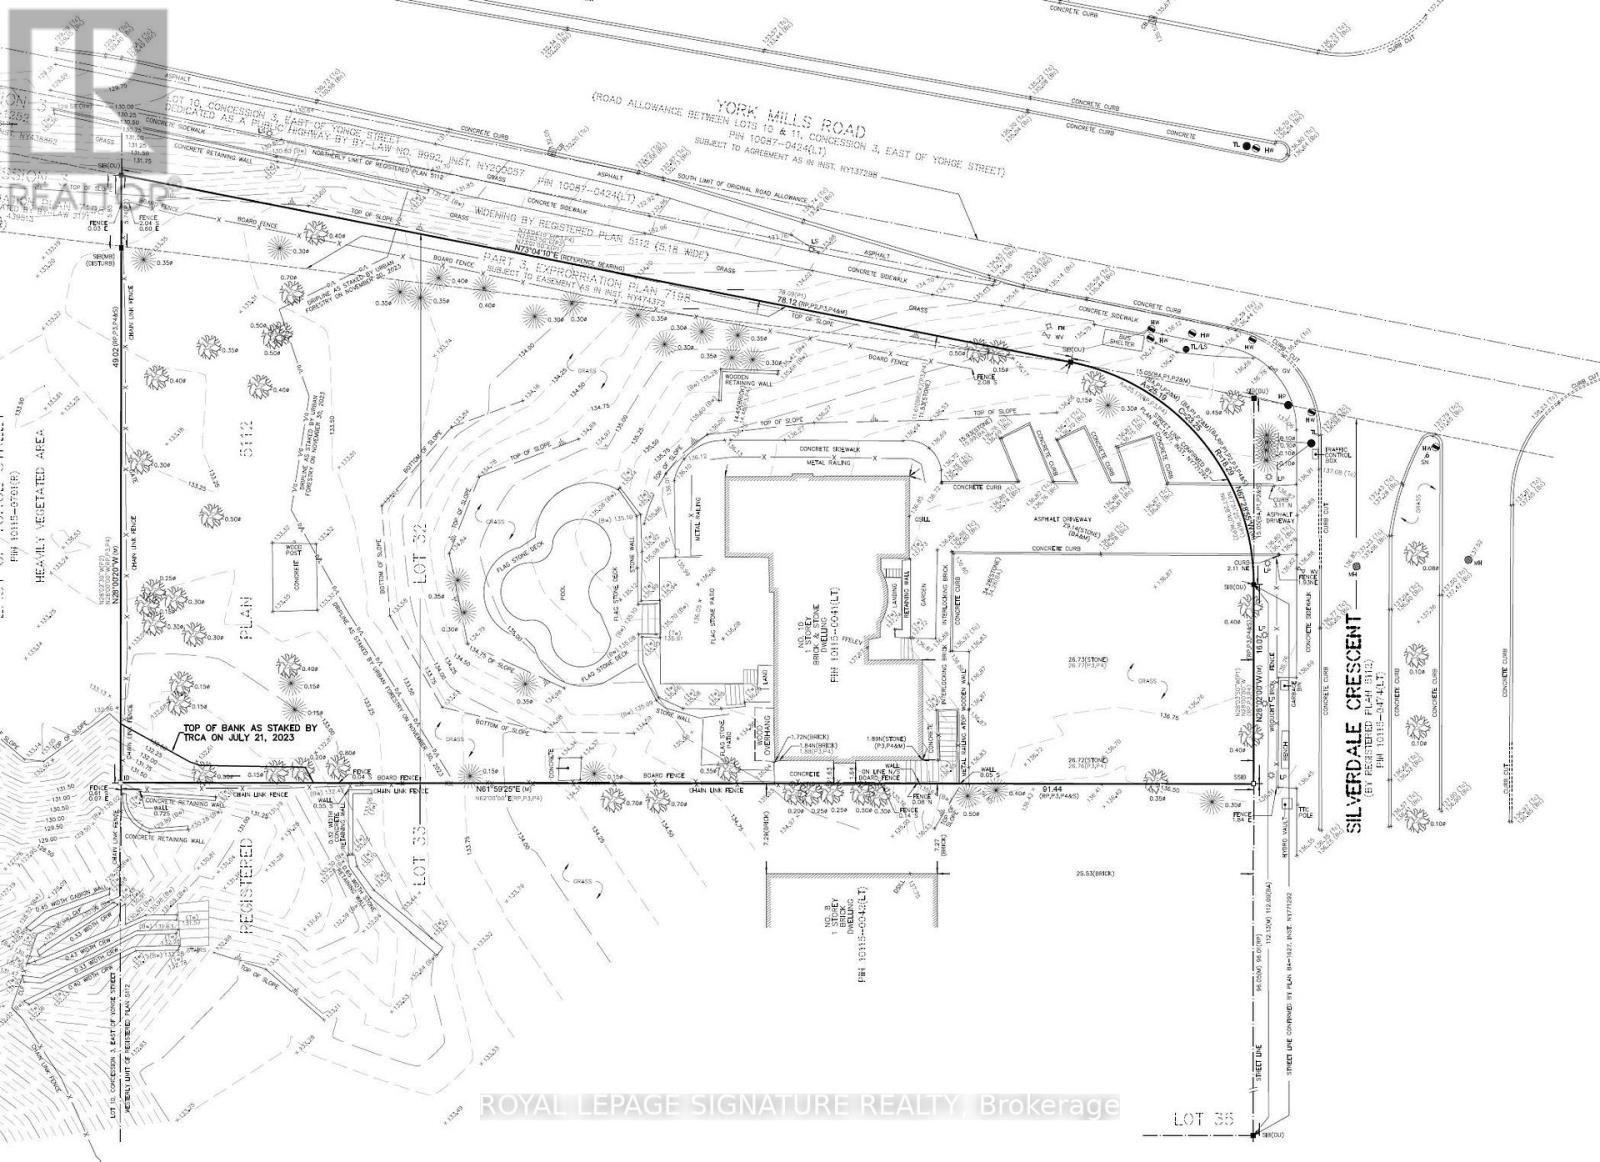
Rare Development Opportunity at 10 Silverdale Crescent. Substantial corner property at York Mills Rd & Silverdale Cres offering significant redevelopment potential in a highly desirable Toronto location. The property is situated along a Major Street and may benefit from the City of Toronto's EHON Major Streets planning framework, which contemplates additional residential intensification including townhouses, stacked townhouses and small-scale apartment buildings, potentially up to 6 storeys, subject to applicable zoning, performance standards and all required municipal and regulatory approvals. A previous development concept contemplated approximately 24 back-to-back townhomes, providing buyers with an excellent starting point for further investigation and design exploration. No representation or warranty is made regarding the approval, feasibility or permitted number of units associated with any previous concept. Excellent opportunity for builders, developers and investors to explore a range of residential development options. Buyer to conduct their own due diligence regarding zoning, EHON Major Streets eligibility, permitted density, height, setbacks, servicing capacity, tree preservation, environmental/TRCA requirements, Site Plan Approval and all other applicable development requirements. Property being sold for its exceptional land and redevelopment potential (id:62104)
Property Details
| MLS® Number | C13513856 |
| Property Type | Single Family |
| Community Name | Parkwoods-Donalda |
| Amenities Near By | Golf Nearby, Park, Public Transit, Schools |
| Equipment Type | Water Heater |
| Features | Wooded Area, Irregular Lot Size, Ravine |
| Parking Space Total | 14 |
| Pool Type | Inground Pool |
| Rental Equipment Type | Water Heater |
| Structure | Shed |
Building
| Bathroom Total | 4 |
| Bedrooms Above Ground | 3 |
| Bedrooms Below Ground | 3 |
| Bedrooms Total | 6 |
| Architectural Style | Bungalow |
| Basement Development | Finished |
| Basement Features | Walk Out, Separate Entrance |
| Basement Type | N/a (finished), N/a |
| Construction Style Attachment | Detached |
| Cooling Type | Central Air Conditioning |
| Exterior Finish | Brick, Stone |
| Fireplace Present | Yes |
| Flooring Type | Carpeted, Marble |
| Foundation Type | Unknown |
| Heating Fuel | Natural Gas |
| Heating Type | Forced Air |
| Stories Total | 1 |
| Size Interior | 2,500 - 3,000 Sqft |
| Type | House |
| Utility Water | Municipal Water |
Parking
| Garage |
Land
| Acreage | No |
| Land Amenities | Golf Nearby, Park, Public Transit, Schools |
| Sewer | Sanitary Sewer |
| Size Depth | 300 Ft |
| Size Frontage | 125 Ft |
| Size Irregular | 125 X 300 Ft |
| Size Total Text | 125 X 300 Ft |
Rooms
| Level | Type | Length | Width | Dimensions |
|---|---|---|---|---|
| Lower Level | Media | 5.24 m | 3.32 m | 5.24 m x 3.32 m |
| Lower Level | Exercise Room | 5.51 m | 3.69 m | 5.51 m x 3.69 m |
| Lower Level | Office | 4.69 m | 3.99 m | 4.69 m x 3.99 m |
| Lower Level | Recreational, Games Room | 8.01 m | 5.24 m | 8.01 m x 5.24 m |
| Main Level | Foyer | 2.8 m | 2.22 m | 2.8 m x 2.22 m |
| Main Level | Living Room | 6 m | 4.14 m | 6 m x 4.14 m |
| Main Level | Dining Room | 4.23 m | 3.07 m | 4.23 m x 3.07 m |
| Main Level | Kitchen | 6.43 m | 3.74 m | 6.43 m x 3.74 m |
| Main Level | Family Room | 7.86 m | 5.66 m | 7.86 m x 5.66 m |
| Main Level | Primary Bedroom | 6.24 m | 368 m | 6.24 m x 368 m |
| Main Level | Bedroom 2 | 3.99 m | 3.1 m | 3.99 m x 3.1 m |
| Main Level | Bedroom 3 | 3.07 m | 3.01 m | 3.07 m x 3.01 m |
Contact Us
Contact us for more information

The trademarks REALTOR®, REALTORS®, and the REALTOR® logo are controlled by The Canadian Real Estate Association (CREA) and identify real estate professionals who are members of CREA. The trademarks MLS®, Multiple Listing Service® and the associated logos are owned by The Canadian Real Estate Association (CREA) and identify the quality of services provided by real estate professionals who are members of CREA. The trademark DDF® is owned by The Canadian Real Estate Association (CREA) and identifies CREA's Data Distribution Facility (DDF®)
September 03 2026 10:52:48
Toronto Regional Real Estate Board
Royal LePage Signature Realty