
#2 - 3345 Silverado Drive Mississauga, Ontario L5A 2V1

$683,000Maintenance, Common Area Maintenance, Water, Parking
$619.44 Monthly
Maintenance, Common Area Maintenance, Water, Parking
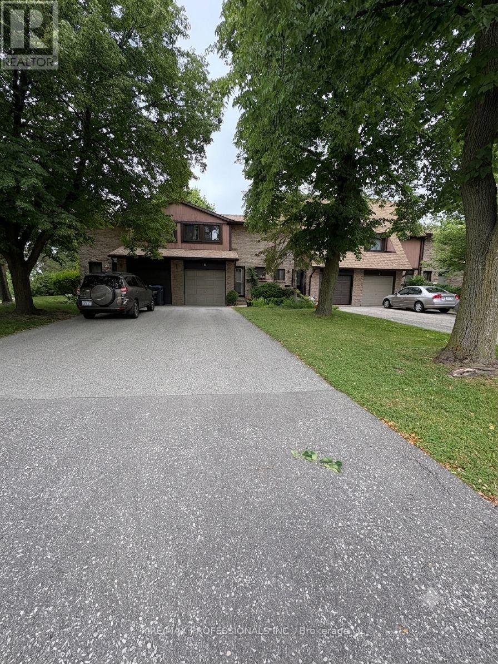
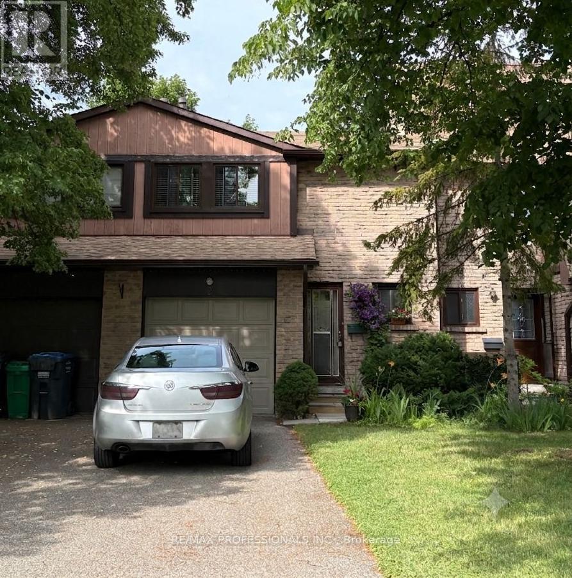
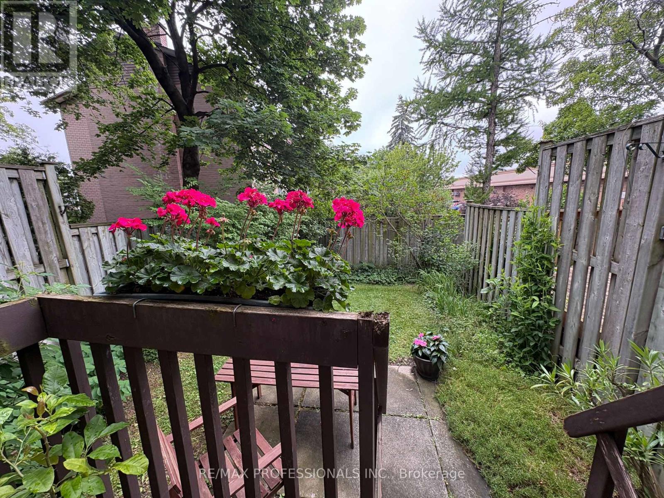
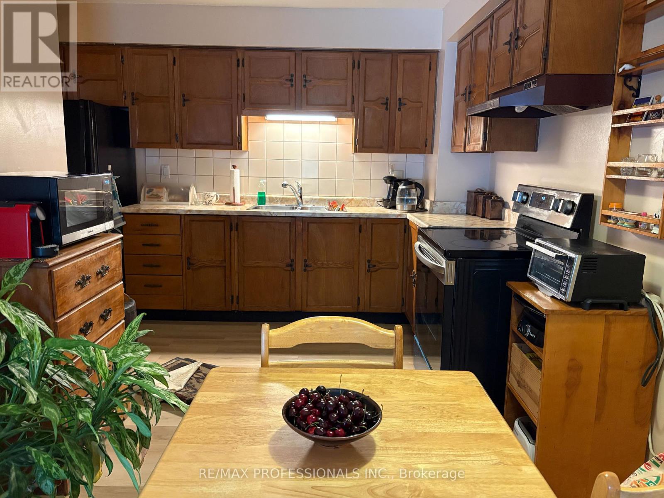
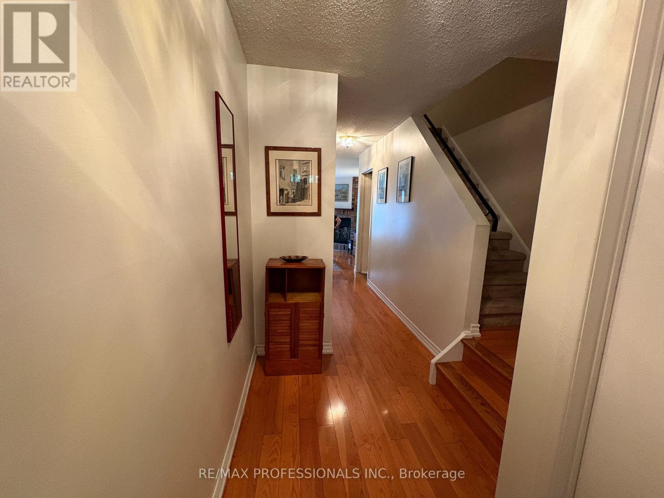
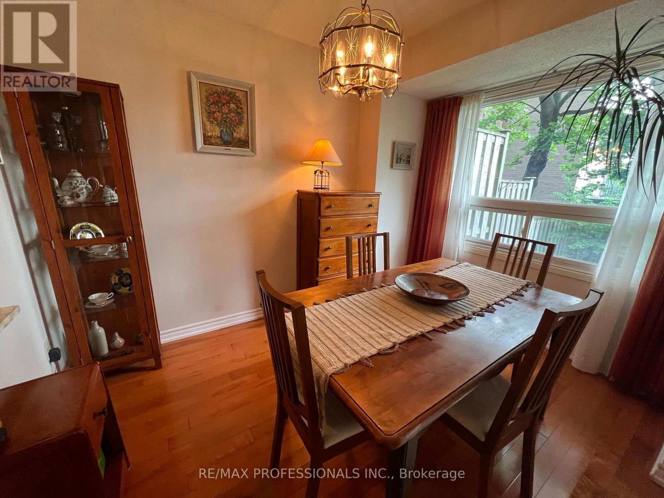
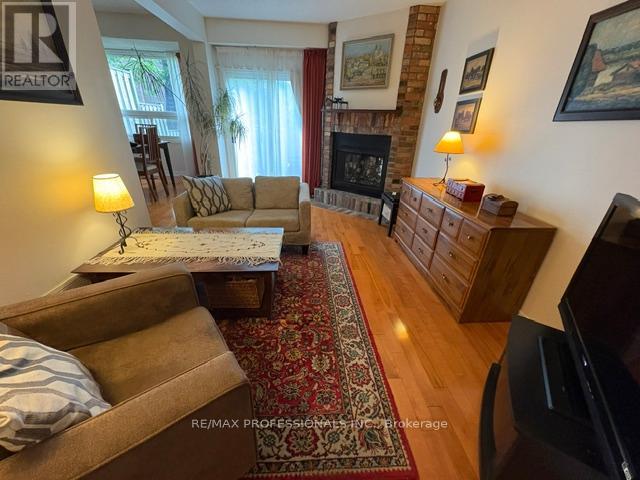
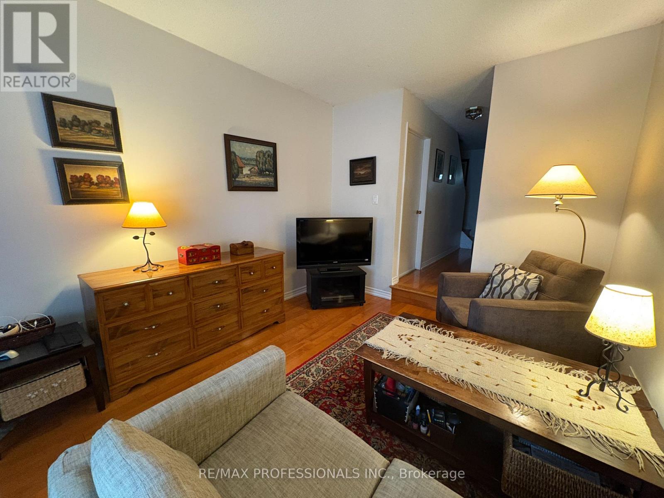
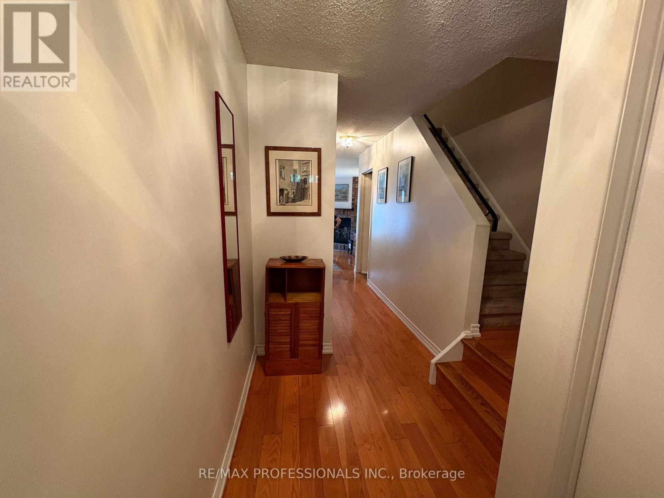
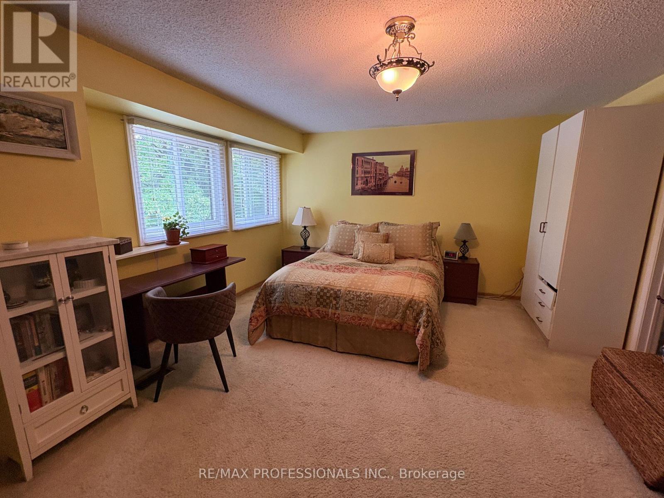

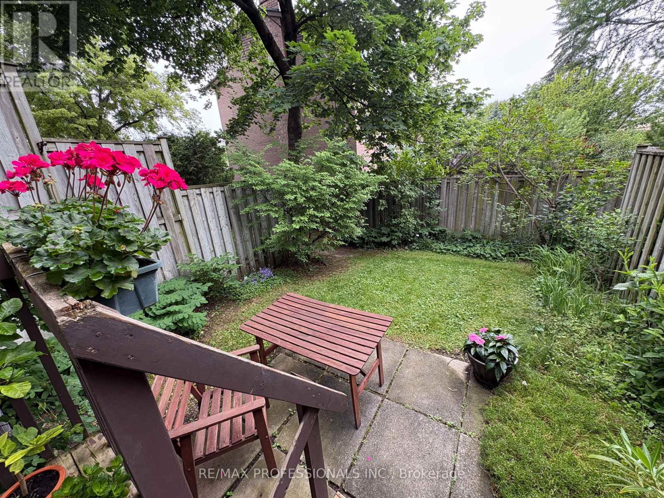
$619.44 MonthlyBeautiful location in east Mississauga. Small , quiet complex. Traditional layout with main floor living area and walkout to the west facing backyard. Hardwood on main floor.Townhouse features an extra long driveway able to store 3 cars plus a garage.Clean non-smoking, no pet household. Large unfinished basement ready for your vision. Brand new washer and dryer. Close distance to No Frills, Metro, Mississauga Valley Community Centre, plaza, walk in clinic. Steps from bus route 3 with direct connection to Square One or to Kipling station providing access to Toronto subway system. It is also close to Cooksville GO station. For drivers, Highway 403, 401 and QEW are all easily accessible , making travel throughout Mississauga and GTA very convenient. Only 73 units with very dedicated , responsible owners. Ideally located offering exceptional convenience with amenities, recreation, schools, shopping, churches and transportation - all close to your door. (id:62104)
Property Details
| MLS® Number | W13511574 |
| Property Type | Single Family |
| Community Name | Mississauga Valleys |
| Amenities Near By | Place Of Worship, Public Transit, Schools |
| Community Features | Pets Allowed With Restrictions |
| Equipment Type | Water Heater |
| Parking Space Total | 4 |
| Rental Equipment Type | Water Heater |
Building
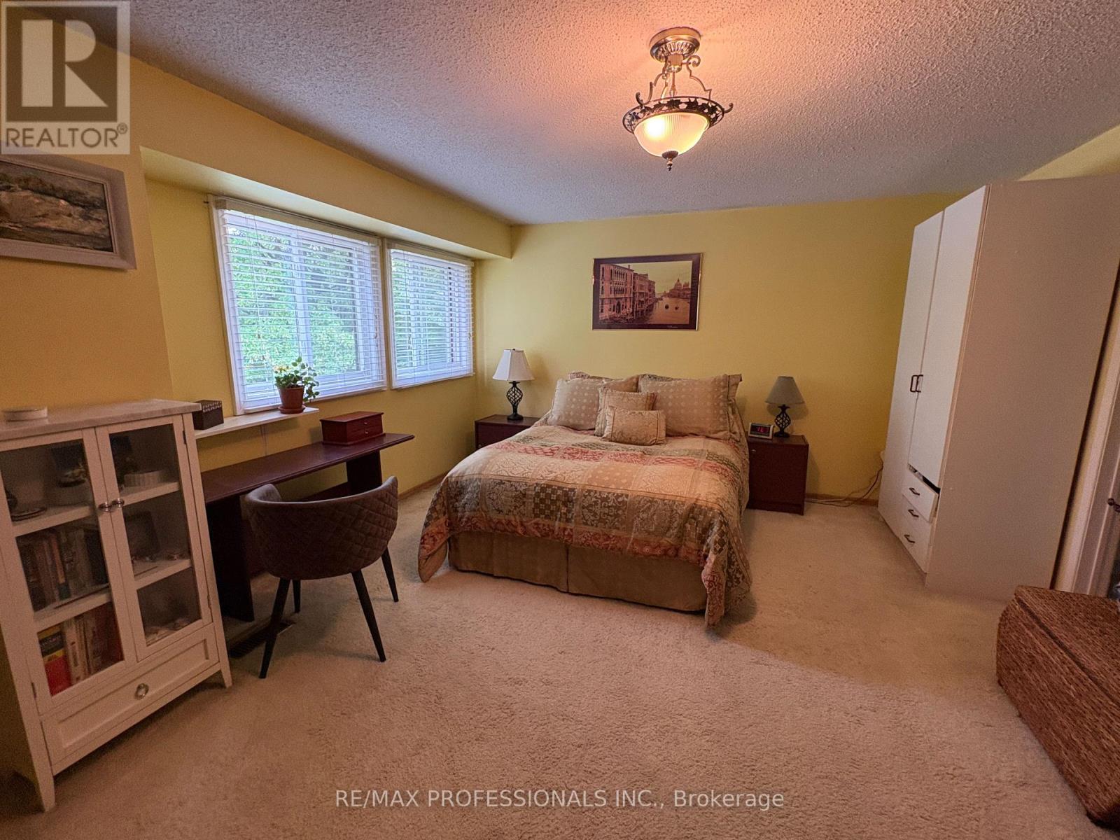
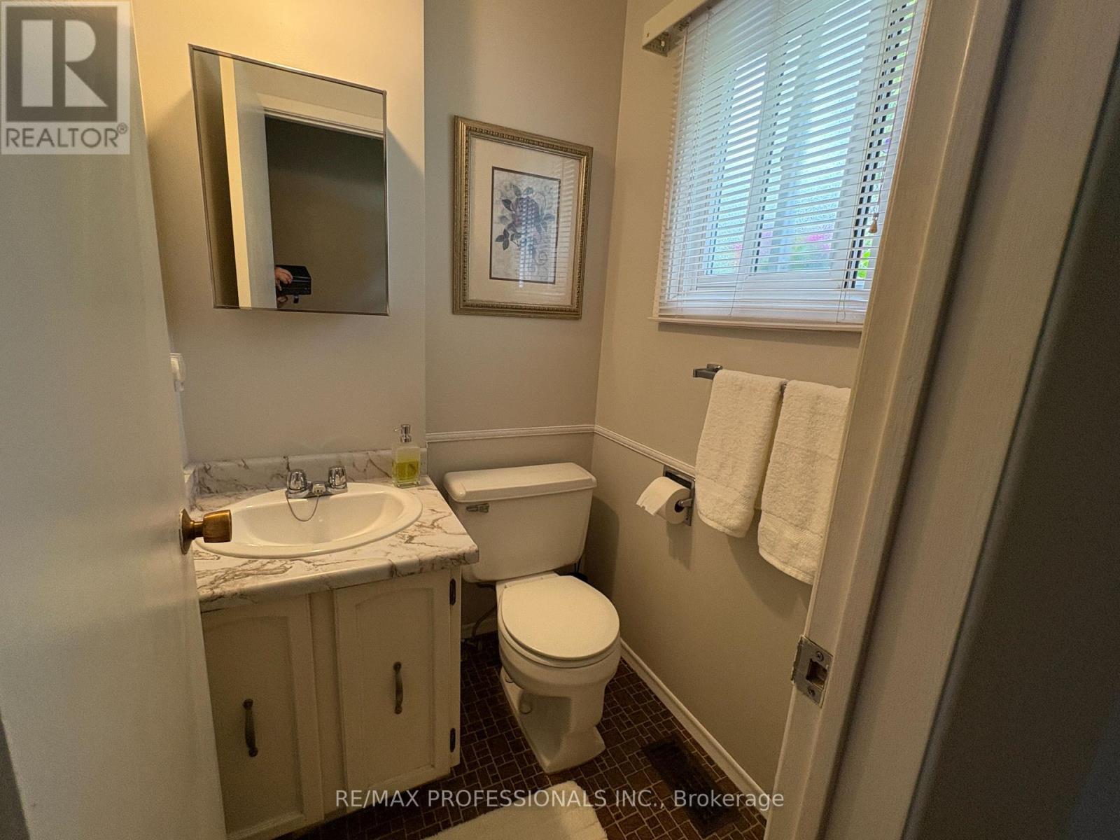
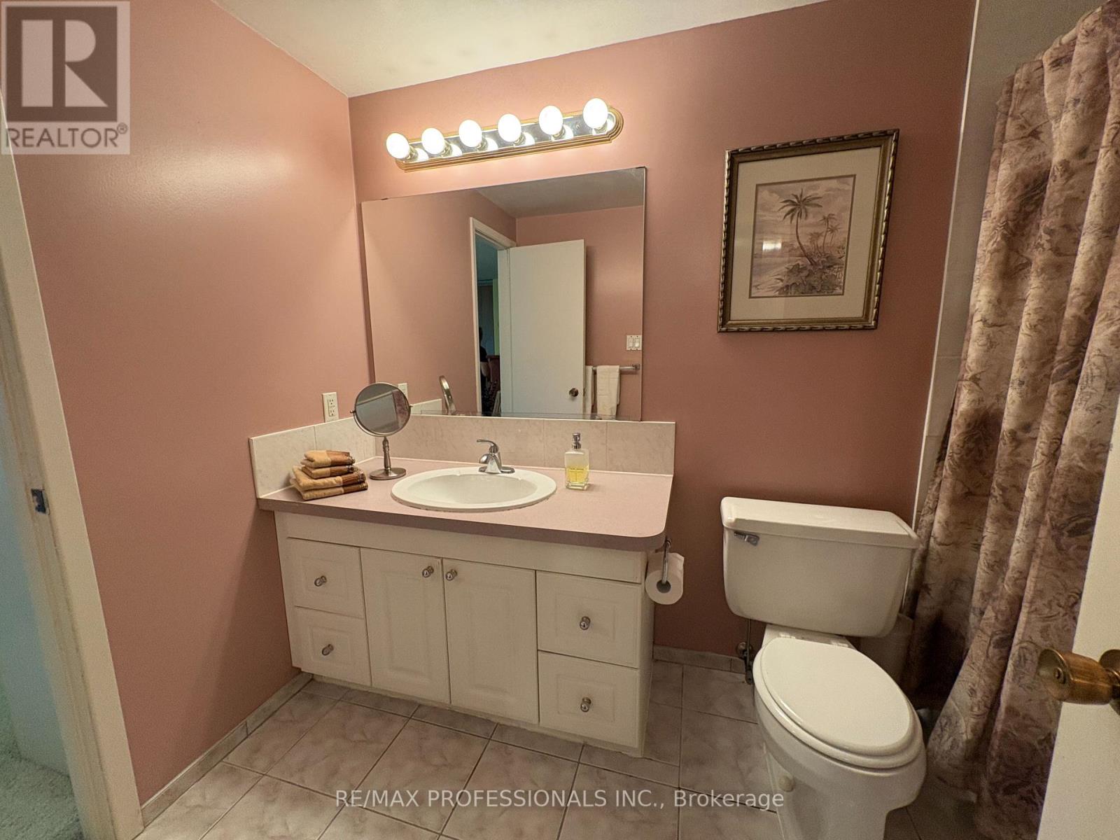
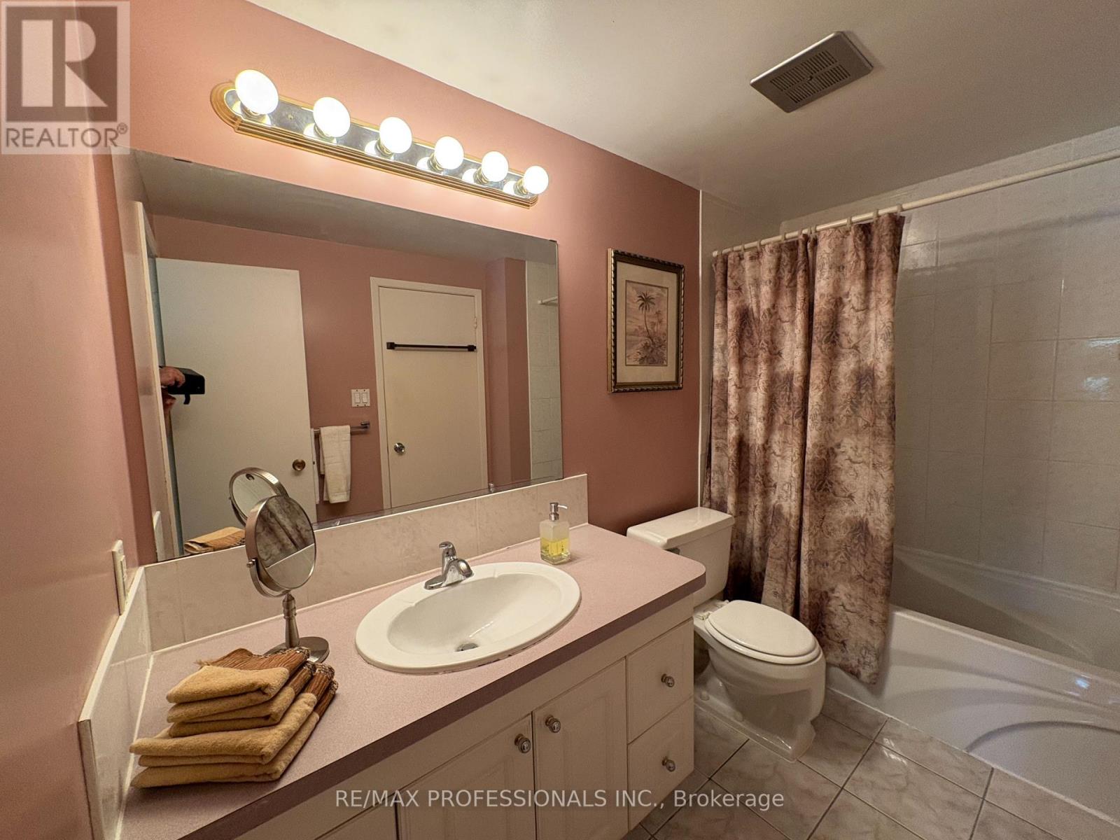
| Bathroom Total | 2 |
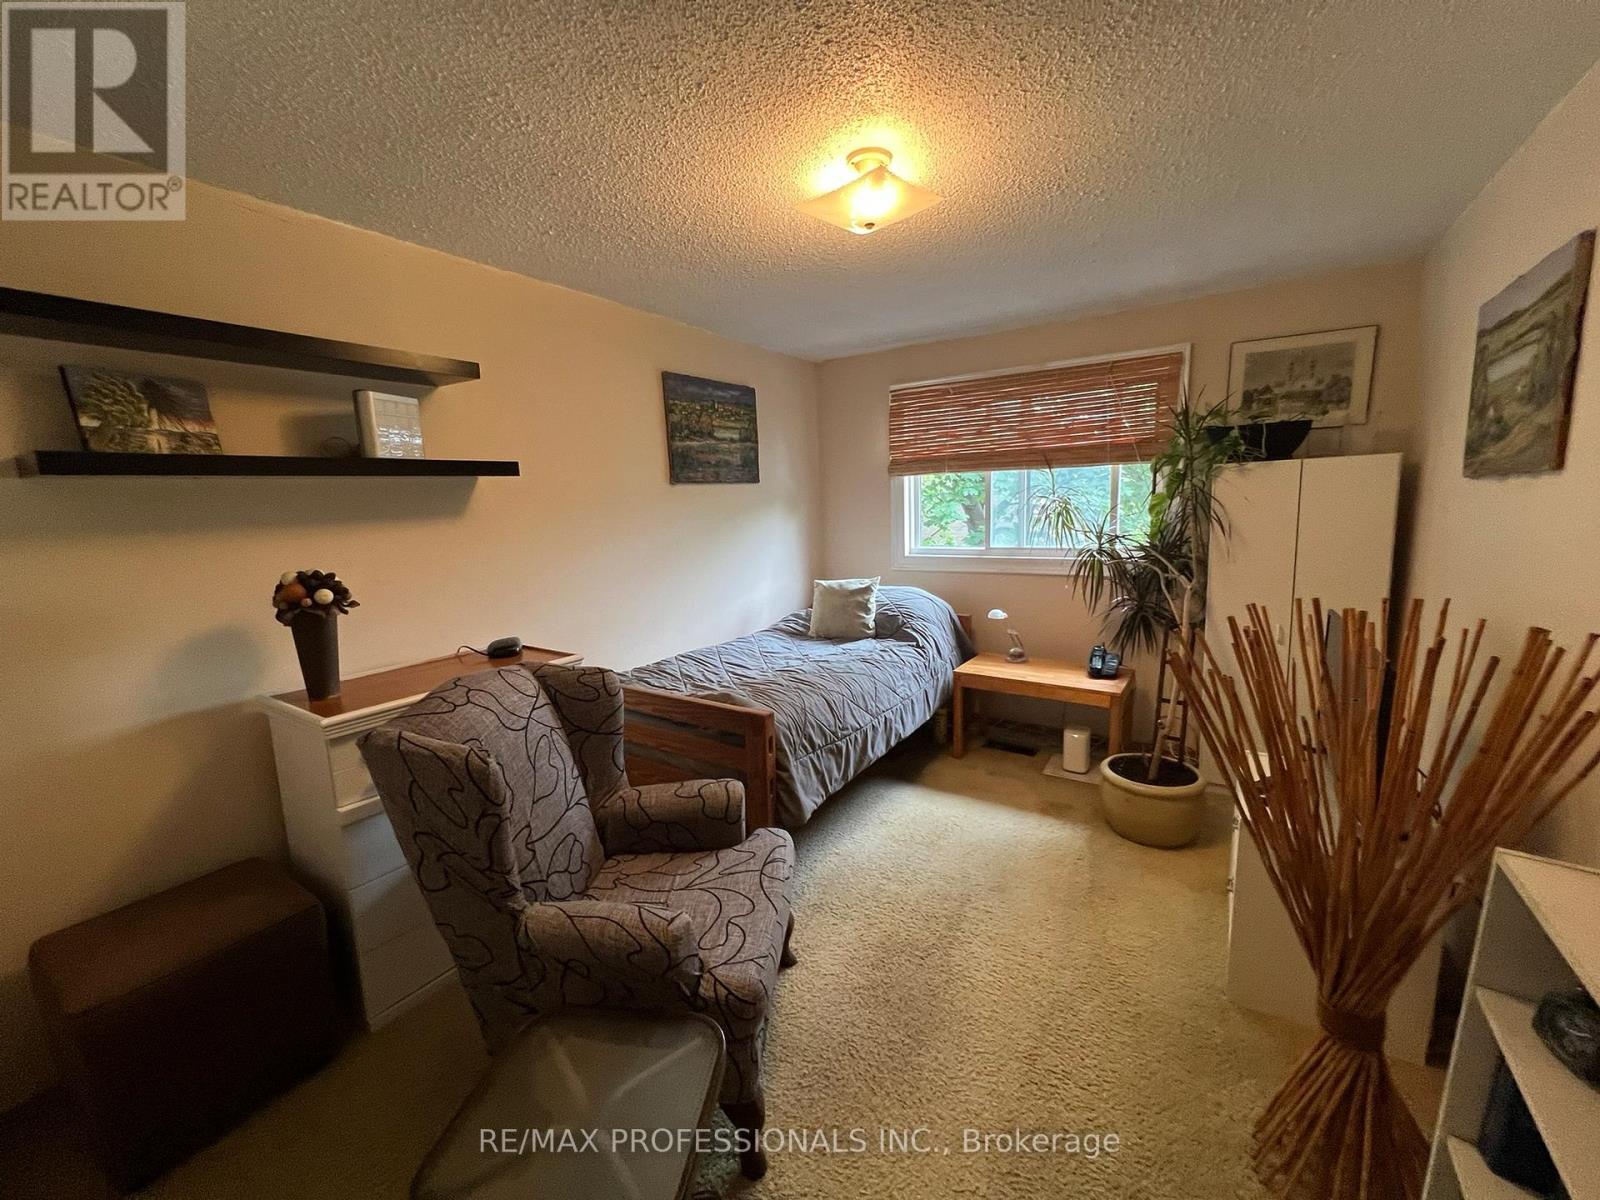
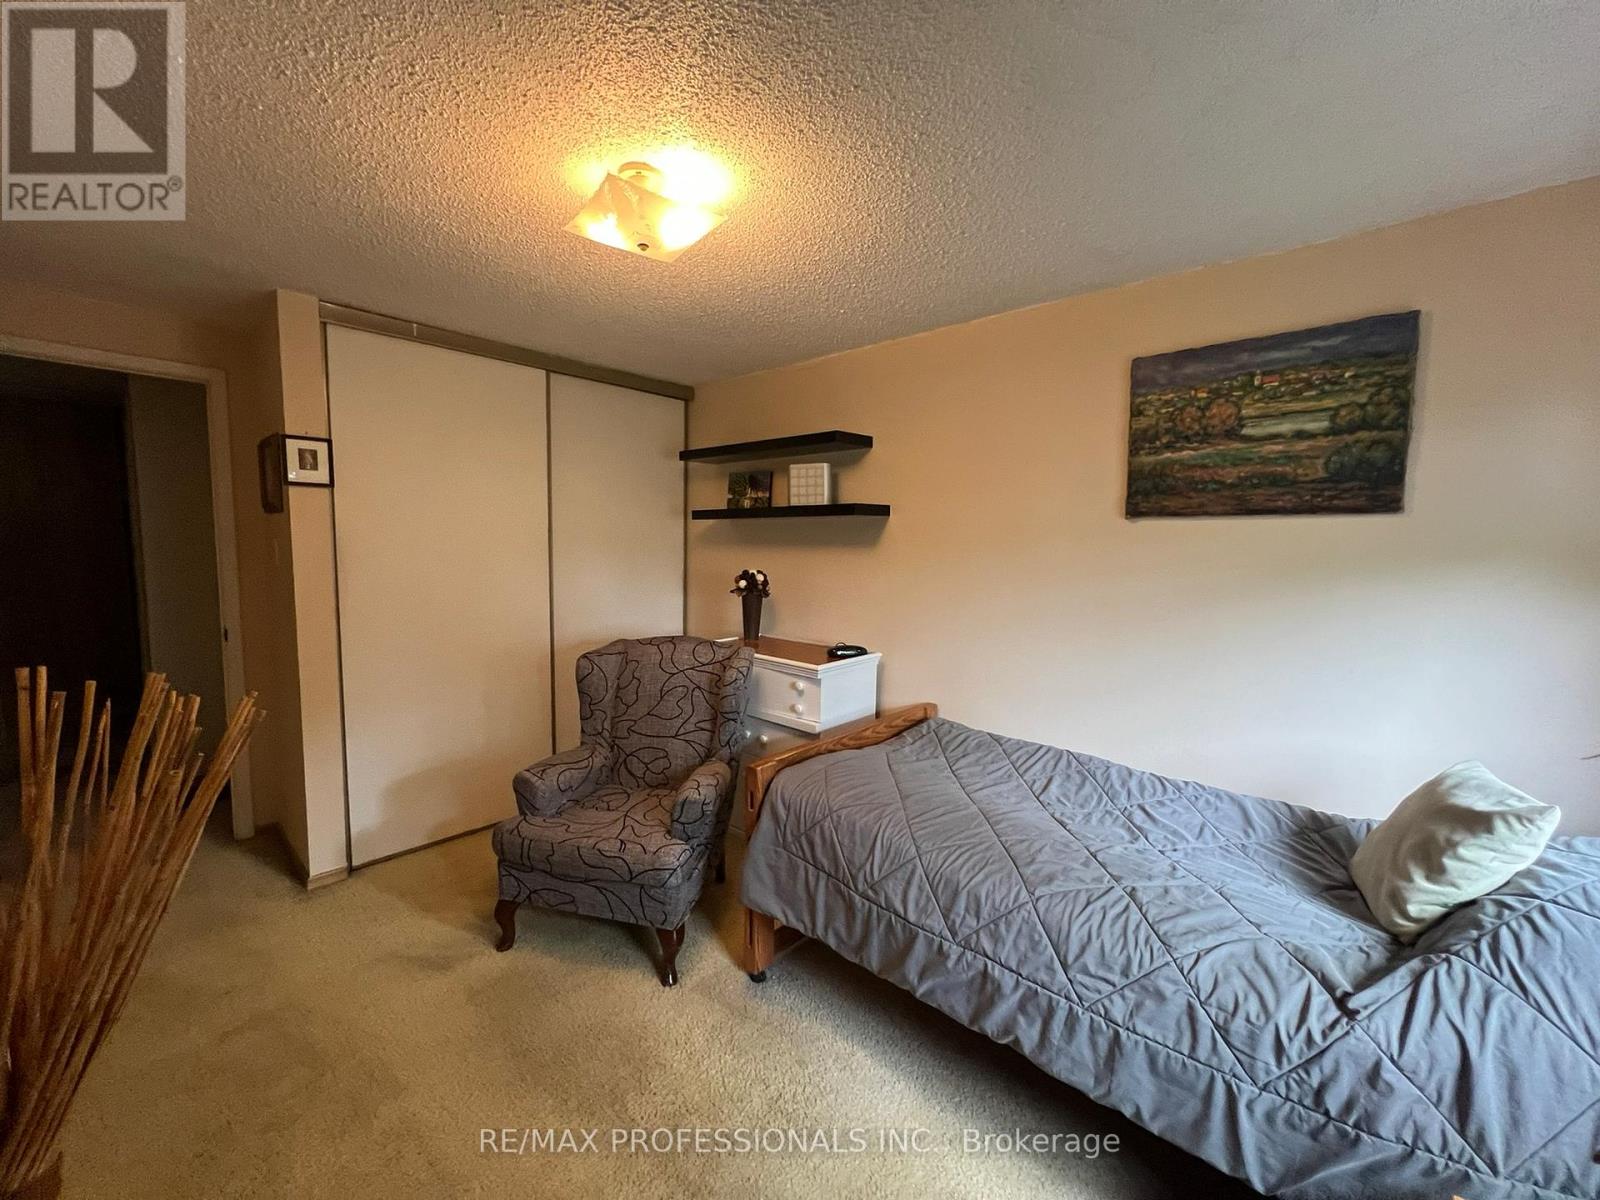
| Bedrooms Above Ground | 3 |
| Bedrooms Total | 3 |
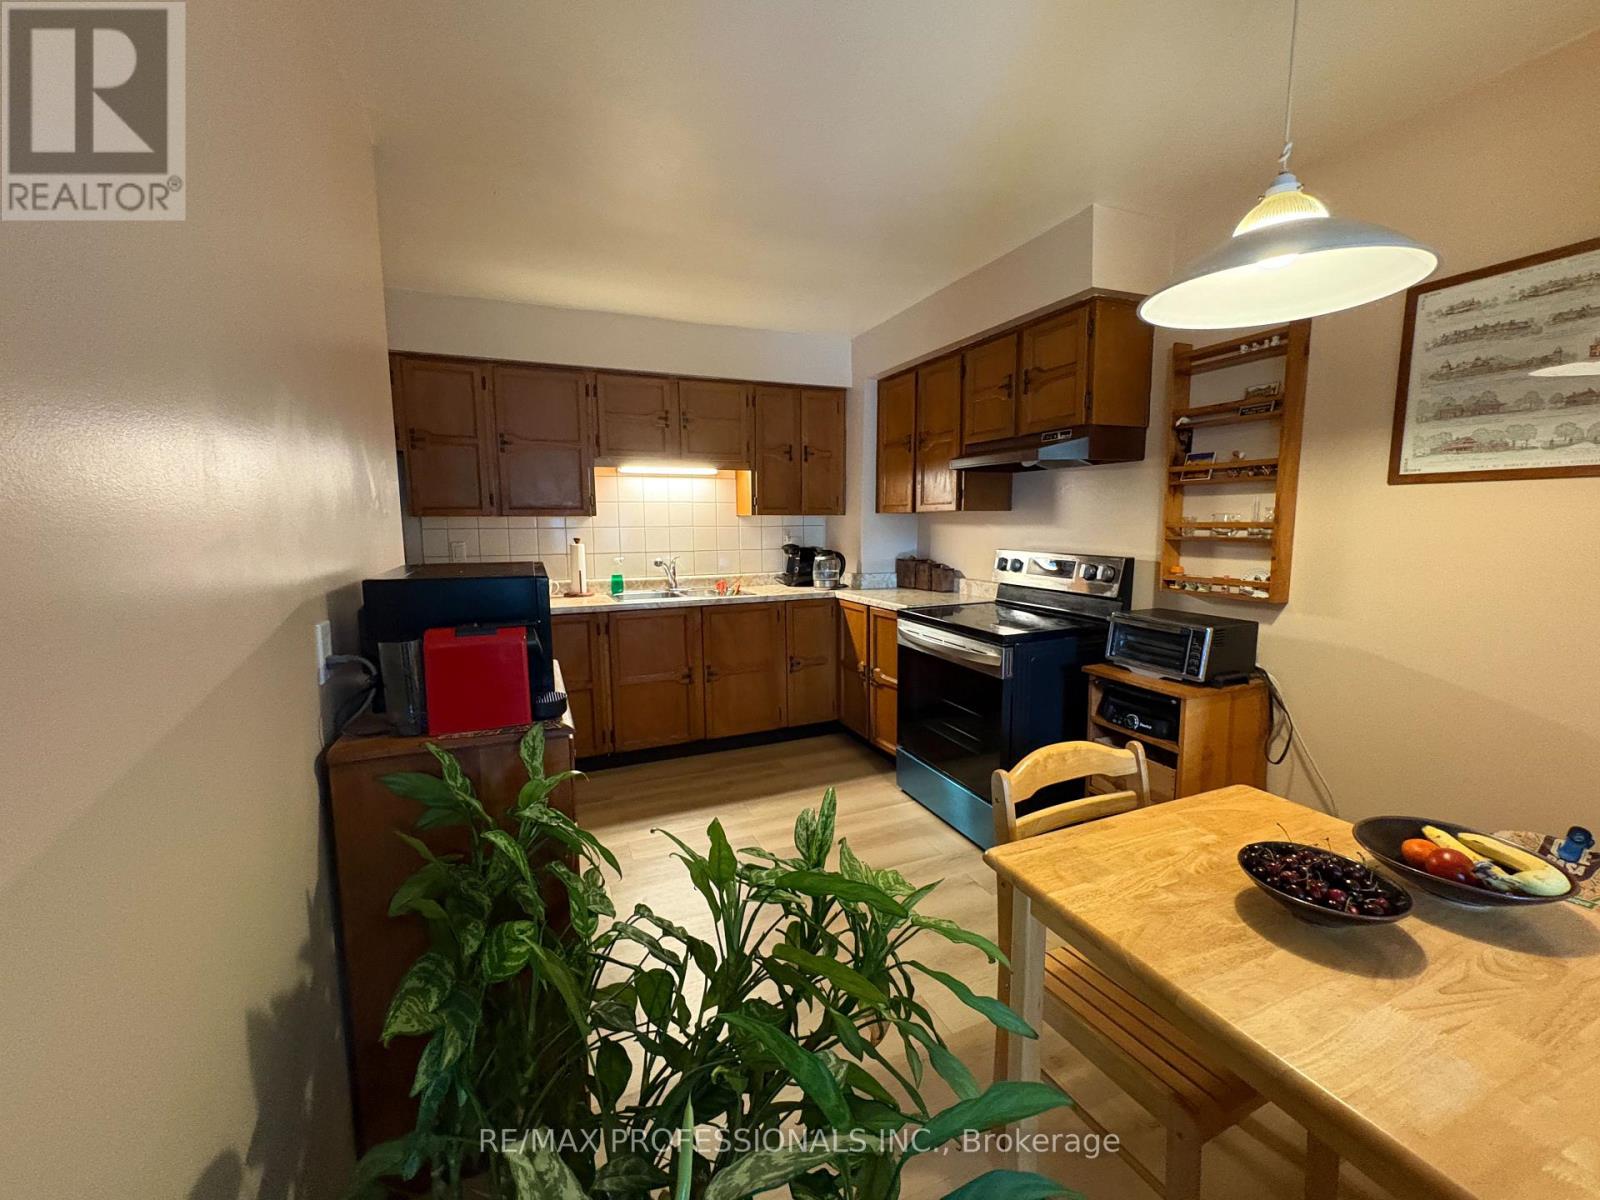
| Appliances | Dryer, Stove, Washer, Window Coverings, Refrigerator |
| Basement Development | Unfinished |
| Basement Type | N/a (unfinished) |
| Cooling Type | Central Air Conditioning |
| Exterior Finish | Aluminum Siding, Brick |
| Fireplace Present | Yes |
| Flooring Type | Carpeted |
| Half Bath Total | 1 |
| Heating Fuel | Natural Gas |
| Heating Type | Forced Air |
| Stories Total | 2 |
| Size Interior | 1,400 - 1,599 Sqft |
| Type | Row / Townhouse |
Parking
| Garage |
Land
| Acreage | No |
| Fence Type | Fenced Yard |
| Land Amenities | Place Of Worship, Public Transit, Schools |
Rooms
| Level | Type | Length | Width | Dimensions |
|---|---|---|---|---|
| Second Level | Primary Bedroom | 4.8 m | 4.04 m | 4.8 m x 4.04 m |
| Second Level | Bedroom 2 | 4.52 m | 2.8 m | 4.52 m x 2.8 m |
| Second Level | Bedroom 3 | 4.5 m | 2.9 m | 4.5 m x 2.9 m |
| Main Level | Living Room | 5 m | 3.05 m | 5 m x 3.05 m |
| Main Level | Dining Room | 3.33 m | 2.85 m | 3.33 m x 2.85 m |
| Main Level | Kitchen | 3.92 m | 2.65 m | 3.92 m x 2.65 m |
Contact Us
Contact us for more information

The trademarks REALTOR®, REALTORS®, and the REALTOR® logo are controlled by The Canadian Real Estate Association (CREA) and identify real estate professionals who are members of CREA. The trademarks MLS®, Multiple Listing Service® and the associated logos are owned by The Canadian Real Estate Association (CREA) and identify the quality of services provided by real estate professionals who are members of CREA. The trademark DDF® is owned by The Canadian Real Estate Association (CREA) and identifies CREA's Data Distribution Facility (DDF®)
September 15 2026 01:30:40
Toronto Regional Real Estate Board
RE/MAX Professionals Inc.