
52 Alsop Place Uxbridge, Ontario L9P 1X1

$1,379,000
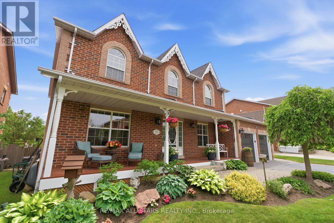
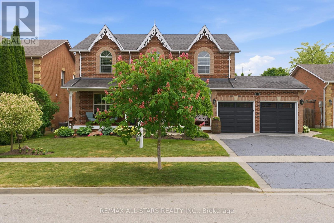
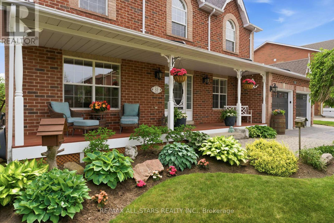
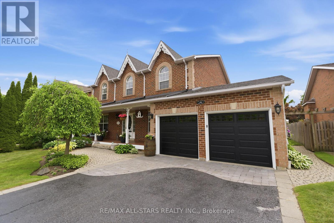
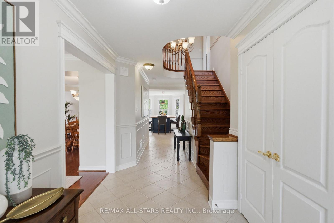
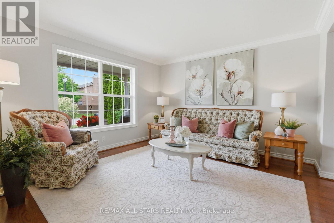
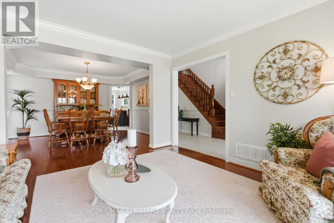
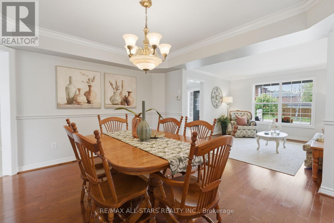
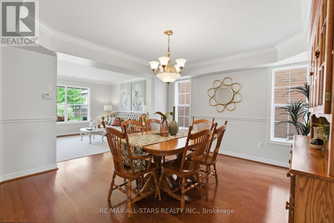
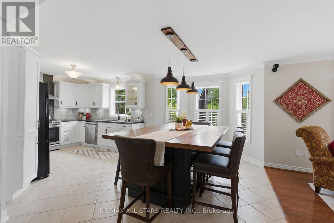
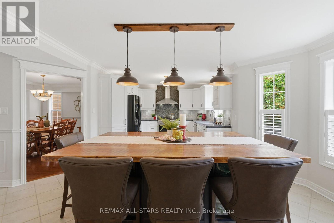
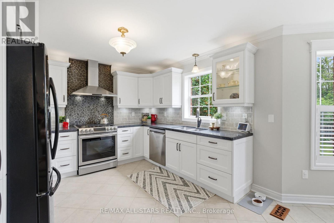
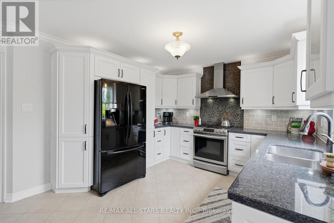
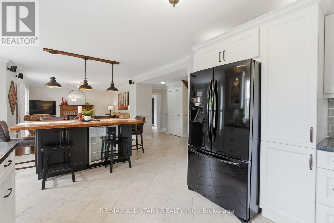
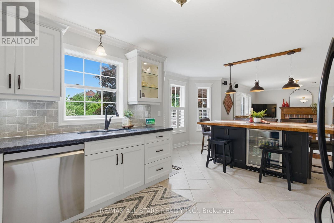
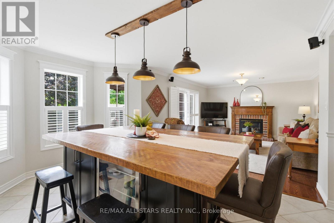
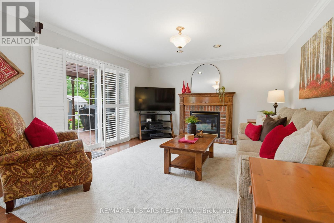
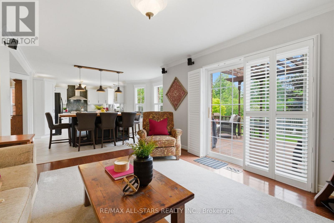
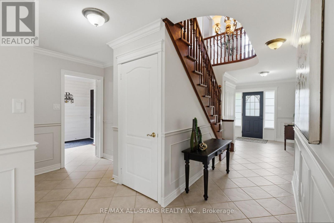
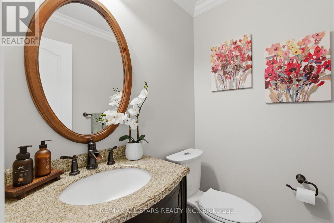
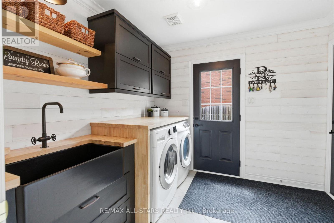
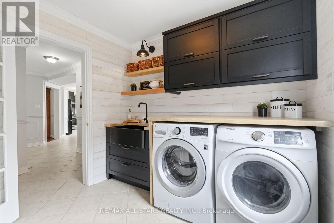
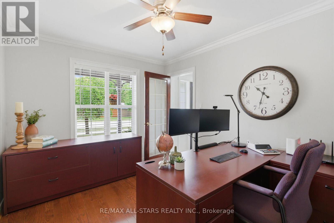
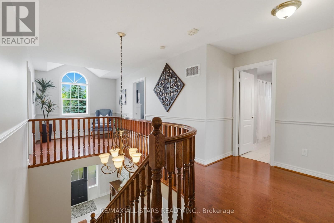
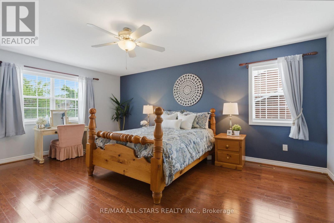
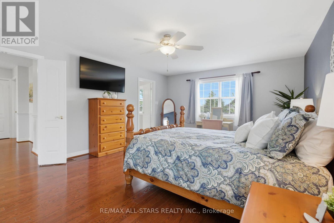
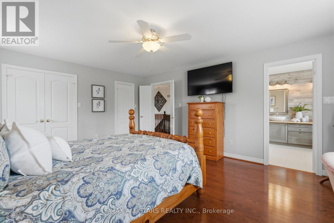
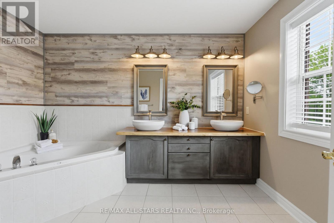
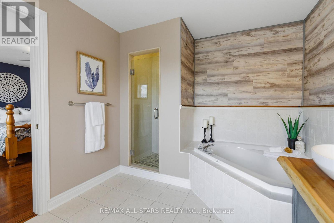
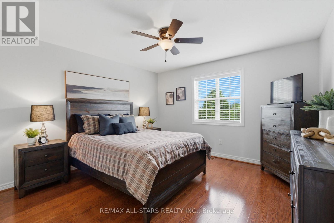
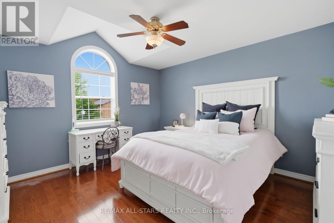
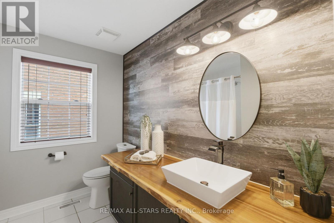
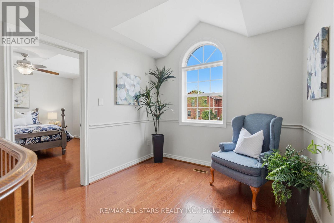
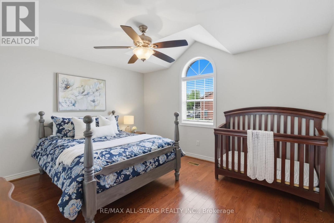
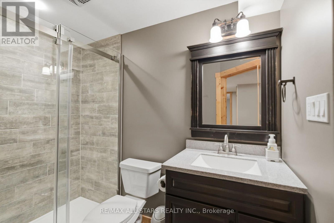
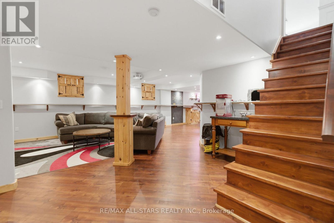
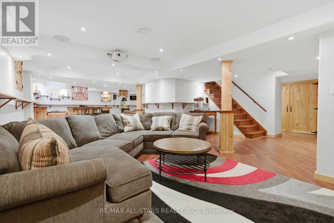
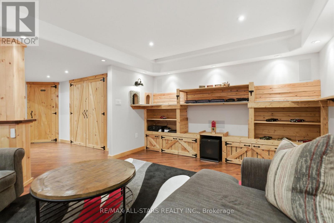
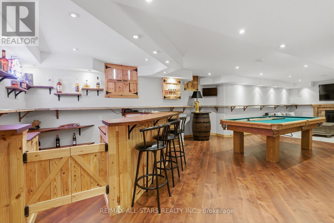
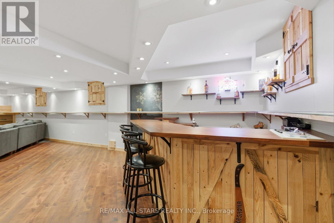
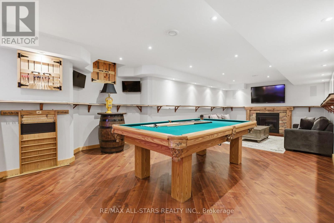
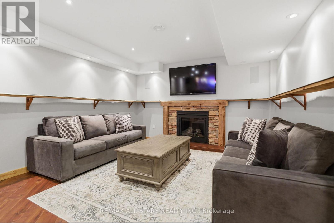
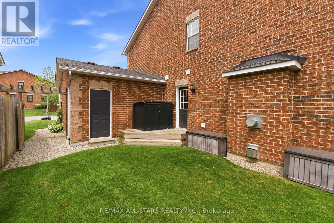
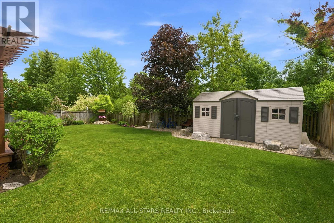
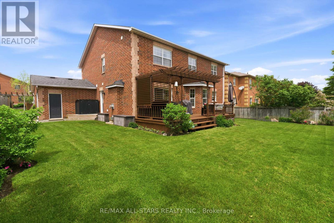
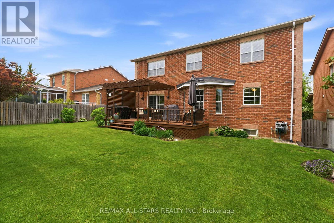
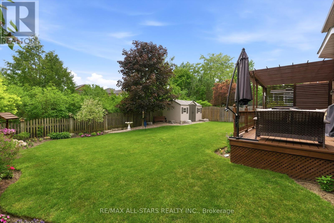
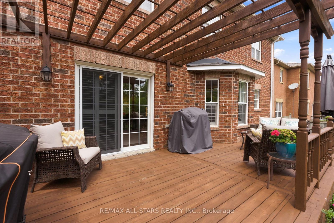
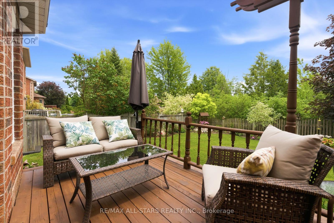
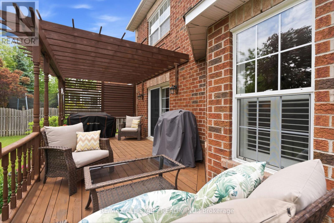
This property has been featured on an upcoming episode of Property Pursuit, & we can't wait to show you why. Call us to see it before you lose out. Nestled on a quiet crescent in one of Uxbridge's most sought-after family neighbourhoods, this exceptional home showcases quality craftsmanship, thoughtful design, & distinctive finishes throughout. Offering 2,899 sqft (per MPAC) plus a fully finished bsmt, 52 Alsop Place delivers the space, comfort, & lifestyle growing families crave.The main floor blends elegance w everyday functionality, featuring formal living & dining rooms, a welcoming family room w gas fp, & a beautiful white kitchen w granite countertops, gas range & an oversized eat-around island that serves as a hub for homework, family time & sharing meals. A dedicated home office overlooks the front yard, while the updated laundry room doubles as a practical mudroom w direct gar access. Upstairs, 4 generous bdrms include a spacious principal w dual closets & a spa-inspired ensuite featuring a soaker tub, tiled shower, & unique live-edge vanity. 3 additional bdrms w ample closet space share a refreshed 4pc bath.The fully finished lower level offers exceptional versatility w a massive rec room designed for both entertaining & everyday enjoyment. Distinct spaces include a projector-ready media area, wet bar, pool table & games area, cozy lounge w gas fp, & a stylish 3rd full bath. Outside, the appx 61x114 ft lot has been professionally landscaped for beauty & low-maintenance enjoyment. Relax or entertain on the lrg deck w pergola, enjoy attractive perennial gardens, & take advantage of the garden shed for additional storage. Recent updates include Furnace & AC(2025), patio slider glass(2026), garage doors(2024), Roof(2016) & some freshly painted rooms. Located steps from schools, parks, & the Uxbridge Trail System, this meticulously maintained home offers a rare opportunity to enjoy quality craftsmanship, generous living space, & an exceptional family lifestyle! (id:62104)
Open House
This property has open houses!
1:00 pm
Ends at:3:00 pm
Property Details
| MLS® Number | N13477700 |
| Property Type | Single Family |
| Community Name | Uxbridge |
| Amenities Near By | Schools |
| Community Features | Community Centre |
| Equipment Type | Water Heater |
| Features | Cul-de-sac, Carpet Free |
| Parking Space Total | 4 |
| Rental Equipment Type | Water Heater |
| Structure | Shed |
Building
| Bathroom Total | 4 |
| Bedrooms Above Ground | 4 |
| Bedrooms Total | 4 |
| Amenities | Fireplace(s) |
| Appliances | Garage Door Opener Remote(s), Dishwasher, Dryer, Garage Door Opener, Hood Fan, Range, Washer, Window Coverings, Refrigerator |
| Basement Development | Finished |
| Basement Type | Full (finished) |
| Construction Style Attachment | Detached |
| Cooling Type | Central Air Conditioning |
| Exterior Finish | Brick |
| Fireplace Present | Yes |
| Fireplace Total | 2 |
| Flooring Type | Hardwood |
| Foundation Type | Concrete |
| Half Bath Total | 1 |
| Heating Fuel | Natural Gas |
| Heating Type | Forced Air |
| Stories Total | 2 |
| Size Interior | 2,500 - 3,000 Sqft |
| Type | House |
| Utility Water | Municipal Water |
Parking
| Attached Garage | |
| Garage |
Land
| Acreage | No |
| Land Amenities | Schools |
| Sewer | Sanitary Sewer |
| Size Depth | 113 Ft ,9 In |
| Size Frontage | 61 Ft |
| Size Irregular | 61 X 113.8 Ft |
| Size Total Text | 61 X 113.8 Ft |
Rooms
| Level | Type | Length | Width | Dimensions |
|---|---|---|---|---|
| Second Level | Primary Bedroom | 4.2 m | 5.65 m | 4.2 m x 5.65 m |
| Second Level | Bedroom 2 | 3.83 m | 3.89 m | 3.83 m x 3.89 m |
| Second Level | Bedroom 3 | 4.01 m | 4.13 m | 4.01 m x 4.13 m |
| Second Level | Bedroom 4 | 4.2 m | 4.05 m | 4.2 m x 4.05 m |
| Basement | Recreational, Games Room | 11.59 m | 4.54 m | 11.59 m x 4.54 m |
| Main Level | Office | 2.86 m | 3.95 m | 2.86 m x 3.95 m |
| Main Level | Living Room | 3.72 m | 3.74 m | 3.72 m x 3.74 m |
| Main Level | Dining Room | 4.14 m | 3.98 m | 4.14 m x 3.98 m |
| Main Level | Kitchen | 3.21 m | 3.33 m | 3.21 m x 3.33 m |
| Main Level | Family Room | 5.39 m | 3.93 m | 5.39 m x 3.93 m |
| Main Level | Laundry Room | 2.68 m | 2.76 m | 2.68 m x 2.76 m |
Utilities
| Cable | Available |
| Electricity | Installed |
| Sewer | Installed |
https://www.realtor.ca/real-estate/29940705/52-alsop-place-uxbridge-uxbridge
Contact Us
Contact us for more information

The trademarks REALTOR®, REALTORS®, and the REALTOR® logo are controlled by The Canadian Real Estate Association (CREA) and identify real estate professionals who are members of CREA. The trademarks MLS®, Multiple Listing Service® and the associated logos are owned by The Canadian Real Estate Association (CREA) and identify the quality of services provided by real estate professionals who are members of CREA. The trademark DDF® is owned by The Canadian Real Estate Association (CREA) and identifies CREA's Data Distribution Facility (DDF®)
July 09 2026 02:34:25
Toronto Regional Real Estate Board
RE/MAX All-Stars Realty Inc.