
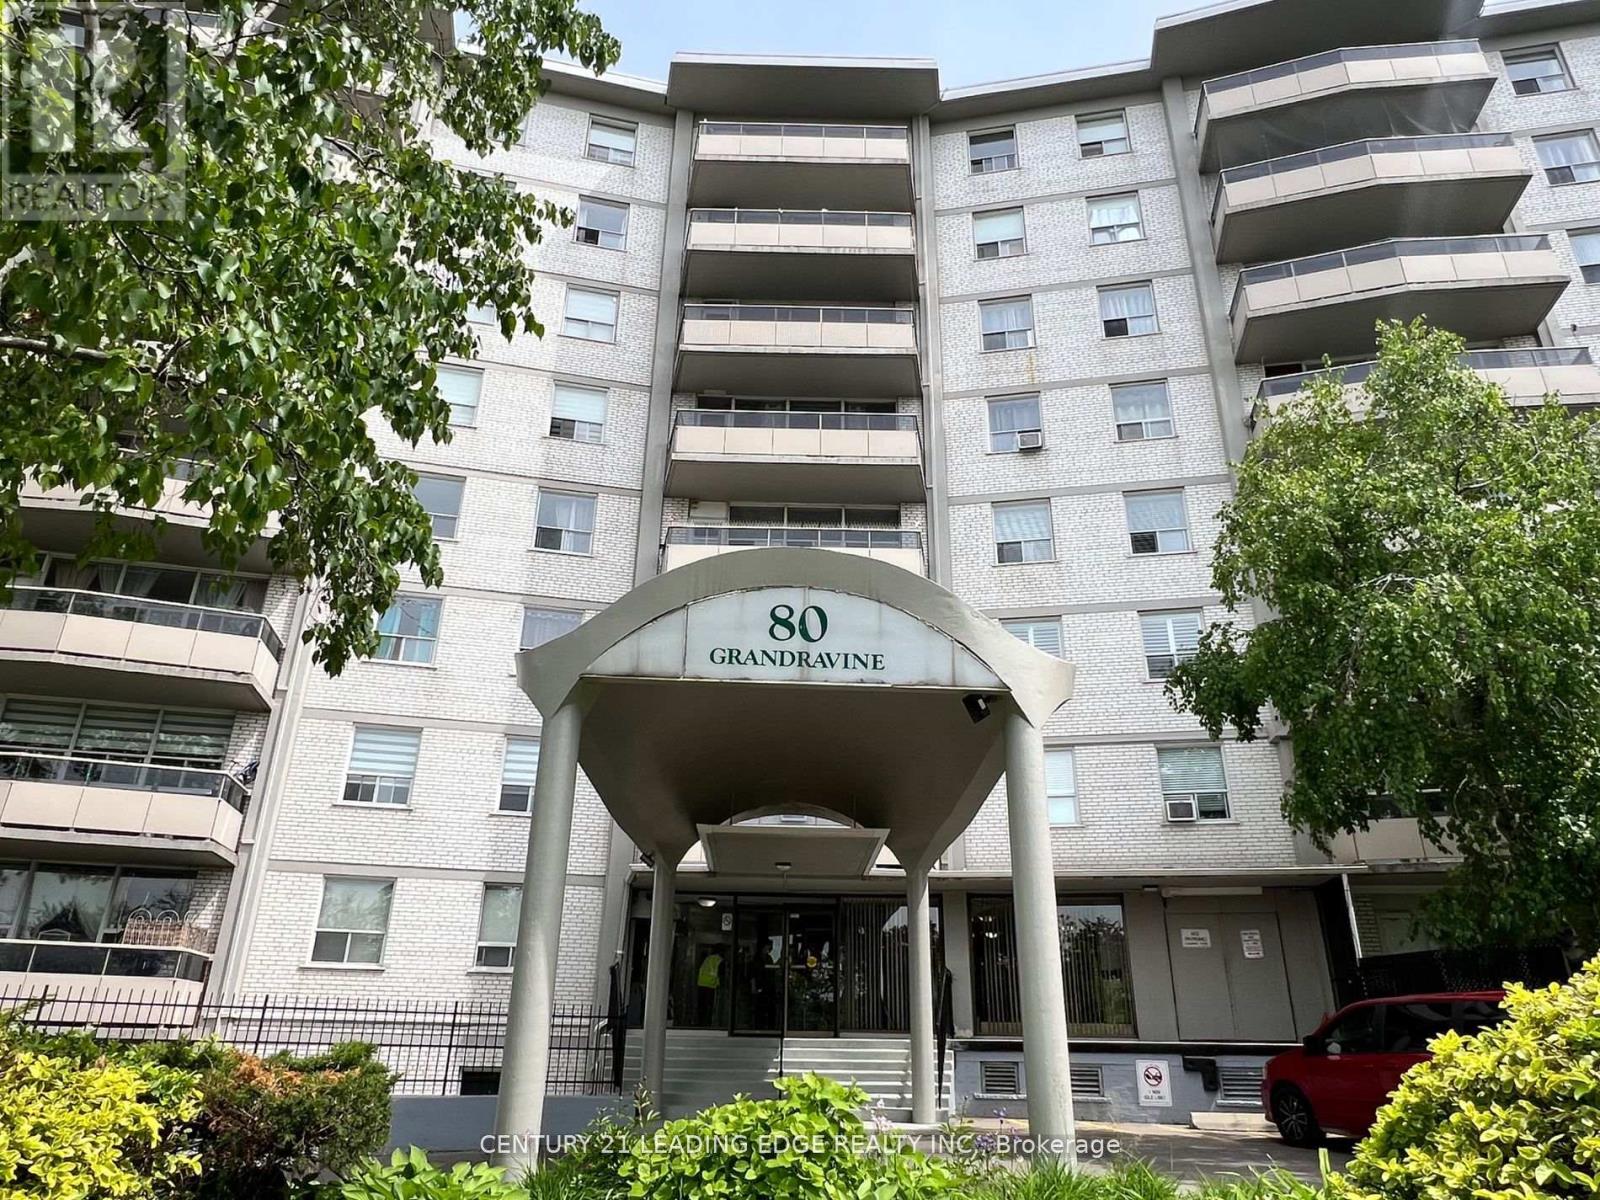
402 - 80 Grandravine Drive Toronto, Ontario M3J 1B2

$468,000Maintenance, Heat
$962.45 Monthly
Maintenance, Heat
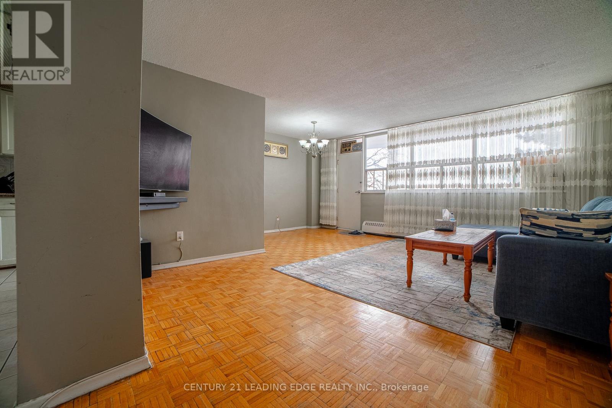
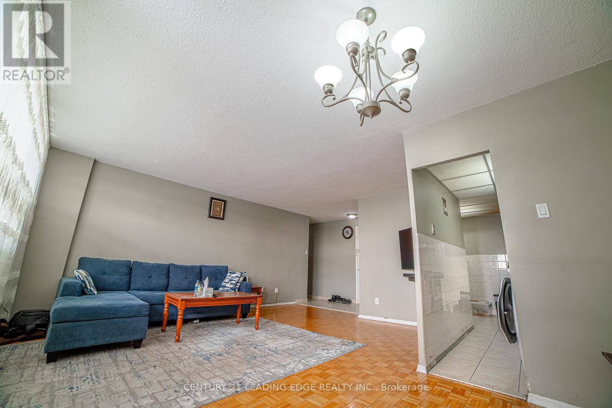
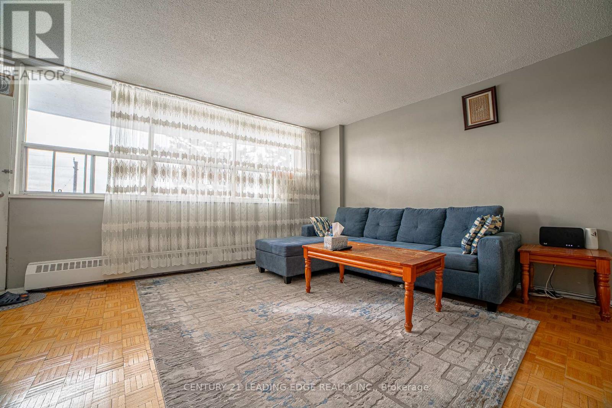
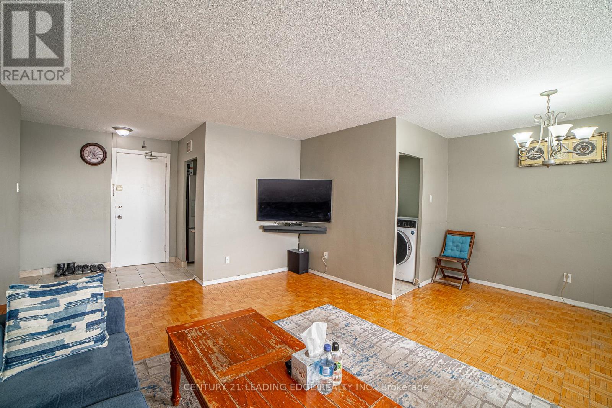
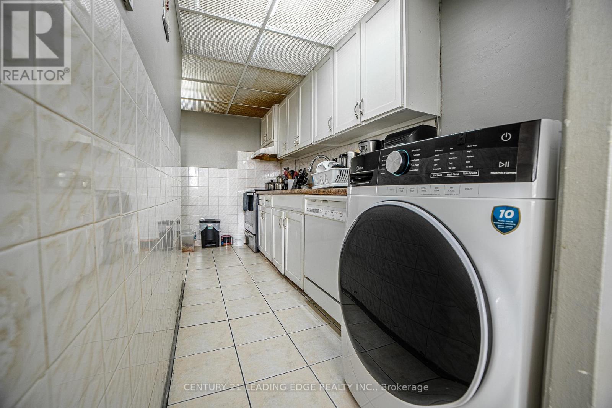
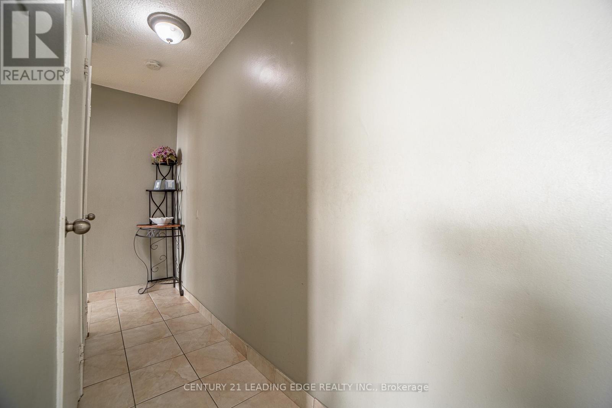
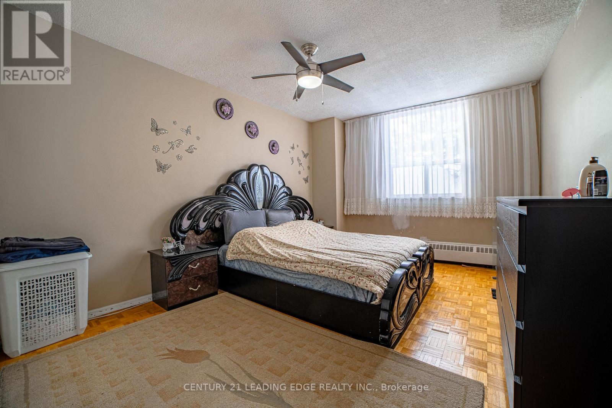
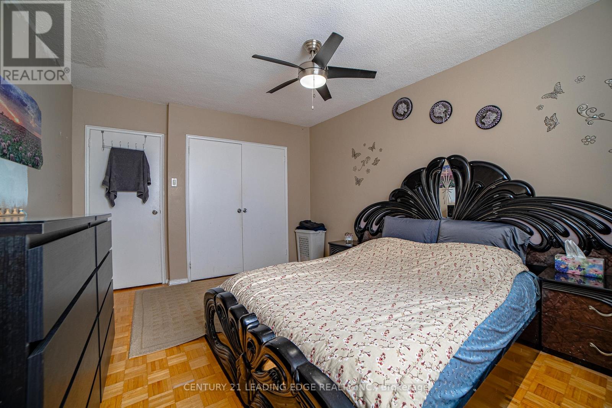
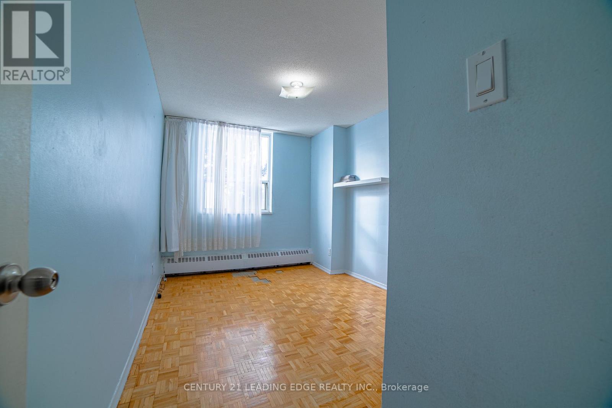
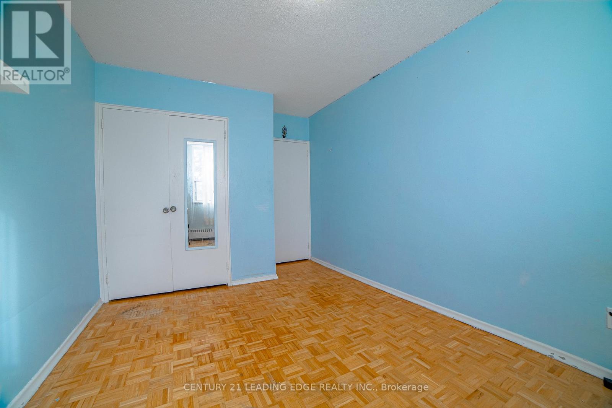
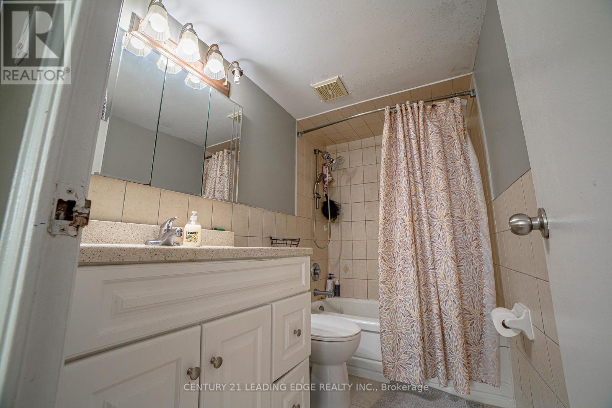
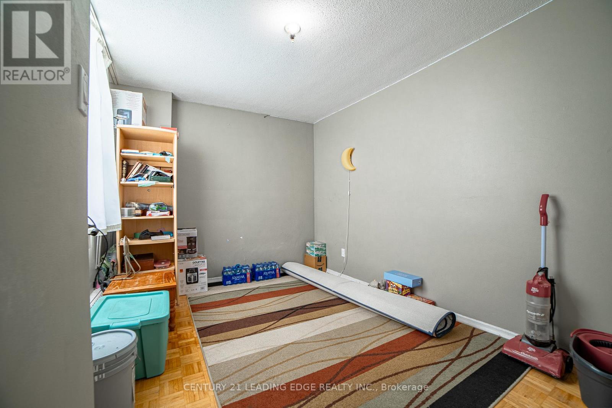
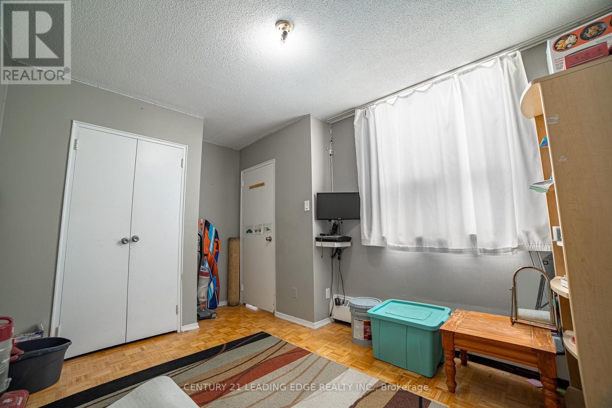
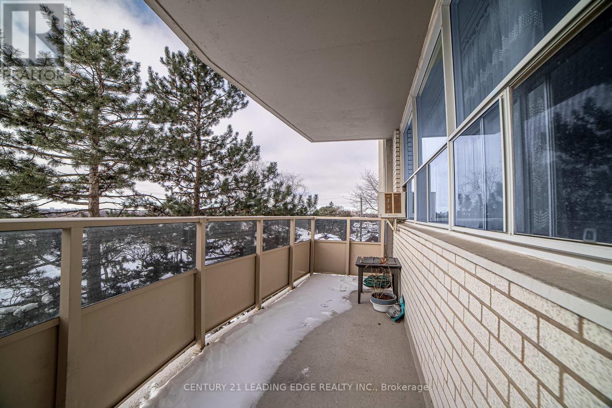
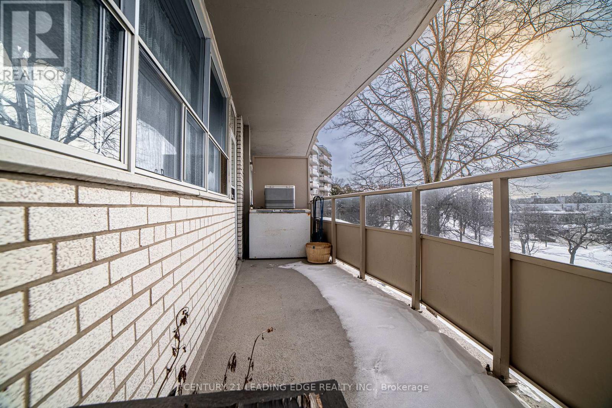
$962.45 MonthlySpacious and well-maintained 3-bedroom condo featuring a functional layout and generous living areas. Situated in a desirable North York neighbourhood, this home offers exceptional convenience with easy access to TTC, schools, parks, shopping, and all essential amenities. An excellent opportunity for families, first-time home buyers, or investors alike. (id:62104)
Property Details
| MLS® Number | W13451426 |
| Property Type | Single Family |
| Community Name | York University Heights |
| Community Features | Pets Allowed With Restrictions |
| Features | Balcony, In Suite Laundry |
| Parking Space Total | 1 |
Building
| Bathroom Total | 1 |
| Bedrooms Above Ground | 3 |
| Bedrooms Total | 3 |
| Amenities | Storage - Locker |
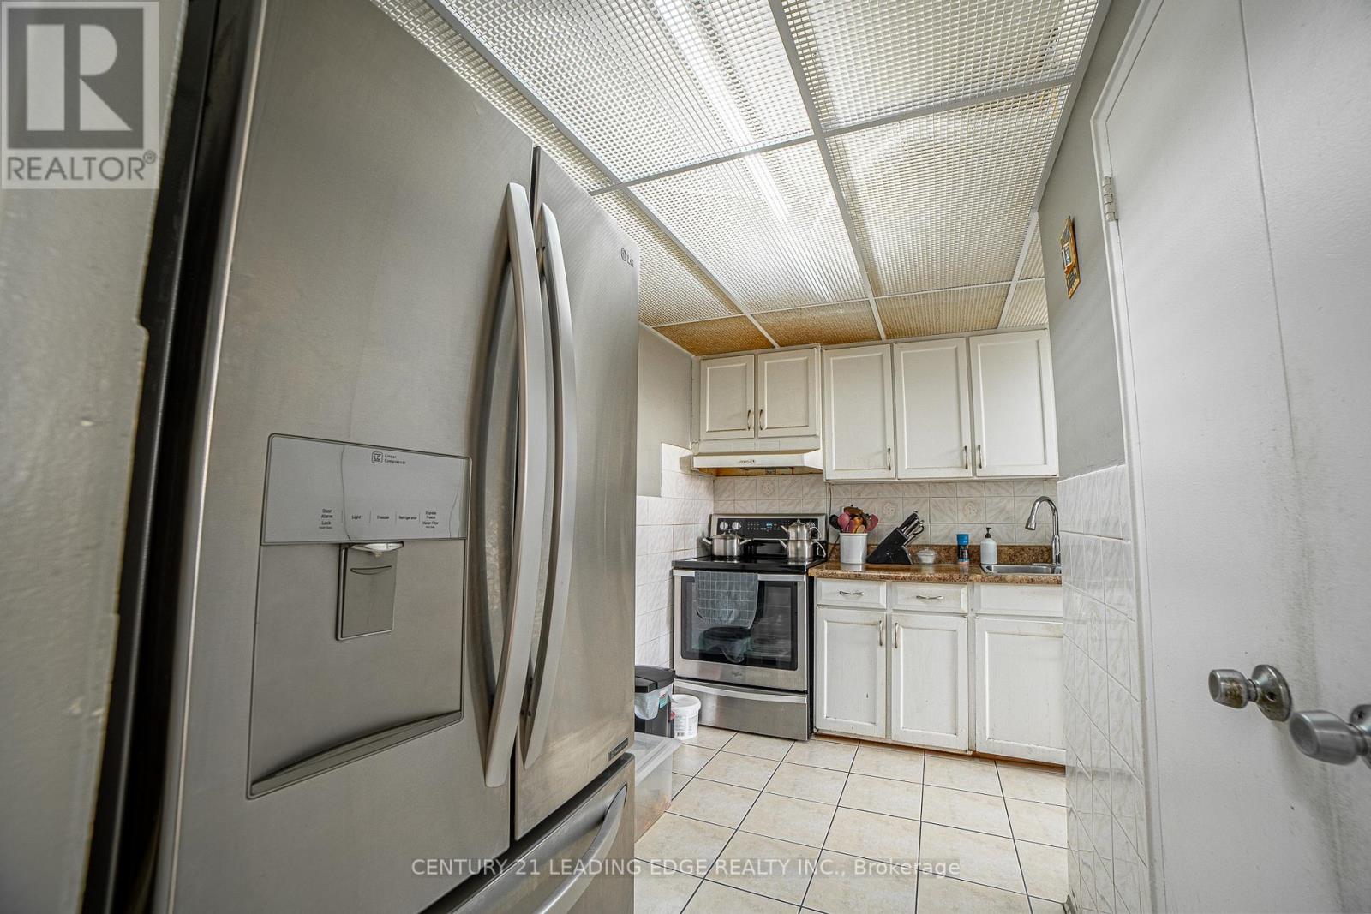
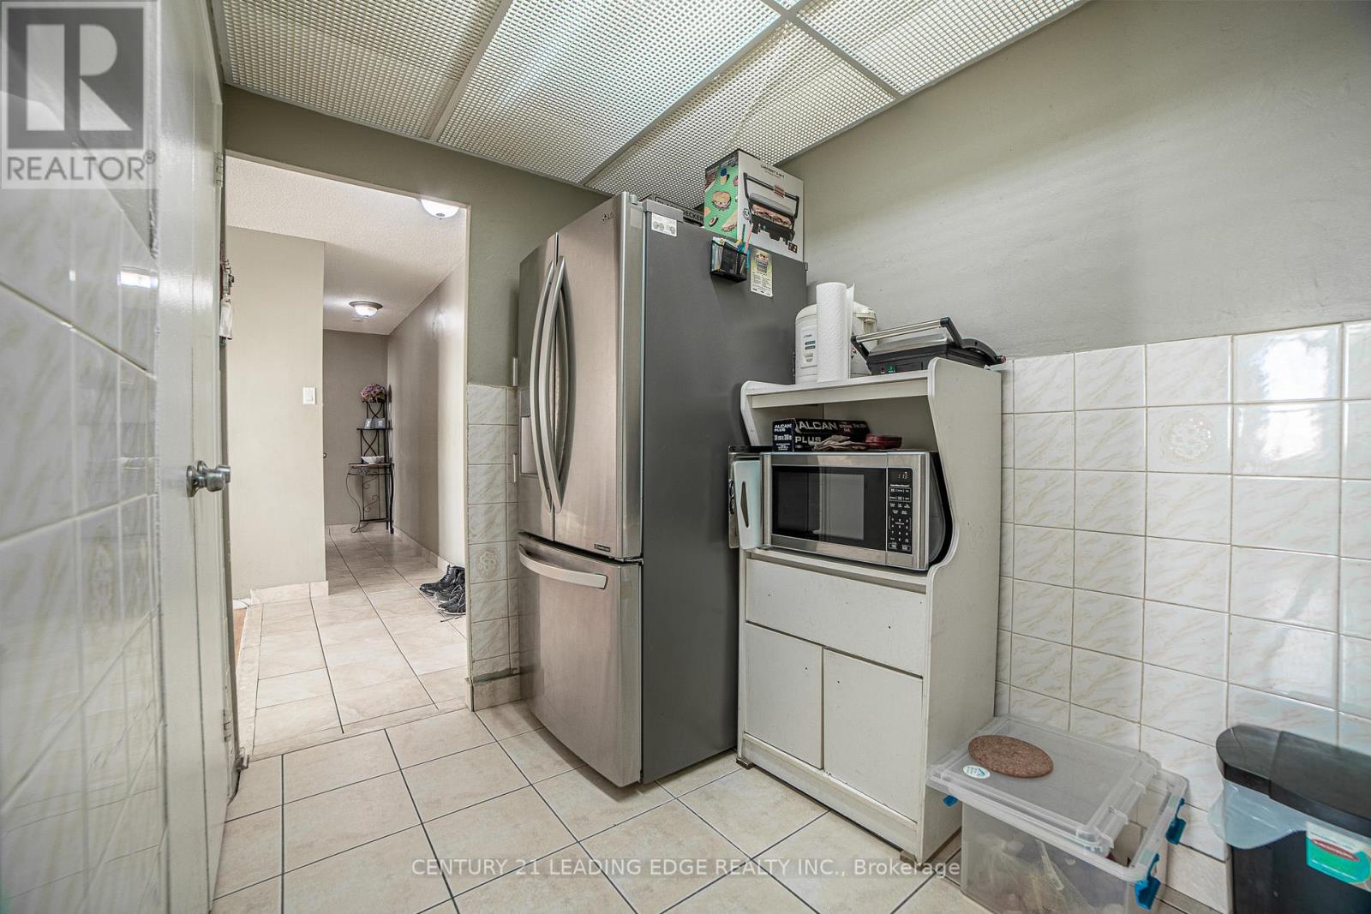
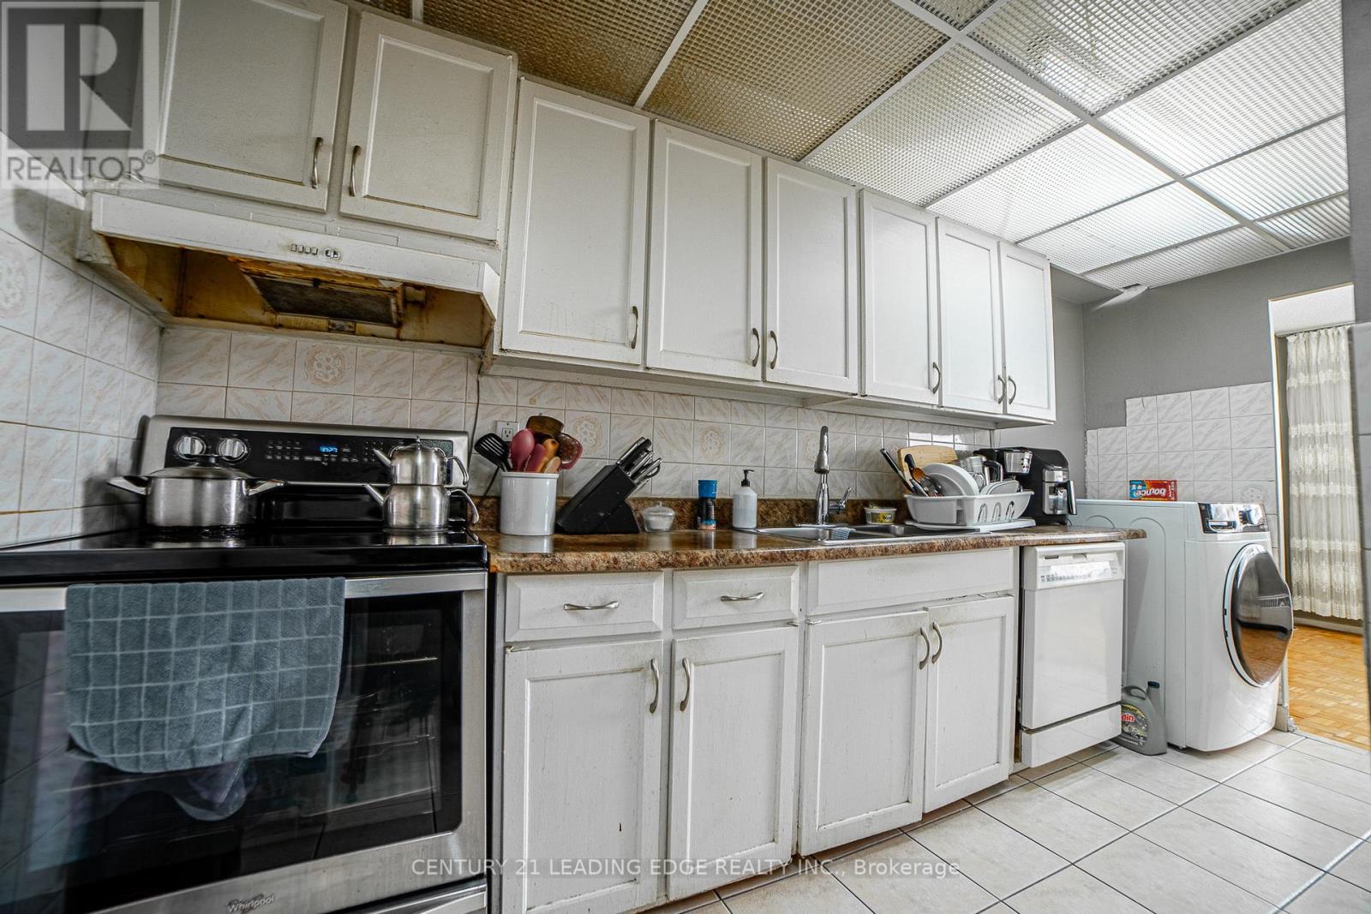
| Appliances | Dishwasher, Dryer, Stove, Washer, Window Coverings, Refrigerator |
| Basement Type | None |
| Cooling Type | Window Air Conditioner |
| Exterior Finish | Brick |
| Foundation Type | Unknown |
| Heating Fuel | Natural Gas |
| Heating Type | Baseboard Heaters |
| Size Interior | 900 - 999 Sqft |
| Type | Apartment |
Parking
| Underground | |
| Garage |
Land
| Acreage | No |
Rooms
| Level | Type | Length | Width | Dimensions |
|---|---|---|---|---|
| Flat | Living Room | 5.18 m | 4.04 m | 5.18 m x 4.04 m |
| Flat | Dining Room | 3.08 m | 2.94 m | 3.08 m x 2.94 m |
| Flat | Kitchen | 4.31 m | 3.09 m | 4.31 m x 3.09 m |
| Flat | Primary Bedroom | 4.32 m | 3.38 m | 4.32 m x 3.38 m |
| Flat | Bedroom 2 | 3.62 m | 2.95 m | 3.62 m x 2.95 m |
| Flat | Bedroom 3 | 3.76 m | 2.9 m | 3.76 m x 2.9 m |
Contact Us
Contact us for more information

The trademarks REALTOR®, REALTORS®, and the REALTOR® logo are controlled by The Canadian Real Estate Association (CREA) and identify real estate professionals who are members of CREA. The trademarks MLS®, Multiple Listing Service® and the associated logos are owned by The Canadian Real Estate Association (CREA) and identify the quality of services provided by real estate professionals who are members of CREA. The trademark DDF® is owned by The Canadian Real Estate Association (CREA) and identifies CREA's Data Distribution Facility (DDF®)
July 29 2026 07:35:06
Toronto Regional Real Estate Board
Century 21 Leading Edge Realty Inc.