
2241 Adirondak Trail Oakville, Ontario L6M 4W4

$2,043,900
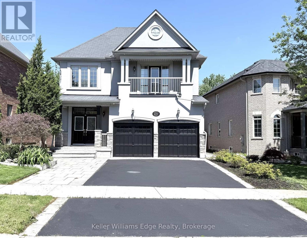
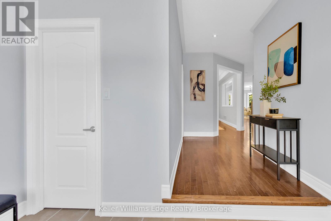
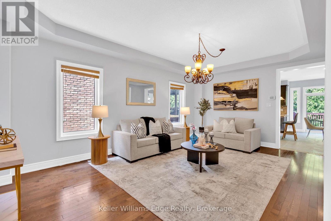
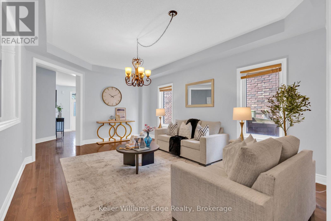
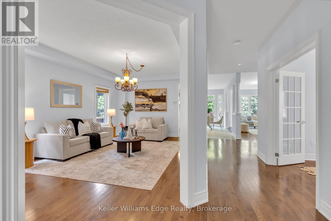
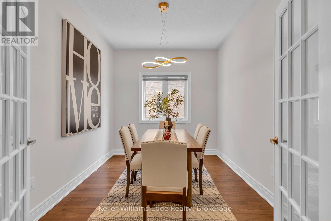
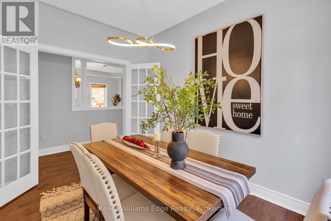
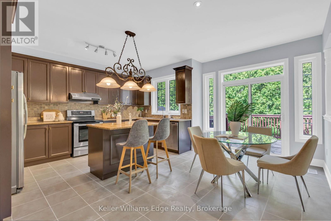
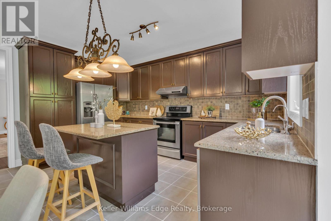
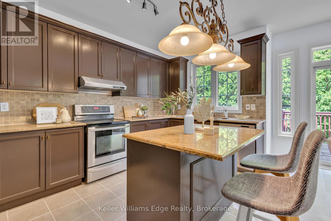
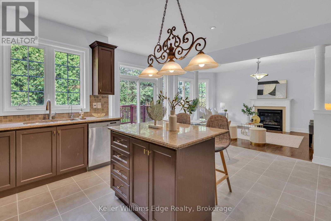
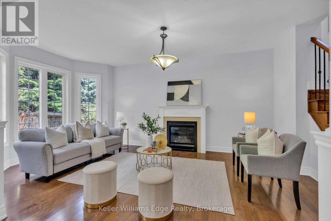
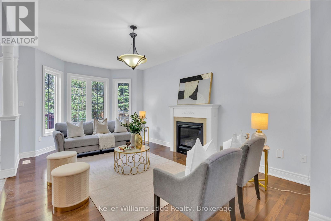
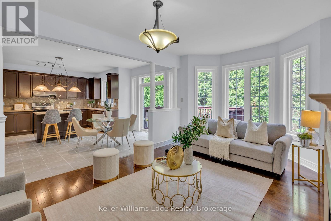
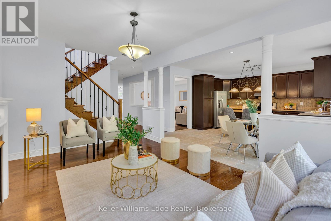
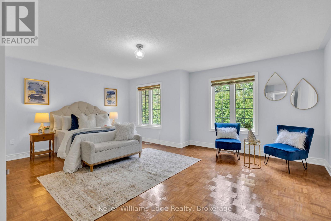
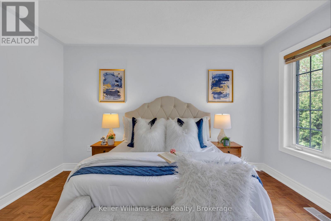
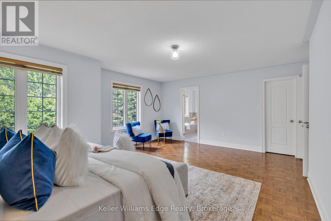
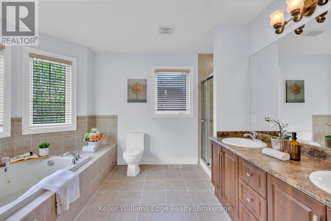
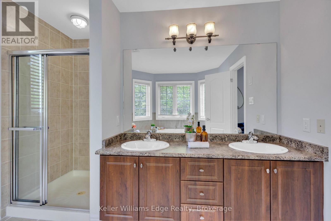
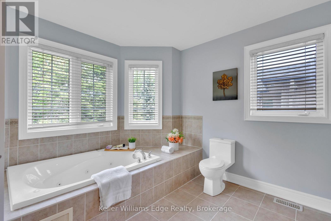
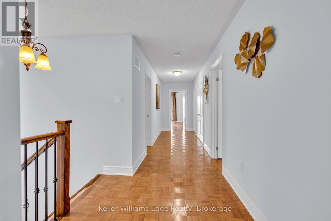
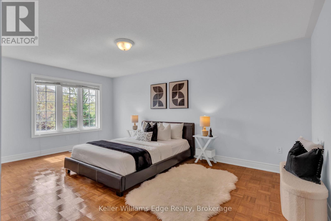
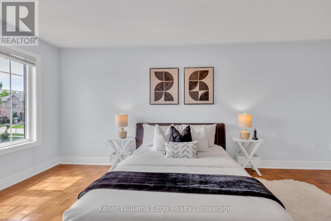
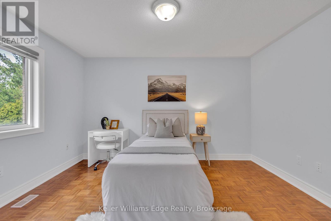
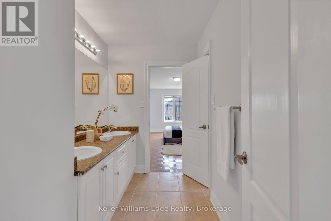
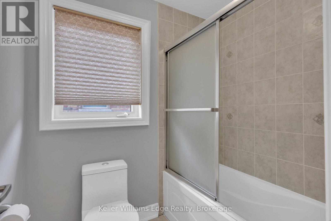
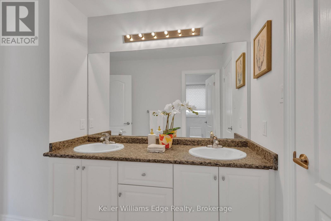
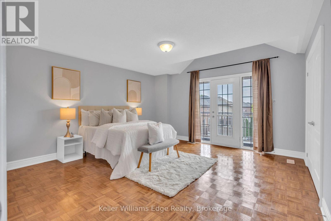
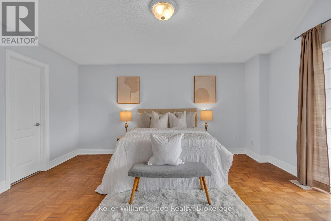
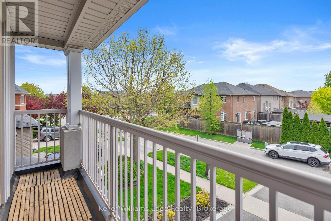
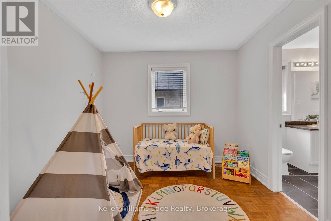
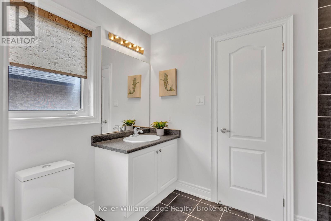
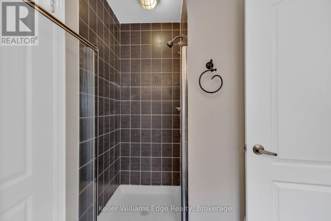
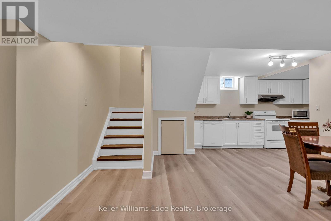
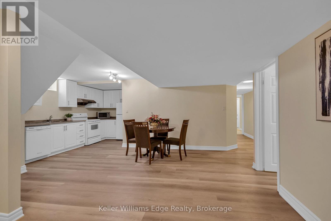
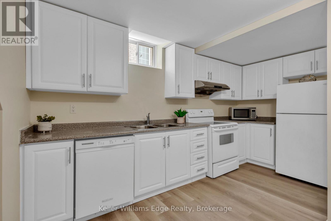
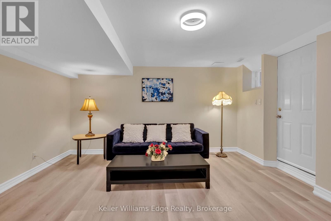
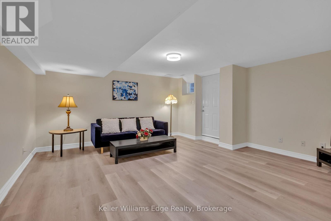
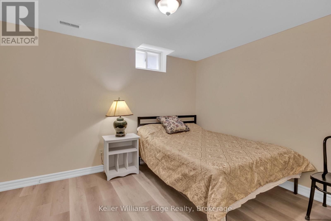
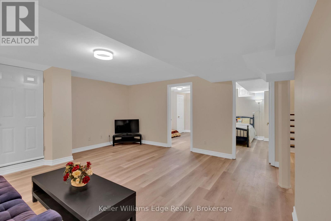
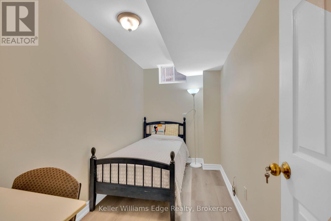
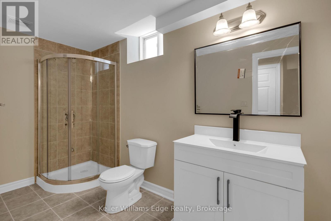
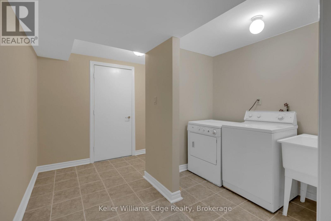
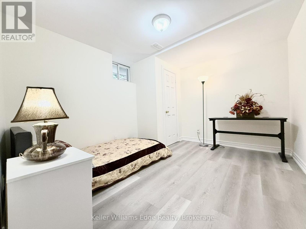
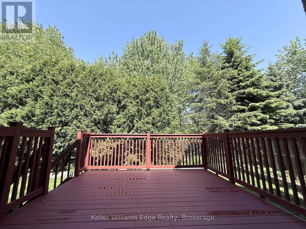
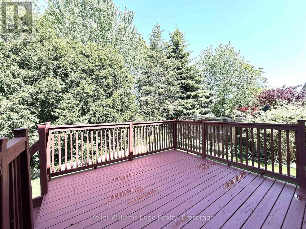
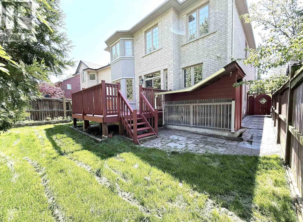
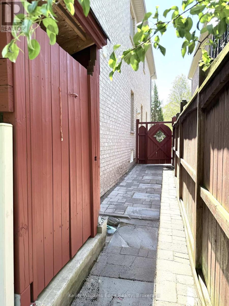
Your Private Summer Oasis in Westmount! This Stunning Luxury Open Concept Home offers privacy, nature & elegance in one of the most beautiful and picturesque locations: Top-ranked schools, Minutes to the Oakville Trafalgar Memorial Hospital, Shops, Oakville Transit, and easy Hwy 407/QEW access are right around the corner. This 3300 Sq.ft home with 1570 Sq.ft In-Law Suite apartment on the low level, in total about 5000 Sq.ft living space and 6 PARKING SPACE (CAN BE EXTENDED TO 7). The Main Floor Features 10 Ft. Ceilings, elegant archways with columns, A Large Inviting Living room, Laundry room with garage access, crown mouldings & pot lights, Hardwood Floors Throughout. A spacious large warm family room with ornamental gas fireplace, amazing ravine & yard views and receive amazing light through the bay window. Kitchen W/Granite Counters/Island, Second Floor Features 5 Large Bedrooms & 3 Full Bathrooms. The Primary Bedroom Features A Sprawling Walk-In Closet And a luxurious Six-piece ensuite Bath W/ Soaker Tub, beautiful ravine & yard views and receives amazing light through the bay window.Each bedroom has Ensuite Privileges . This "Turn-Key" Home Gives You Everything You Can Ask For And More! 1) Reverse Osmosis Water System; 2)Purification water system; 3)Camera System; 4) Added insolation in 2022; 5) SIX Parking space can be extended TO SEVEN; 6) Walk-up/out Separate Entrance with Enclosed Roof and Gate Door; 7) The front guest suite features a gorgeous Balcony; 8) SEVEN Bright Windows on Low Level; 9) "Turn-Key" Low Level apartment with Full Big Kitchen, Full Bathroom, 3 Bdrms, Full Rec Room, Big Laundry room, Storage area, Cold room.10) Big Deck and Patio in the backyard with gorgeous Ravine. (id:62104)
Open House
This property has open houses!
2:00 pm
Ends at:5:00 pm
2:00 pm
Ends at:5:00 pm
Property Details
| MLS® Number | W13208768 |
| Property Type | Single Family |
| Community Name | 1019 - WM Westmount |
| Equipment Type | Water Heater |
| Features | Irregular Lot Size, Ravine, Carpet Free, In-law Suite |
| Parking Space Total | 6 |
| Rental Equipment Type | Water Heater |
Building
| Bathroom Total | 5 |
| Bedrooms Above Ground | 5 |
| Bedrooms Below Ground | 3 |
| Bedrooms Total | 8 |
| Age | 16 To 30 Years |
| Amenities | Fireplace(s) |
| Appliances | Central Vacuum, Water Heater, Water Softener, Water Purifier, Dishwasher, Dryer, Microwave, Hood Fan, Stove, Washer, Window Coverings, Refrigerator |
| Basement Development | Finished |
| Basement Features | Apartment In Basement, Walk Out, Walk-up |
| Basement Type | N/a, N/a (finished), N/a |
| Construction Style Attachment | Detached |
| Cooling Type | Central Air Conditioning |
| Exterior Finish | Brick, Stucco |
| Fire Protection | Security System, Smoke Detectors |
| Fireplace Present | Yes |
| Fireplace Total | 1 |
| Flooring Type | Hardwood, Ceramic, Vinyl |
| Foundation Type | Poured Concrete |
| Half Bath Total | 1 |
| Heating Fuel | Natural Gas |
| Heating Type | Forced Air |
| Stories Total | 2 |
| Size Interior | 3,000 - 3,500 Sqft |
| Type | House |
| Utility Water | Municipal Water |
Parking
| Attached Garage | |
| Garage |
Land
| Acreage | No |
| Sewer | Sanitary Sewer |
| Size Depth | 109 Ft ,2 In |
| Size Frontage | 42 Ft ,2 In |
| Size Irregular | 42.2 X 109.2 Ft ; Irregular |
| Size Total Text | 42.2 X 109.2 Ft ; Irregular |
| Zoning Description | Rl8 |
Rooms
| Level | Type | Length | Width | Dimensions |
|---|---|---|---|---|
| Second Level | Bedroom 4 | 4.58 m | 5.21 m | 4.58 m x 5.21 m |
| Second Level | Bedroom 5 | 4.58 m | 5.21 m | 4.58 m x 5.21 m |
| Second Level | Bathroom | 3.55 m | 3.15 m | 3.55 m x 3.15 m |
| Second Level | Bathroom | 3.53 m | 2.8 m | 3.53 m x 2.8 m |
| Second Level | Bathroom | 2.15 m | 3.19 m | 2.15 m x 3.19 m |
| Second Level | Primary Bedroom | 5.92 m | 5.21 m | 5.92 m x 5.21 m |
| Second Level | Bedroom 2 | 4.12 m | 3.91 m | 4.12 m x 3.91 m |
| Second Level | Bedroom 3 | 4.12 m | 5.64 m | 4.12 m x 5.64 m |
| Basement | Recreational, Games Room | 5.16 m | 5.01 m | 5.16 m x 5.01 m |
| Basement | Dining Room | 4.43 m | 2.99 m | 4.43 m x 2.99 m |
| Basement | Kitchen | 2.54 m | 5.19 m | 2.54 m x 5.19 m |
| Basement | Primary Bedroom | 3.48 m | 3.64 m | 3.48 m x 3.64 m |
| Basement | Bedroom 2 | 3.13 m | 3.64 m | 3.13 m x 3.64 m |
| Basement | Bedroom 3 | 1.92 m | 3.64 m | 1.92 m x 3.64 m |
| Basement | Bathroom | 1.65 m | 3.44 m | 1.65 m x 3.44 m |
| Basement | Laundry Room | 1.58 m | 2.15 m | 1.58 m x 2.15 m |
| Basement | Other | 3.38 m | 1.56 m | 3.38 m x 1.56 m |
| Basement | Cold Room | 1.55 m | 3.12 m | 1.55 m x 3.12 m |
| Main Level | Living Room | 4.06 m | 6.03 m | 4.06 m x 6.03 m |
| Main Level | Dining Room | 3.44 m | 2.83 m | 3.44 m x 2.83 m |
| Main Level | Family Room | 3.61 m | 5.7 m | 3.61 m x 5.7 m |
| Main Level | Kitchen | 2.87 m | 4.6 m | 2.87 m x 4.6 m |
| Main Level | Eating Area | 2.9 m | 5.21 m | 2.9 m x 5.21 m |
| Main Level | Laundry Room | 2.01 m | 3.43 m | 2.01 m x 3.43 m |
| Main Level | Partial Bathroom | 1.9 m | 2.13 m | 1.9 m x 2.13 m |
Contact Us
Contact us for more information

The trademarks REALTOR®, REALTORS®, and the REALTOR® logo are controlled by The Canadian Real Estate Association (CREA) and identify real estate professionals who are members of CREA. The trademarks MLS®, Multiple Listing Service® and the associated logos are owned by The Canadian Real Estate Association (CREA) and identify the quality of services provided by real estate professionals who are members of CREA. The trademark DDF® is owned by The Canadian Real Estate Association (CREA) and identifies CREA's Data Distribution Facility (DDF®)
July 13 2026 07:24:23
The Oakville Milton & District Real Estate Board
Keller Williams Edge Realty