
5101 - 8 The Esplanade Toronto, Ontario M5E 0A6

$3,000 Monthly
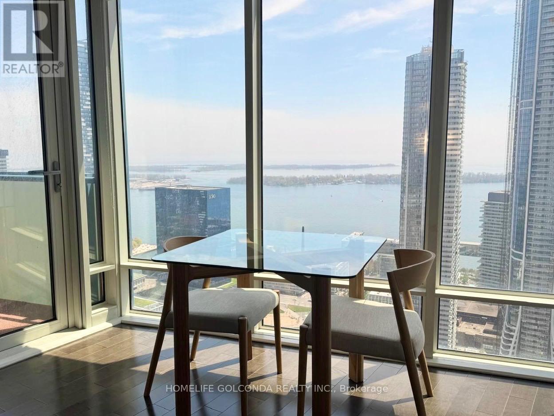
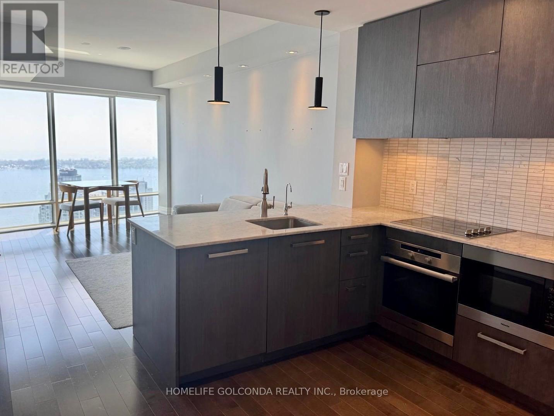
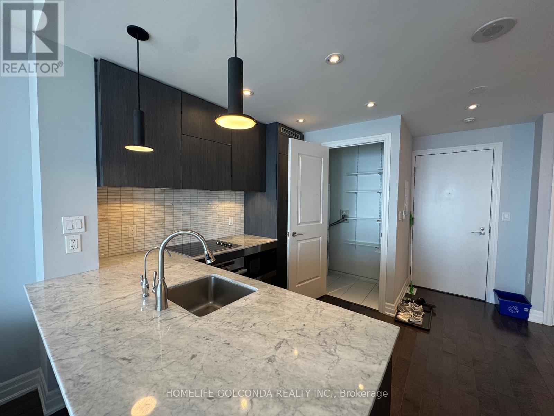
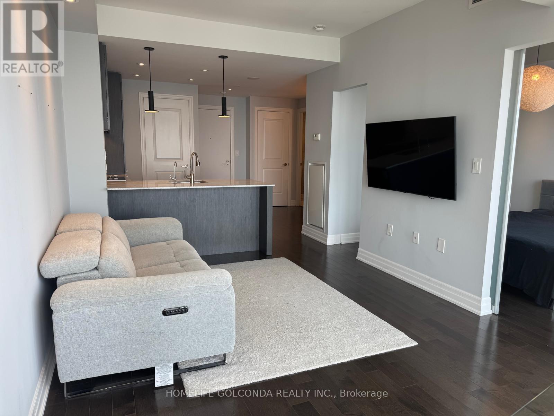
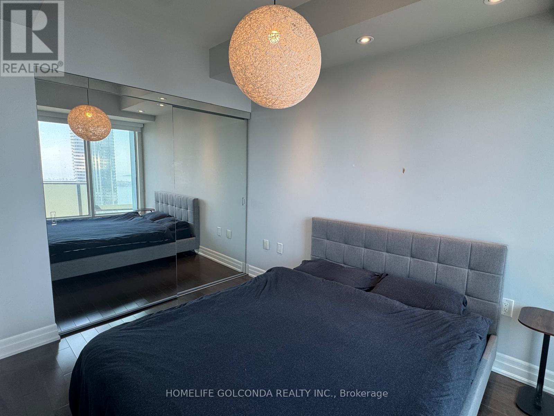
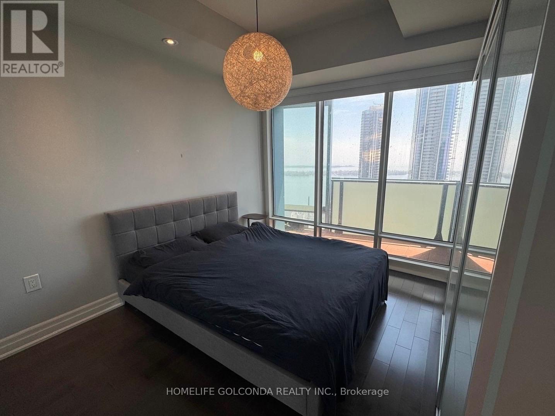
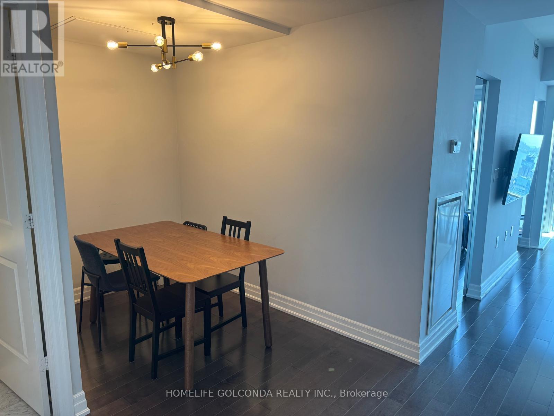
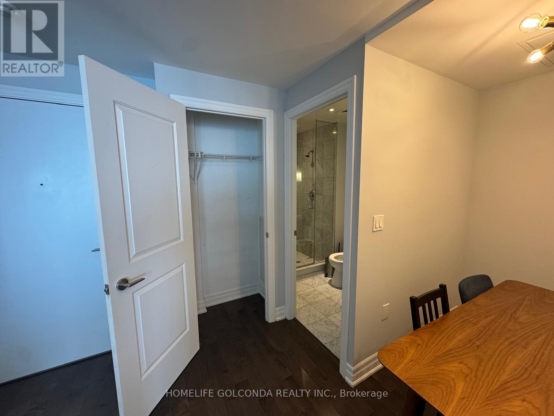
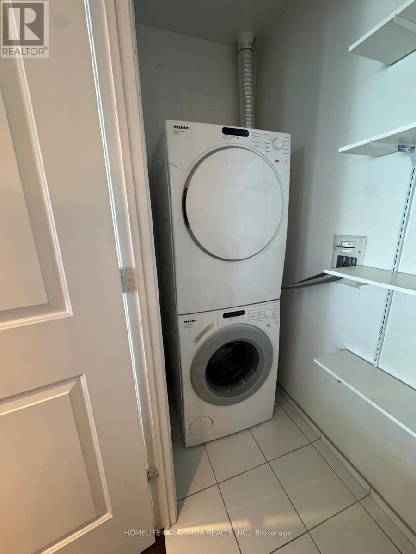
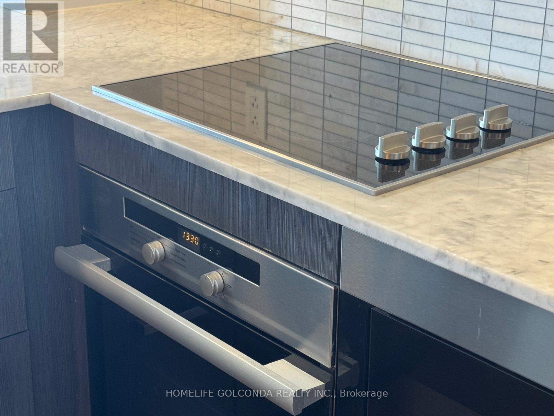
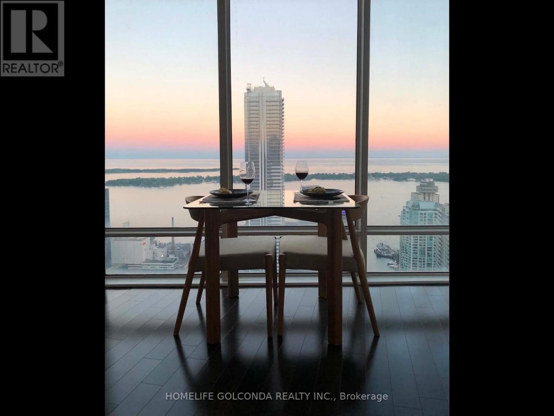
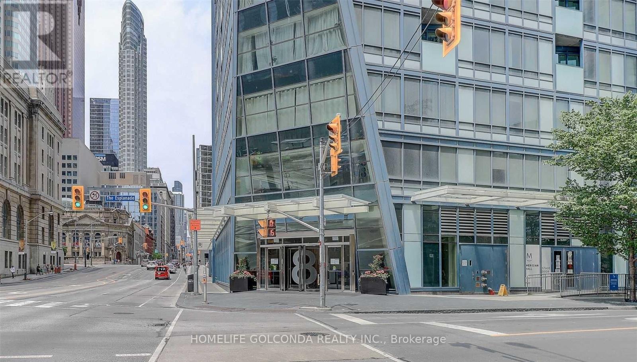
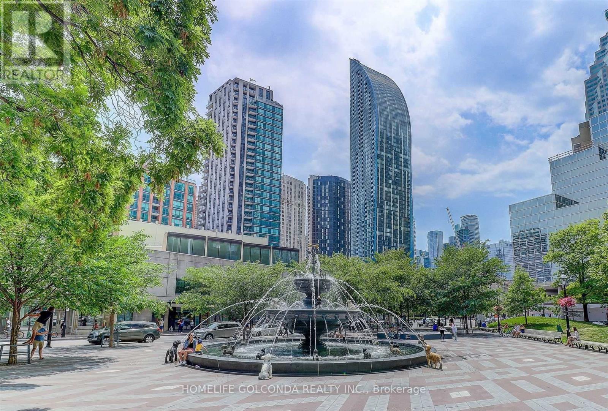
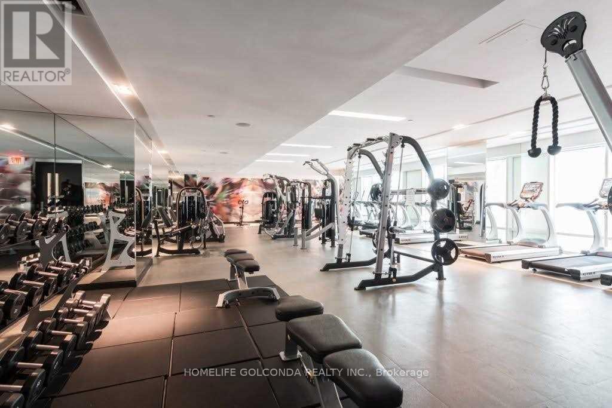
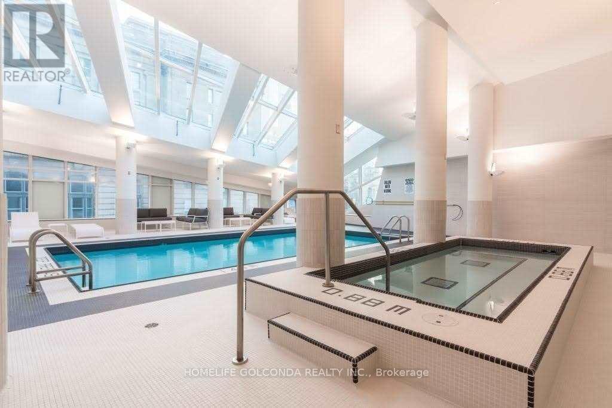
Stunning, fully furnished 1 bedroom + den suite on the 51st floor of one of Toronto's most coveted addresses! Wake up to breathtaking views of the lake everyday. This move-in-ready suite is thoughtfully appointed with high-end furnishings throughout, including a luxurious electric reclining sofa, bed, dining tables - simply bring your suitcase and start living. The versatile den offers the perfect space for a home office, guest area, or dining area. Inside, you'll find 9-foot ceilings, a bright open-concept layout, and Miele appliances. Residents of this exceptional building enjoy 24-hour concierge service and outstanding top-tier amenities. Facilities include Pool, Gym, Media/Party Room, Sauna, Yoga Studio and Guest Suites. The location is simply unbeatable. You're only steps from Union Station, PATH, the Financial District, the historic St. Lawrence Market, and Toronto's vibrant waterfront. Perfect for professionals, couples, or anyone seeking a turnkey downtown lifestyle in the heart of the city. Tenant insurance is mandatory. (id:62104)
Property Details
| MLS® Number | C13172934 |
| Property Type | Single Family |
| Community Name | Waterfront Communities C8 |
| Community Features | Pets Not Allowed |
| Features | Balcony, In Suite Laundry |
| Parking Space Total | 1 |
Building
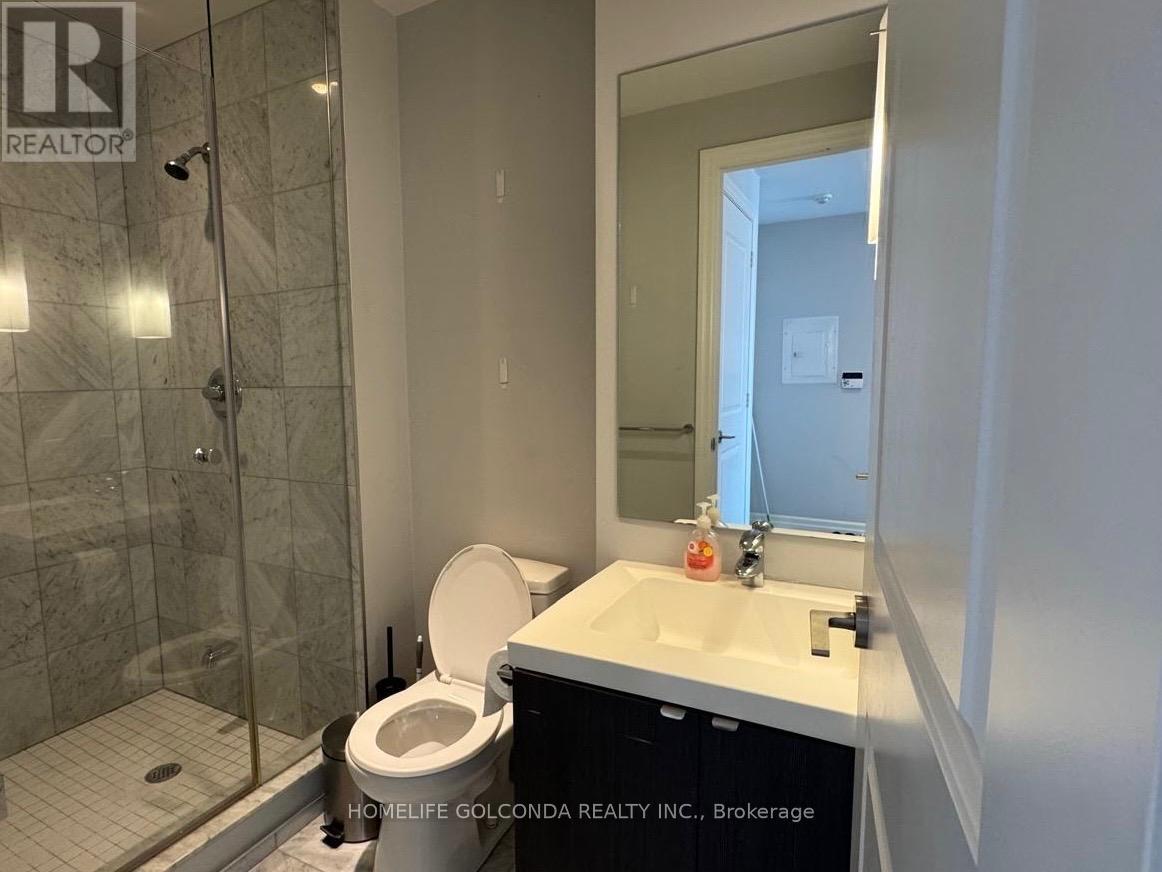
| Bathroom Total | 1 |
| Bedrooms Above Ground | 1 |
| Bedrooms Below Ground | 1 |
| Bedrooms Total | 2 |
| Amenities | Storage - Locker |
| Appliances | Oven - Built-in, Range, Furniture, Window Coverings |
| Basement Type | None |
| Cooling Type | Central Air Conditioning |
| Exterior Finish | Brick |
| Heating Fuel | Natural Gas |
| Heating Type | Coil Fan |
| Size Interior | 600 - 699 Sqft |
| Type | Apartment |
Parking
| Underground | |
| Garage |
Land
| Acreage | No |
Rooms
| Level | Type | Length | Width | Dimensions |
|---|---|---|---|---|
| Flat | Bedroom | 3.38 m | 3.8 m | 3.38 m x 3.8 m |
| Flat | Living Room | 5.34 m | 3.13 m | 5.34 m x 3.13 m |
| Flat | Dining Room | 5.34 m | 3.13 m | 5.34 m x 3.13 m |
| Flat | Kitchen | 2.26 m | 2.6 m | 2.26 m x 2.6 m |
| Flat | Den | 2.98 m | 1.9 m | 2.98 m x 1.9 m |
Contact Us
Contact us for more information

The trademarks REALTOR®, REALTORS®, and the REALTOR® logo are controlled by The Canadian Real Estate Association (CREA) and identify real estate professionals who are members of CREA. The trademarks MLS®, Multiple Listing Service® and the associated logos are owned by The Canadian Real Estate Association (CREA) and identify the quality of services provided by real estate professionals who are members of CREA. The trademark DDF® is owned by The Canadian Real Estate Association (CREA) and identifies CREA's Data Distribution Facility (DDF®)
May 26 2026 05:04:13
Toronto Regional Real Estate Board
Homelife Golconda Realty Inc.