
10 Redbud Crescent Simcoe, Ontario N3Y 0B7

$679,900
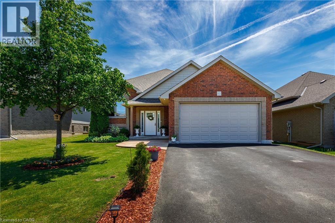
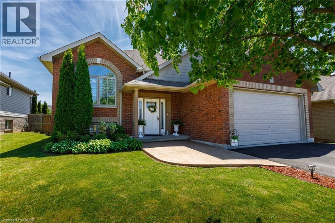
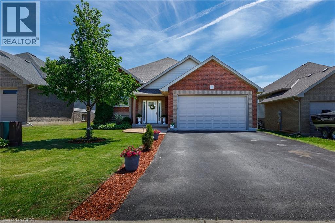
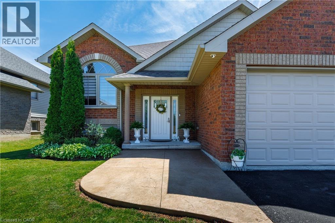
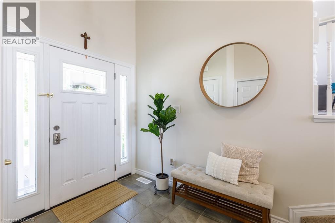
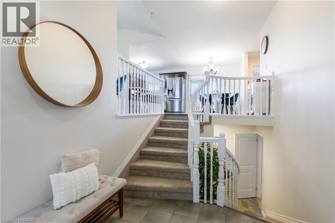
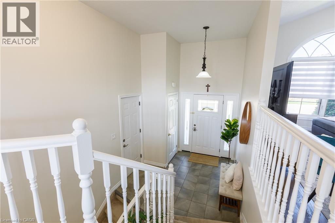
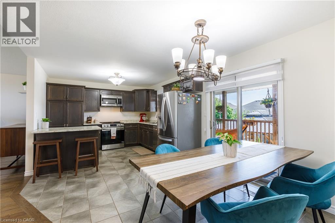
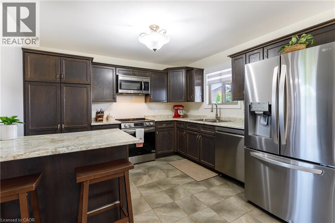
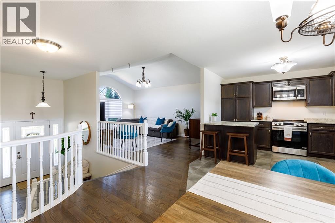
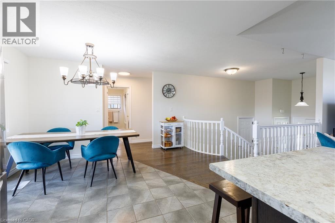
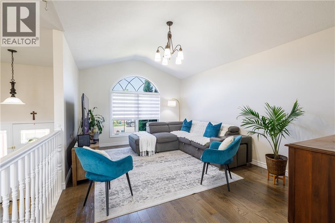
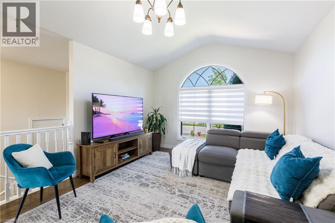
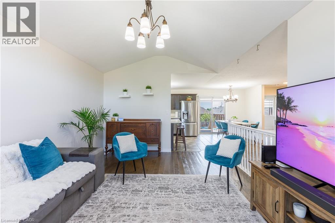
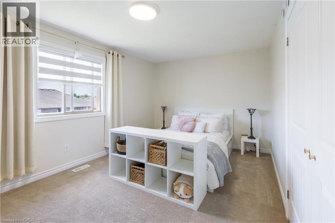
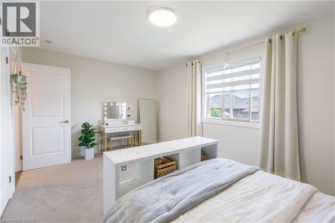
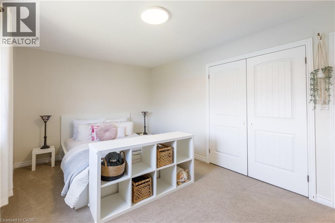
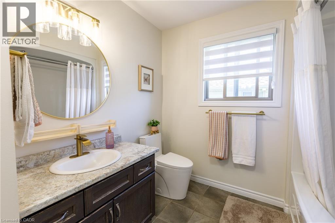
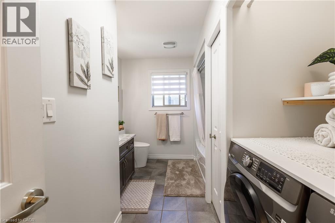
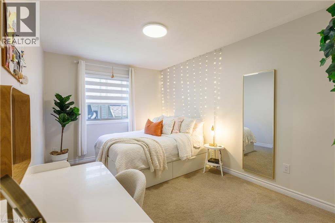
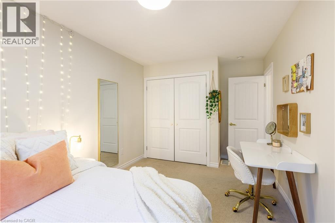
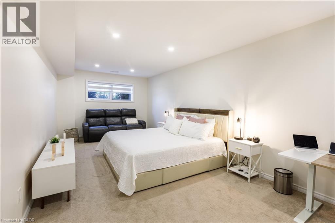
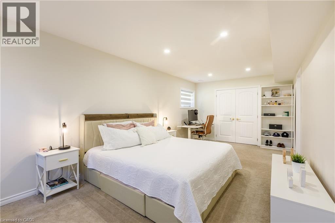
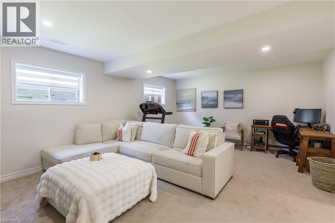
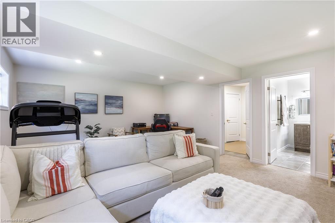
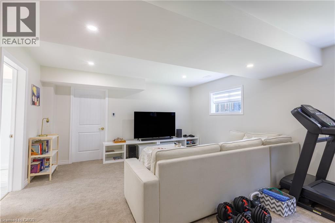
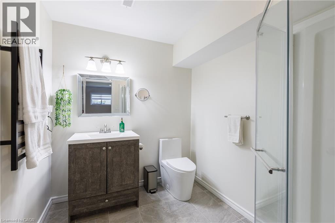
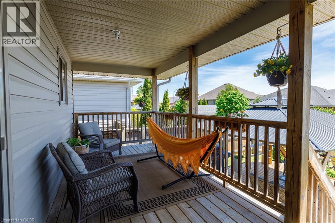
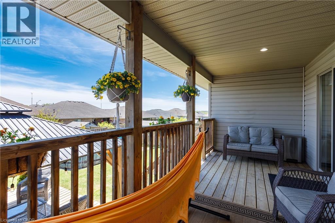
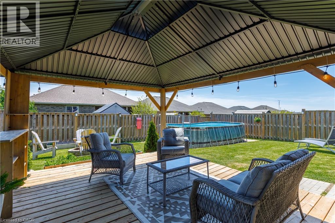
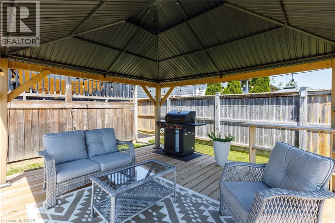
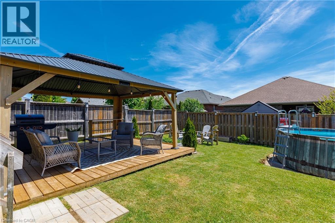
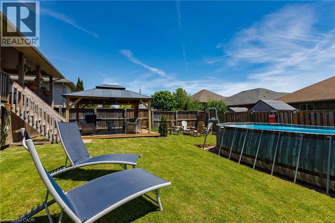
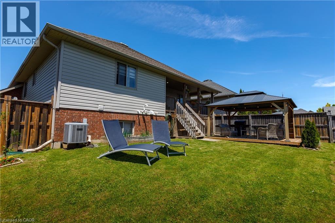
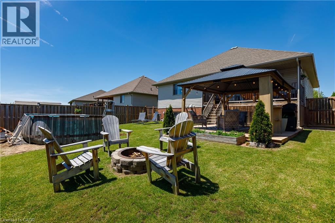
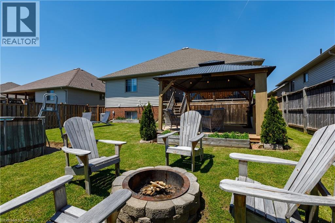
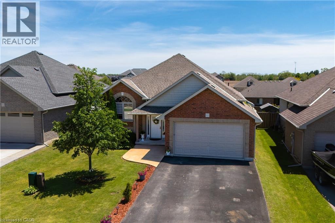
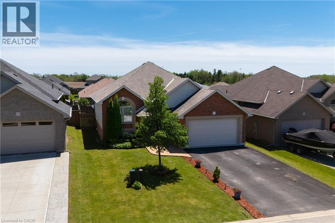
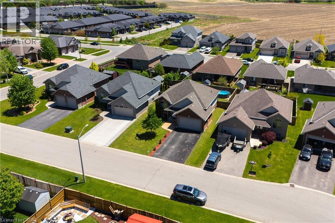
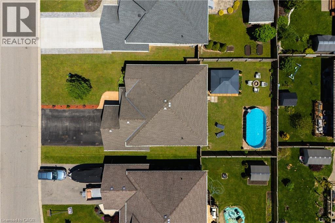
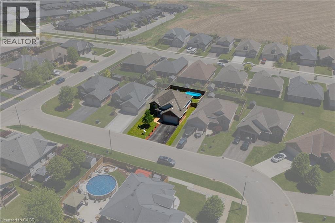
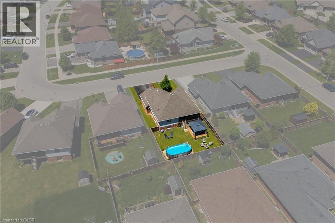
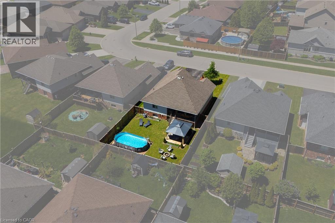
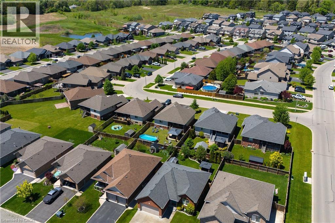
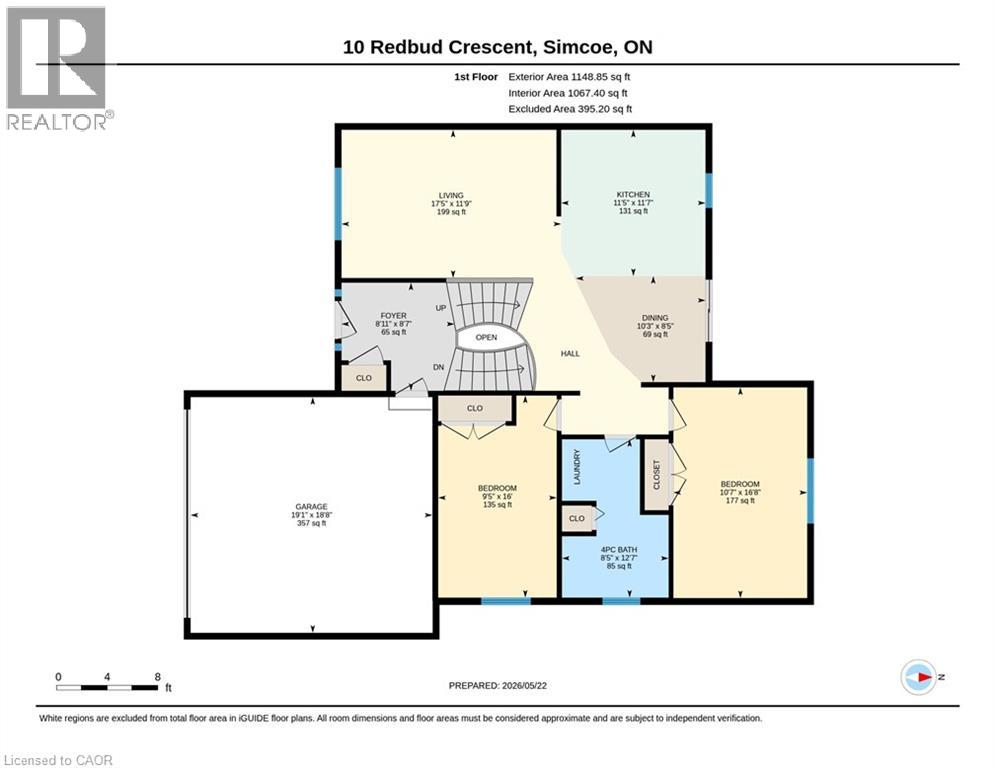
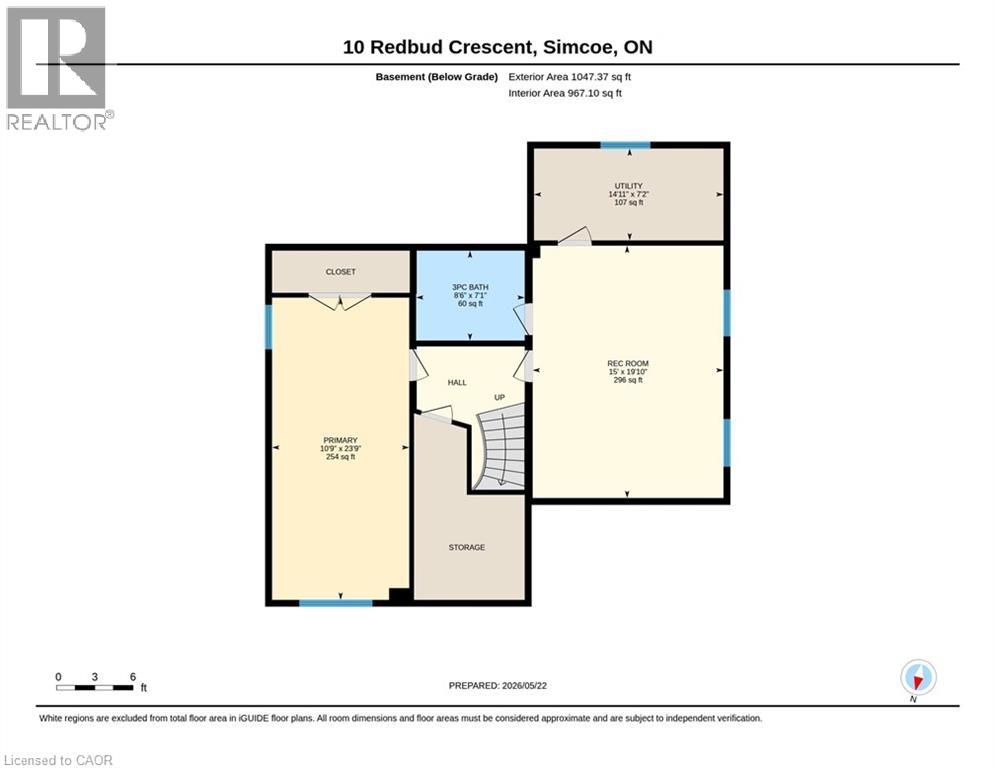
Welcome to this well maintained raised bungalow nestled within one of Simcoe’s most desirable, family-centric subdivision. This home offers 2195sq/ft of living space complemented by a fully finished lower level, this 2014 built residence presents an exceptional opportunity for buyers seeking both scale and comfort. The light filled grand foyer offers seamless transition to both levels and provides direct access to the attached 2 car garage. The upper level features an expansive open-concept principal room, where the living, dining, and culinary spaces flow effortlessly together. The kitchen is anchored by contemporary espresso cabinetry and modern flooring, with a seamless transition to the outdoor living space. The main floor is completed by a spacious primary suite, a bright secondary bedroom, and a pristine 4 piece bath. The fully finished lower level functions as a true extension of the home, boasting high ceilings and oversized, above-grade windows that flood the space with natural light. This level offers a massive recreation room, 2 additional well-appointed bedrooms, and a second full bathroom making it an ideal layout for multi generational living, a teen retreat, or an executive home office. The exterior is a private oasis, completely enclosed by premium fencing for ultimate privacy. The backyard has been meticulously curated and organized to maximize outdoor enjoyment, featuring a generous deck complete with a permanent gazebo, alongside a substantial 13'x15' detached storage shed. Backing directly onto serene nature trails and featuring a double-wide asphalt driveway with excellent curb appeal, this turnkey property offers a sophisticated lifestyle just minutes from all local amenities. (id:62104)
Property Details
| MLS® Number | 40833155 |
| Property Type | Single Family |
| Amenities Near By | Golf Nearby, Hospital, Place Of Worship, Schools |
| Community Features | Quiet Area |
| Equipment Type | Other, Rental Water Softener, Water Heater |
| Features | Paved Driveway, Gazebo, Sump Pump, Automatic Garage Door Opener |
| Parking Space Total | 6 |
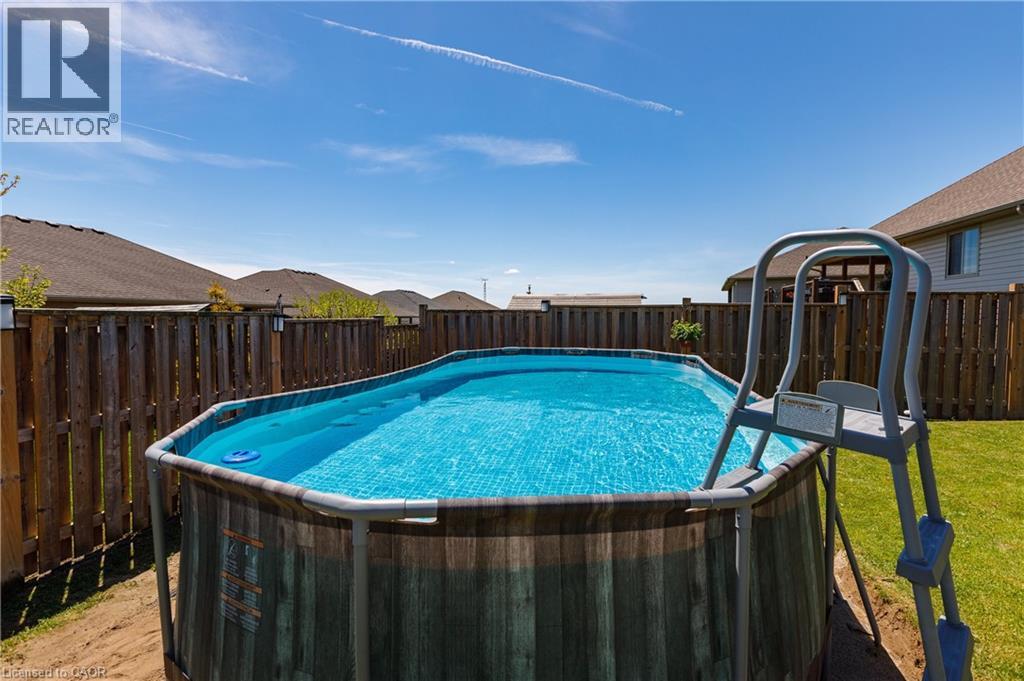
| Pool Type | Above Ground Pool |
| Rental Equipment Type | Other, Rental Water Softener, Water Heater |
| Structure | Porch |
Building
| Bathroom Total | 2 |
| Bedrooms Above Ground | 2 |
| Bedrooms Below Ground | 1 |
| Bedrooms Total | 3 |
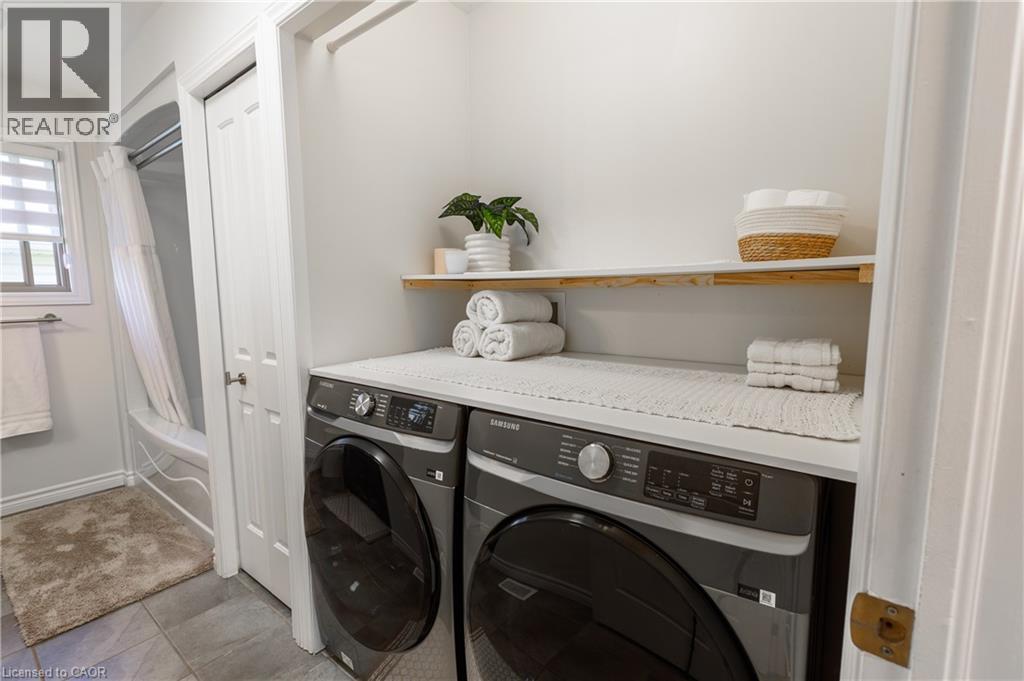
| Appliances | Dishwasher, Dryer, Stove, Water Softener, Washer, Window Coverings, Garage Door Opener |
| Architectural Style | Raised Bungalow |
| Basement Development | Finished |
| Basement Type | Full (finished) |
| Constructed Date | 2014 |
| Construction Style Attachment | Detached |
| Cooling Type | Central Air Conditioning |
| Exterior Finish | Brick, Vinyl Siding |
| Fire Protection | Smoke Detectors |
| Foundation Type | Poured Concrete |
| Heating Fuel | Natural Gas |
| Heating Type | Forced Air |
| Stories Total | 1 |
| Size Interior | 2,195 Sqft |
| Type | House |
| Utility Water | Municipal Water |
Parking
| Attached Garage |
Land
| Acreage | No |
| Fence Type | Fence |
| Land Amenities | Golf Nearby, Hospital, Place Of Worship, Schools |
| Sewer | Municipal Sewage System |
| Size Depth | 110 Ft |
| Size Frontage | 50 Ft |
| Size Total Text | Under 1/2 Acre |
| Zoning Description | D,hl |
Rooms
| Level | Type | Length | Width | Dimensions |
|---|---|---|---|---|
| Basement | Utility Room | 14'11'' x 7'2'' | ||
| Basement | 3pc Bathroom | 8'6'' x 7'1'' | ||
| Basement | Bedroom | 10'9'' x 23'9'' | ||
| Basement | Family Room | 15'0'' x 19'10'' | ||
| Main Level | 4pc Bathroom | 12'7'' x 8'5'' | ||
| Main Level | Bedroom | 16'0'' x 9'5'' | ||
| Main Level | Primary Bedroom | 16'8'' x 10'7'' | ||
| Main Level | Living Room | 11'9'' x 17'5'' | ||
| Main Level | Kitchen | 11'7'' x 11'5'' |
https://www.realtor.ca/real-estate/29804261/10-redbud-crescent-simcoe
Contact Us
Contact us for more information

The trademarks REALTOR®, REALTORS®, and the REALTOR® logo are controlled by The Canadian Real Estate Association (CREA) and identify real estate professionals who are members of CREA. The trademarks MLS®, Multiple Listing Service® and the associated logos are owned by The Canadian Real Estate Association (CREA) and identify the quality of services provided by real estate professionals who are members of CREA. The trademark DDF® is owned by The Canadian Real Estate Association (CREA) and identifies CREA's Data Distribution Facility (DDF®)
May 26 2026 05:19:17
REALTORS® Association of Hamilton-Burlington
Smart From Home Realty Limited