
30 Doon Drive Unit# 26 London, Ontario N5X 3X2

$674,900Maintenance, Insurance, Landscaping, Property Management
$570 Monthly
Maintenance, Insurance, Landscaping, Property Management
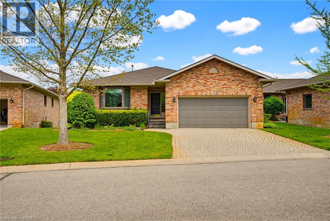
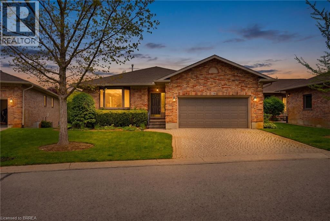
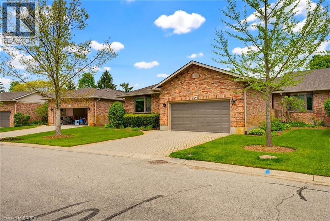
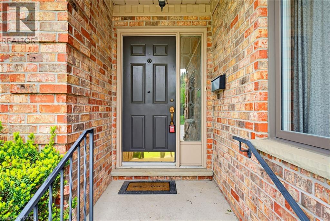
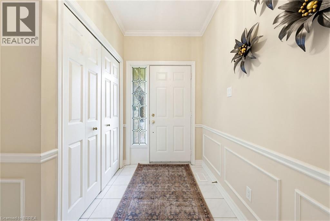
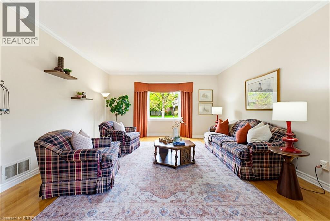
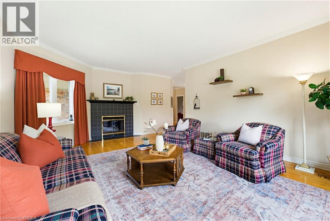
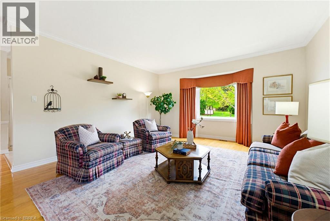
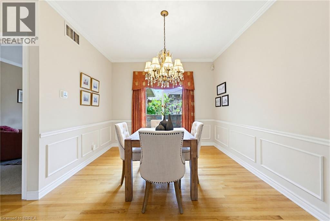
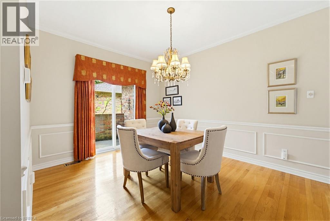
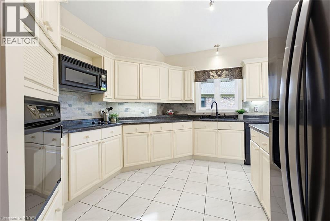
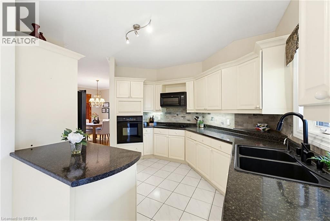
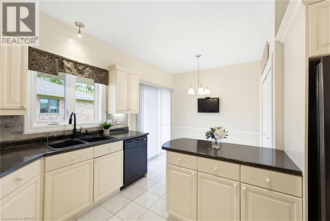
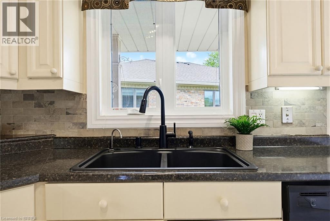
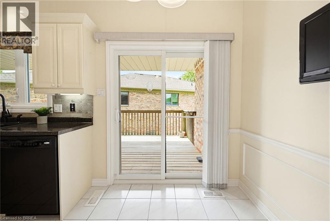
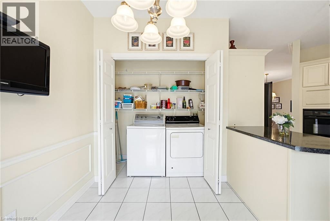
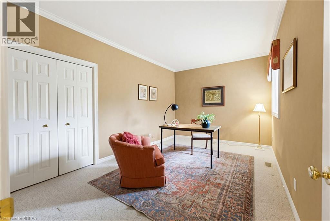
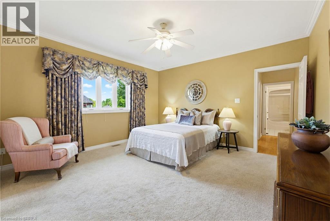
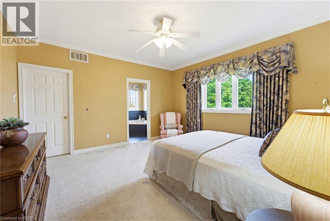
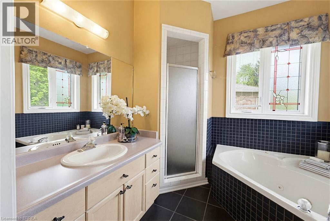
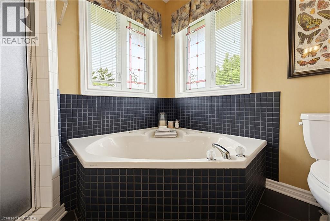
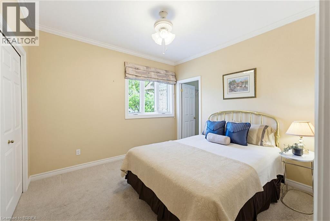
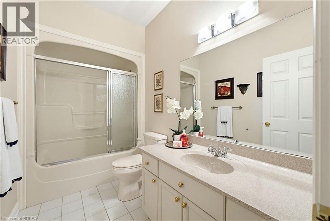
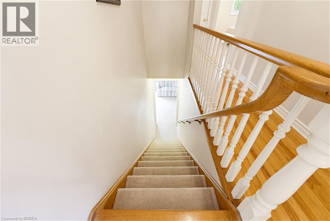
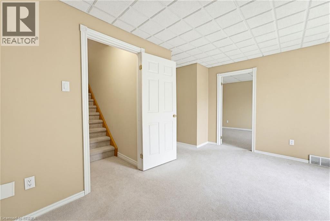
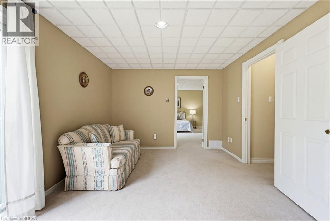
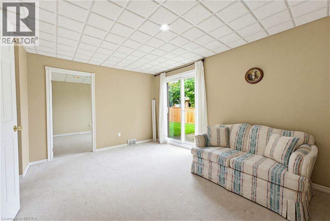
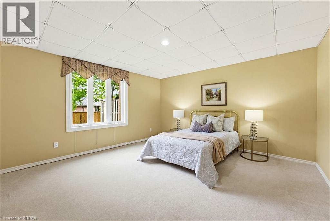
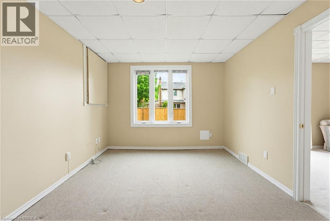
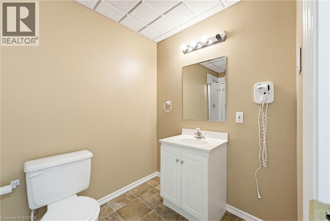
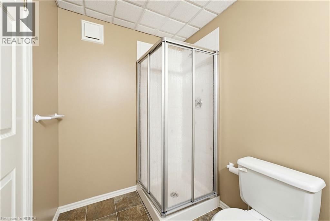
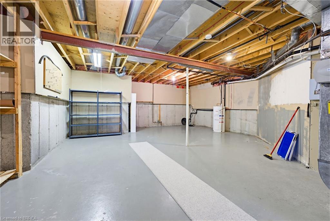
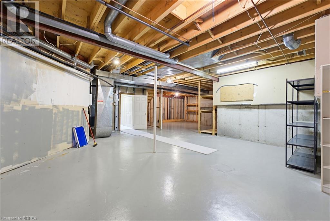
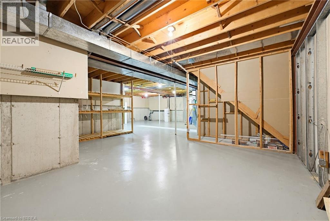
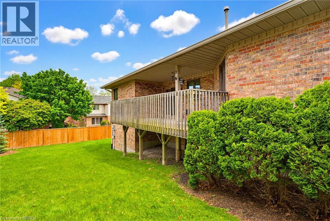
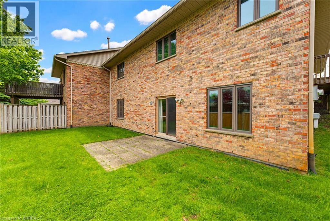
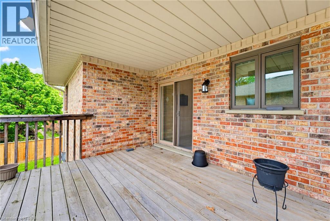
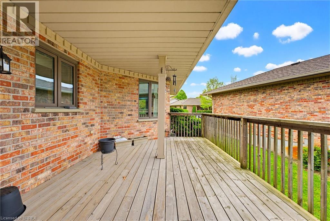
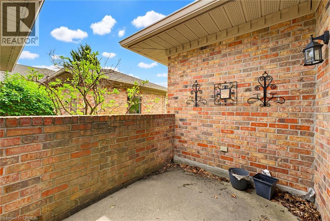
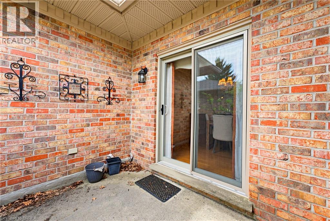
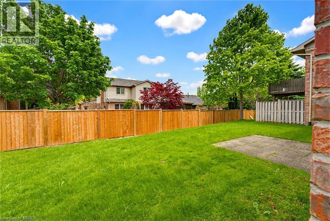
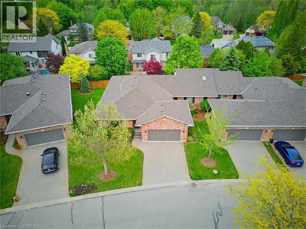
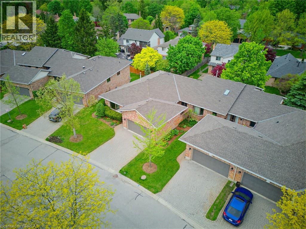
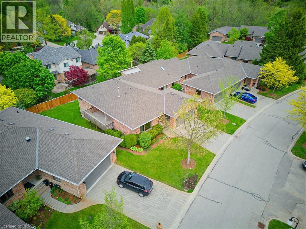
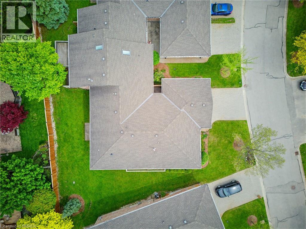
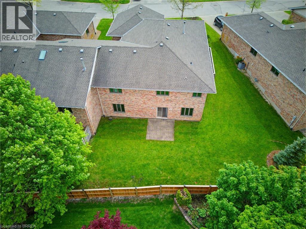
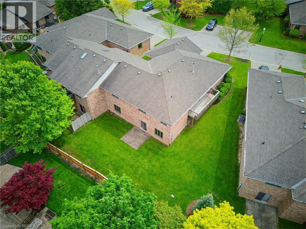
$570 MonthlyBeautifully maintained and spacious condo offering generous living areas in a quiet, sought-after location close to amenities, recreation, and everyday conveniences. The inviting foyer welcomes you with tile flooring, elegant chair rail accents, and direct access to the garage. The living room features rich hardwood flooring, a charming bay window, and a cozy tiled gas fireplace. The formal dining room is enhanced with hardwood floors, crown moulding, and chair rail detailing, while patio doors lead to a private brick-enclosed nook — the perfect spot to enjoy your morning coffee or unwind with a good book. A well-sized den with a French door provides an ideal space for a home office, reading room, or additional sitting area. The large eat-in kitchen offers an abundance of cabinetry, a cooktop stove, wall oven, and a convenient laundry closet. Patio doors off the kitchen open onto a spacious deck, creating a wonderful space for outdoor dining, entertaining, and summer BBQs. The primary bedroom retreat includes a walk-in closet and a luxurious 4-piece ensuite complete with a relaxing soaker tub. A second main-floor bedroom features two closets, including a walk-in closet, while an additional 4-piece bath is conveniently located on the main level. The fully finished lower level extends the living space with a comfortable sitting room featuring sliding doors to the patio area, two generously sized bedrooms, and a 3-piece bath. A utility room and ample storage space add to the home’s practicality and appeal. Offering an exceptional combination of comfort, space, and location, this wonderful condo is perfect for those looking to enjoy peaceful living with everything close at hand. (id:62104)
Property Details
| MLS® Number | 40831395 |
| Property Type | Single Family |
| Amenities Near By | Airport, Hospital, Park, Place Of Worship, Schools, Shopping |
| Community Features | Quiet Area |
| Equipment Type | Water Heater |
| Features | Balcony, Sump Pump |
| Parking Space Total | 4 |
| Rental Equipment Type | Water Heater |
Building
| Bathroom Total | 3 |
| Bedrooms Above Ground | 2 |
| Bedrooms Below Ground | 2 |
| Bedrooms Total | 4 |
| Appliances | Central Vacuum, Dishwasher, Dryer, Oven - Built-in, Refrigerator, Stove, Washer, Microwave Built-in, Garage Door Opener |
| Architectural Style | Bungalow |
| Basement Development | Partially Finished |
| Basement Type | Full (partially Finished) |
| Constructed Date | 1990 |
| Construction Style Attachment | Attached |
| Cooling Type | Central Air Conditioning |
| Exterior Finish | Brick |
| Fireplace Present | Yes |
| Fireplace Total | 1 |
| Foundation Type | Poured Concrete |
| Heating Fuel | Natural Gas |
| Heating Type | Forced Air |
| Stories Total | 1 |
| Size Interior | 1,857 Sqft |
| Type | Row / Townhouse |
| Utility Water | Municipal Water |
Parking
| Attached Garage |
Land
| Acreage | No |
| Land Amenities | Airport, Hospital, Park, Place Of Worship, Schools, Shopping |
| Landscape Features | Landscaped |
| Sewer | Municipal Sewage System |
| Size Total Text | Unknown |
| Zoning Description | R5-3 |
Rooms
| Level | Type | Length | Width | Dimensions |
|---|---|---|---|---|
| Basement | Storage | 33'5'' x 28'6'' | ||
| Basement | 3pc Bathroom | 5'11'' x 8'7'' | ||
| Basement | Bedroom | 10'9'' x 14'0'' | ||
| Basement | Bedroom | 15'5'' x 14'0'' | ||
| Basement | Sitting Room | 14'6'' x 10'7'' | ||
| Main Level | 4pc Bathroom | 9'11'' x 5'5'' | ||
| Main Level | Bedroom | 10'10'' x 10'7'' | ||
| Main Level | 4pc Bathroom | 8'0'' x 8'9'' | ||
| Main Level | Primary Bedroom | 13'11'' x 14'0'' | ||
| Main Level | Den | 15'5'' x 10'3'' | ||
| Main Level | Breakfast | 8'8'' x 7'5'' | ||
| Main Level | Kitchen | 12'2'' x 10'9'' | ||
| Main Level | Dining Room | 18'4'' x 10'8'' | ||
| Main Level | Living Room | 15'0'' x 23'6'' | ||
| Main Level | Foyer | 7'7'' x 9'6'' |
https://www.realtor.ca/real-estate/29799665/30-doon-drive-unit-26-london
Contact Us
Contact us for more information

The trademarks REALTOR®, REALTORS®, and the REALTOR® logo are controlled by The Canadian Real Estate Association (CREA) and identify real estate professionals who are members of CREA. The trademarks MLS®, Multiple Listing Service® and the associated logos are owned by The Canadian Real Estate Association (CREA) and identify the quality of services provided by real estate professionals who are members of CREA. The trademark DDF® is owned by The Canadian Real Estate Association (CREA) and identifies CREA's Data Distribution Facility (DDF®)
May 25 2026 07:14:33
Brantford Regional Real Estate Assn Inc
Peak Realty Ltd.