
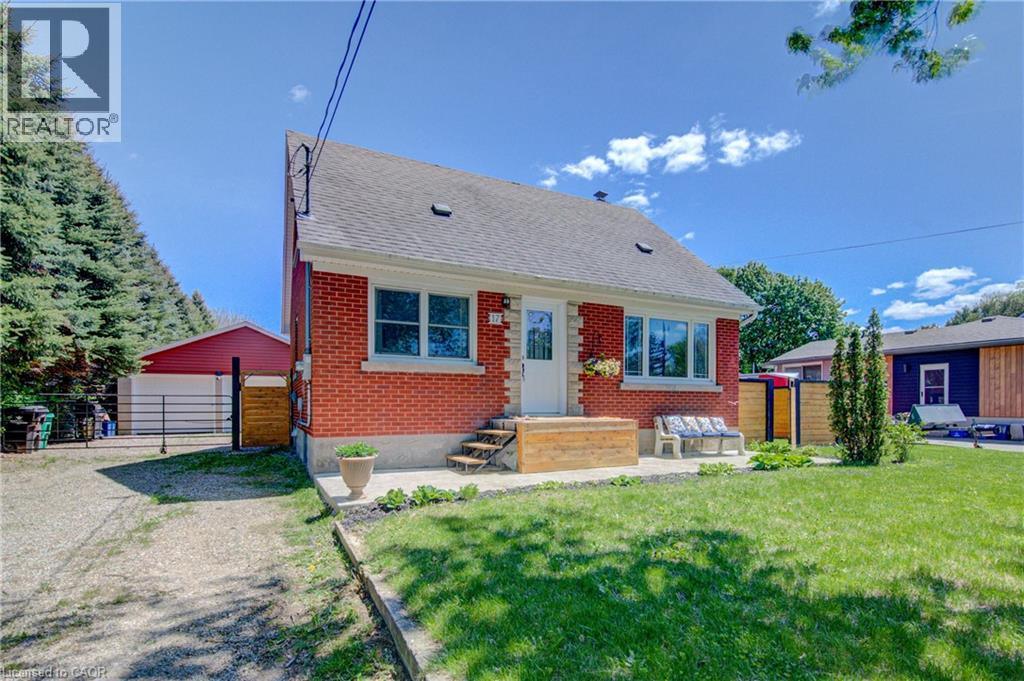
17 Daniel Avenue Kitchener, Ontario N2K 1E8

$699,800
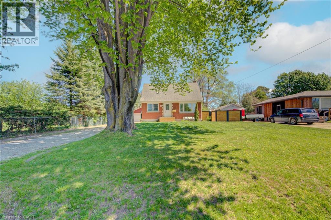
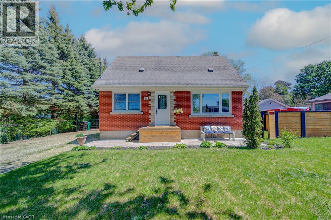
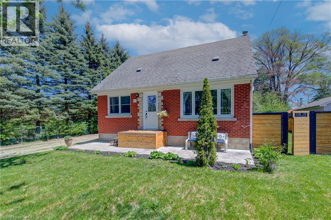
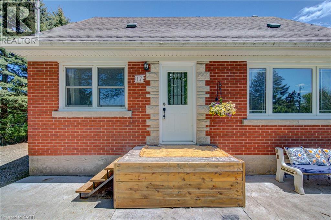
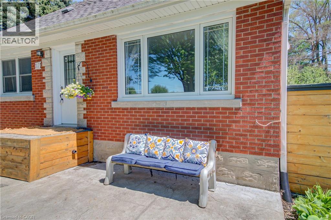
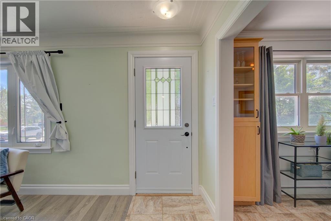
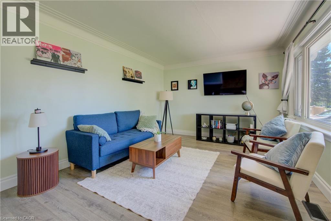
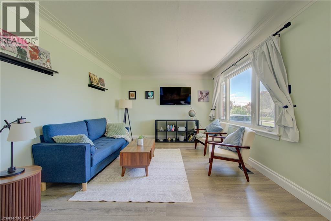
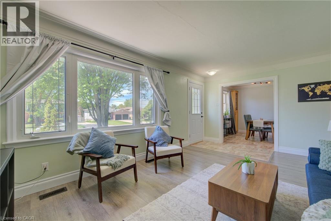
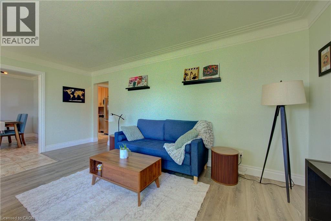
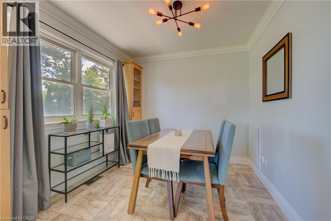
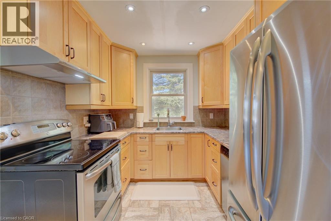
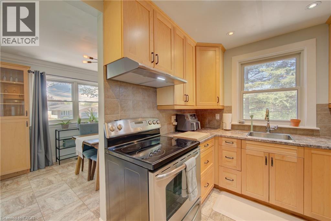
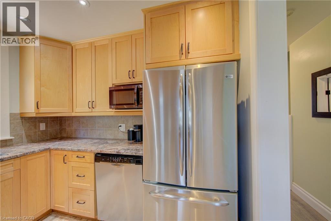
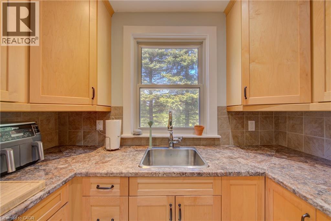
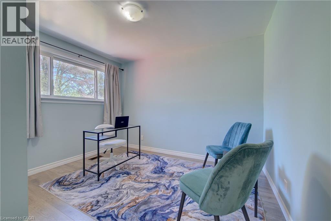
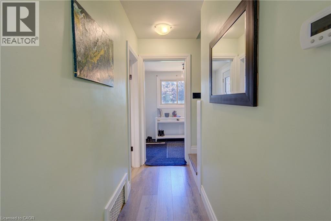
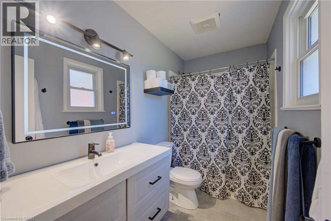
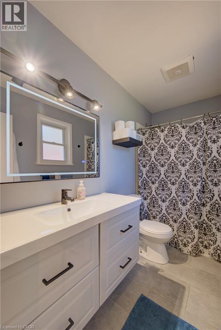
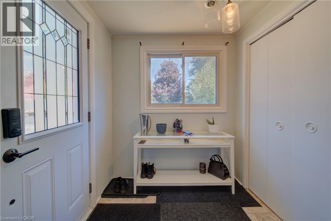
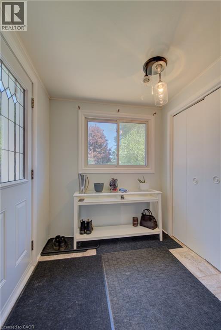
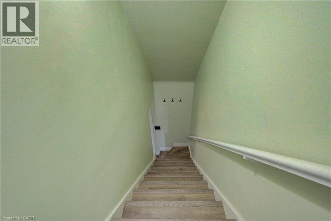
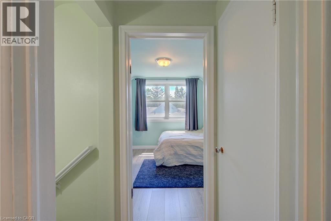
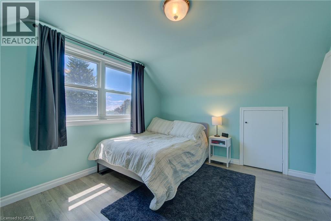
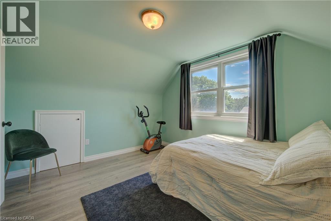
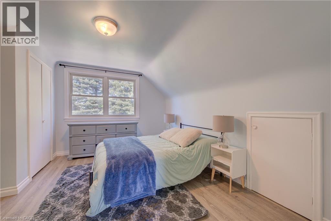
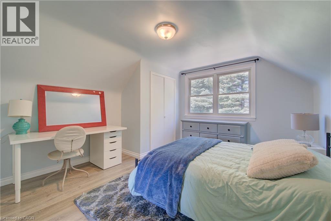
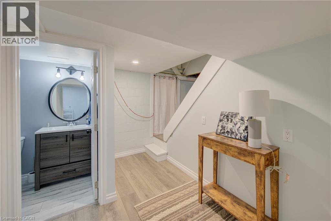
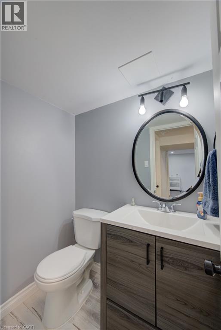
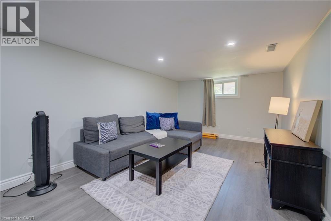
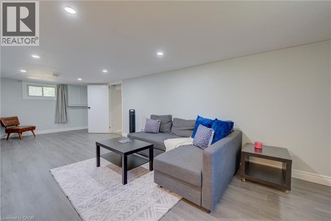
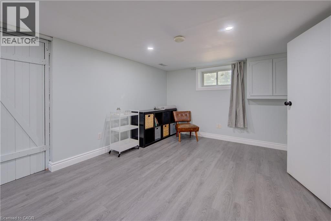
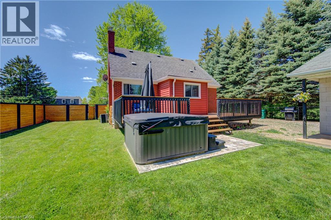
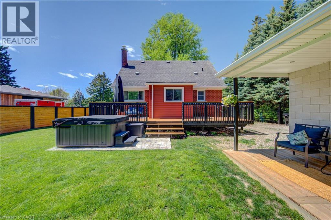
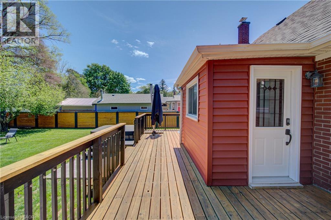
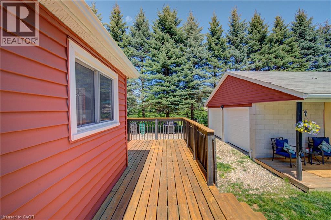
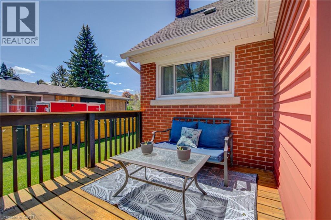
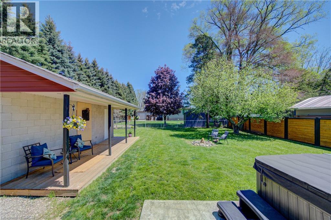
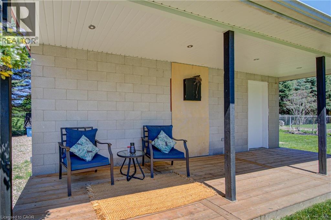
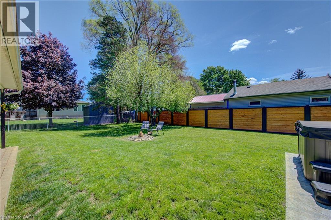
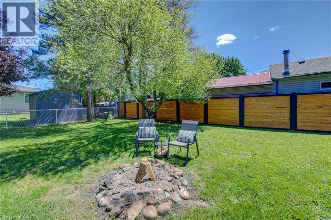
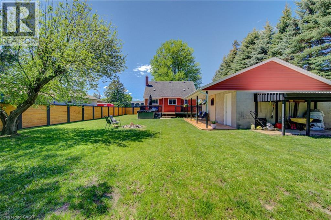
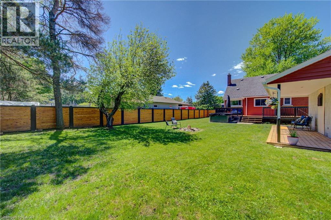
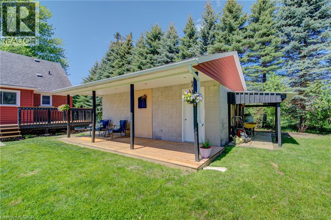
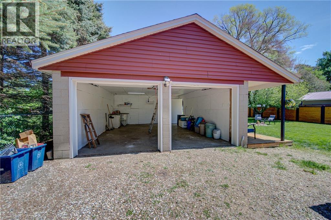
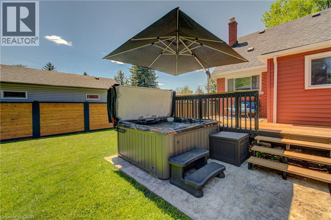
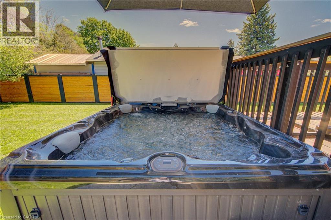
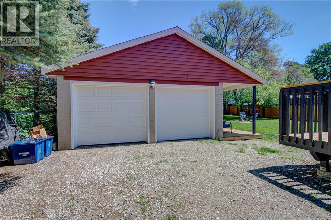
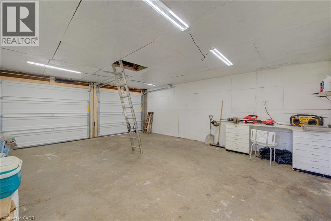
Looking for your first home? Need a workshop? Like to entertain? This might be the home for you!! This 3 bedroom, 2 bathroom home is located in a very desirable family friendly neighbourhood close to all amenities. There is tons of parking and an amazing back yard for entertaining. There’s a wrap around deck, a 6 person hot tub and the 2 car garage/shop has a covered veranda to hang out on. The yard is fully fenced and the garage and 2 parking spots are secured behind a wide access gate. Step inside and you will find a beautifully updated home with premium finishes throughout. The main level has composite tile in the dining room and kitchen, and ceramic tile in the 4 piece bathroom. The living room and main floor bedroom (currently used as an office) both feature premium quality laminate flooring. The kitchen has all stainless appliances included. Upstairs there are 2 further generous sized bedrooms with laminate flooring. The basement is again finished in premium laminate flooring, and has a large rec room, a second 2 piece bathroom, a laundry room with appliances included (washer is 1 year old), and 2 utility rooms with lots of storage space. Updates include newer windows and doors. New water heater (2026) and brand new insulated garage doors. The huge back yard is ready for summer and winter entertaining and plenty of space for kids to play, and the adults can relax in the hot tub. The garage has hydro and there’s a covered lean-to behind for gardening equipment so there’s space for a shop and your toys as well. City bus and school buses are seconds away. Highway access is just around the corner, and there’s excellent dining minutes away Quick possession is possible – come and see it for yourself. (id:62104)
Property Details
| MLS® Number | 40830223 |
| Property Type | Single Family |
| Amenities Near By | Schools |
| Communication Type | High Speed Internet |
| Equipment Type | None |
| Features | Paved Driveway, Sump Pump, Private Yard |
| Parking Space Total | 12 |
| Rental Equipment Type | None |
| Structure | Porch |
| View Type | City View |
Building
| Bathroom Total | 2 |
| Bedrooms Above Ground | 3 |
| Bedrooms Total | 3 |
| Appliances | Dishwasher, Dryer, Freezer, Refrigerator, Stove, Water Meter, Water Softener, Washer, Window Coverings, Hot Tub |
| Basement Development | Partially Finished |
| Basement Type | Full (partially Finished) |
| Constructed Date | 1955 |
| Construction Style Attachment | Detached |
| Cooling Type | Central Air Conditioning |
| Exterior Finish | Brick, Vinyl Siding |
| Fire Protection | Smoke Detectors, None |
| Foundation Type | Block |
| Half Bath Total | 1 |
| Heating Fuel | Natural Gas |
| Heating Type | Forced Air |
| Stories Total | 2 |
| Size Interior | 1,033 Sqft |
| Type | House |
| Utility Water | Municipal Water |
Parking
| Detached Garage |
Land
| Access Type | Road Access |
| Acreage | No |
| Land Amenities | Schools |
| Sewer | Municipal Sewage System |
| Size Depth | 150 Ft |
| Size Frontage | 68 Ft |
| Size Irregular | 0.23 |
| Size Total | 0.23 Ac|under 1/2 Acre |
| Size Total Text | 0.23 Ac|under 1/2 Acre |
| Zoning Description | R2a |
Rooms
| Level | Type | Length | Width | Dimensions |
|---|---|---|---|---|
| Second Level | Bedroom | 11'7'' x 10'3'' | ||
| Second Level | Bedroom | 13'0'' x 11'7'' | ||
| Basement | Utility Room | 4'9'' x 3'10'' | ||
| Basement | Utility Room | 11'1'' x 10'2'' | ||
| Basement | Laundry Room | 6'6'' x 6'3'' | ||
| Basement | 2pc Bathroom | 4'9'' x 3'11'' | ||
| Basement | Recreation Room | 26'4'' x 10'8'' | ||
| Main Level | 4pc Bathroom | 9'3'' x 4'10'' | ||
| Main Level | Bedroom | 11'4'' x 10'4'' | ||
| Main Level | Dining Room | 9'4'' x 9'1'' | ||
| Main Level | Kitchen | 9'4'' x 8'2'' | ||
| Main Level | Living Room | 13'10'' x 11'4'' |
Utilities
| Electricity | Available |
| Natural Gas | Available |
| Telephone | Available |
https://www.realtor.ca/real-estate/29798313/17-daniel-avenue-kitchener
Contact Us
Contact us for more information

The trademarks REALTOR®, REALTORS®, and the REALTOR® logo are controlled by The Canadian Real Estate Association (CREA) and identify real estate professionals who are members of CREA. The trademarks MLS®, Multiple Listing Service® and the associated logos are owned by The Canadian Real Estate Association (CREA) and identify the quality of services provided by real estate professionals who are members of CREA. The trademark DDF® is owned by The Canadian Real Estate Association (CREA) and identifies CREA's Data Distribution Facility (DDF®)
May 25 2026 05:30:34
REALTORS® Association of Hamilton-Burlington
RE/MAX Real Estate Centre Inc. Brokerage-3