
Walkout Basement - 20 Hawthorne Road Mono, Ontario L9W 6G7

$1,450 Monthly
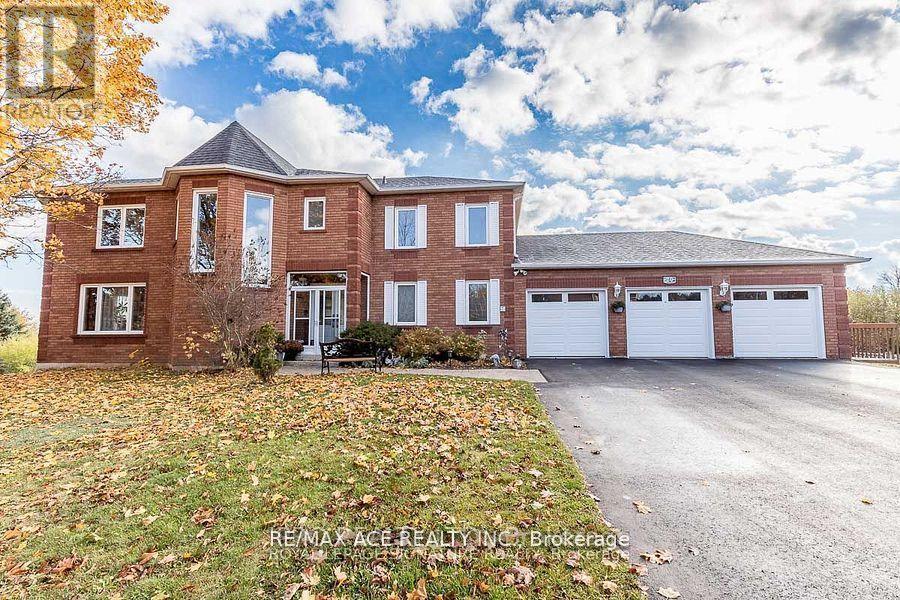
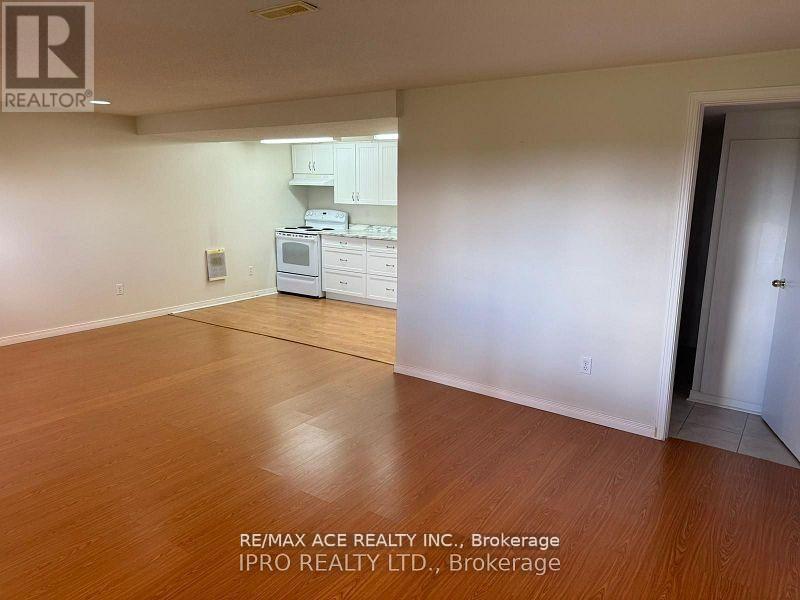
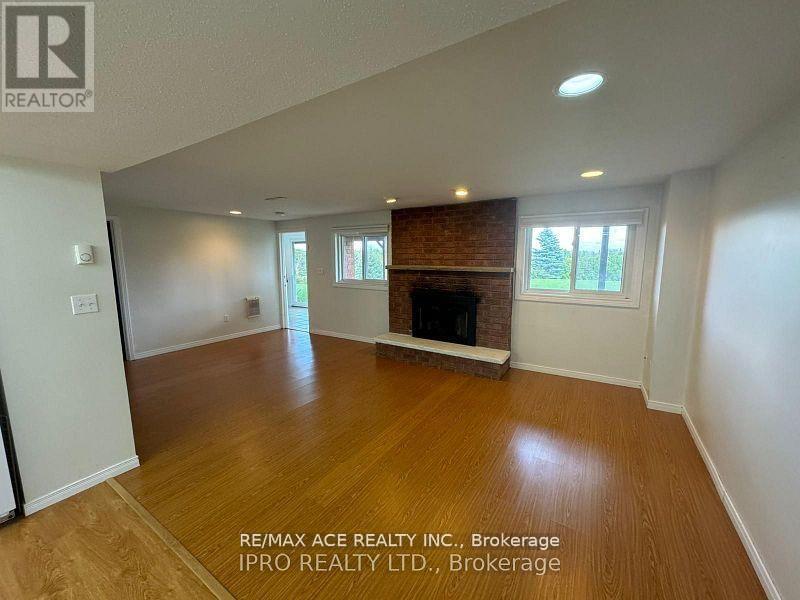
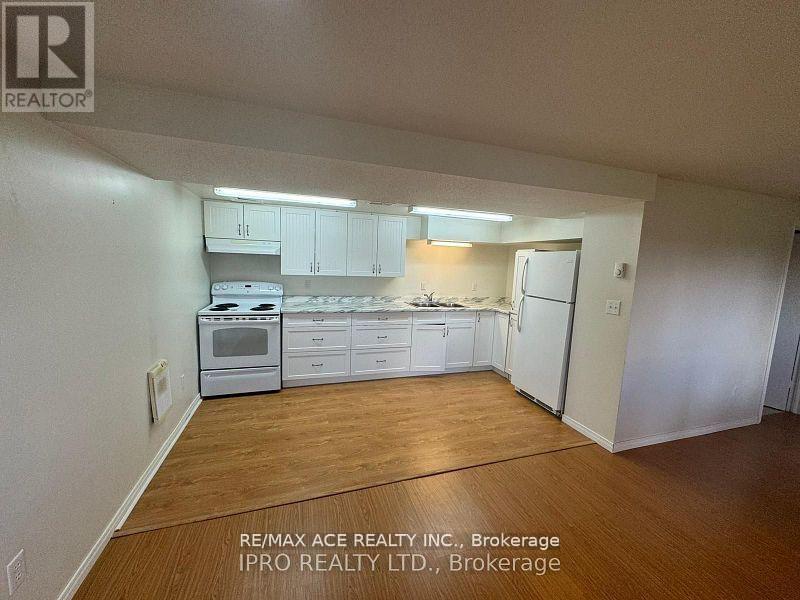
Welcome home to this bright and beautifully designed walkout basement apartment located in one of Orangeville/Mono's most convenient and desirable neighbourhoods. Featuring a spacious layout, this inviting unit offers a sun-filled living area and an open-concept kitchen with ample space for cooking, dining, and everyday comfort.Enjoy the privacy of your own separate entrance, giving you a true sense of independence. Conveniently situated just minutes from Orangeville Mall, parks, schools, restaurants, and other essential amenities, this apartment is ideal for professionals, couples, or anyone seeking a peaceful yet accessible place to call home.A fantastic opportunity to live in a clean, modern, and welcoming space in a highly sought-after area. (id:62104)
Property Details
| MLS® Number | X13167824 |
| Property Type | Single Family |
| Community Name | Rural Mono |
| Features | Flat Site, Carpet Free |
| Parking Space Total | 1 |
Building
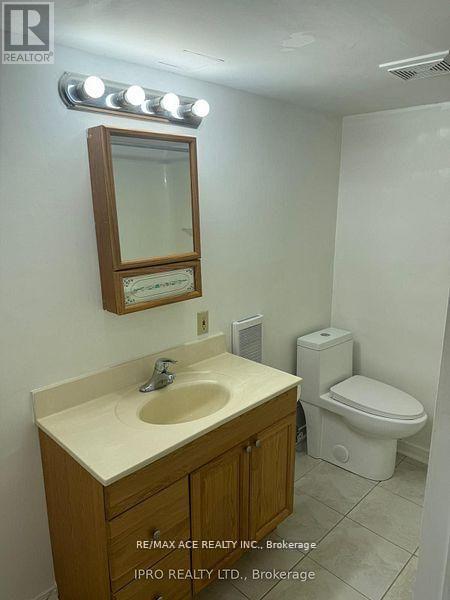
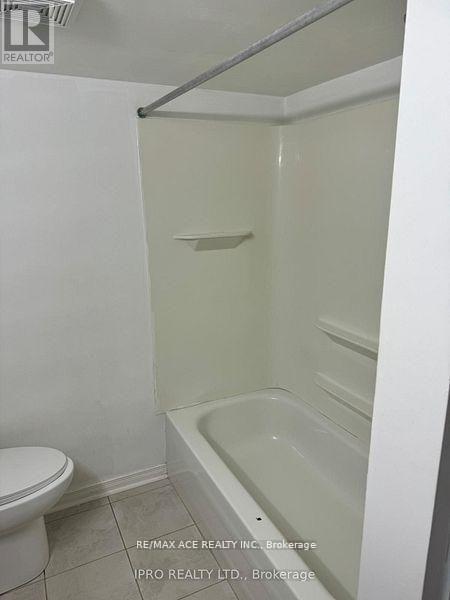
| Bathroom Total | 1 |
| Bedrooms Above Ground | 1 |
| Bedrooms Total | 1 |
| Basement Features | Walk Out |
| Basement Type | N/a |
| Construction Style Attachment | Detached |
| Cooling Type | Central Air Conditioning |
| Exterior Finish | Brick |
| Foundation Type | Concrete |
| Heating Fuel | Natural Gas |
| Heating Type | Forced Air |
| Stories Total | 2 |
| Size Interior | 2,500 - 3,000 Sqft |
| Type | House |
| Utility Water | Municipal Water |
Parking
| Attached Garage | |
| Garage |
Land
| Acreage | No |
| Sewer | Sanitary Sewer |
| Size Depth | 270 Ft ,1 In |
| Size Frontage | 111 Ft |
| Size Irregular | 111 X 270.1 Ft |
| Size Total Text | 111 X 270.1 Ft |
Rooms
| Level | Type | Length | Width | Dimensions |
|---|---|---|---|---|
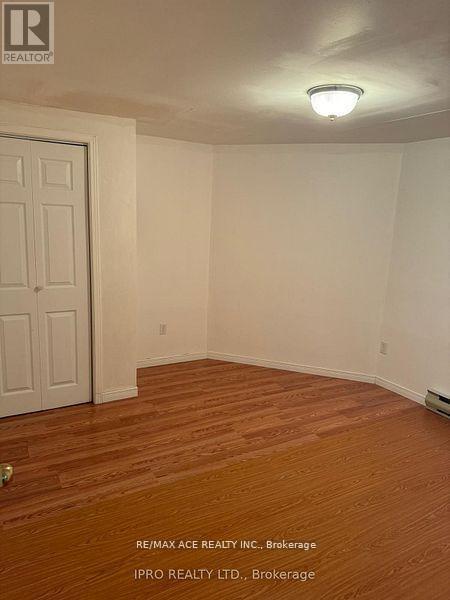
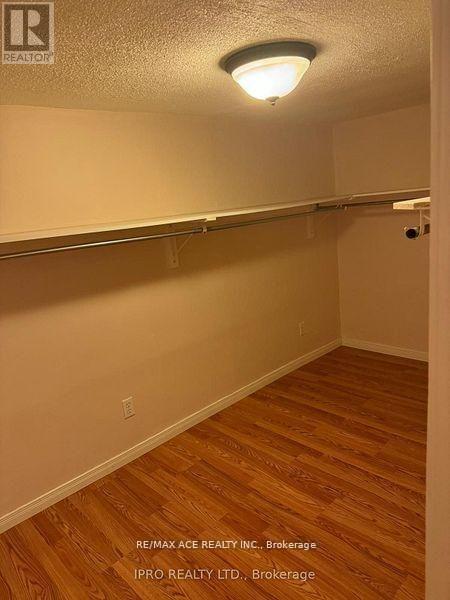
| Basement | Bedroom | 5.14 m | 4.3 m | 5.14 m x 4.3 m |
| Basement | Kitchen | 4.18 m | 2.49 m | 4.18 m x 2.49 m |
| Basement | Recreational, Games Room | 6.32 m | 4.15 m | 6.32 m x 4.15 m |
https://www.realtor.ca/real-estate/29798005/walkout-basement-20-hawthorne-road-mono-rural-mono
Contact Us
Contact us for more information

The trademarks REALTOR®, REALTORS®, and the REALTOR® logo are controlled by The Canadian Real Estate Association (CREA) and identify real estate professionals who are members of CREA. The trademarks MLS®, Multiple Listing Service® and the associated logos are owned by The Canadian Real Estate Association (CREA) and identify the quality of services provided by real estate professionals who are members of CREA. The trademark DDF® is owned by The Canadian Real Estate Association (CREA) and identifies CREA's Data Distribution Facility (DDF®)
May 24 2026 11:54:40
Toronto Regional Real Estate Board
RE/MAX Ace Realty Inc.