
Main - 106 Ridge Road Fort Erie, Ontario L0S 1N0

$2,700 Monthly
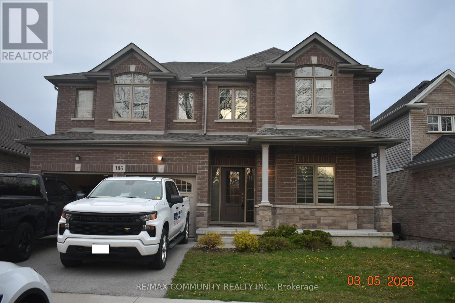
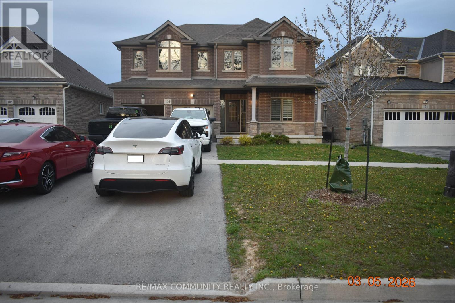
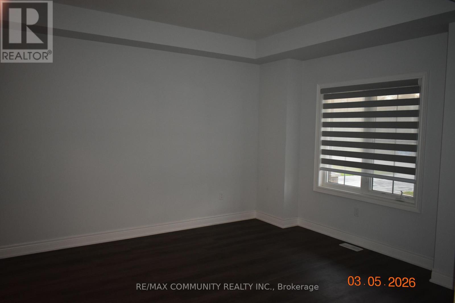
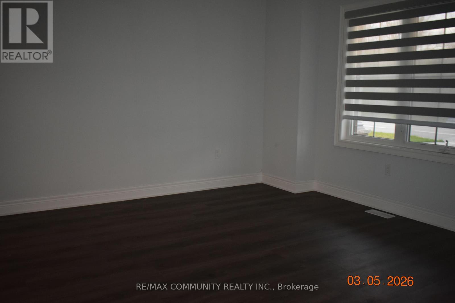
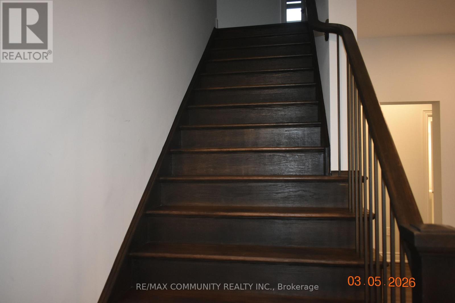
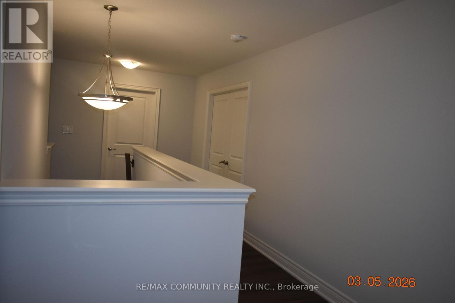
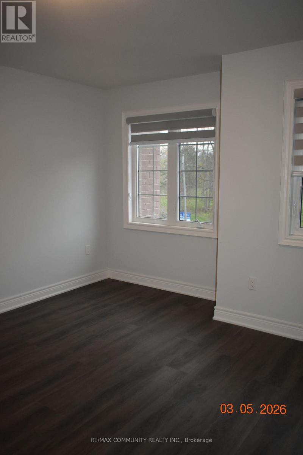
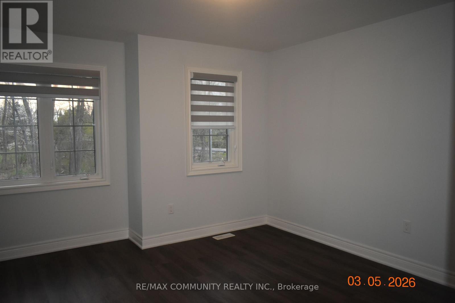
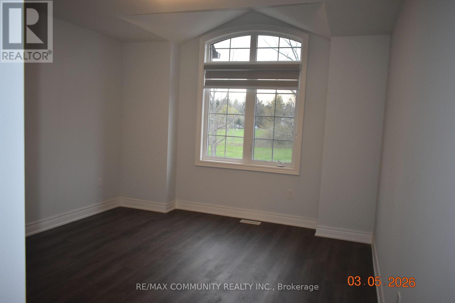
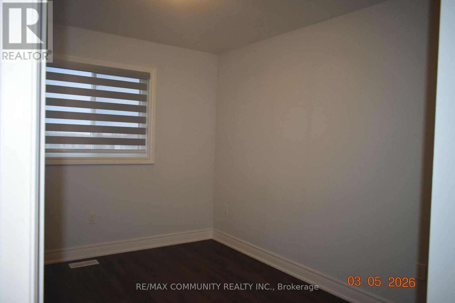
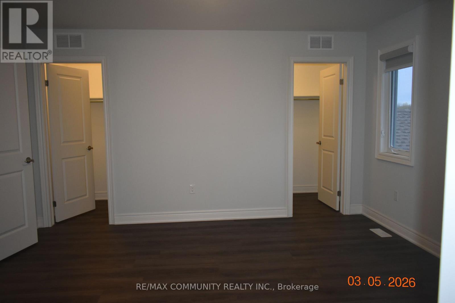
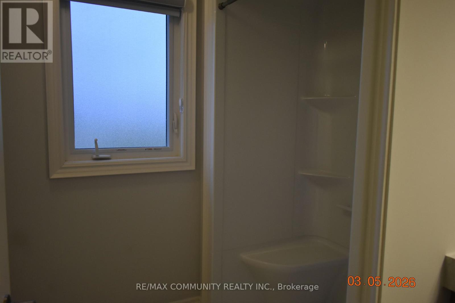
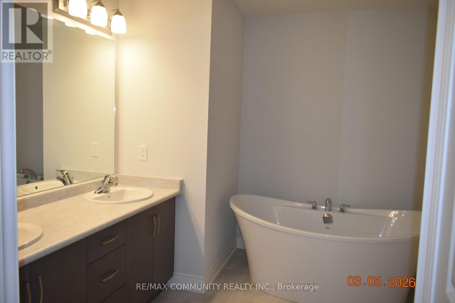
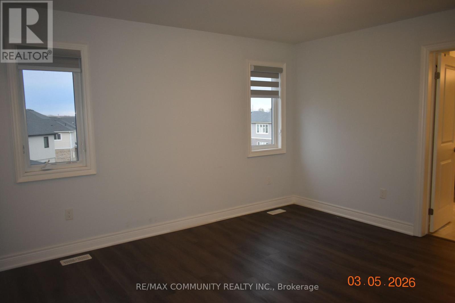
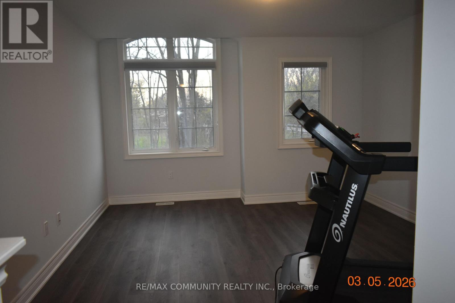
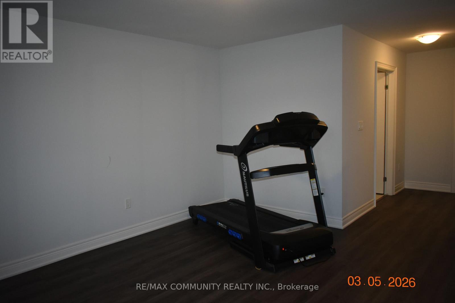
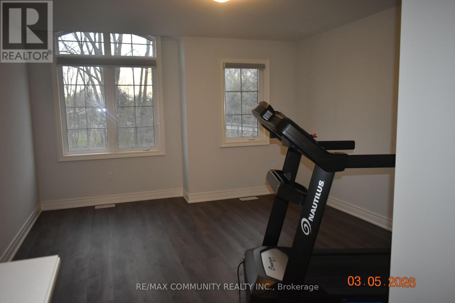
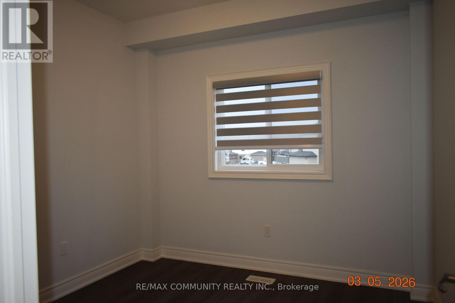
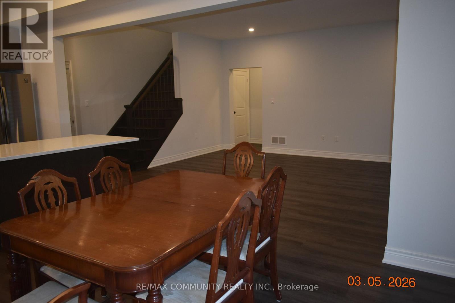
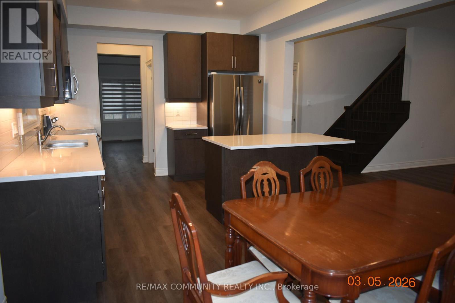
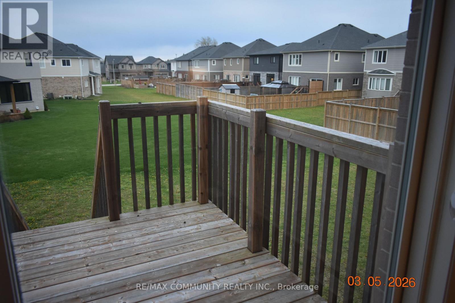
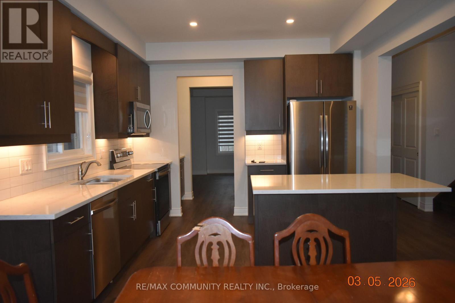
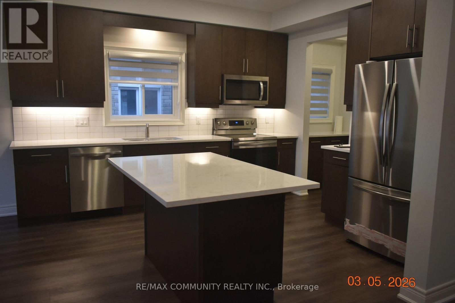
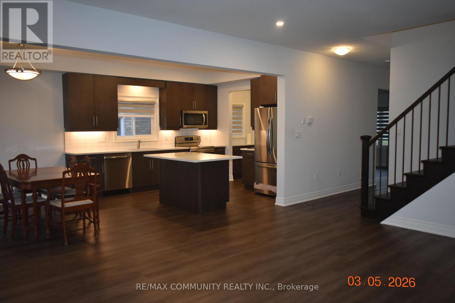
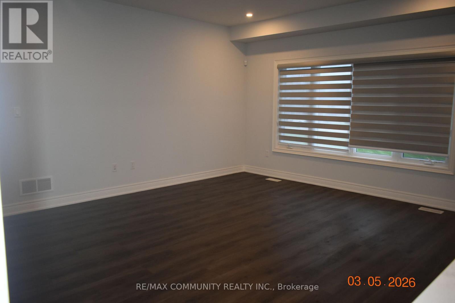
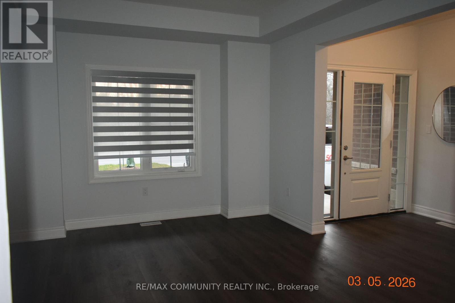
Welcome to 106 Ridge Road North in Fort Erie (By Crystal Beach)!!!Bright, spacious, and open-concept detached home offering 5 bedrooms + 3.5 washrooms with approximately 2,850 sq. ft. of living space. Featuring 10-ft ceilings on the main floor, this beautifully designed home offers a separate living room with large windows, plus a spacious family room breakfast area perfect for everyday living and entertaining. The oversized family room overlooks the backyard, while the gleaming upgraded kitchen features extended cabinetry, stainless steel appliances, a large island, and a separate pantry closet. Convenient main floor 5th bedroom or office located beside the family room provides an ideal flexibility for growing families or work-from-home needs. The second floor opens to a large media/entertainment area along with FOUR (4) very spacious bedrooms. The primary bedroom features a luxurious 5-piece en-suite and his & her walk-in closets. The second bedroom includes its own private 4-piece en-suite bathroom. Direct access to the garage from inside the home adds everyday convenience. Ideally located within walking distance to John Brant Public School, shopping centres, Walmart, grocery stores, parks, and scenic trails. Enjoy quick access to Crystal Beach and only a 30-minute drive to Niagara Falls. Minutes to the Peace Bridge for a seamless commute to Buffalo. Utilities - 65% of Gas, Hydro and Water (id:62104)
Property Details
| MLS® Number | X13167706 |
| Property Type | Single Family |
| Community Name | 335 - Ridgeway |
| Features | Carpet Free |
| Parking Space Total | 2 |
Building
| Bathroom Total | 4 |
| Bedrooms Above Ground | 5 |
| Bedrooms Total | 5 |
| Age | 0 To 5 Years |
| Appliances | Dishwasher, Dryer, Stove, Washer, Refrigerator |
| Basement Type | None |
| Construction Style Attachment | Detached |
| Cooling Type | Central Air Conditioning |
| Exterior Finish | Brick |
| Flooring Type | Hardwood |
| Foundation Type | Concrete |
| Half Bath Total | 1 |
| Heating Fuel | Natural Gas |
| Heating Type | Forced Air |
| Stories Total | 2 |
| Size Interior | 2,500 - 3,000 Sqft |
| Type | House |
| Utility Water | Municipal Water |
Parking
| Attached Garage | |
| Garage |
Land
| Acreage | No |
| Sewer | Sanitary Sewer |
Rooms
| Level | Type | Length | Width | Dimensions |
|---|---|---|---|---|
| Second Level | Bathroom | 3.16 m | 1.45 m | 3.16 m x 1.45 m |
| Second Level | Primary Bedroom | 4.13 m | 1.28 m | 4.13 m x 1.28 m |
| Second Level | Media | 3.67 m | 4.03 m | 3.67 m x 4.03 m |
| Second Level | Bedroom 2 | 3.58 m | 3.81 m | 3.58 m x 3.81 m |
| Second Level | Bedroom 3 | 3.58 m | 3.05 m | 3.58 m x 3.05 m |
| Second Level | Bedroom 4 | 3.51 m | 3.34 m | 3.51 m x 3.34 m |
| Main Level | Great Room | 4.41 m | 5.41 m | 4.41 m x 5.41 m |
| Main Level | Family Room | 3.45 m | 3.98 m | 3.45 m x 3.98 m |
| Main Level | Eating Area | 3.45 m | 2.67 m | 3.45 m x 2.67 m |
| Main Level | Kitchen | 3.42 m | 3.81 m | 3.42 m x 3.81 m |
| Main Level | Bedroom 5 | 3.05 m | 2.96 m | 3.05 m x 2.96 m |
https://www.realtor.ca/real-estate/29797824/main-106-ridge-road-fort-erie-ridgeway-335-ridgeway
Contact Us
Contact us for more information

The trademarks REALTOR®, REALTORS®, and the REALTOR® logo are controlled by The Canadian Real Estate Association (CREA) and identify real estate professionals who are members of CREA. The trademarks MLS®, Multiple Listing Service® and the associated logos are owned by The Canadian Real Estate Association (CREA) and identify the quality of services provided by real estate professionals who are members of CREA. The trademark DDF® is owned by The Canadian Real Estate Association (CREA) and identifies CREA's Data Distribution Facility (DDF®)
July 09 2026 06:39:22
Toronto Regional Real Estate Board
RE/MAX Community Realty Inc.