
170 Crawford Crescent Milton, Ontario L0P 1B0



$2,399,000
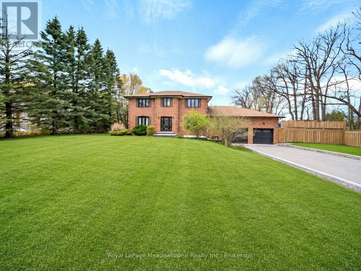
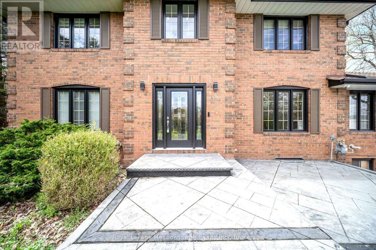
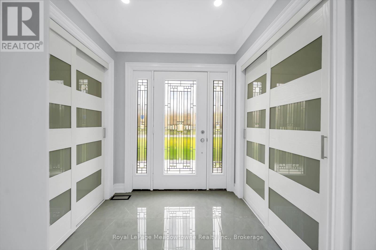
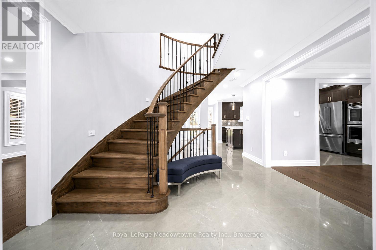
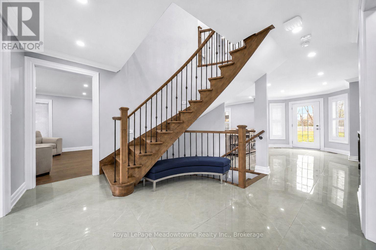
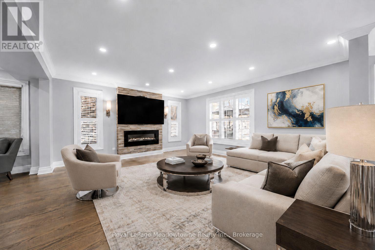
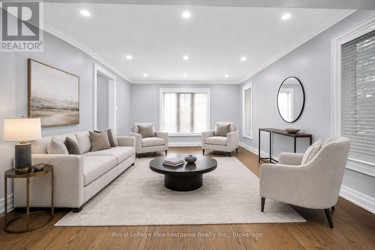
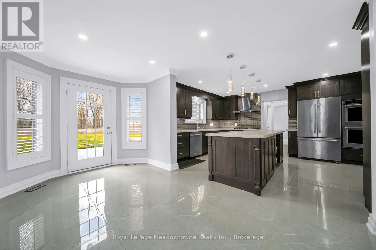
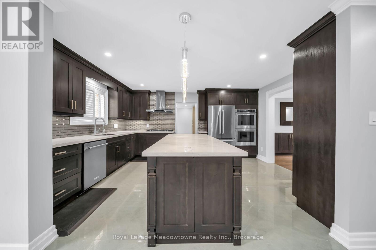
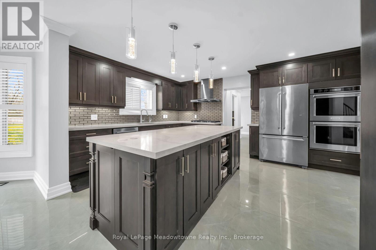
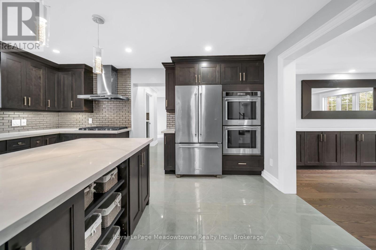
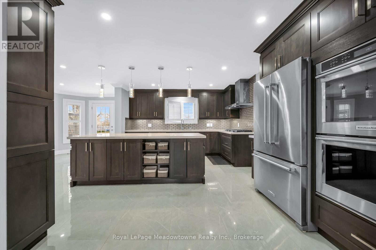
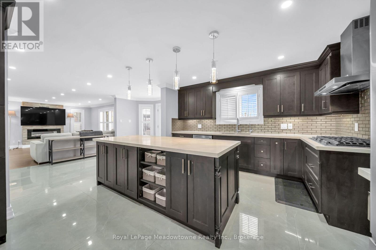
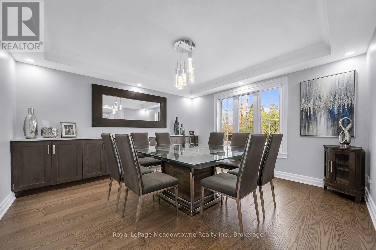
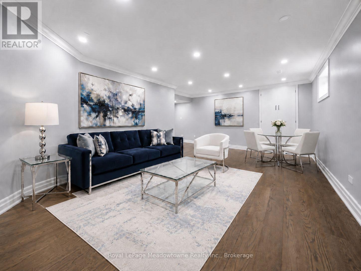
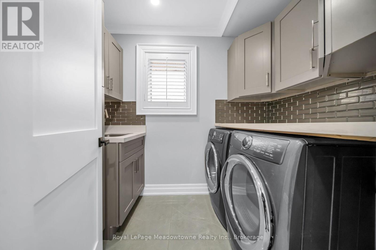
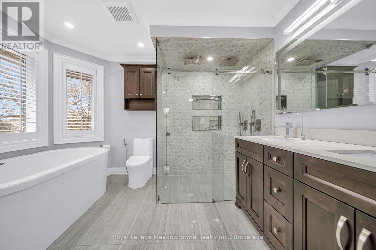
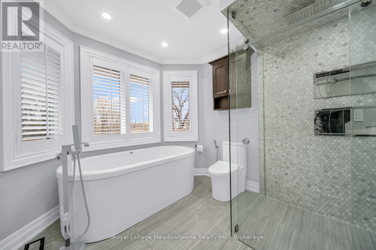
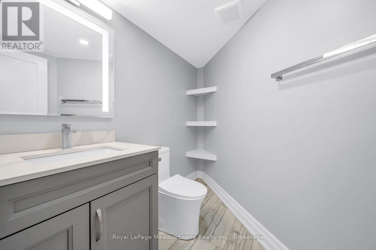
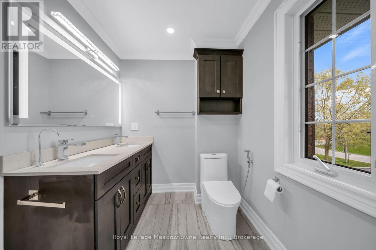
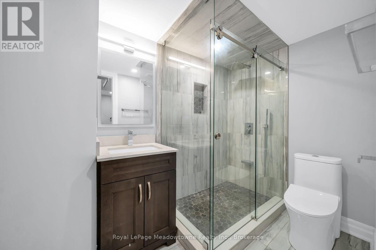
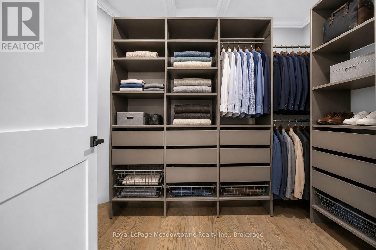
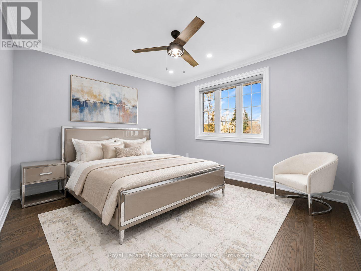
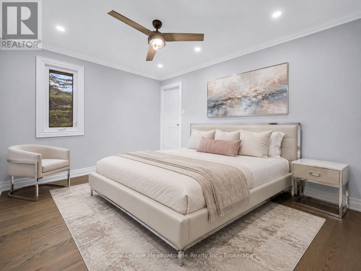
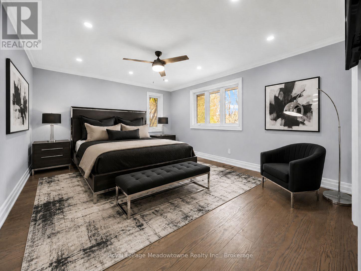
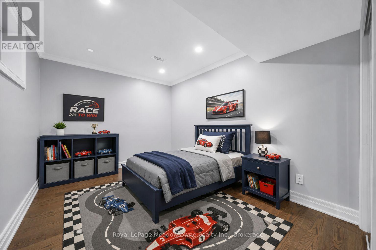
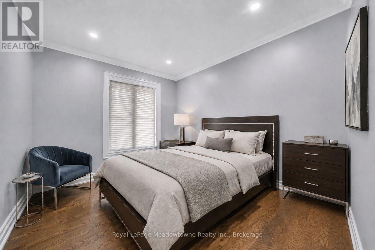
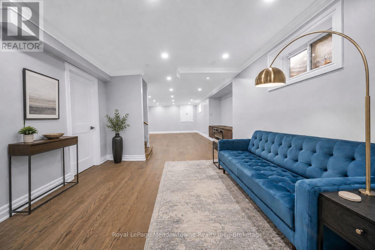
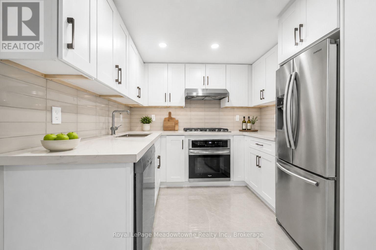
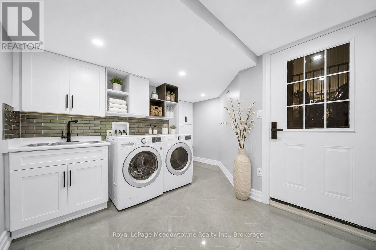
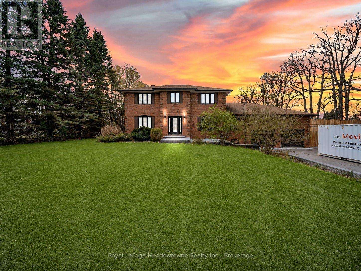
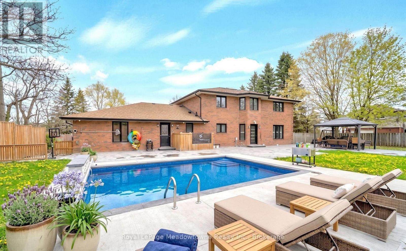
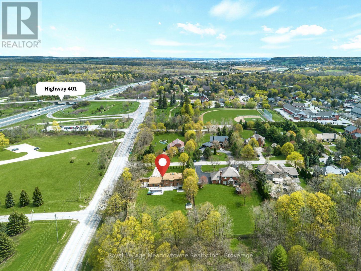
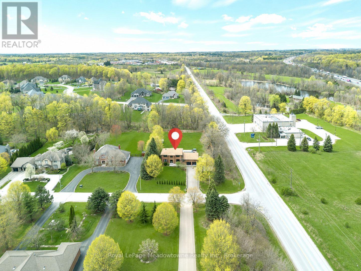
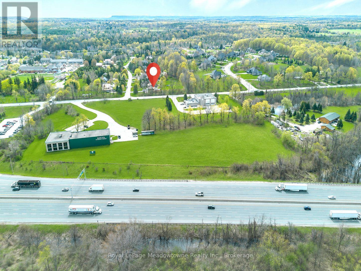
Set within one of Campbellville's most coveted estate enclaves, this extraordinary fully custom-renovated residence offers an unparalleled combination of luxury, privacy, and space - just minutes from Highway 401. Encompassing over 4,500 sq. ft. of meticulously designed living space on a near-acre lot, this exceptional home has been renovated to the highest standard with absolutely no expense spared. Thoughtfully designed for large and multi-generational families, the home presents 7 generously sized bedrooms and 6 beautifully upgraded bathrooms, including a fully self-contained in-law suite complete with its own kitchen and laundry facilities. Every room reflects a commitment to quality - from the luxury finishes and oversized closets to the designer-appointed bathrooms throughout. A 3-car garage and private well and septic - fully serviced and upgraded - complete the picture of self-sufficient estate living. Enclosed by 10-foot perimeter fencing for superior privacy and noise reduction, the professionally landscaped grounds are an entertainer's paradise. Sweeping stamped concrete patios at both the front and rear of the home set the stage for year-round outdoor enjoyment, while the expansive backyard offers a large swimming pool, a private basketball court, manicured gardens, and ample room for both children and gatherings. An elongated tree-lined driveway provides a commanding first impression and exceptional curb appeal. From upgraded water quality systems to resort-calibre outdoor amenities, this is a rare opportunity to own a truly turnkey estate home in one of Milton's most prestigious communities. (id:62104)
Property Details
| MLS® Number | W13163780 |
| Property Type | Single Family |
| Community Name | Campbellville |
| Community Features | School Bus |
| Equipment Type | Water Heater |
| Features | Ravine, Carpet Free, Gazebo, Sump Pump, In-law Suite |
| Parking Space Total | 11 |
| Pool Type | Inground Pool |
| Rental Equipment Type | Water Heater |
| Structure | Greenhouse, Shed |
Building
| Bathroom Total | 5 |
| Bedrooms Above Ground | 5 |
| Bedrooms Below Ground | 2 |
| Bedrooms Total | 7 |
| Amenities | Fireplace(s) |
| Appliances | Garage Door Opener Remote(s), Oven - Built-in, Water Purifier, Water Softener |
| Basement Development | Finished |
| Basement Features | Separate Entrance, Walk-up |
| Basement Type | N/a, N/a (finished), N/a |
| Construction Style Attachment | Detached |
| Cooling Type | Central Air Conditioning |
| Exterior Finish | Brick |
| Fire Protection | Smoke Detectors |
| Fireplace Present | Yes |
| Foundation Type | Block |
| Heating Fuel | Natural Gas |
| Heating Type | Forced Air |
| Stories Total | 2 |
| Size Interior | 2,500 - 3,000 Sqft |
| Type | House |
| Utility Water | Drilled Well |
Parking
| Garage |
Land
| Acreage | No |
| Fence Type | Fully Fenced, Fenced Yard |
| Sewer | Septic System |
| Size Depth | 327 Ft ,7 In |
| Size Frontage | 158 Ft ,2 In |
| Size Irregular | 158.2 X 327.6 Ft |
| Size Total Text | 158.2 X 327.6 Ft|1/2 - 1.99 Acres |
Rooms
| Level | Type | Length | Width | Dimensions |
|---|---|---|---|---|
| Second Level | Primary Bedroom | 4.93 m | 4.08 m | 4.93 m x 4.08 m |
| Second Level | Bedroom 3 | 3.26 m | 4.13 m | 3.26 m x 4.13 m |
| Second Level | Bedroom 4 | 3.52 m | 4.03 m | 3.52 m x 4.03 m |
| Second Level | Bedroom 5 | 3.98 m | 4.03 m | 3.98 m x 4.03 m |
| Basement | Recreational, Games Room | 11.25 m | 3.59 m | 11.25 m x 3.59 m |
| Basement | Kitchen | 2.43 m | 3.23 m | 2.43 m x 3.23 m |
| Basement | Bedroom | 2.88 m | 5.5 m | 2.88 m x 5.5 m |
| Basement | Bedroom | 3.31 m | 5.31 m | 3.31 m x 5.31 m |
| Ground Level | Kitchen | 6.56 m | 4.43 m | 6.56 m x 4.43 m |
| Ground Level | Dining Room | 4.16 m | 3.88 m | 4.16 m x 3.88 m |
| Ground Level | Family Room | 9.09 m | 4.13 m | 9.09 m x 4.13 m |
| Ground Level | Bedroom 2 | 3.58 m | 2.76 m | 3.58 m x 2.76 m |
Utilities
| Cable | Available |
| Electricity | Installed |
https://www.realtor.ca/real-estate/29793288/170-crawford-crescent-milton-campbellville-campbellville
Contact Us
Contact us for more information

The trademarks REALTOR®, REALTORS®, and the REALTOR® logo are controlled by The Canadian Real Estate Association (CREA) and identify real estate professionals who are members of CREA. The trademarks MLS®, Multiple Listing Service® and the associated logos are owned by The Canadian Real Estate Association (CREA) and identify the quality of services provided by real estate professionals who are members of CREA. The trademark DDF® is owned by The Canadian Real Estate Association (CREA) and identifies CREA's Data Distribution Facility (DDF®)
May 25 2026 02:26:06
The Oakville Milton & District Real Estate Board
Royal LePage Meadowtowne Realty Inc., Brokerage