
200 Lexington Road Oakville, Ontario L6H 6L6

$1,649,000
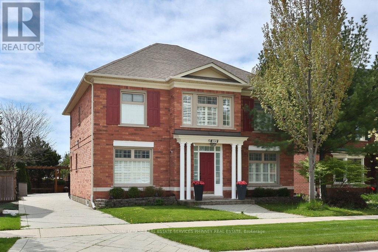
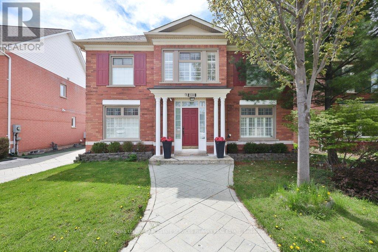
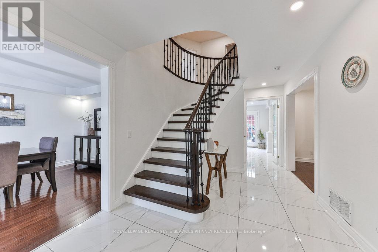
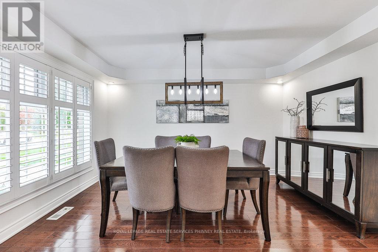
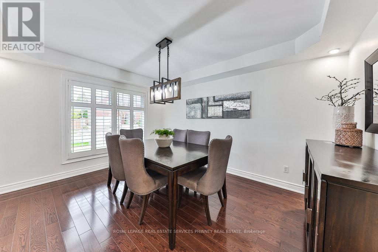
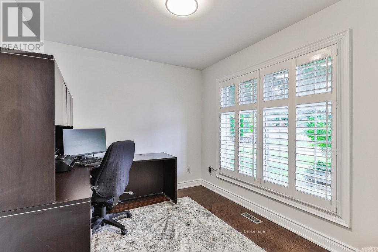
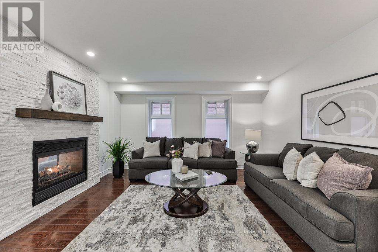
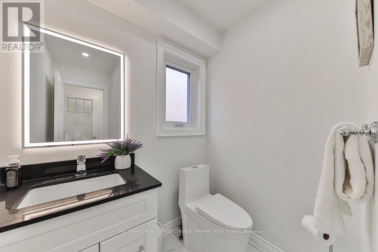
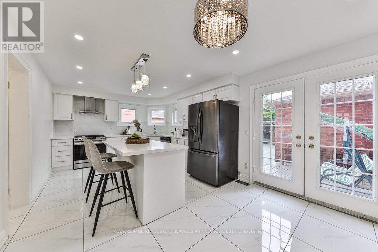
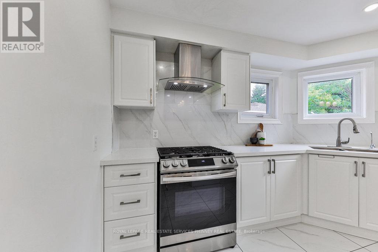
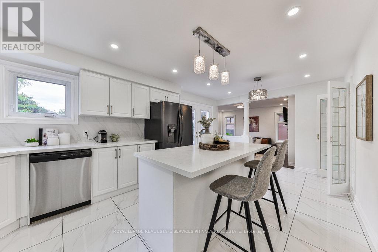
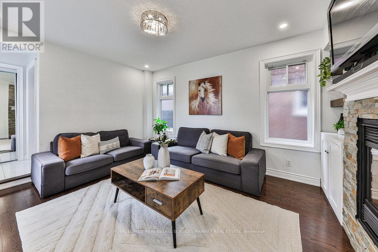
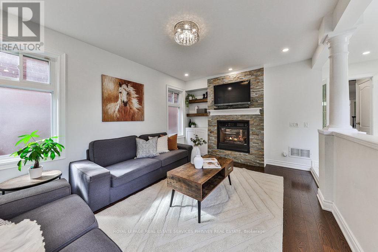
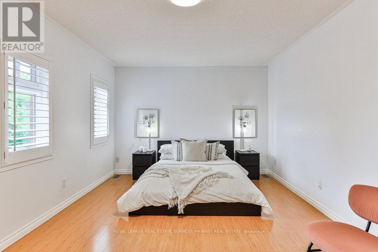
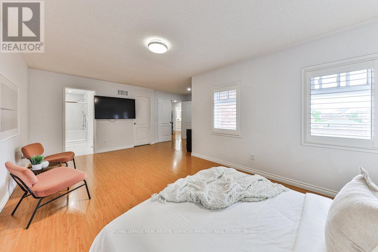
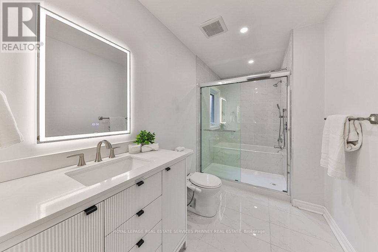
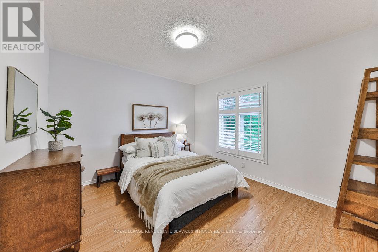
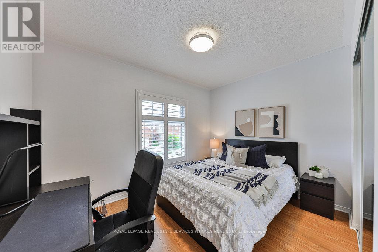
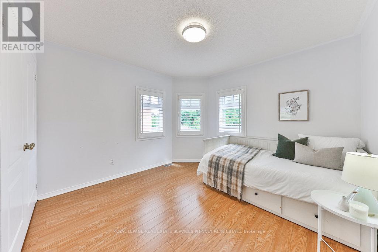
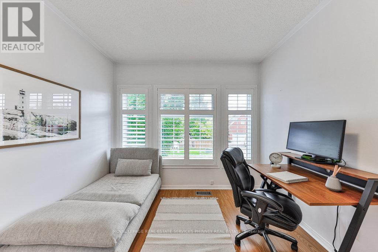
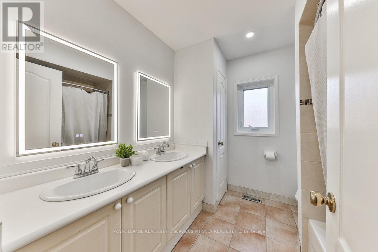
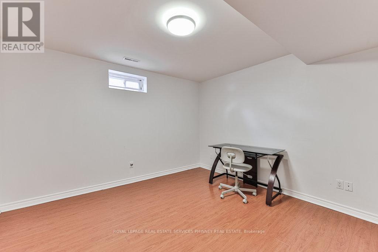
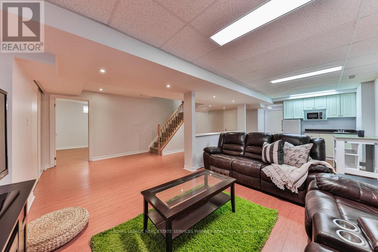
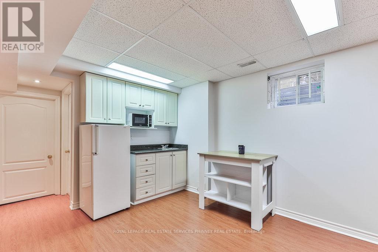
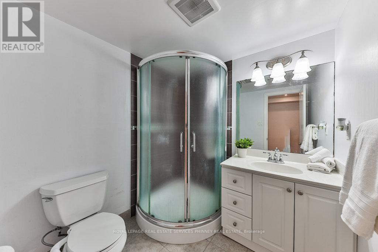
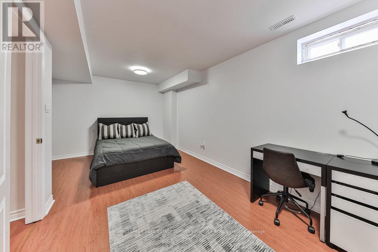
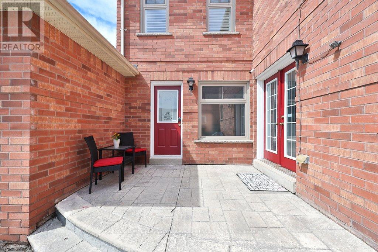
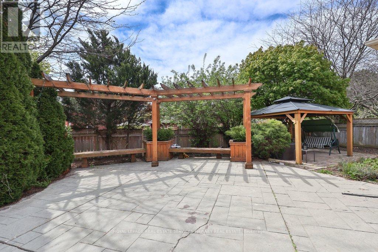
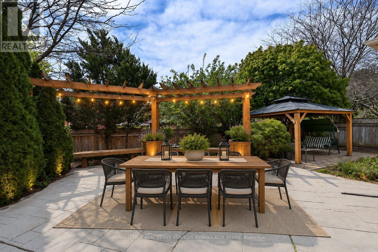
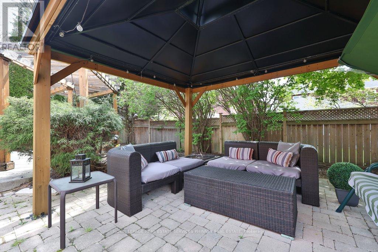
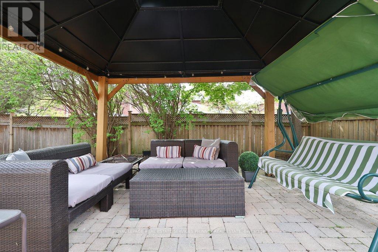
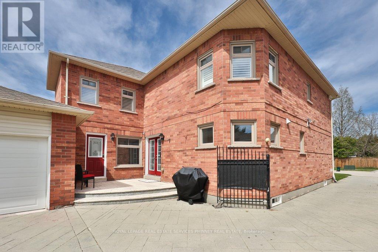
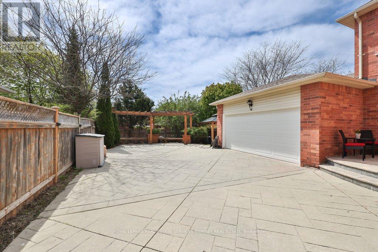
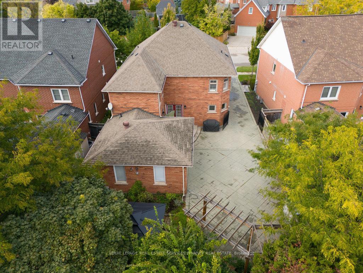
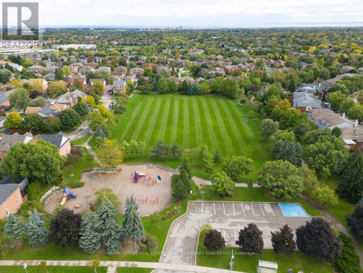
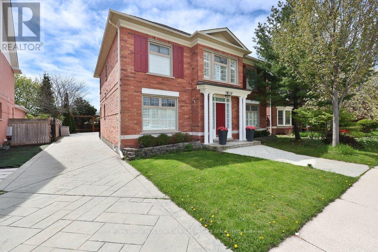
Welcome to this family home in one of Oakville's most sought-after neighbourhoods. Nestled on a quiet, tree-lined street in desirable River Oaks, this spacious residence offers the ideal blend of comfort, functionality, and room to grow. With over 2,730 square feet above grade, plus a fully finished lower level, there's space for every stage of family life. Designed with both everyday living and entertaining in mind, the expansive main floor features elegant formal living and dining rooms, a warm and inviting family room with a stunning two-sided fireplace shared with the living room, a private home office, and convenient interior access to the garage. Whether you're hosting holiday gatherings or enjoying cozy family nights, this home offers the perfect setting. Upstairs, you'll find four generously sized bedrooms, including a spacious primary retreat, along with a charming sitting area behind French doors that's perfect as a nursery, homework space, reading nook, or second office. The fully finished lower level adds incredible versatility with two additional bedrooms, a recreation room, kitchenette, home gym, and a 3-piece bathroom, making it ideal for extended family, teenagers, guests, or multi-generational living. Step outside to your private backyard, where mature trees create a peaceful backdrop for summer barbecues, children to play, or evenings spent relaxing under the gazebo. There's plenty of room to create lasting family memories. Located in the heart of the family-friendly River Oaks community, you'll enjoy walking distance to top-rated schools, parks, trails, the community centre, Harman Gate Soccer Field, shopping, and everyday amenities. With quick access to Highways 403 and 407, commuting is effortless while everything your family needs is right at your doorstep.This is more than just a house-it's the forever home where your family can grow, entertain, and create memories for years to come. (id:62104)
Property Details
| MLS® Number | W13144052 |
| Property Type | Single Family |
| Community Name | 1015 - RO River Oaks |
| Equipment Type | Water Heater |
| Parking Space Total | 6 |
| Rental Equipment Type | Water Heater |
Building
| Bathroom Total | 4 |
| Bedrooms Above Ground | 4 |
| Bedrooms Below Ground | 2 |
| Bedrooms Total | 6 |
| Age | 16 To 30 Years |
| Appliances | Garage Door Opener Remote(s), Dishwasher, Dryer, Stove, Washer, Refrigerator |
| Basement Type | Full |
| Construction Style Attachment | Detached |
| Cooling Type | Central Air Conditioning |
| Exterior Finish | Brick |
| Fireplace Present | Yes |
| Flooring Type | Hardwood, Laminate, Tile |
| Foundation Type | Poured Concrete |
| Half Bath Total | 1 |
| Heating Fuel | Natural Gas |
| Heating Type | Forced Air |
| Stories Total | 2 |
| Size Interior | 2,500 - 3,000 Sqft |
| Type | House |
| Utility Water | Municipal Water |
Parking
| Attached Garage | |
| Garage |
Land
| Acreage | No |
| Sewer | Sanitary Sewer |
| Size Depth | 111 Ft ,7 In |
| Size Frontage | 49 Ft |
| Size Irregular | 49 X 111.6 Ft |
| Size Total Text | 49 X 111.6 Ft |
Rooms
| Level | Type | Length | Width | Dimensions |
|---|---|---|---|---|
| Second Level | Primary Bedroom | 6.25 m | 5.69 m | 6.25 m x 5.69 m |
| Second Level | Bedroom 2 | 3.35 m | 3.43 m | 3.35 m x 3.43 m |
| Second Level | Bedroom 3 | 3.3 m | 3.45 m | 3.3 m x 3.45 m |
| Second Level | Bedroom 4 | 3.35 m | 3.45 m | 3.35 m x 3.45 m |
| Basement | Bedroom | 3.66 m | 3.33 m | 3.66 m x 3.33 m |
| Basement | Bedroom | 5.89 m | 3.3 m | 5.89 m x 3.3 m |
| Basement | Recreational, Games Room | 6.22 m | 6.27 m | 6.22 m x 6.27 m |
| Main Level | Living Room | 4.32 m | 3.4 m | 4.32 m x 3.4 m |
| Main Level | Dining Room | 4.27 m | 3.4 m | 4.27 m x 3.4 m |
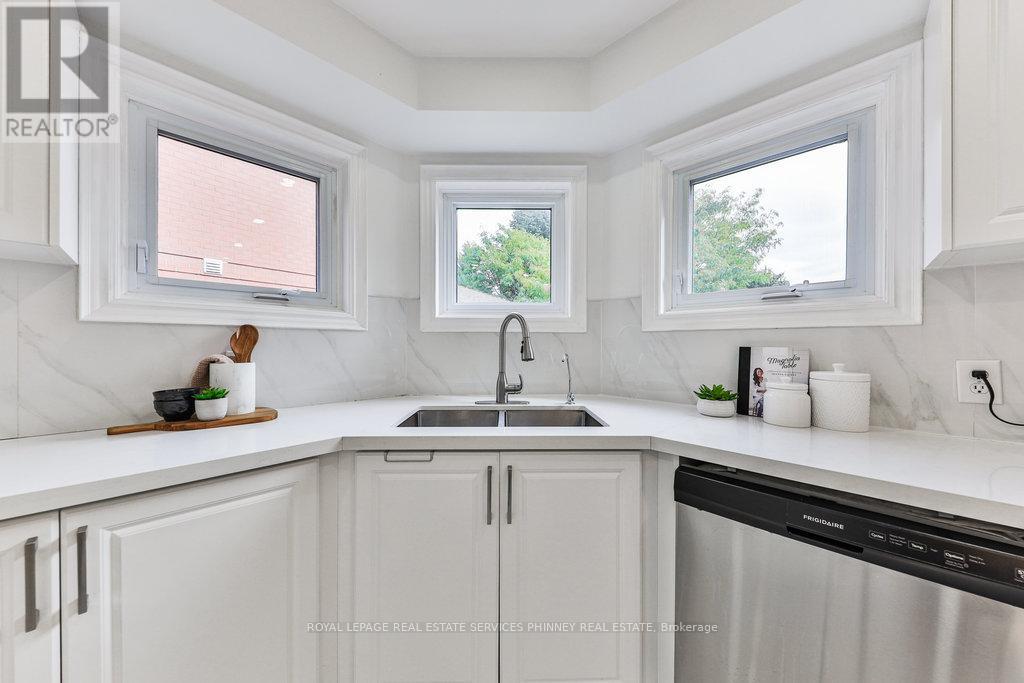
| Main Level | Kitchen | 3.53 m | 6.38 m | 3.53 m x 6.38 m |
| Main Level | Family Room | 4.55 m | 3.48 m | 4.55 m x 3.48 m |
| Main Level | Office | 2.74 m | 3.43 m | 2.74 m x 3.43 m |
Contact Us
Contact us for more information

The trademarks REALTOR®, REALTORS®, and the REALTOR® logo are controlled by The Canadian Real Estate Association (CREA) and identify real estate professionals who are members of CREA. The trademarks MLS®, Multiple Listing Service® and the associated logos are owned by The Canadian Real Estate Association (CREA) and identify the quality of services provided by real estate professionals who are members of CREA. The trademark DDF® is owned by The Canadian Real Estate Association (CREA) and identifies CREA's Data Distribution Facility (DDF®)
July 29 2026 10:35:38
Toronto Regional Real Estate Board
Royal LePage Real Estate Services Phinney Real Estate