
Main - 57 Meandering Trail Toronto, Ontario M1B 6E3

$3,200 Monthly
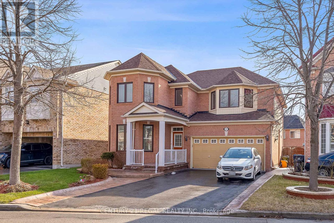
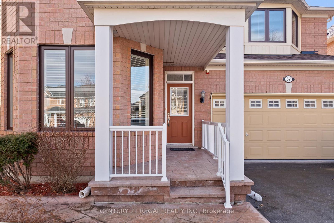
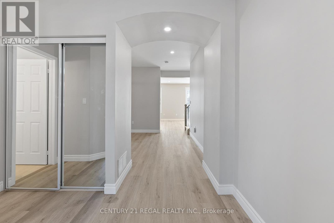
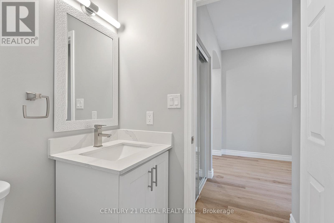
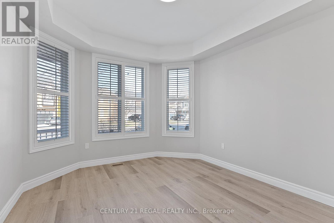
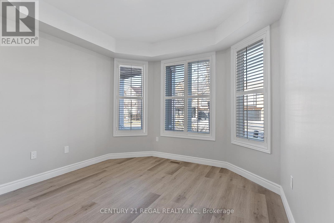
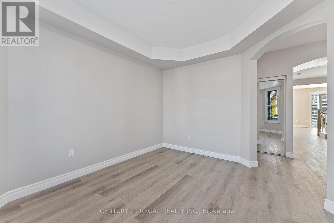
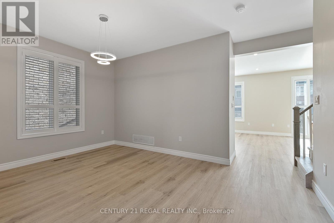
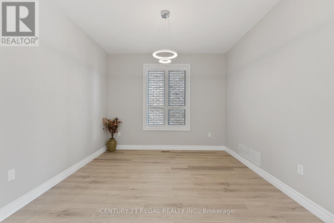
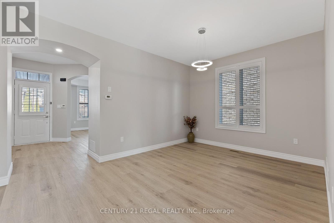
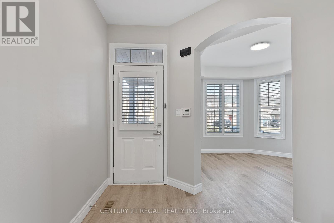
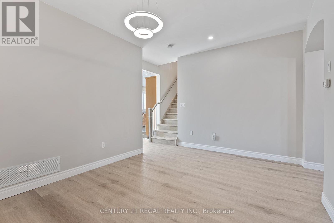
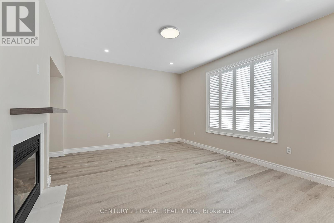
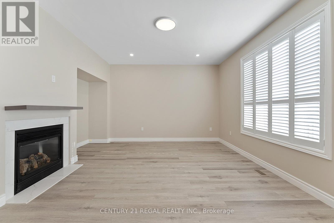
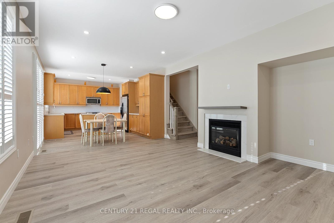
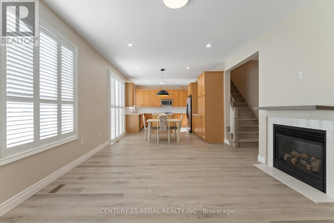
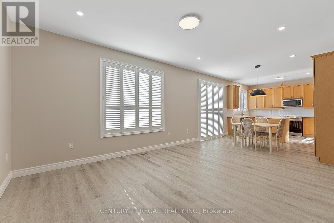
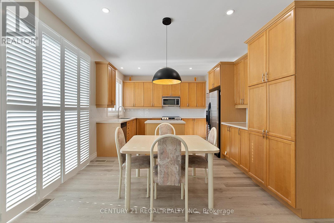
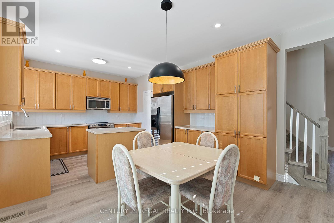
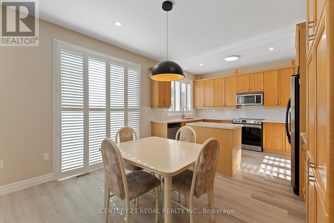
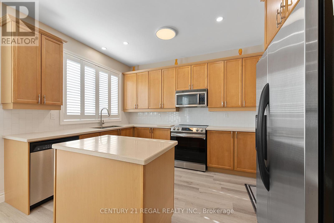
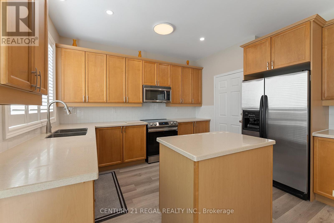
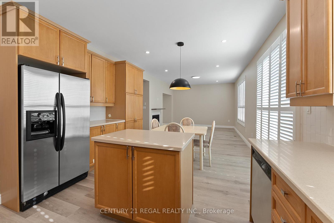
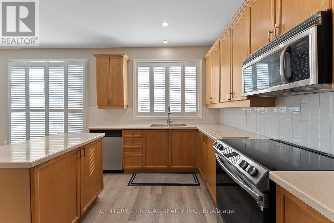
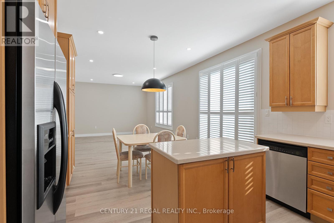
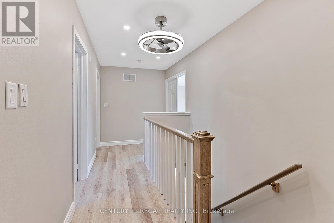
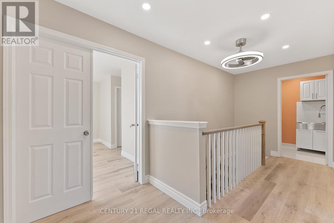
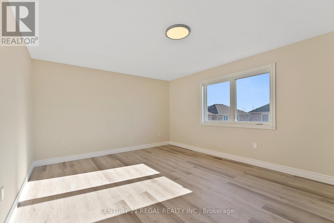
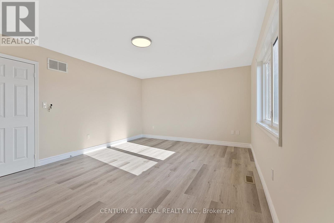
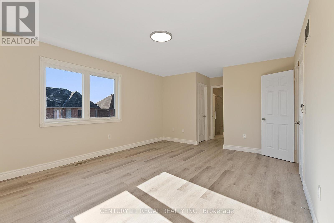
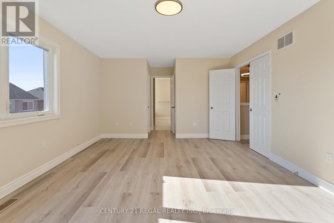
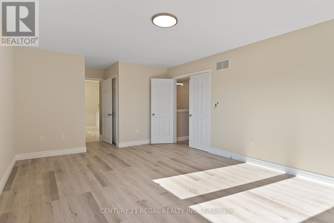
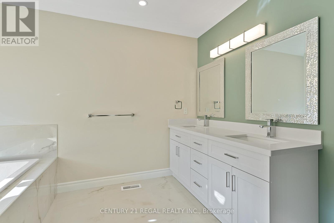
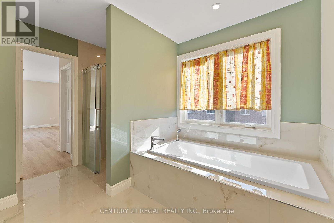
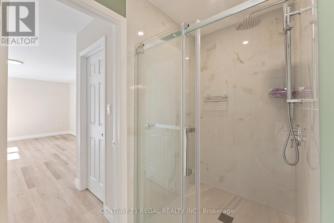
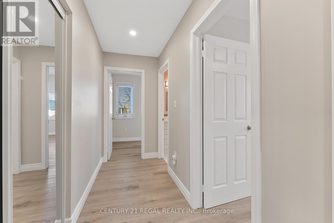
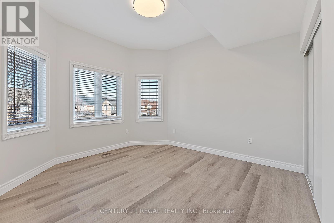
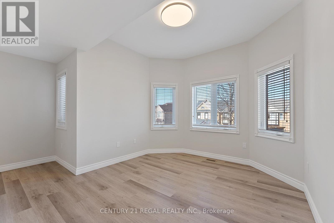
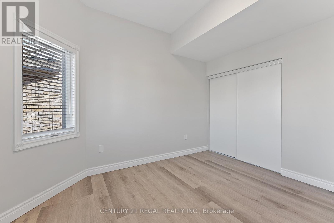
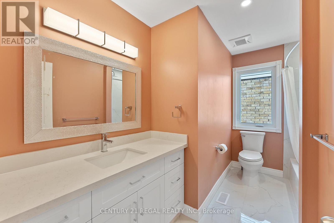
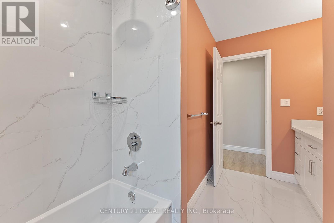
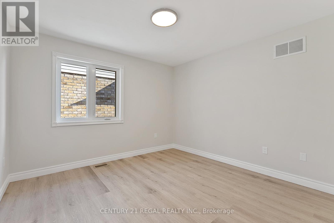
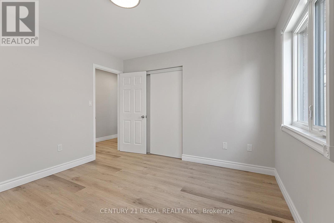
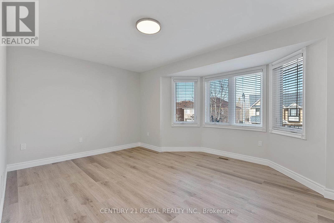
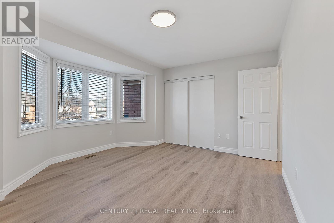
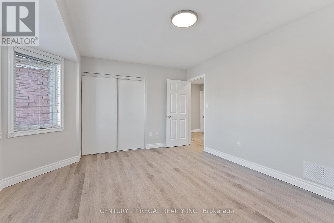
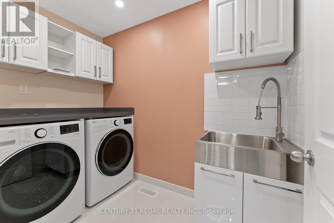
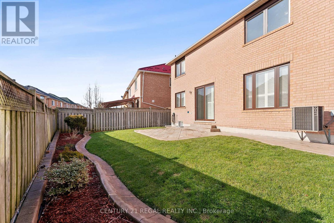
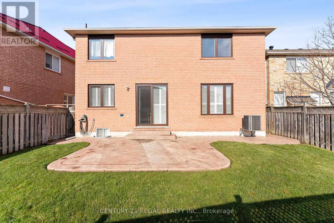
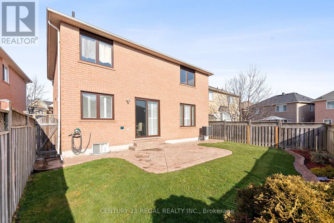
Welcome to this beautiful and bright 4 bedroom home; recently updated & well-maintained with high-end finishes. Enjoy the large kitchen with stainless steel appliances. Open concept kitchen/living room is a bright and airy space with a walkout to back patio and yard. Separate dining room. Separate family room at front of house. Bedroom has ensuite bath with his/her closets. Spacious bathroom with large glass shower. Lots of storage space. Includes your own full size washer & dryer in 2nd flr laundry room. Up to 2 car tandem parking on driveway east side & 1 garage parking space in shared garage. No smoking/pets. Exclusive use of backyard. Tenant pays 60% water, hydro and gas. (id:62104)
Property Details
| MLS® Number | E13133630 |
| Property Type | Single Family |
| Community Name | Rouge E11 |
| Amenities Near By | Park |
| Features | Carpet Free |
| Parking Space Total | 3 |
Building
| Bathroom Total | 3 |
| Bedrooms Above Ground | 4 |
| Bedrooms Total | 4 |
| Appliances | Dishwasher, Dryer, Microwave, Stove, Washer, Refrigerator |
| Basement Type | None |
| Construction Style Attachment | Detached |
| Cooling Type | Central Air Conditioning |
| Exterior Finish | Brick |
| Foundation Type | Block |
| Half Bath Total | 1 |
| Heating Fuel | Natural Gas |
| Heating Type | Forced Air |
| Stories Total | 2 |
| Size Interior | 2,000 - 2,500 Sqft |
| Type | House |
| Utility Water | Municipal Water |
Parking
| Attached Garage | |
| Garage |
Land
| Acreage | No |
| Land Amenities | Park |
| Sewer | Sanitary Sewer |
Rooms
| Level | Type | Length | Width | Dimensions |
|---|---|---|---|---|
| Second Level | Primary Bedroom | 3.935 m | 5.359 m | 3.935 m x 5.359 m |
| Second Level | Bedroom 2 | 3.873 m | 4.622 m | 3.873 m x 4.622 m |
| Second Level | Bedroom 3 | 3.343 m | 3.438 m | 3.343 m x 3.438 m |
| Second Level | Bedroom 4 | 3.716 m | 3.362 m | 3.716 m x 3.362 m |
| Second Level | Laundry Room | 2.645 m | 1.609 m | 2.645 m x 1.609 m |
| Main Level | Kitchen | 3.882 m | 4.865 m | 3.882 m x 4.865 m |
| Main Level | Dining Room | 3.322 m | 3.523 m | 3.322 m x 3.523 m |
| Main Level | Living Room | 3.882 m | 5.293 m | 3.882 m x 5.293 m |
| Main Level | Family Room | 3.985 m | 3.373 m | 3.985 m x 3.373 m |
https://www.realtor.ca/real-estate/29758732/main-57-meandering-trail-toronto-rouge-rouge-e11
Contact Us
Contact us for more information

The trademarks REALTOR®, REALTORS®, and the REALTOR® logo are controlled by The Canadian Real Estate Association (CREA) and identify real estate professionals who are members of CREA. The trademarks MLS®, Multiple Listing Service® and the associated logos are owned by The Canadian Real Estate Association (CREA) and identify the quality of services provided by real estate professionals who are members of CREA. The trademark DDF® is owned by The Canadian Real Estate Association (CREA) and identifies CREA's Data Distribution Facility (DDF®)
May 15 2026 03:44:41
Toronto Regional Real Estate Board
Century 21 Regal Realty Inc.