
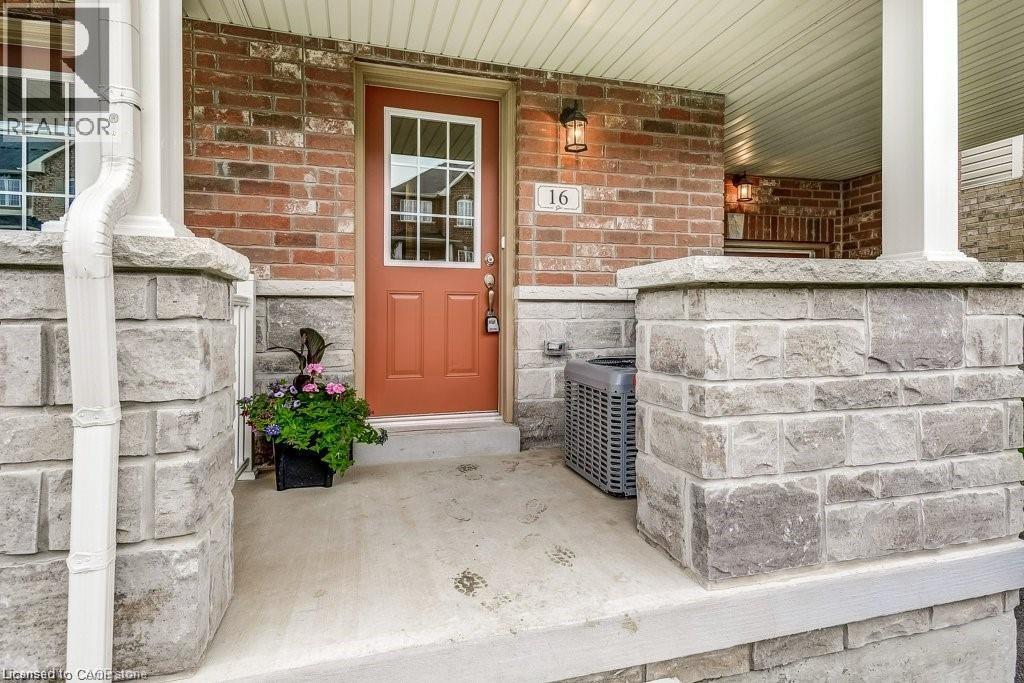
16 Hiscott Drive Waterdown, Ontario L8B 0A3

$2,750 Monthly
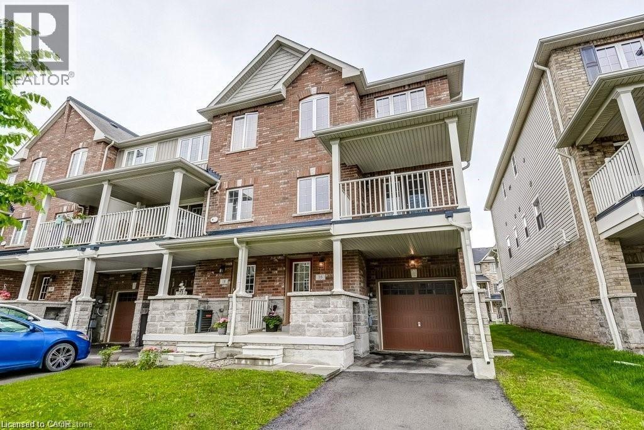
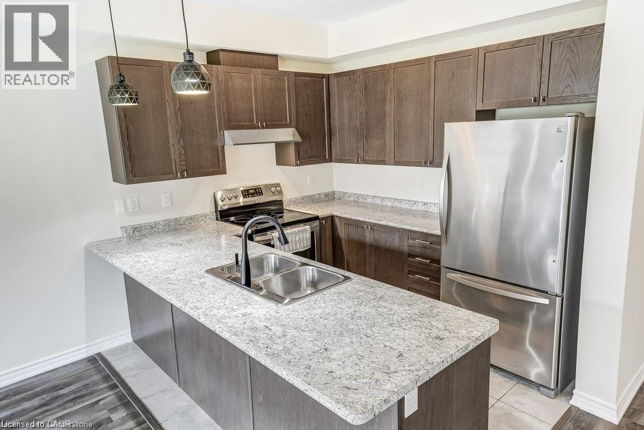
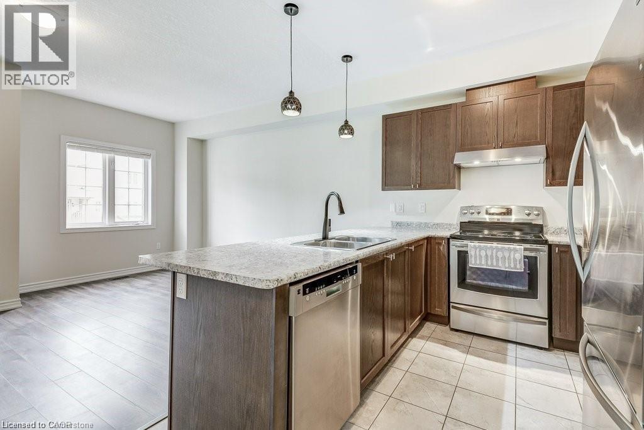
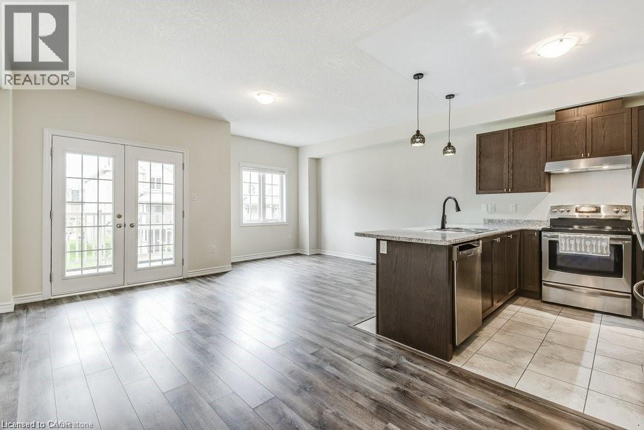
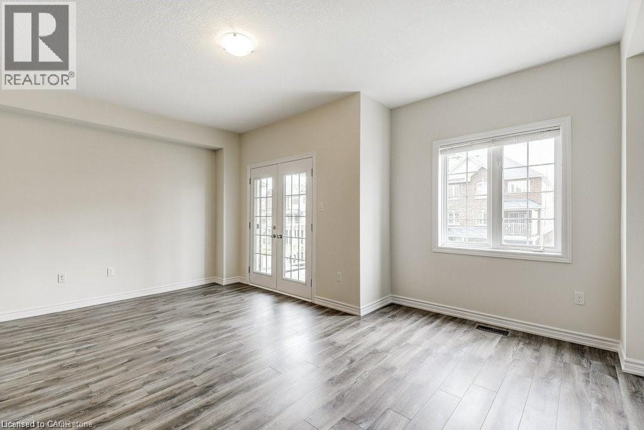
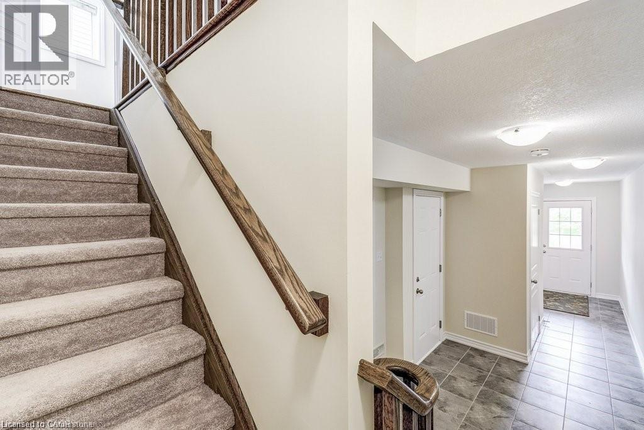
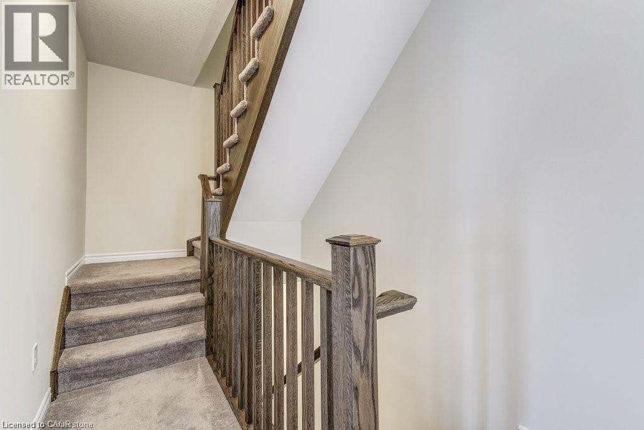
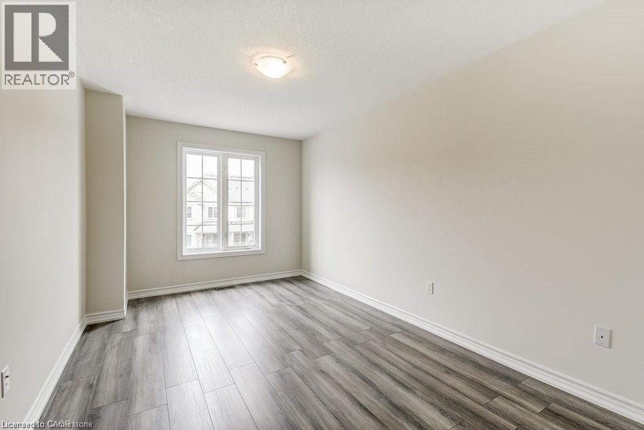
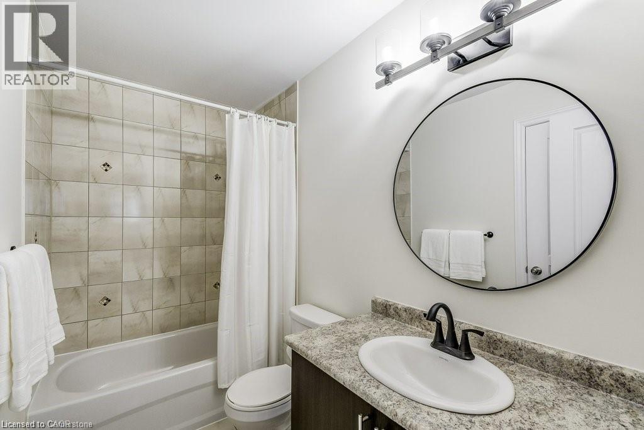
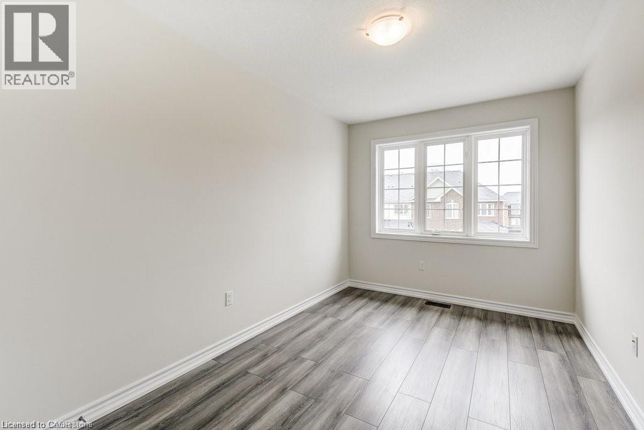
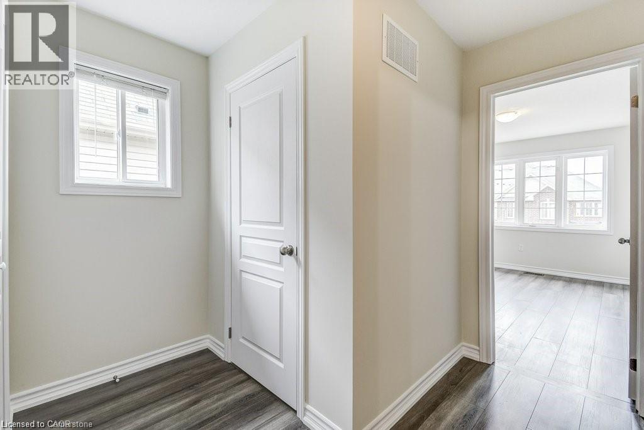
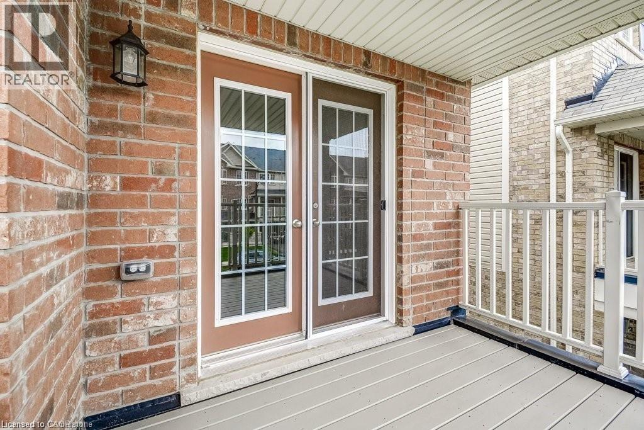
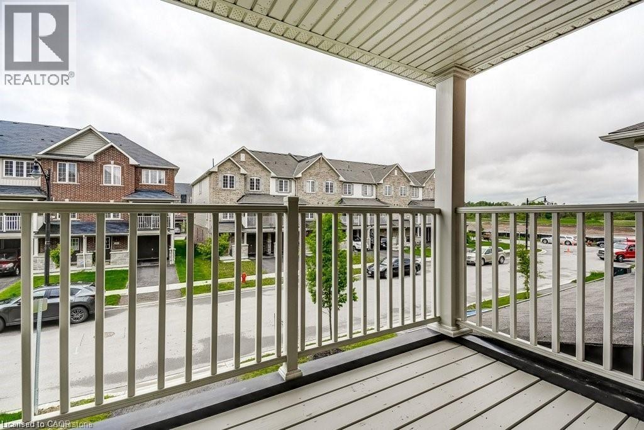
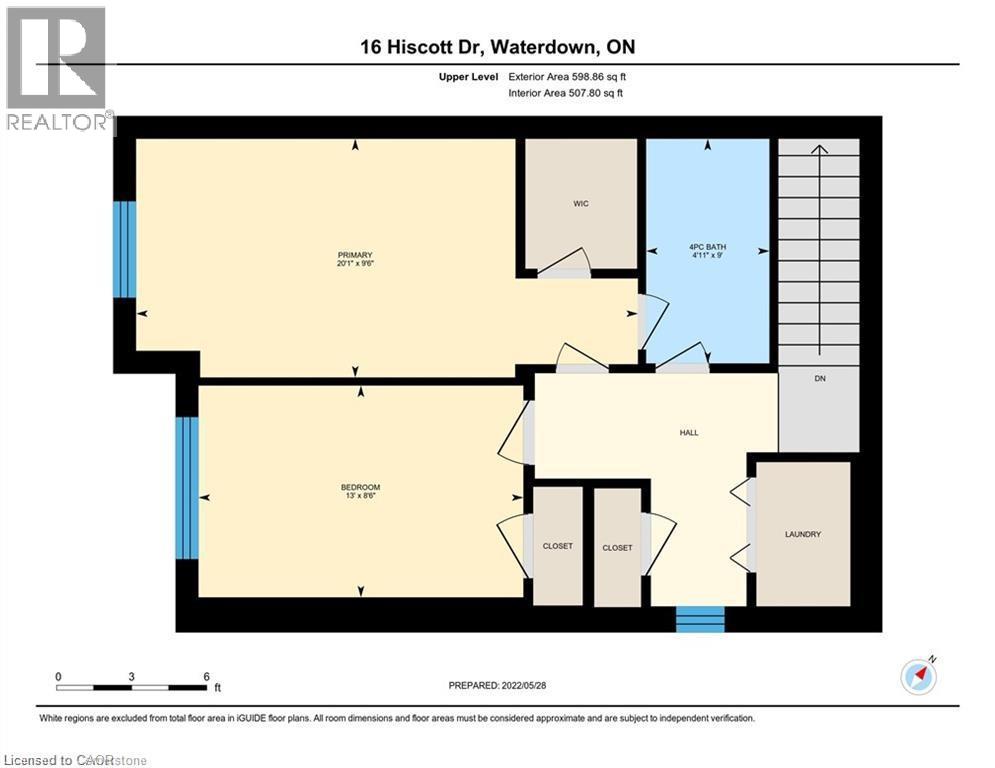
This end unit, 2 bedroom, 2 bathroom freehold townhouse is situated in the quaint village of Waterdown. It is conveniently located minutes from the city of Burlington and 10 minutes to the Aldershot GO station and the QEW. This modern home is centrally located within walking distance to schools, parks, shopping, YMCA, and hiking trails. The interior captures your attention with an open concept main floor, which features french doors to a patio where you can barbecue and relax while watching beautiful sunsets. The kitchen includes plenty of cabinet space as well as stainless steel appliances and a breakfast bar. The upper floor offers new plank flooring in both bedrooms and hallway. The primary bedroom includes a walk-in closet as well as an ensuite 3 piece bathroom. The laundry room is conveniently located on this floor and includes a washer/dryer and a spacious linen closet. Many upgrades have been made including new lighting, new faucets, new bathroom mirrors, flooring, etc. It has been recently professionally painted and is immaculate throughout. There is parking for 3 as well as a garage with an automatic door opener. This home is perfectly suited for a professional single person or a responsible couple. Don’t be TOO LATE*! *REG TM. RSA. (id:62104)
Property Details
| MLS® Number | 40829957 |
| Property Type | Single Family |
| Amenities Near By | Park, Public Transit, Schools |
| Community Features | Quiet Area, Community Centre |
| Equipment Type | Water Heater |
| Features | Paved Driveway |
| Parking Space Total | 3 |
| Rental Equipment Type | Water Heater |
| Structure | Porch |
Building
| Bathroom Total | 2 |
| Bedrooms Above Ground | 2 |
| Bedrooms Total | 2 |
| Appliances | Dishwasher, Dryer, Refrigerator, Stove, Washer, Garage Door Opener |
| Architectural Style | 3 Level |
| Basement Type | None |
| Constructed Date | 2017 |
| Construction Style Attachment | Attached |
| Cooling Type | Central Air Conditioning |
| Exterior Finish | Brick, Vinyl Siding |
| Foundation Type | Poured Concrete |
| Half Bath Total | 1 |
| Heating Fuel | Natural Gas |
| Heating Type | Forced Air |
| Stories Total | 3 |
| Size Interior | 1,470 Sqft |
| Type | Row / Townhouse |
| Utility Water | Municipal Water |
Parking
| Attached Garage |
Land
| Access Type | Road Access |
| Acreage | No |
| Land Amenities | Park, Public Transit, Schools |
| Sewer | Municipal Sewage System |
| Size Depth | 49 Ft |
| Size Frontage | 25 Ft |
| Size Total Text | Under 1/2 Acre |
| Zoning Description | R6-27 |
Rooms
| Level | Type | Length | Width | Dimensions |
|---|---|---|---|---|
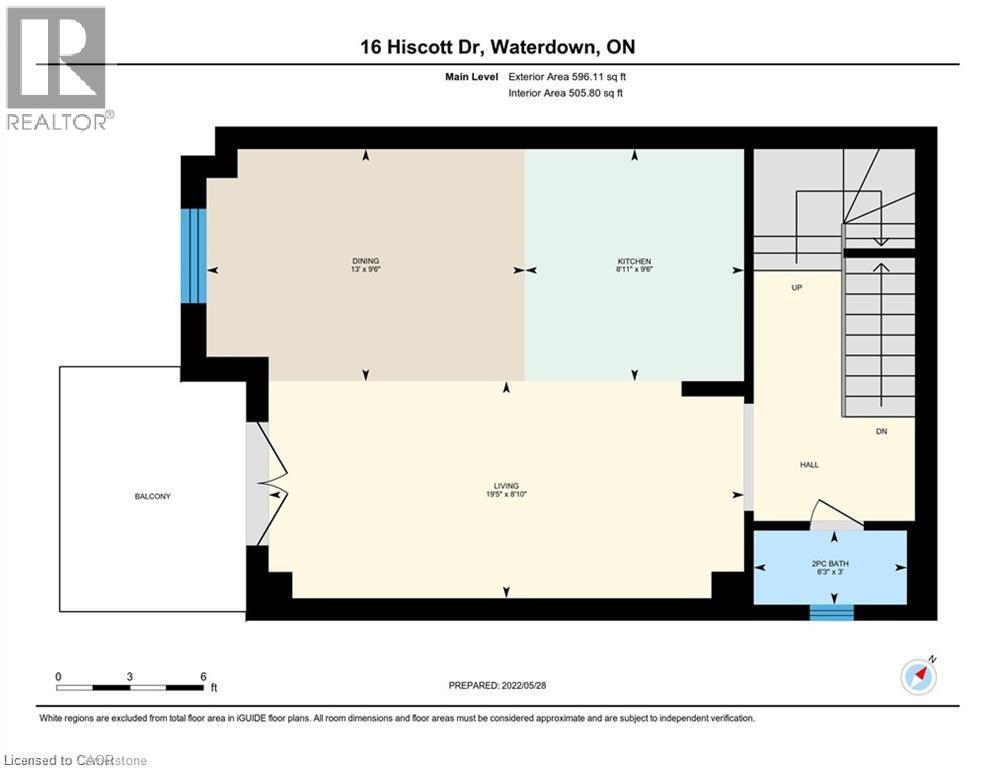
| Second Level | 2pc Bathroom | Measurements not available | ||
| Second Level | Dining Room | 13'0'' x 9'6'' | ||
| Second Level | Living Room | 19'5'' x 8'10'' | ||
| Second Level | Kitchen | 9'6'' x 8'11'' | ||
| Third Level | 4pc Bathroom | Measurements not available | ||
| Third Level | Laundry Room | Measurements not available | ||
| Third Level | Bedroom | 13'0'' x 8'9'' | ||
| Third Level | Primary Bedroom | 20'1'' x 9'6'' | ||
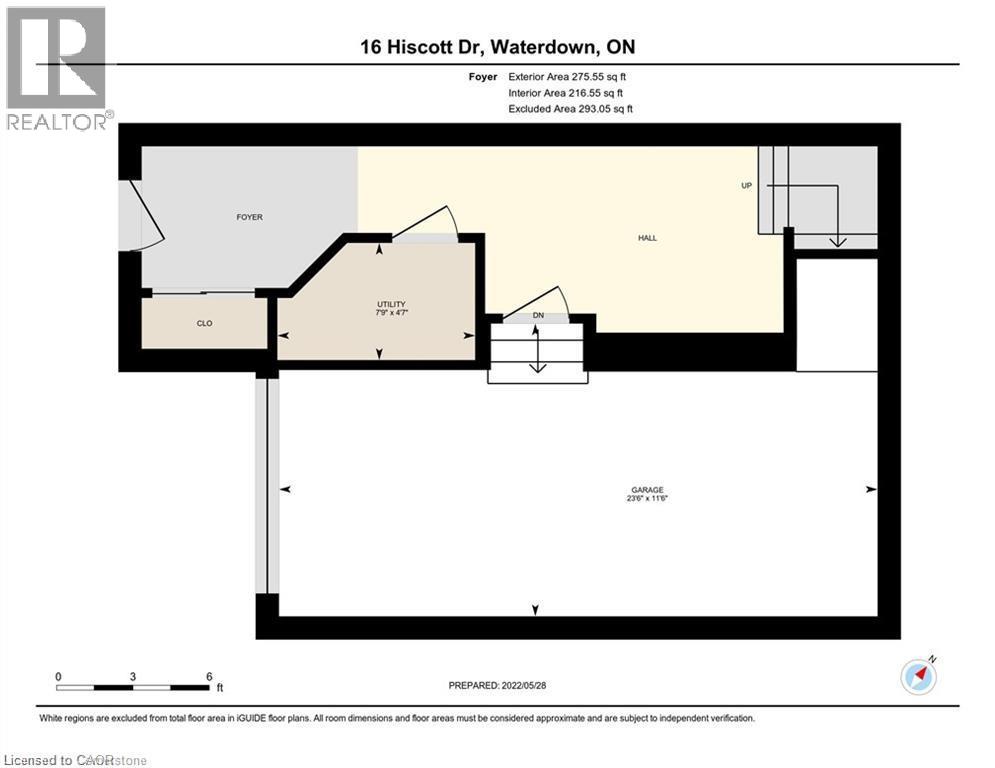
| Main Level | Utility Room | 7'9'' x 4'7'' |
https://www.realtor.ca/real-estate/29746217/16-hiscott-drive-waterdown
Contact Us
Contact us for more information

The trademarks REALTOR®, REALTORS®, and the REALTOR® logo are controlled by The Canadian Real Estate Association (CREA) and identify real estate professionals who are members of CREA. The trademarks MLS®, Multiple Listing Service® and the associated logos are owned by The Canadian Real Estate Association (CREA) and identify the quality of services provided by real estate professionals who are members of CREA. The trademark DDF® is owned by The Canadian Real Estate Association (CREA) and identifies CREA's Data Distribution Facility (DDF®)
May 15 2026 08:10:46
REALTORS® Association of Hamilton-Burlington
RE/MAX Escarpment Realty Inc.