
Main Floor - 108 Townline Road W St. Catharines, Ontario L2T 1P7

$2,300 Monthly
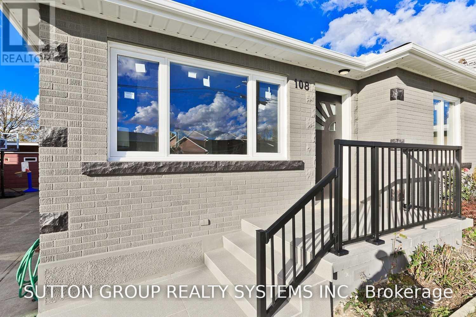
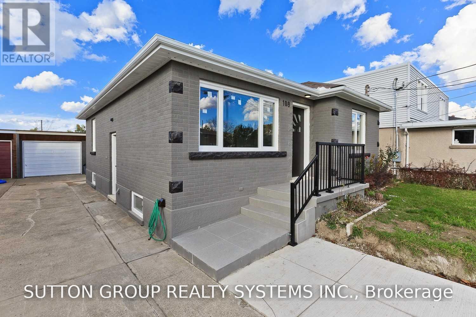
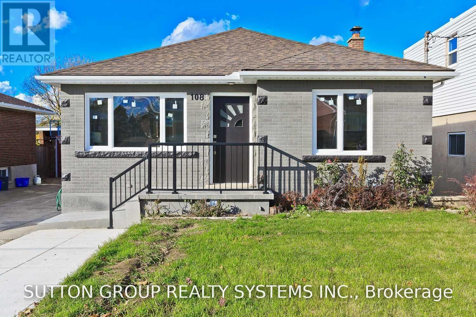
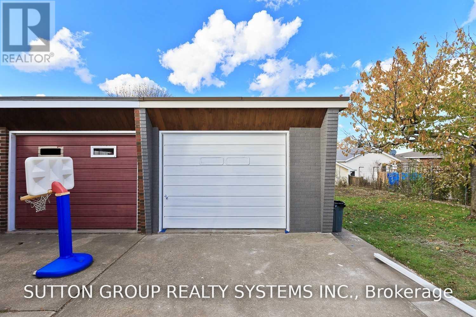
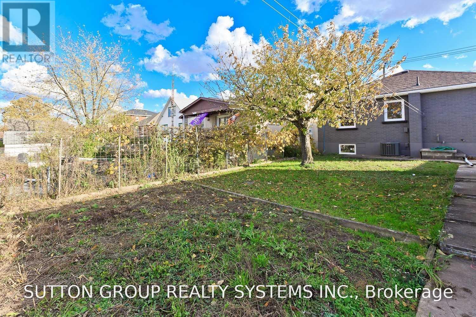
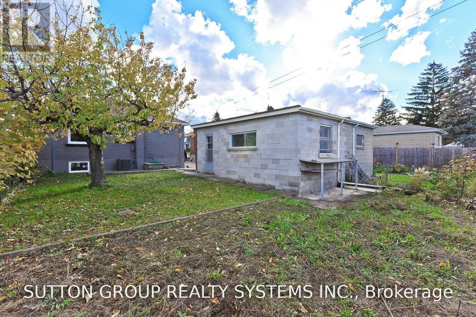
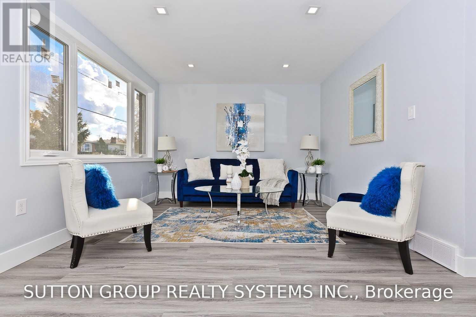
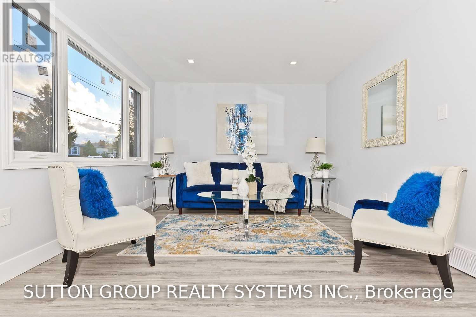
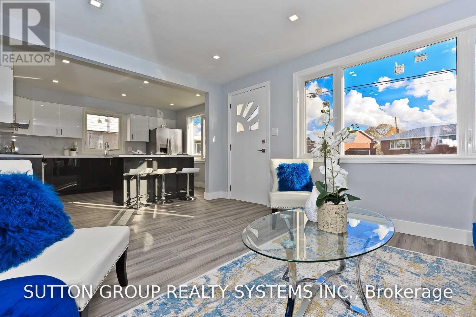
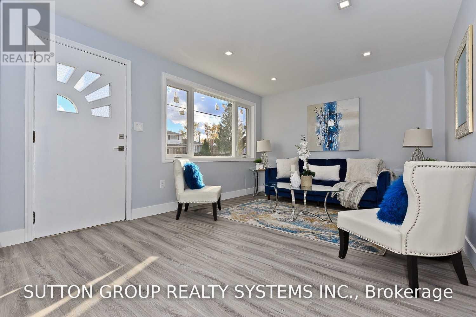
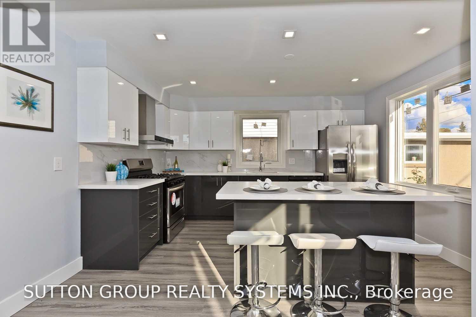
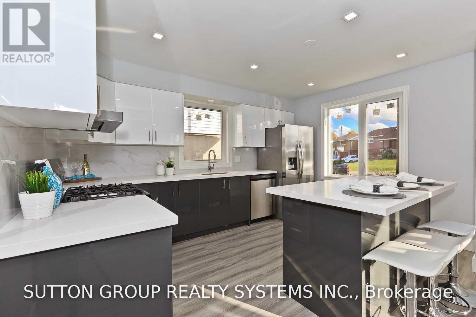
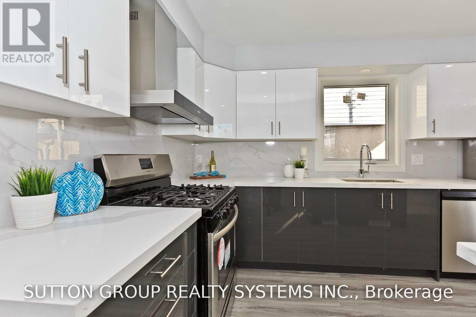
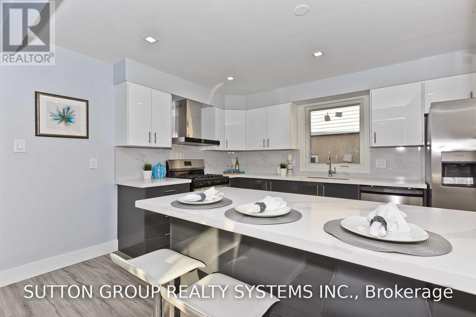
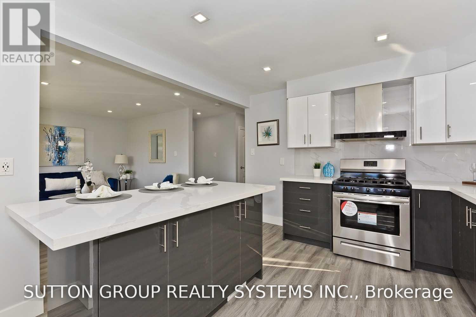
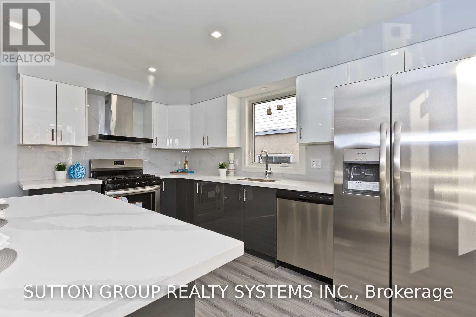
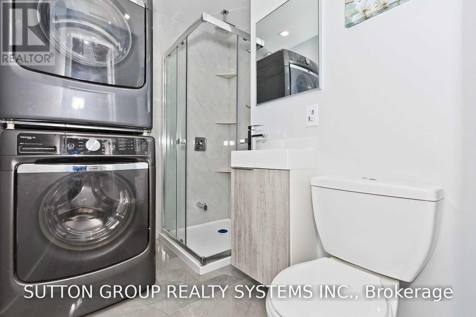
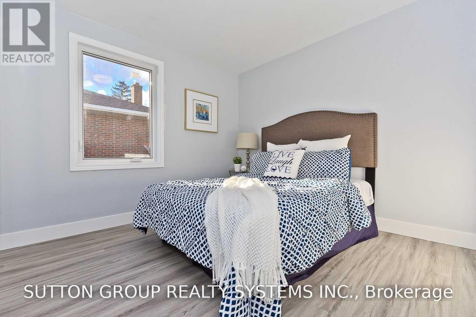
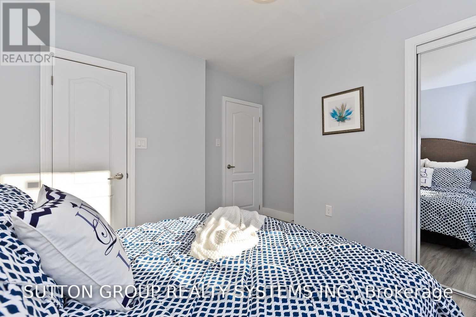
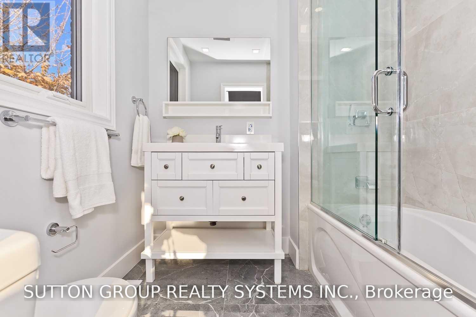
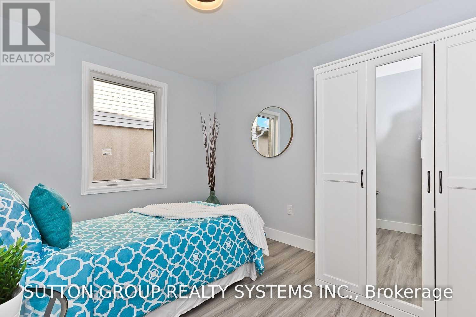
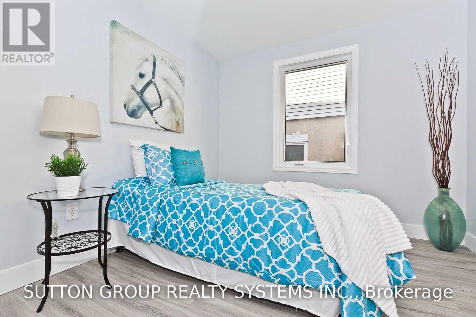
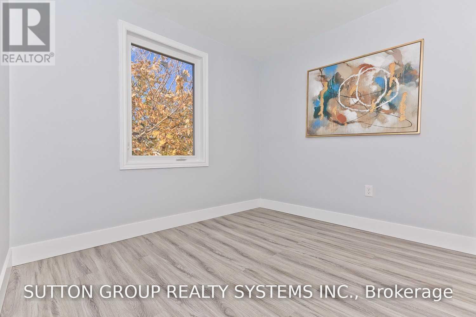
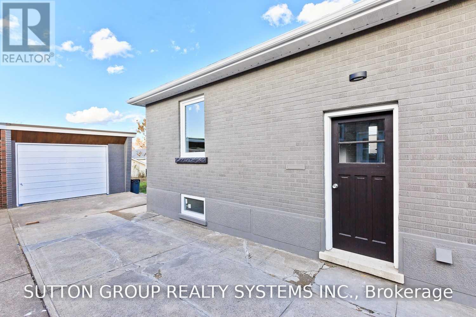
Welcome to 108 Townline Road West in St. Catharines! This beautifully renovated solid brick bungalow offers 3 spacious bedrooms, modern finishes, and an exceptional outdoor living space. Extensively updated just a few years ago, the home features newer flooring, updated windows, ceramic tiles, stylish kitchen cabinetry with granite countertops, and a massive centre island perfect for entertaining family and friends. Additional highlights include pot lights, smooth ceilings, updated doors, trims, and baseboards. Enjoy a generously sized backyard and an oversized detached garage, providing excellent parking and storage options. Other significant improvements include a newer roof, furnace, and central air conditioning. Conveniently located near Brock University, schools, parks, shopping, and everyday amenities. A fantastic leasing opportunity offering modern comfort, generous living space, and a convenient location. IMPORTANT: BASEMENT IS NOT INCLUDED IN THE LEASE. TENANTS ARE RESPONSIBLE FOR 60% OF ALL UTILITIES. (id:62104)
Property Details
| MLS® Number | X14201410 |
| Property Type | Single Family |
| Community Name | 460 - Burleigh Hill |
| Equipment Type | Water Heater |
| Features | Carpet Free, In Suite Laundry |
| Parking Space Total | 6 |
| Rental Equipment Type | Water Heater |
Building
| Bathroom Total | 2 |
| Bedrooms Above Ground | 3 |
| Bedrooms Total | 3 |
| Appliances | Dryer, Stove, Washer, Refrigerator |
| Architectural Style | Bungalow |
| Basement Type | None |
| Construction Style Attachment | Detached |
| Cooling Type | Central Air Conditioning |
| Exterior Finish | Brick |
| Foundation Type | Brick |
| Heating Fuel | Natural Gas |
| Heating Type | Forced Air |
| Stories Total | 1 |
| Size Interior | 700 - 1,100 Sqft |
| Type | House |
| Utility Water | Municipal Water |
Parking
| Detached Garage | |
| Garage |
Land
| Acreage | No |
| Sewer | Sanitary Sewer |
| Size Depth | 110 Ft |
| Size Frontage | 40 Ft |
| Size Irregular | 40 X 110 Ft |
| Size Total Text | 40 X 110 Ft|under 1/2 Acre |
Rooms
| Level | Type | Length | Width | Dimensions |
|---|---|---|---|---|
| Main Level | Kitchen | 4.27 m | 3.35 m | 4.27 m x 3.35 m |
| Main Level | Great Room | 4.57 m | 3.43 m | 4.57 m x 3.43 m |
| Main Level | Primary Bedroom | 3.58 m | 3.53 m | 3.58 m x 3.53 m |
| Main Level | Bedroom 2 | 3.4 m | 3.15 m | 3.4 m x 3.15 m |
| Main Level | Bedroom 3 | 3.38 m | 3 m | 3.38 m x 3 m |
| Main Level | Bathroom | 3 m | 3 m x Measurements not available | |
| Main Level | Bathroom | 3 m | 3 m x Measurements not available |
Contact Us
Contact us for more information

The trademarks REALTOR®, REALTORS®, and the REALTOR® logo are controlled by The Canadian Real Estate Association (CREA) and identify real estate professionals who are members of CREA. The trademarks MLS®, Multiple Listing Service® and the associated logos are owned by The Canadian Real Estate Association (CREA) and identify the quality of services provided by real estate professionals who are members of CREA. The trademark DDF® is owned by The Canadian Real Estate Association (CREA) and identifies CREA's Data Distribution Facility (DDF®)
November 21 2026 05:37:38
Toronto Regional Real Estate Board
Sutton Group Realty Systems Inc.