
9 Crawley Drive Brampton, Ontario L6T 2R6

$859,000
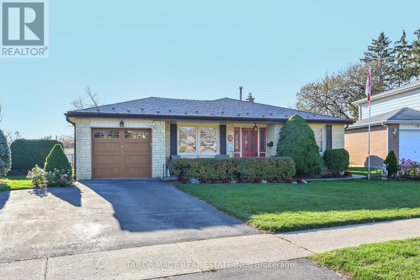
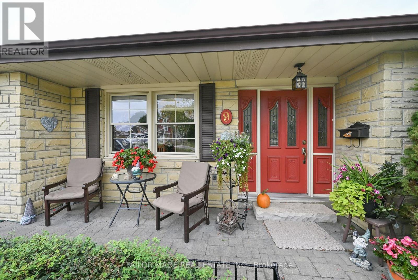
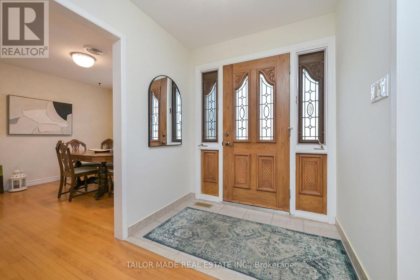
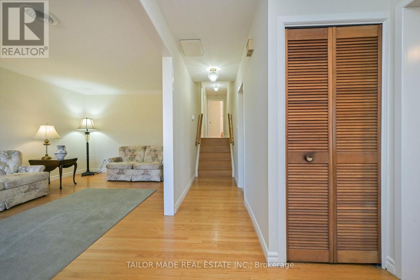
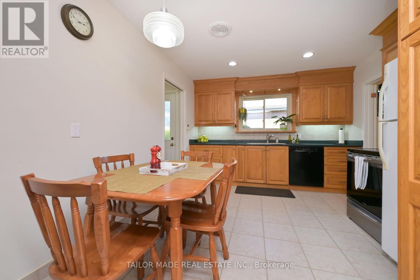
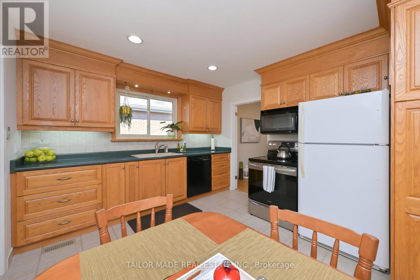
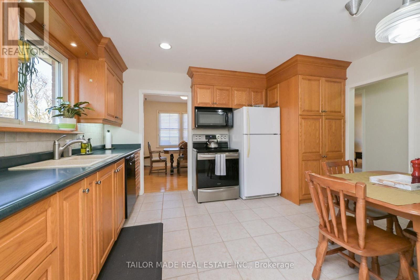
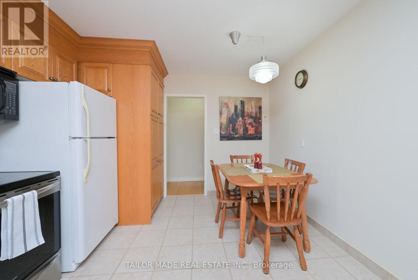
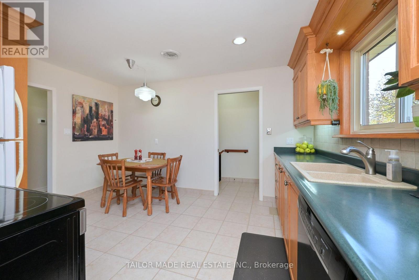
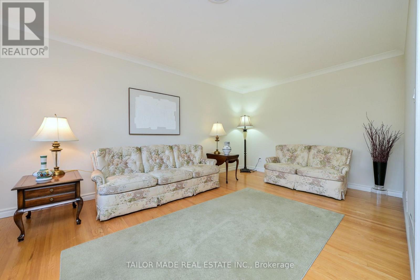
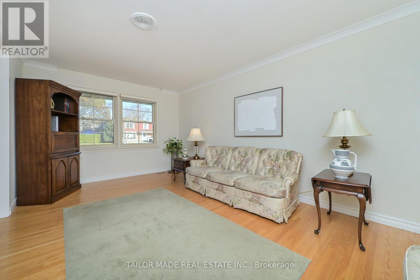
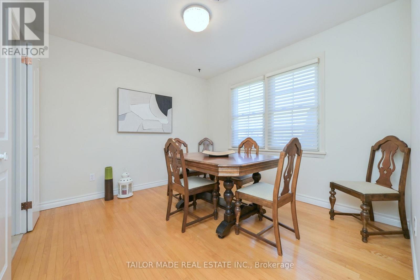
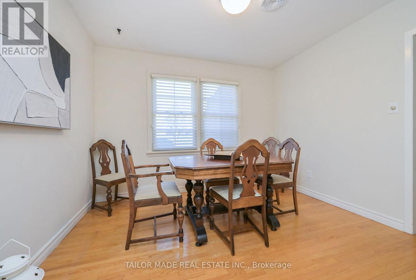
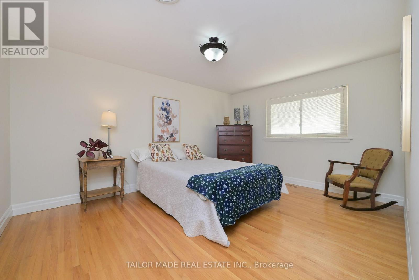
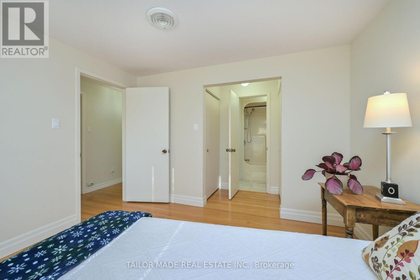
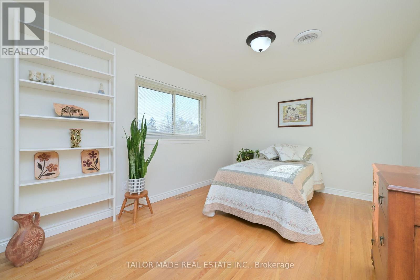
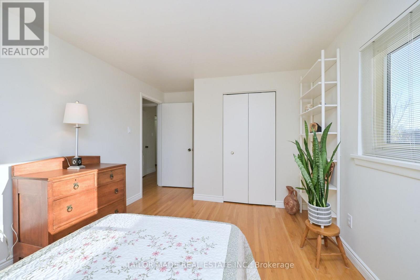
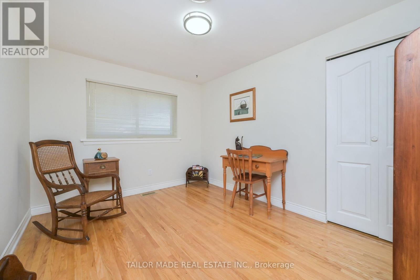
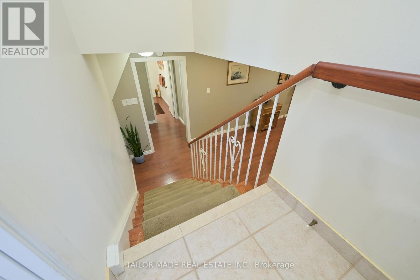
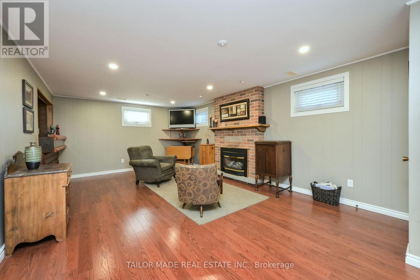
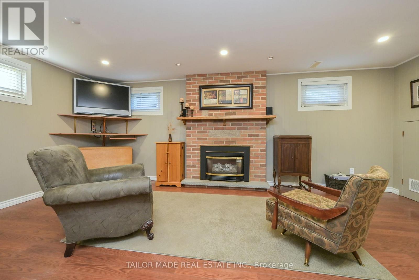
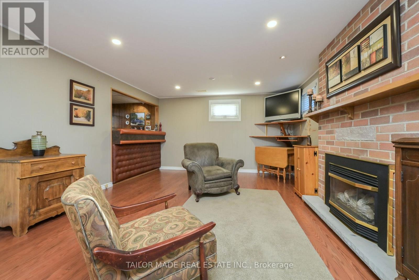
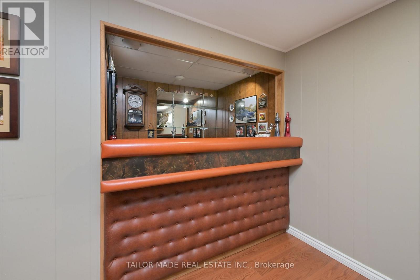
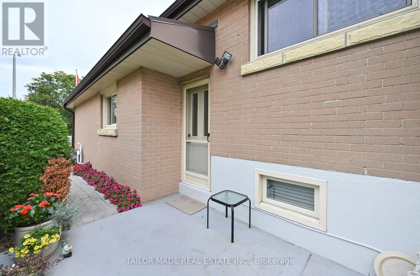
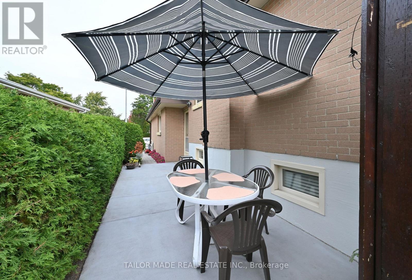
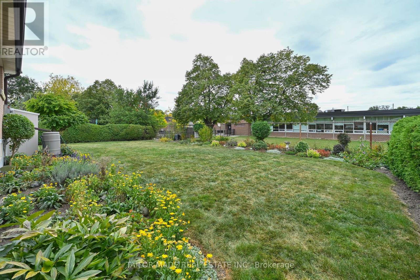
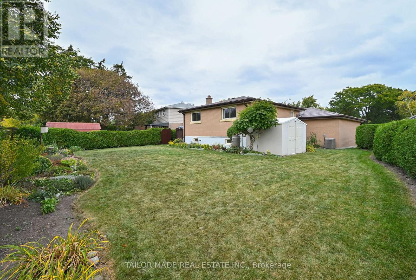
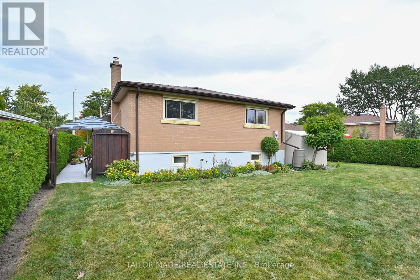
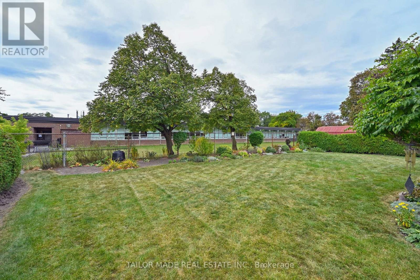
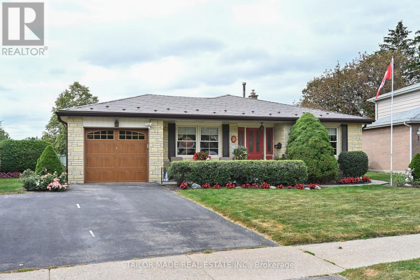
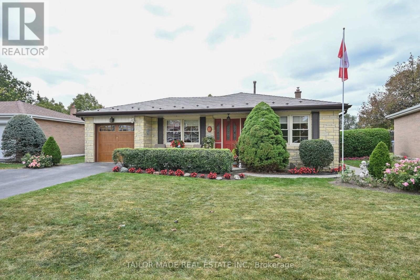
Welcome to a home that is filled with warmth, charm and pride of ownership! This lovingly maintained detached backsplit features separate living room and dining room, 3 spacious bedrooms, an inviting eat-in kitchen, hardwood floors throughout, and carpet-free living. . Beautiful stone-front exterior, exceptional curb appeal, a metal roof, and meticulously maintained gardens create a welcoming first impression. Enjoy rare backyard privacy with no rear neighbours, driveway parking for 3 vehicles, and a single garage. The spacious recreation room offers additional living and entertaining space, while a separate side entrance provides excellent potential for an in-law suite. A cherished family home, lovingly cared for and ready to welcome its next owners. (id:62104)
Property Details
| MLS® Number | W14200990 |
| Property Type | Single Family |
| Community Name | Avondale |
| Features | Carpet Free |
| Parking Space Total | 3 |
Building
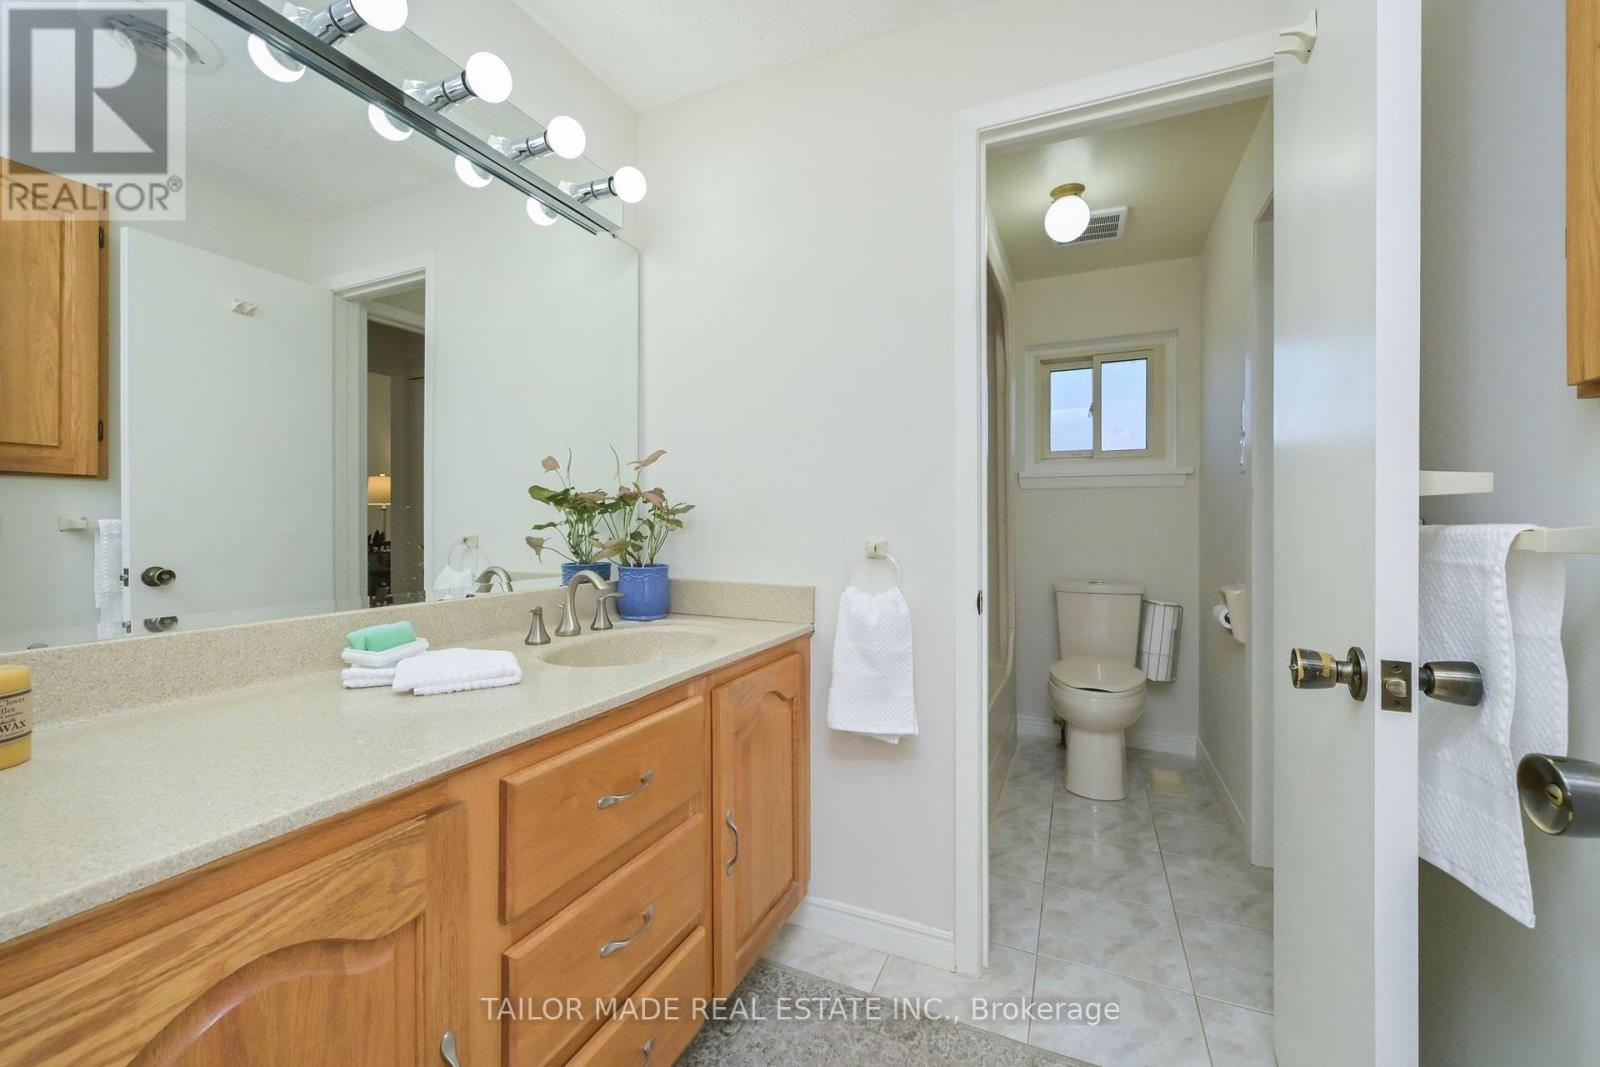
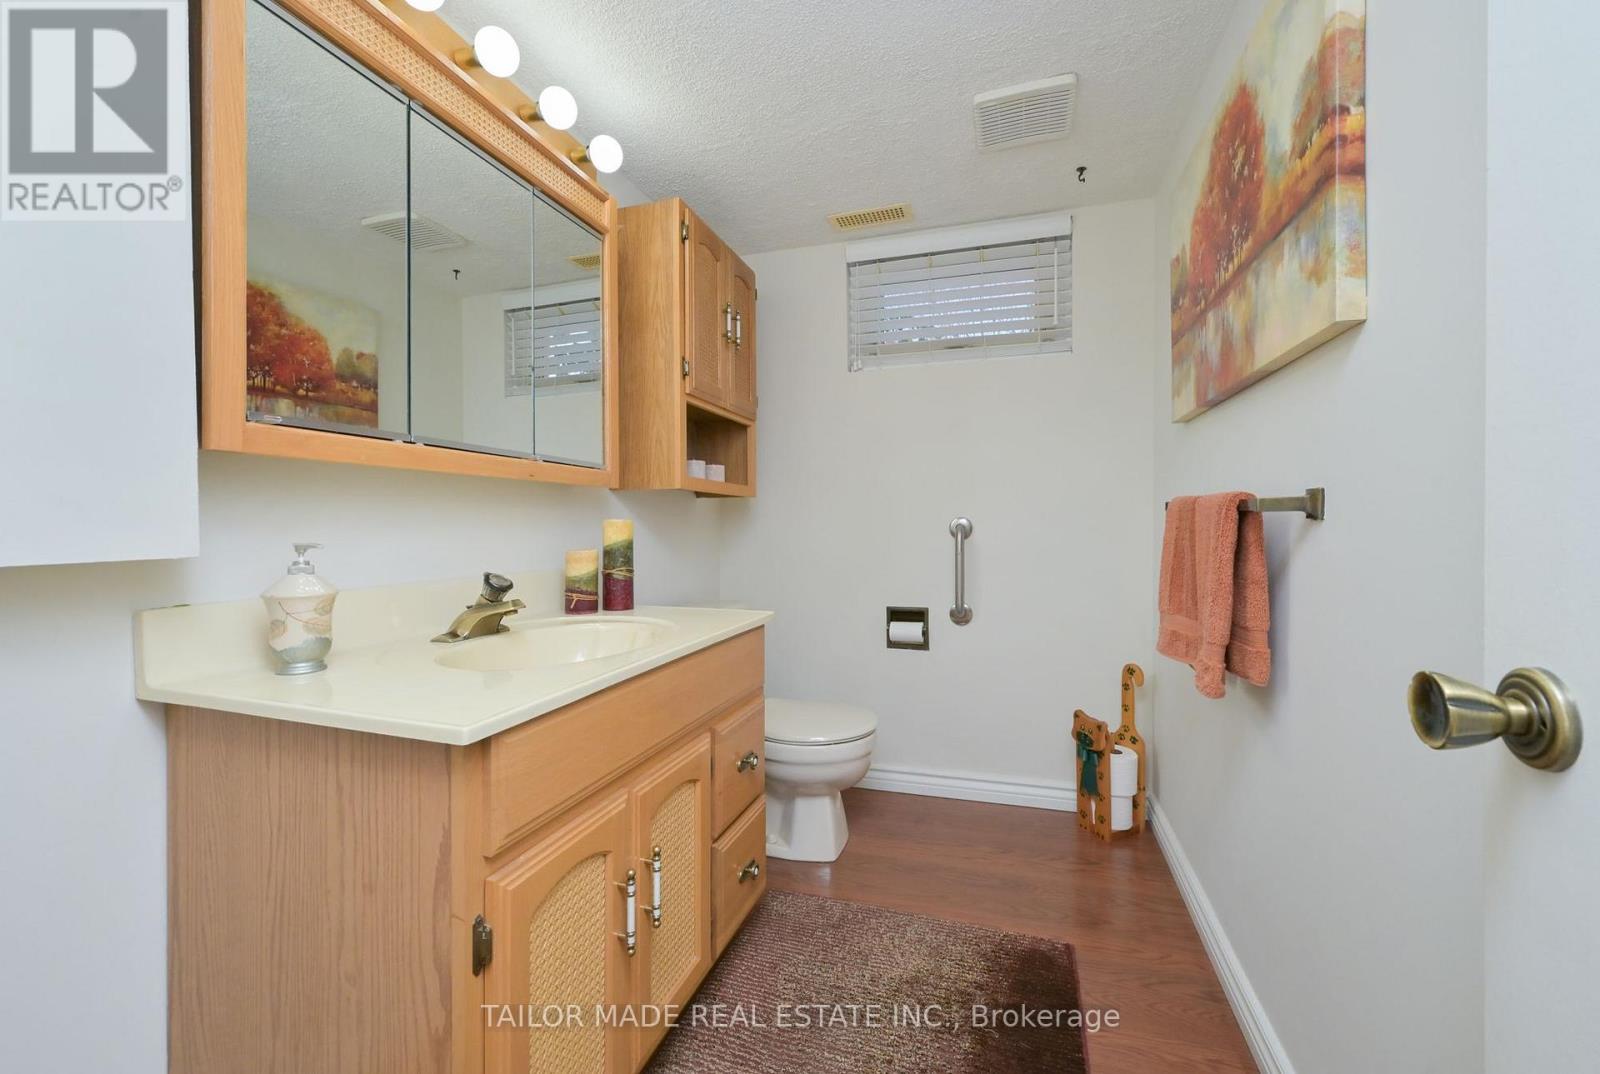
| Bathroom Total | 2 |
| Bedrooms Above Ground | 3 |
| Bedrooms Total | 3 |
| Age | 51 To 99 Years |
| Amenities | Fireplace(s) |
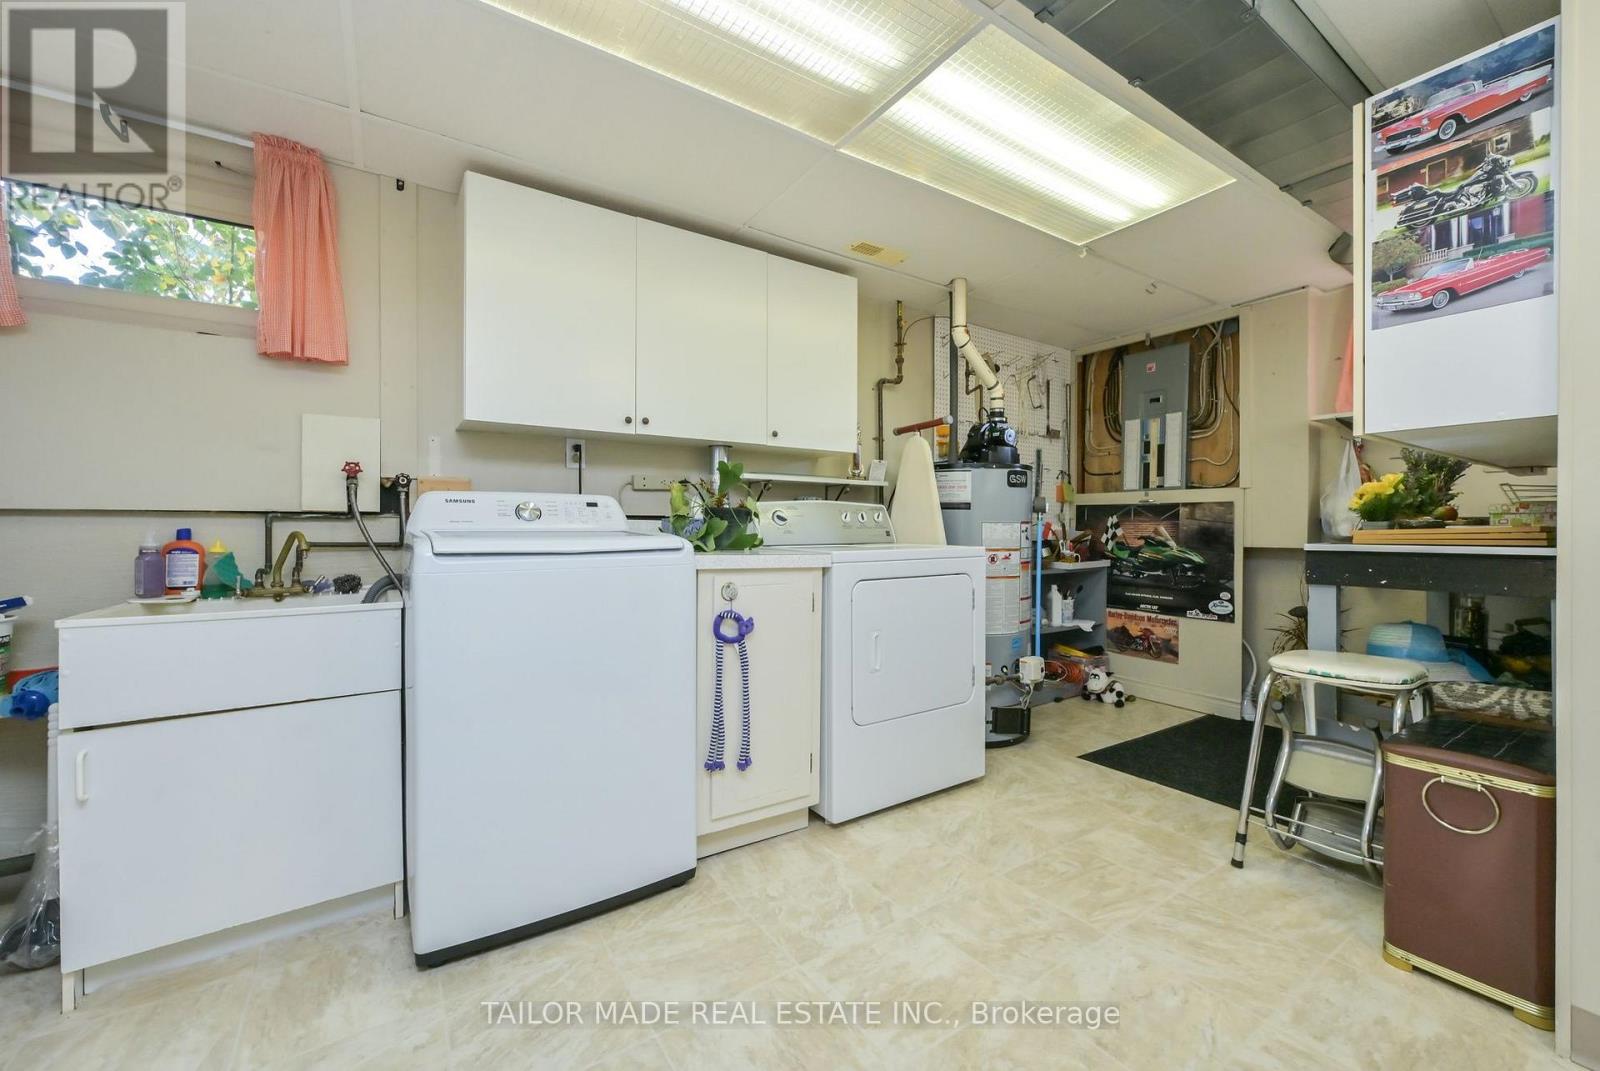
| Appliances | Garage Door Opener Remote(s), Dishwasher, Dryer, Washer, Window Coverings, Refrigerator |
| Basement Development | Finished |
| Basement Features | Separate Entrance |
| Basement Type | N/a (finished), Crawl Space, N/a |
| Construction Style Attachment | Detached |
| Construction Style Split Level | Backsplit |
| Cooling Type | Central Air Conditioning |
| Exterior Finish | Brick, Stone |
| Fireplace Present | Yes |
| Fireplace Total | 1 |
| Flooring Type | Hardwood, Ceramic |
| Foundation Type | Concrete |
| Half Bath Total | 1 |
| Heating Fuel | Natural Gas |
| Heating Type | Forced Air |
| Size Interior | 1,100 - 1,500 Sqft |
| Type | House |
| Utility Water | Municipal Water |
Parking
| Attached Garage | |
| Garage |
Land
| Acreage | No |
| Sewer | Sanitary Sewer |
| Size Depth | 110 Ft |
| Size Frontage | 50 Ft ,6 In |
| Size Irregular | 50.5 X 110 Ft |
| Size Total Text | 50.5 X 110 Ft|under 1/2 Acre |
Rooms
| Level | Type | Length | Width | Dimensions |
|---|---|---|---|---|
| Lower Level | Recreational, Games Room | 7 m | 3.96 m | 7 m x 3.96 m |
| Lower Level | Laundry Room | 5.06 m | 3.96 m | 5.06 m x 3.96 m |
| Main Level | Living Room | 5.65 m | 3.31 m | 5.65 m x 3.31 m |
| Main Level | Dining Room | 3.32 m | 3.05 m | 3.32 m x 3.05 m |
| Main Level | Kitchen | 4.26 m | 3.38 m | 4.26 m x 3.38 m |
| Upper Level | Primary Bedroom | 4.25 m | 3.34 m | 4.25 m x 3.34 m |
| Upper Level | Bedroom 2 | 4.67 m | 3.04 m | 4.67 m x 3.04 m |
| Upper Level | Bedroom 3 | 3.5 m | 2.8 m | 3.5 m x 2.8 m |
https://www.realtor.ca/real-estate/30535228/9-crawley-drive-brampton-avondale-avondale
Contact Us
Contact us for more information

The trademarks REALTOR®, REALTORS®, and the REALTOR® logo are controlled by The Canadian Real Estate Association (CREA) and identify real estate professionals who are members of CREA. The trademarks MLS®, Multiple Listing Service® and the associated logos are owned by The Canadian Real Estate Association (CREA) and identify the quality of services provided by real estate professionals who are members of CREA. The trademark DDF® is owned by The Canadian Real Estate Association (CREA) and identifies CREA's Data Distribution Facility (DDF®)
November 21 2026 06:30:03
Toronto Regional Real Estate Board
Tailor Made Real Estate Inc.