
134 Powell Drive Brantford, Ontario N3T 0E4

$3,050 Monthly
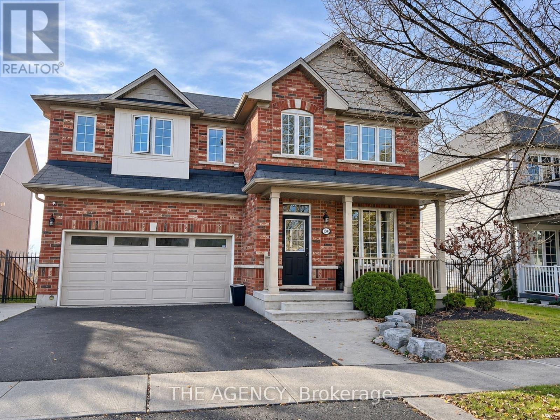
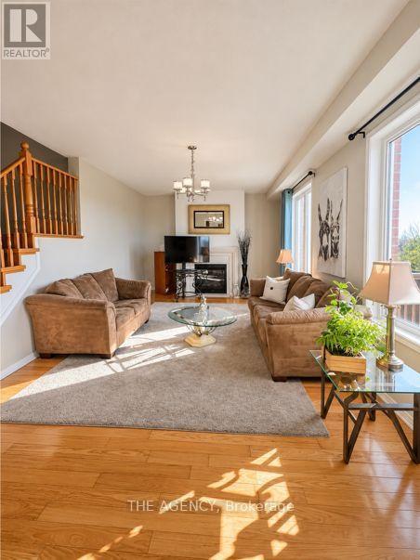
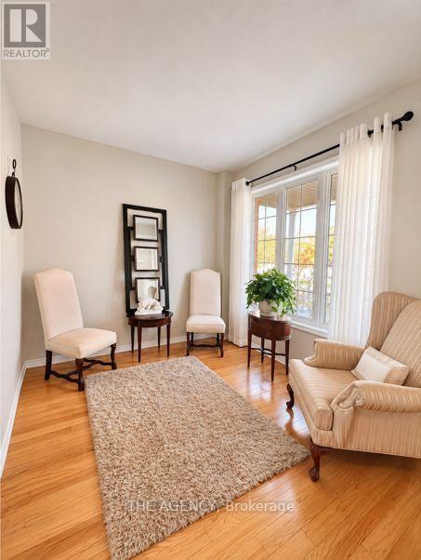
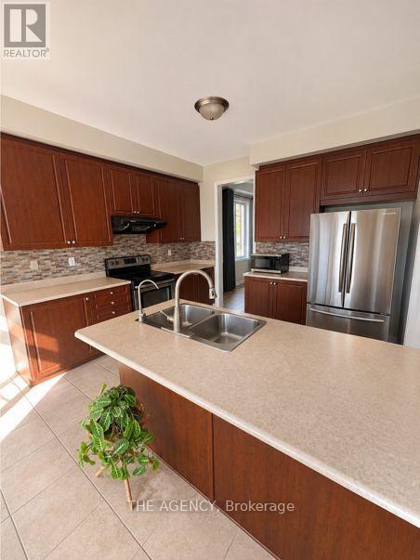
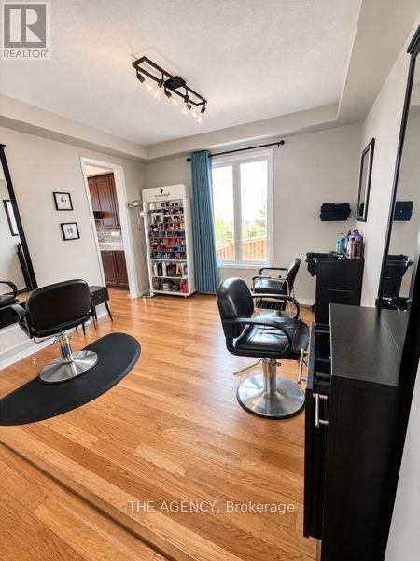
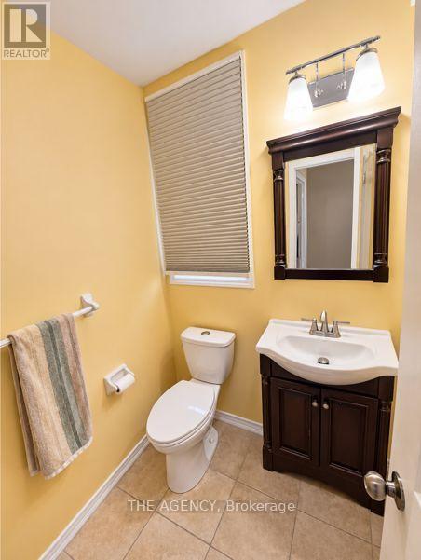
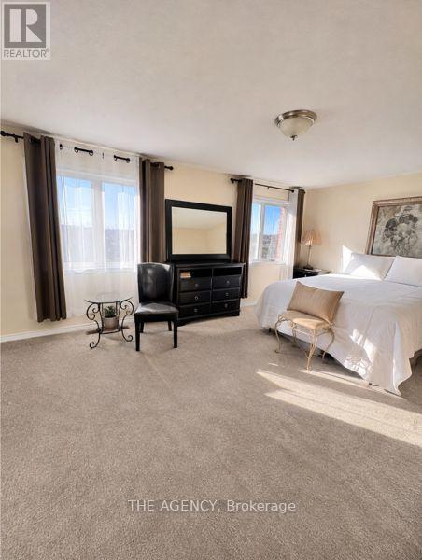
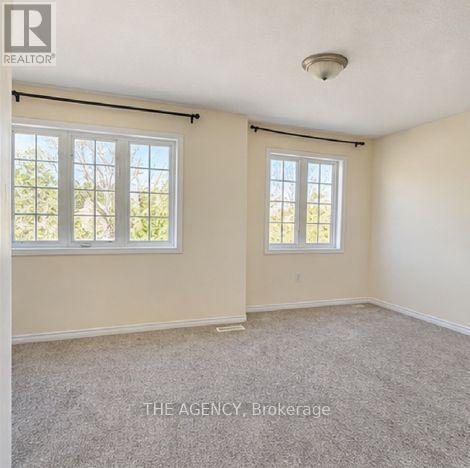
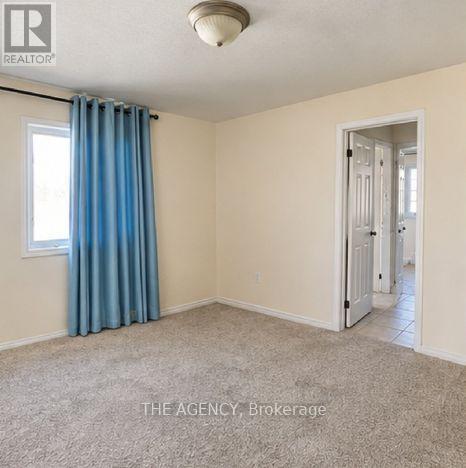
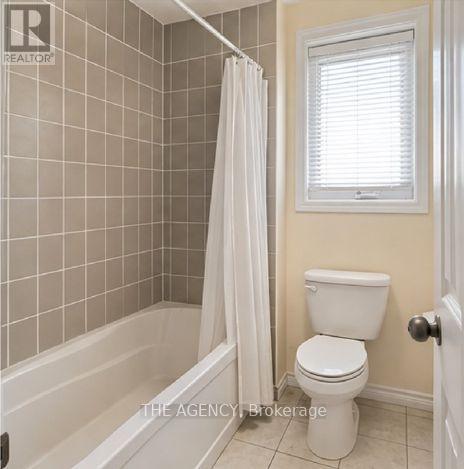
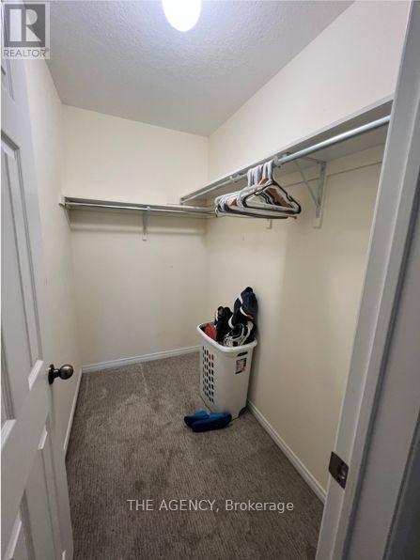
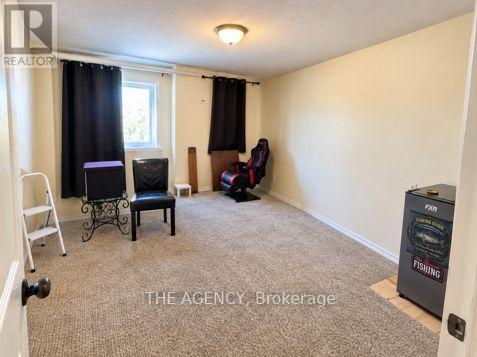
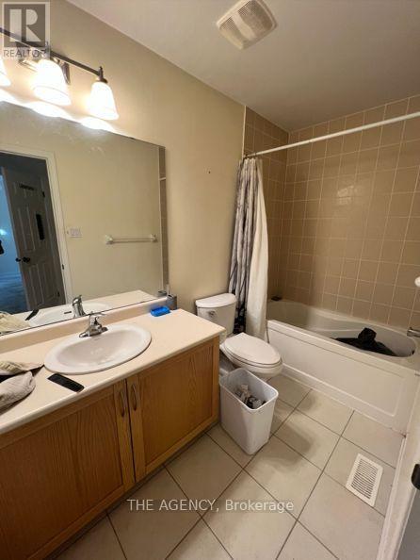
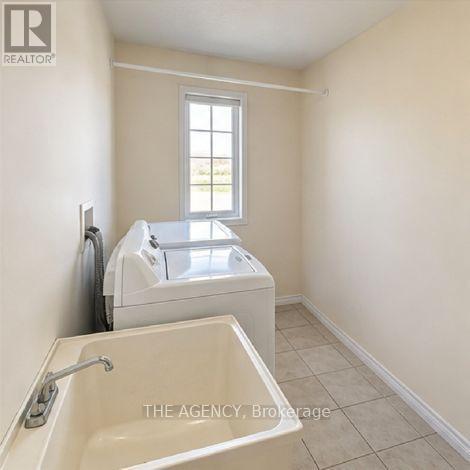
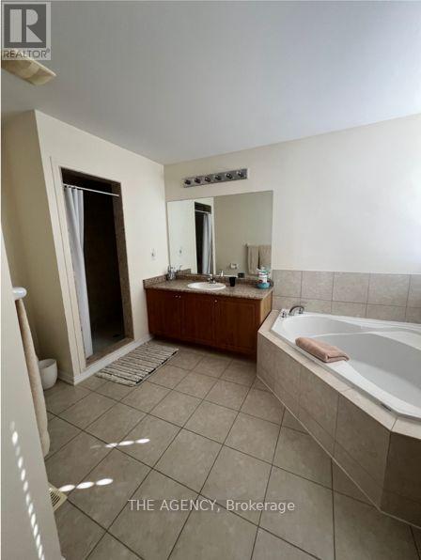
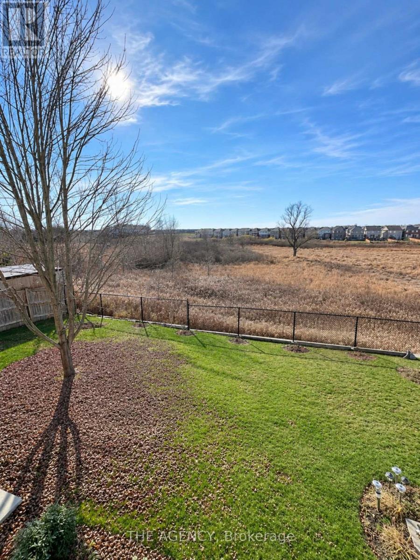
Welcome to 134 Powell Drive! This beautiful detached two-storey home in Brantford's desirable West Brant community offers approximately 2,905 sq. ft. of finished living space, featuring 4 spacious bedrooms and 4 bathrooms. The bright and inviting main floor offers generous living and dining areas, a cozy fireplace, a well-appointed kitchen with stainless steel appliances, centre island and ample cabinetry, plus a separate office ideal for working from home. Upstairs, you'll find four generously sized bedrooms, including a spacious primary retreat, along with multiple bathrooms and convenient second-floor laundry. Additional features include an attached double-car garage, parking for 4 vehicles, central air conditioning and a private backyard. Ideally situated close to parks, schools, shopping, public transit and everyday amenities. Don't miss this opportunity to lease a spacious family home in a sought-after Brantford neighbourhood! (id:62104)
Property Details
| MLS® Number | X14199564 |
| Property Type | Single Family |
| Amenities Near By | Park, Schools, Public Transit, Hospital |
| Features | In Suite Laundry |
| Parking Space Total | 4 |
Building
| Bathroom Total | 4 |
| Bedrooms Above Ground | 4 |
| Bedrooms Total | 4 |
| Appliances | Dishwasher, Dryer, Microwave, Washer, Refrigerator |
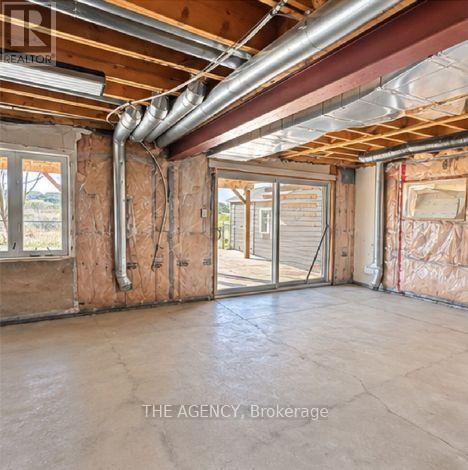
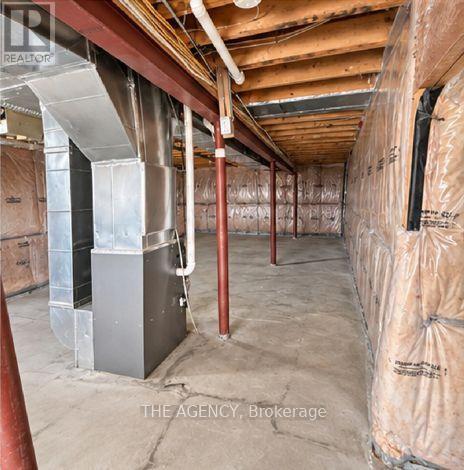
| Basement Development | Unfinished |
| Basement Type | Full (unfinished) |
| Construction Style Attachment | Detached |
| Cooling Type | Central Air Conditioning |
| Exterior Finish | Brick, Stucco |
| Fireplace Present | Yes |
| Foundation Type | Poured Concrete |
| Half Bath Total | 1 |
| Heating Fuel | Natural Gas |
| Heating Type | Forced Air |
| Stories Total | 2 |
| Size Interior | 2,500 - 3,000 Sqft |
| Type | House |
| Utility Water | Municipal Water |
Parking
| Attached Garage | |
| Garage |
Land
| Acreage | No |
| Land Amenities | Park, Schools, Public Transit, Hospital |
| Sewer | Sanitary Sewer |
Rooms
| Level | Type | Length | Width | Dimensions |
|---|---|---|---|---|
| Second Level | Primary Bedroom | 5.31 m | 3.78 m | 5.31 m x 3.78 m |
| Second Level | Laundry Room | 5 m | 1.83 m | 5 m x 1.83 m |
| Second Level | Bedroom 2 | 3.48 m | 3.78 m | 3.48 m x 3.78 m |
| Second Level | Bedroom 3 | 4.88 m | 3.66 m | 4.88 m x 3.66 m |
| Second Level | Bedroom 4 | 5.49 m | 3.66 m | 5.49 m x 3.66 m |
| Main Level | Living Room | 3.66 m | 6.71 m | 3.66 m x 6.71 m |
| Main Level | Office | 3.35 m | 2.74 m | 3.35 m x 2.74 m |
| Main Level | Dining Room | 3.48 m | 3.66 m | 3.48 m x 3.66 m |
| Main Level | Kitchen | 3.05 m | 3.48 m | 3.05 m x 3.48 m |
| Main Level | Dining Room | 3.48 m | 2.57 m | 3.48 m x 2.57 m |
https://www.realtor.ca/real-estate/30533771/134-powell-drive-brantford
Contact Us
Contact us for more information

The trademarks REALTOR®, REALTORS®, and the REALTOR® logo are controlled by The Canadian Real Estate Association (CREA) and identify real estate professionals who are members of CREA. The trademarks MLS®, Multiple Listing Service® and the associated logos are owned by The Canadian Real Estate Association (CREA) and identify the quality of services provided by real estate professionals who are members of CREA. The trademark DDF® is owned by The Canadian Real Estate Association (CREA) and identifies CREA's Data Distribution Facility (DDF®)
November 20 2026 08:03:27
Toronto Regional Real Estate Board
The Agency