
2075 Mountain Grove Avenue Burlington, Ontario L7P 2H8

$1,449,900
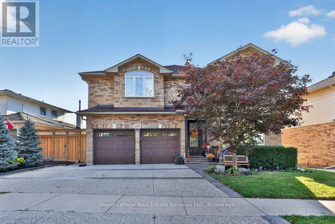
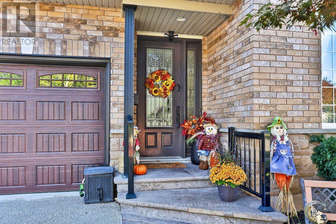
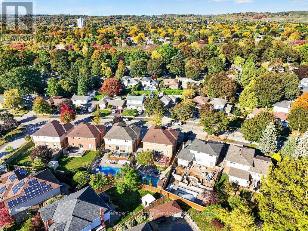
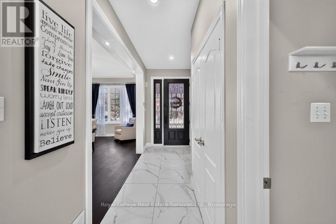
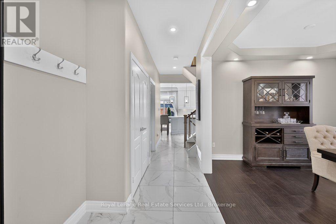
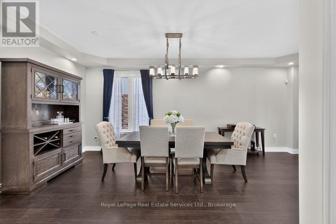
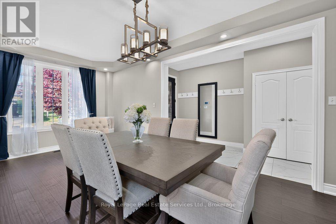
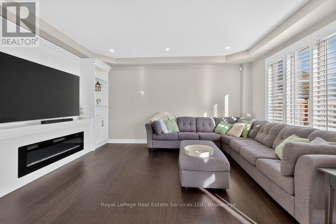
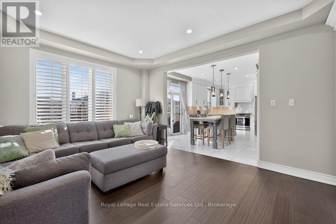
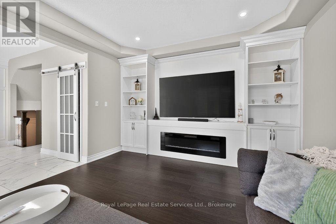
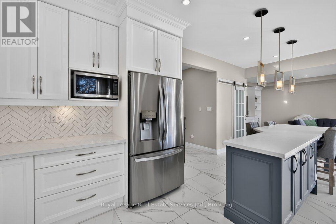
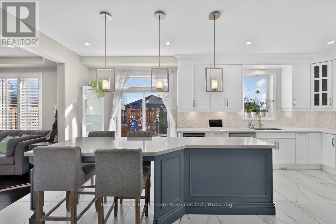
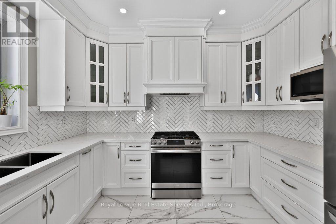
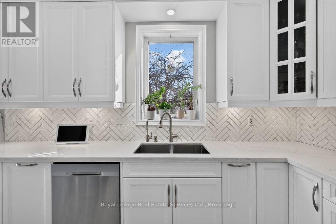
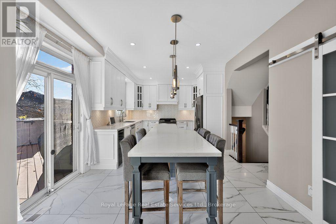
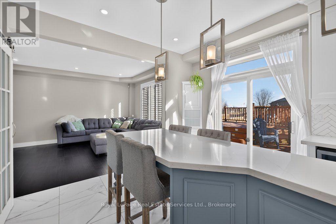
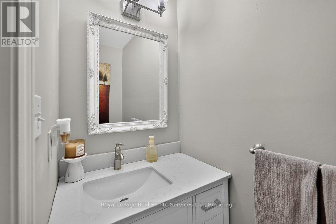
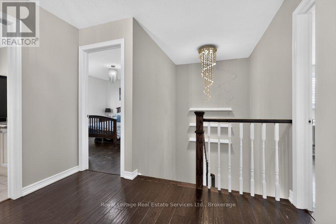
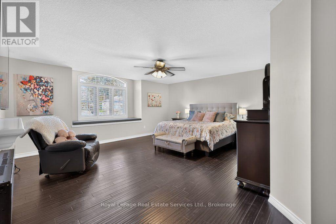
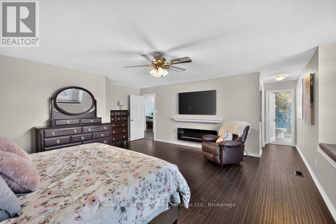
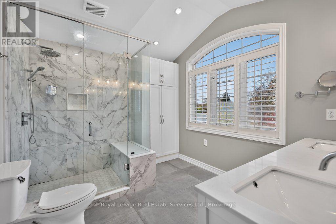
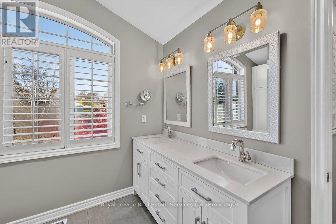
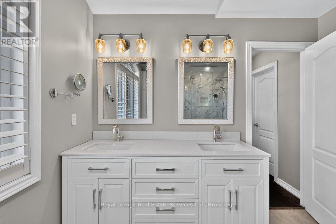
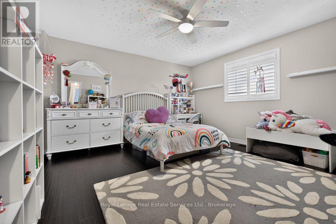
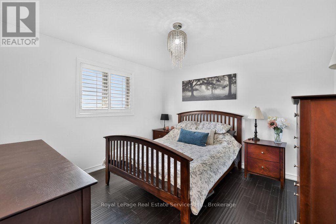
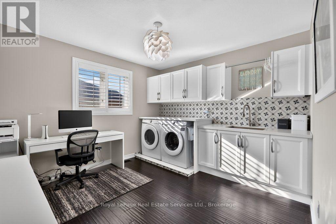
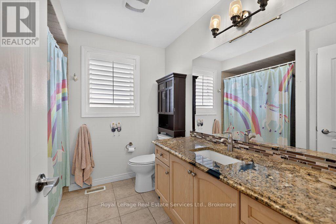
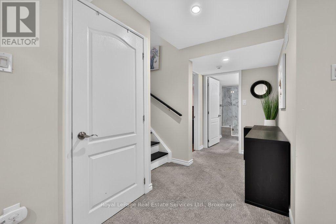
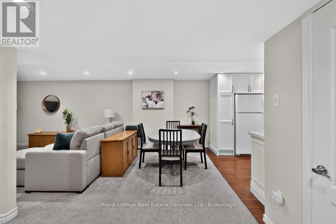
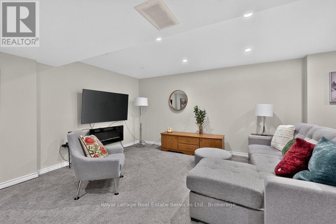
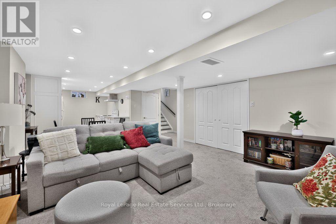
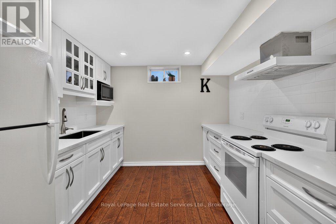
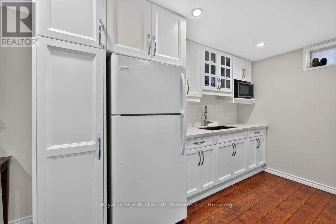
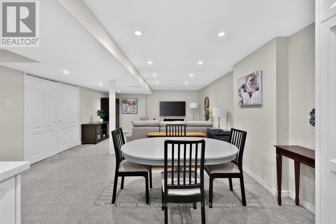
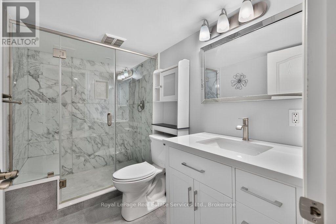
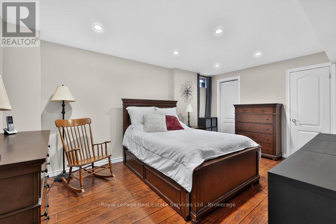
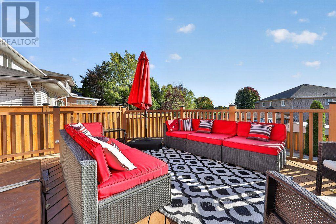
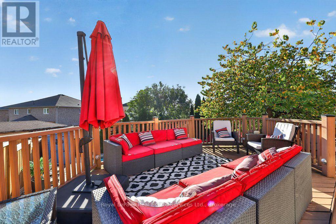
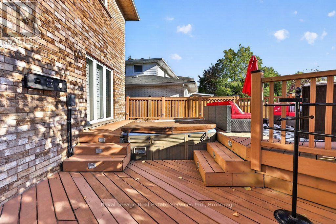
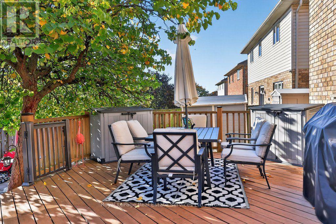
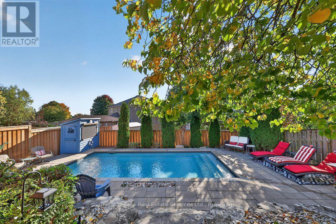
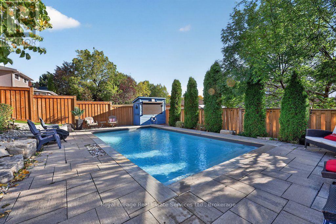
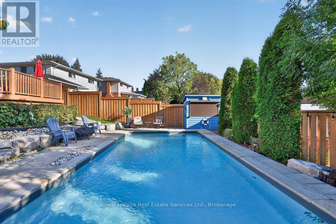
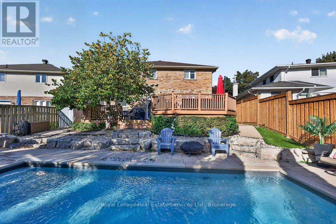
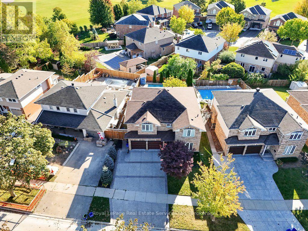
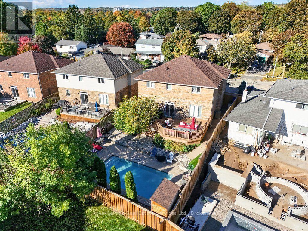
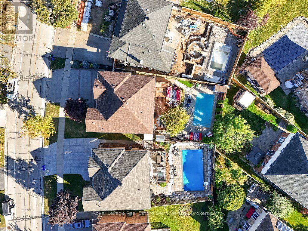
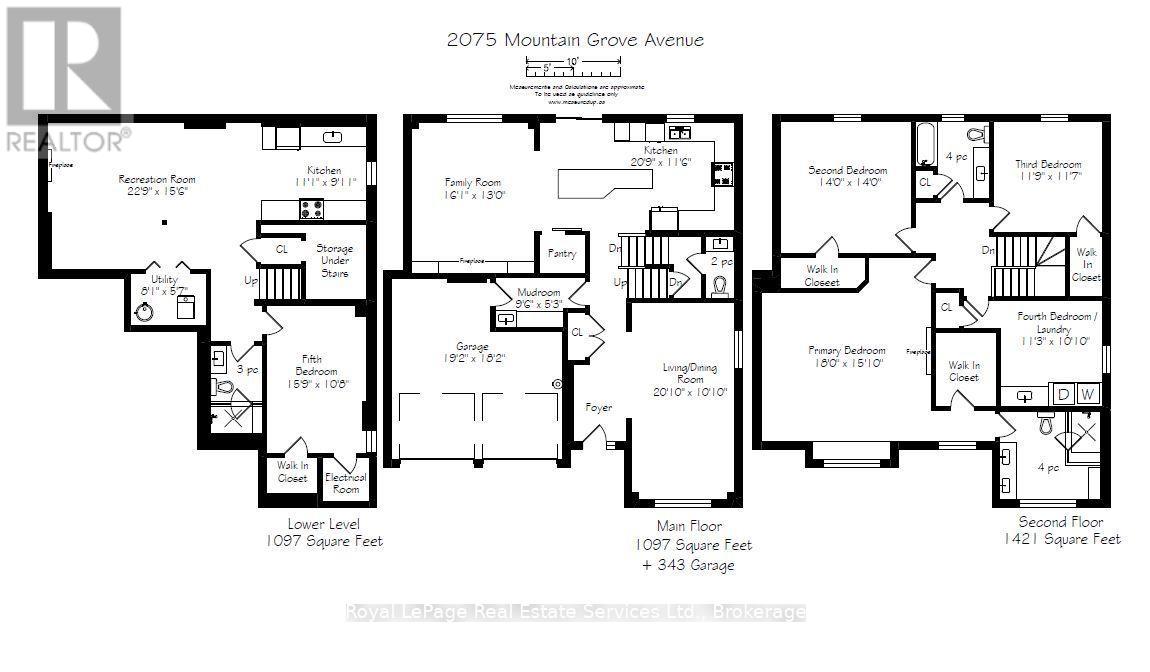
Welcome to this beautifully appointed home nestled in a mature, quiet, family-friendly neighbourhood, offering an exceptional combination of comfort, style and impressive indoor and outdoor living spaces. Designed for both everyday living and entertaining, this home features a spectacular backyard oasis complete with a multi-tiered deck, inground pool with upgraded stone surround and a charming cabana, creating the perfect setting for summer gatherings and relaxation. Inside, the stunning custom kitchen showcases a spacious breakfast island and flows seamlessly into the inviting family room, complete with built-ins and a cozy fireplace. The generous primary suite offers a peaceful retreat featuring a charming window seat, walk-in closet and beautifully renovated 5-piece ensuite. Adding to the home's thoughtful design is a convenient upper-level laundry area with a versatile office nook, providing the perfect multipurpose space. The fully finished lower level offers incredible additional living space, complete with a kitchen, spacious bedroom, beautifully appointed 3-piece bathroom and comfortable family room, perfect for extended family, guests or entertaining. This home is ideally situated close to highways, shopping, parks and schools. With its functional layout, beautiful updates, exceptional outdoor amenities and desirable location, this is a truly special property offering something for everyone! (id:62104)
Property Details
| MLS® Number | W14198968 |
| Property Type | Single Family |
| Community Name | Mountainside |
| Amenities Near By | Park, Place Of Worship, Public Transit, Schools |
| Community Features | Community Centre |
| Equipment Type | Water Heater, Water Softener |
| Features | Irregular Lot Size, In-law Suite |
| Parking Space Total | 6 |
| Pool Type | Inground Pool |
| Rental Equipment Type | Water Heater, Water Softener |
| Structure | Deck, Patio(s), Shed |
Building
| Bathroom Total | 4 |
| Bedrooms Above Ground | 4 |
| Bedrooms Below Ground | 1 |
| Bedrooms Total | 5 |
| Age | 16 To 30 Years |
| Amenities | Fireplace(s) |
| Appliances | Central Vacuum, Garage Door Opener Remote(s), Dryer, Garage Door Opener, Microwave, Washer, Window Coverings |
| Basement Development | Finished |
| Basement Type | N/a (finished) |
| Construction Style Attachment | Detached |
| Cooling Type | Central Air Conditioning |
| Exterior Finish | Brick |
| Fireplace Present | Yes |
| Fireplace Total | 3 |
| Flooring Type | Hardwood, Tile, Carpeted |
| Foundation Type | Poured Concrete |
| Half Bath Total | 1 |
| Heating Fuel | Natural Gas |
| Heating Type | Forced Air |
| Stories Total | 2 |
| Size Interior | 2,500 - 3,000 Sqft |
| Type | House |
| Utility Water | Municipal Water |
Parking
| Attached Garage | |
| Garage |
Land
| Acreage | No |
| Fence Type | Fully Fenced |
| Land Amenities | Park, Place Of Worship, Public Transit, Schools |
| Sewer | Sanitary Sewer |
| Size Depth | 116 Ft |
| Size Frontage | 56 Ft |
| Size Irregular | 56 X 116 Ft ; 44.60 X 116.17 X 56.09 X 111.60 |
| Size Total Text | 56 X 116 Ft ; 44.60 X 116.17 X 56.09 X 111.60 |
| Zoning Description | R3.1 |
Rooms
| Level | Type | Length | Width | Dimensions |
|---|---|---|---|---|
| Second Level | Primary Bedroom | 5.49 m | 4.83 m | 5.49 m x 4.83 m |
| Second Level | Bedroom | 4.27 m | 4.27 m | 4.27 m x 4.27 m |
| Second Level | Bedroom | 3.58 m | 3.53 m | 3.58 m x 3.53 m |
| Second Level | Bedroom | 3.43 m | 3.3 m | 3.43 m x 3.3 m |
| Basement | Bedroom | 4.8 m | 3.25 m | 4.8 m x 3.25 m |
| Basement | Utility Room | 2.46 m | 1.7 m | 2.46 m x 1.7 m |
| Basement | Recreational, Games Room | 6.93 m | 4.72 m | 6.93 m x 4.72 m |
| Basement | Kitchen | 3.38 m | 3.02 m | 3.38 m x 3.02 m |
| Main Level | Living Room | 6.35 m | 3.3 m | 6.35 m x 3.3 m |
| Main Level | Kitchen | 6.32 m | 3.51 m | 6.32 m x 3.51 m |
| Main Level | Family Room | 4.9 m | 3.96 m | 4.9 m x 3.96 m |
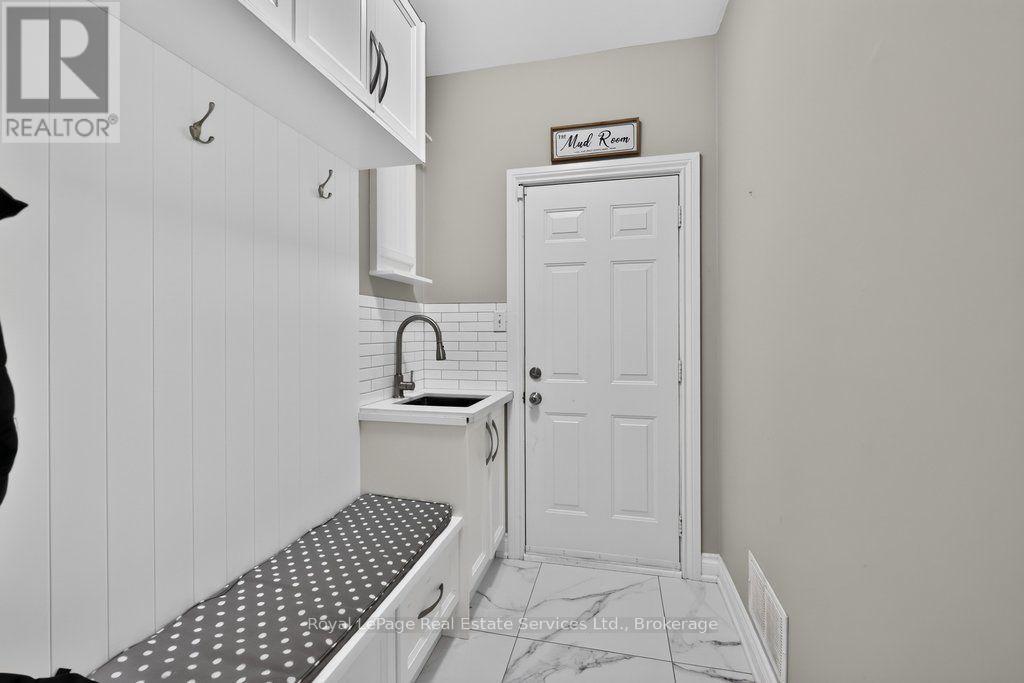
| Main Level | Mud Room | 2.9 m | 1.6 m | 2.9 m x 1.6 m |
Contact Us
Contact us for more information

The trademarks REALTOR®, REALTORS®, and the REALTOR® logo are controlled by The Canadian Real Estate Association (CREA) and identify real estate professionals who are members of CREA. The trademarks MLS®, Multiple Listing Service® and the associated logos are owned by The Canadian Real Estate Association (CREA) and identify the quality of services provided by real estate professionals who are members of CREA. The trademark DDF® is owned by The Canadian Real Estate Association (CREA) and identifies CREA's Data Distribution Facility (DDF®)
November 20 2026 08:42:19
The Oakville Milton & District Real Estate Board
Royal LePage Real Estate Services Ltd., Brokerage