
1509 - 7 Concorde Place Toronto, Ontario M3C 3N4

$340,000Maintenance, Water, Common Area Maintenance, Parking, Heat
$548 Monthly
Maintenance, Water, Common Area Maintenance, Parking, Heat
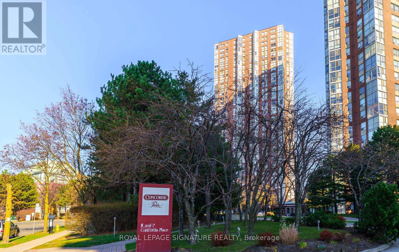
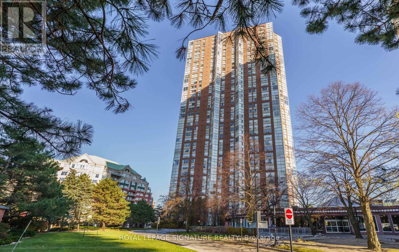
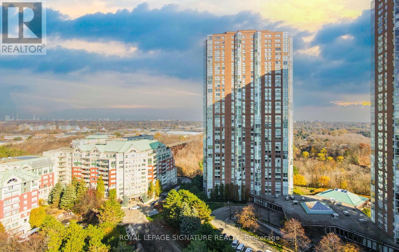
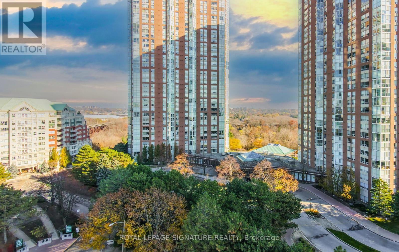
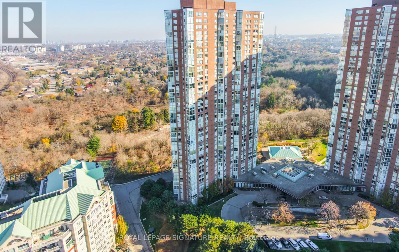
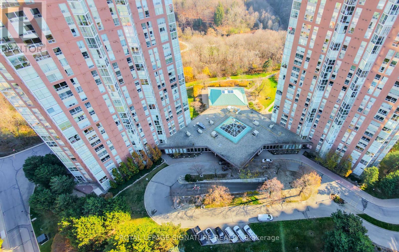
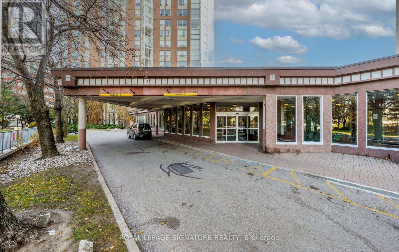
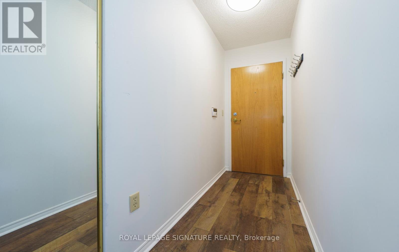
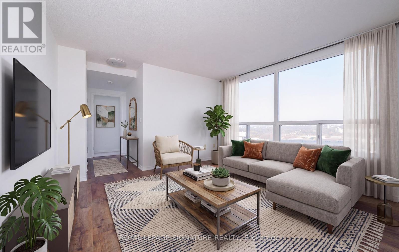
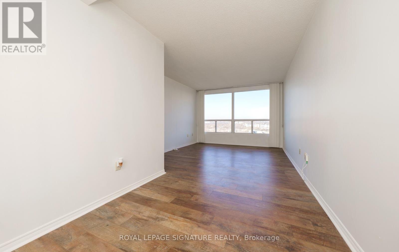
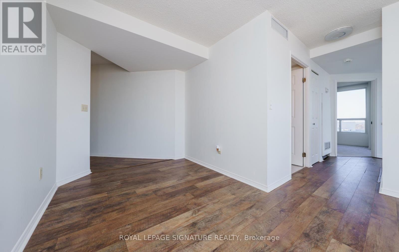
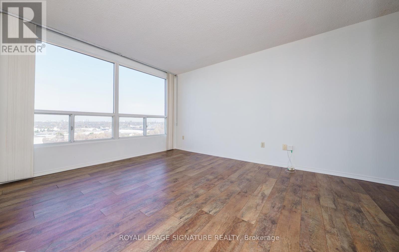
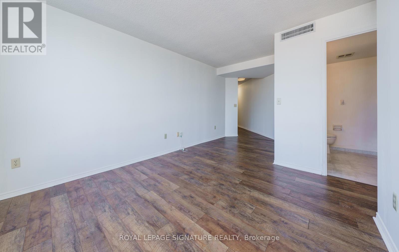
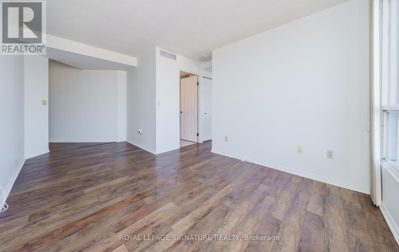
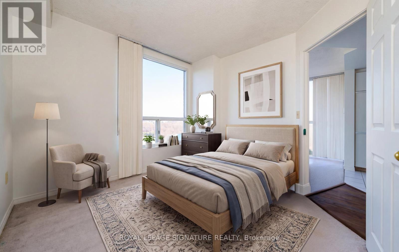
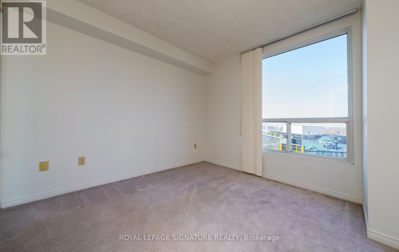
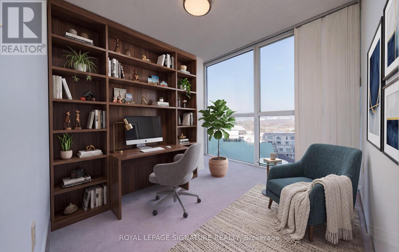
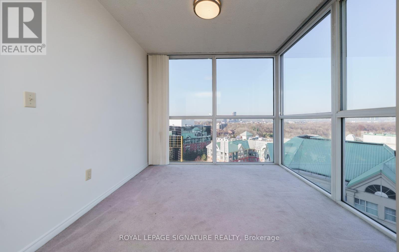
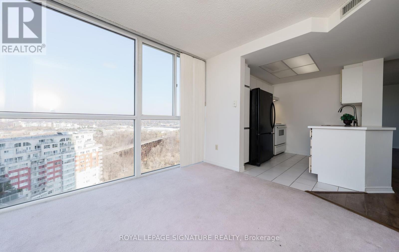
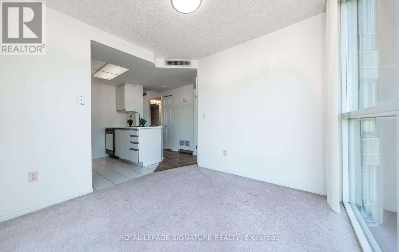
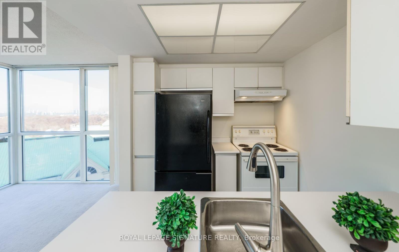
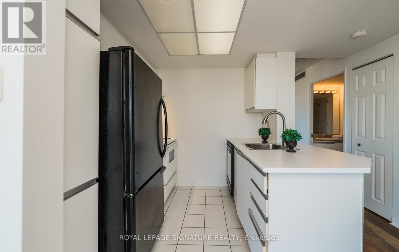
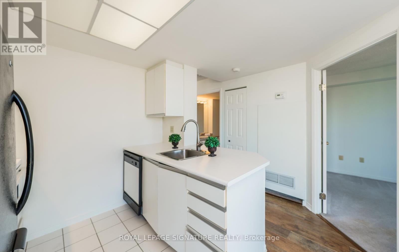
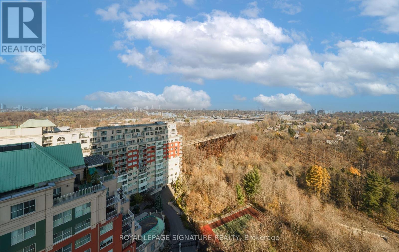
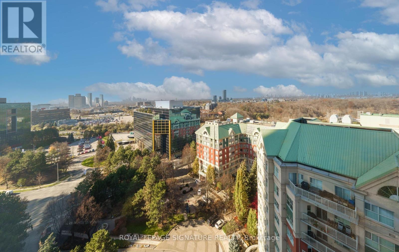
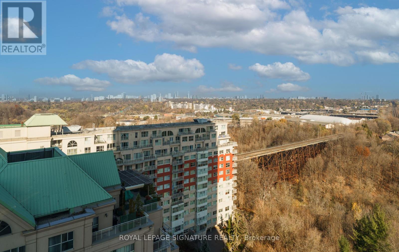
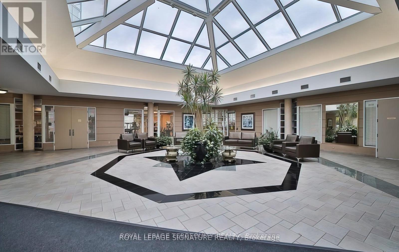
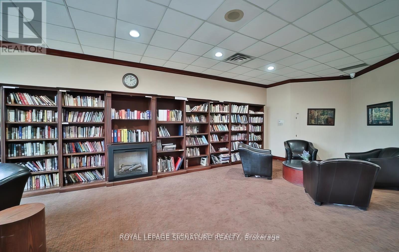
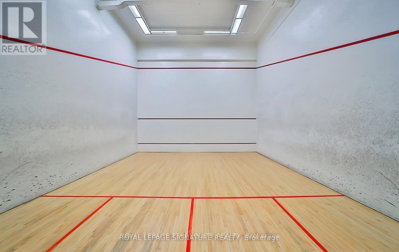
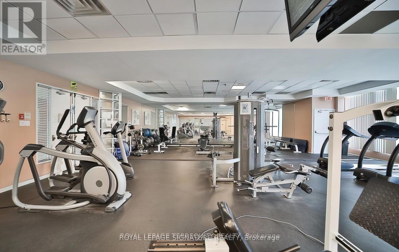
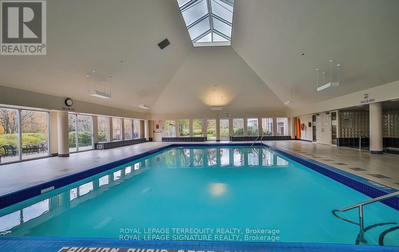
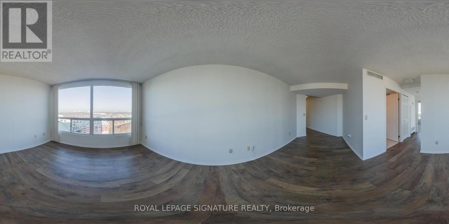
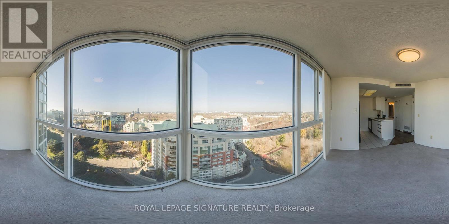
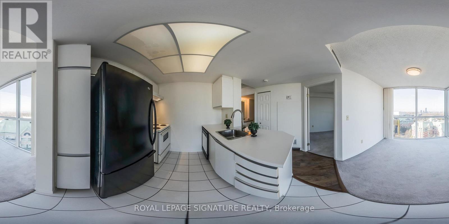
$548 MonthlyWow! The One You've Been Looking For! This Bright , Spacious Suite Showcases Panoramic North and West Views! The Open Living & Dining Area Offers Plenty of Room To Relax & and Entertain, While The Generously Sized Bedroom & Versatile Den Give You Space To Make Yourself At Home! Set Up A Home Office With A View Or Turn The Den Into A Cozy Reading Nook! Curl Up In Your Favourite Chair With A Good Book! Fresh Paint & Newer Water-Resistant Laminate Flooring Give The Suite A Crisp Updated Feel! No Need For A Gym Membership, Here You Can Enjoy On Site Gym, Pickleball, Racquetball, Tennis Courts, Badminton, Squash, Indoor Swimming Pool, Sauna, Change Room, Table Tennis, Darts, Car Wash Station! Explore The Ravine Trails, Concierge, TTC Right At Your Doorstep, Easy Commute To Downtown, Fabulous Shopping, The Shopps At Don Mills, Easy Access To DVP, 404, 401 WHATS NOT TO LOVE, ITS ALL HERE WAITING FOR YOU! (id:62104)
Property Details
| MLS® Number | C14198556 |
| Property Type | Single Family |
| Community Name | Banbury-Don Mills |
| Amenities Near By | Park, Place Of Worship, Hospital, Public Transit, Schools |
| Community Features | Pets Allowed With Restrictions |
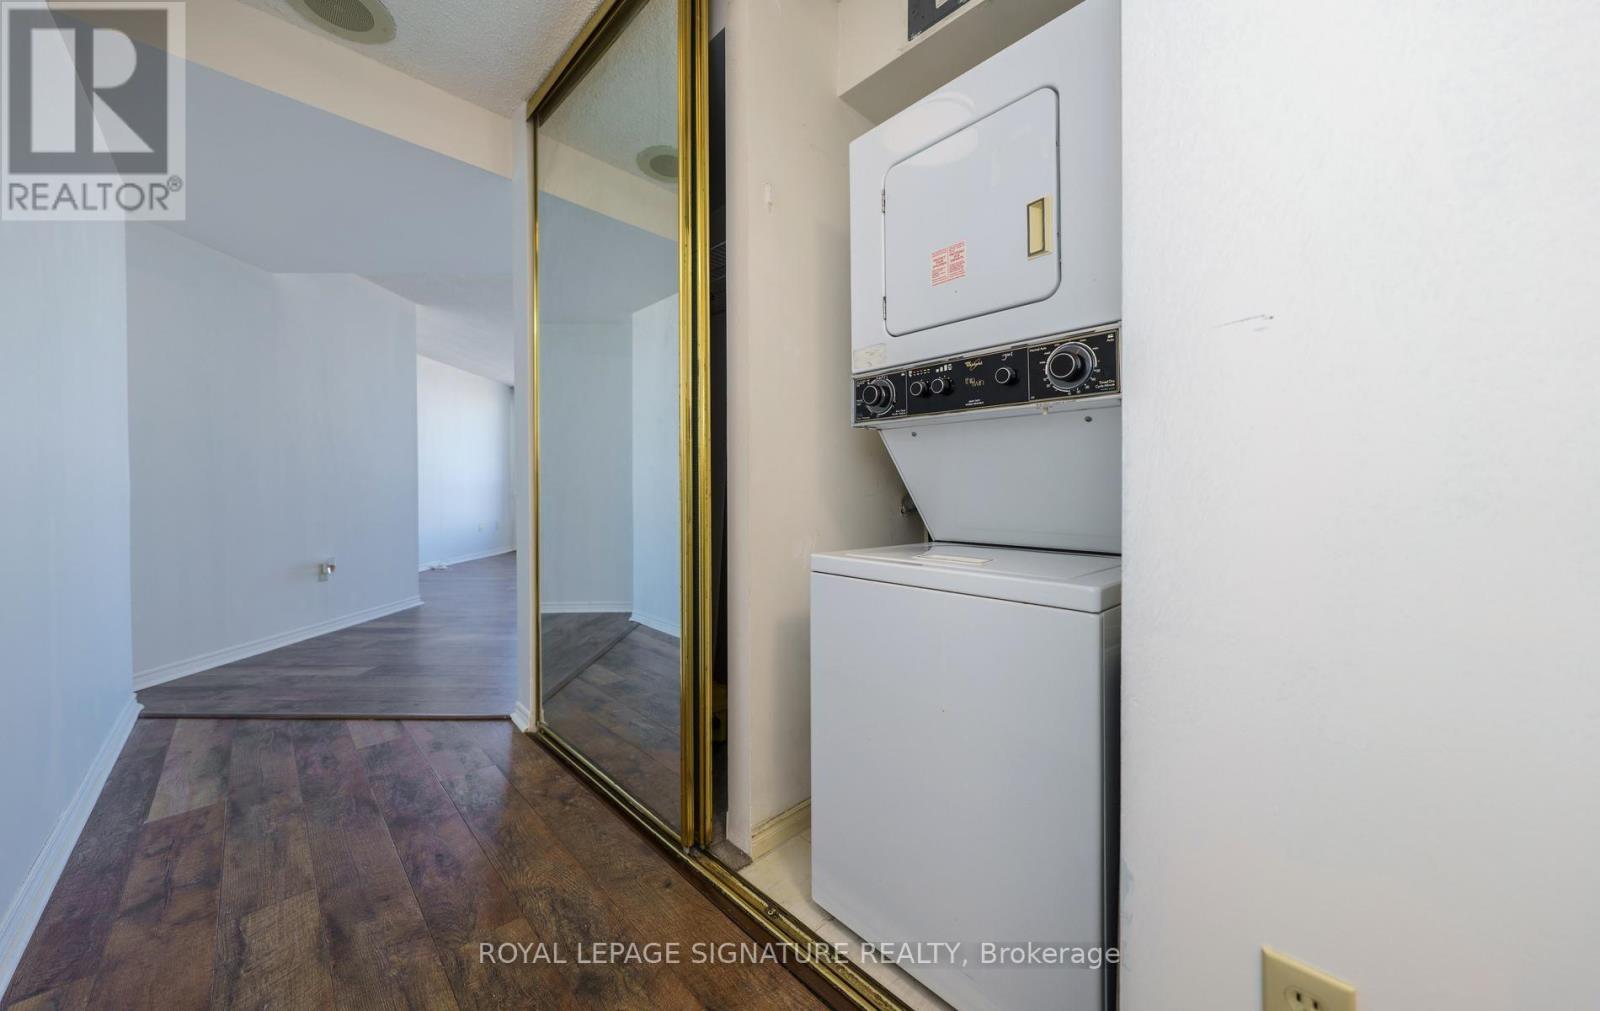
| Features | In Suite Laundry |
| Parking Space Total | 1 |
| Pool Type | Indoor Pool |
| Structure | Squash & Raquet Court |
Building
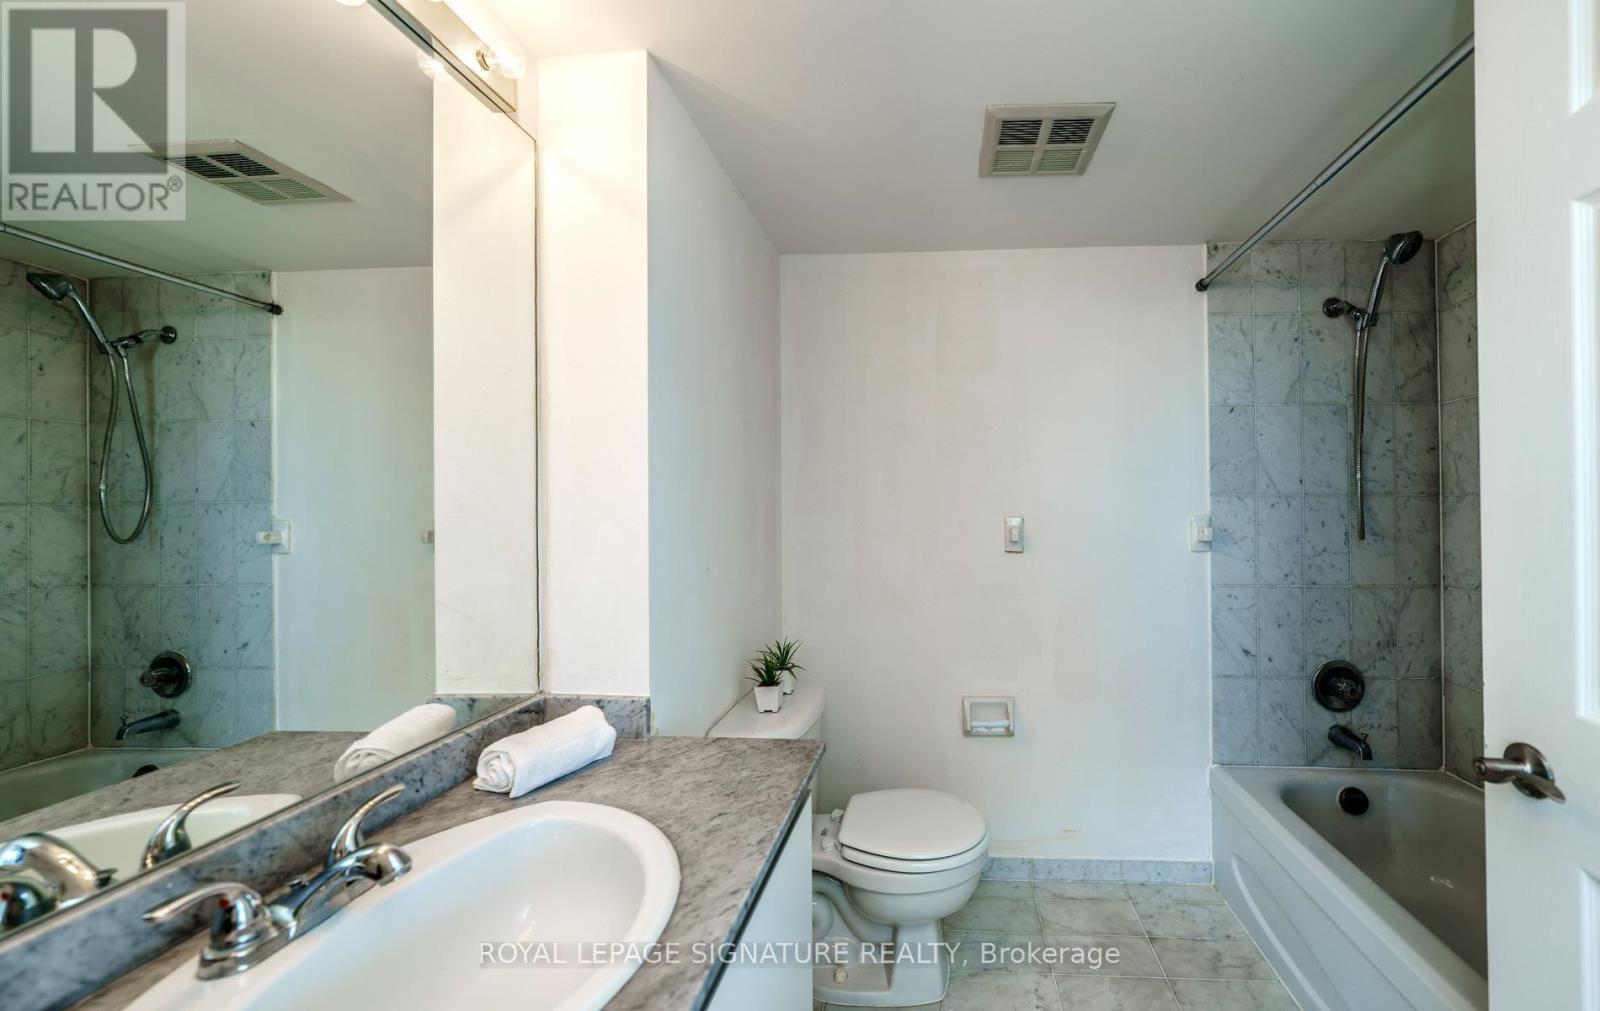
| Bathroom Total | 1 |
| Bedrooms Above Ground | 1 |
| Bedrooms Total | 1 |
| Amenities | Security/concierge, Recreation Centre, Exercise Centre |
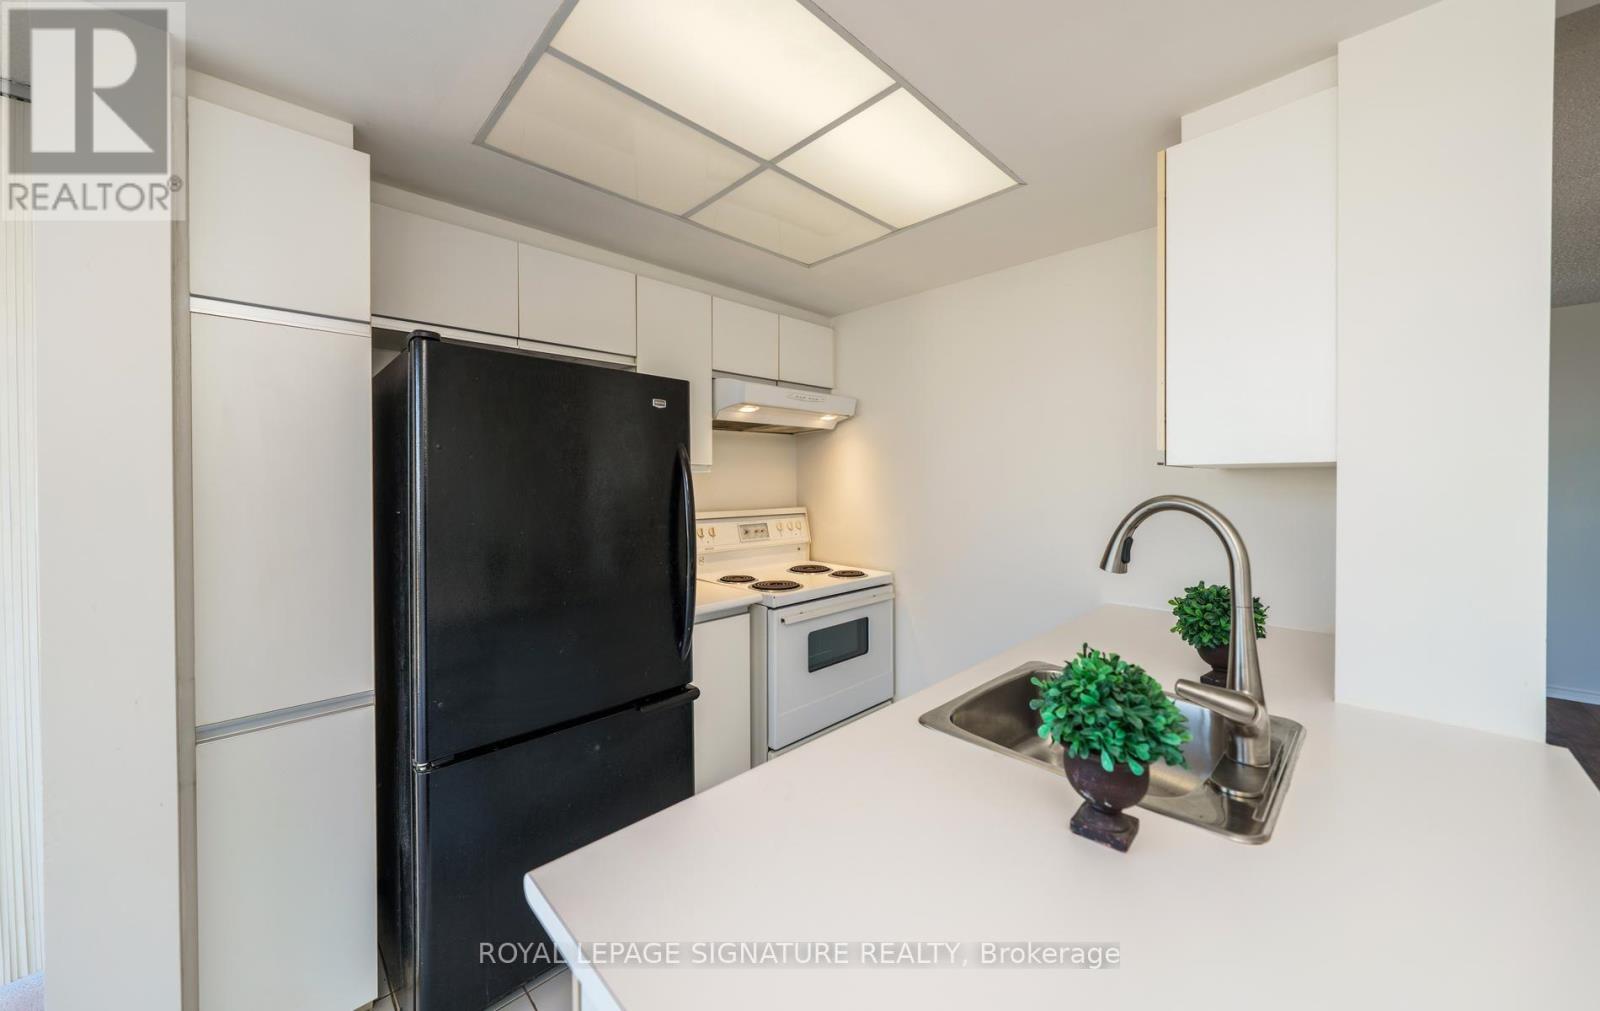
| Appliances | Dryer, Hood Fan, Stove, Washer, Window Coverings, Refrigerator |
| Basement Type | None |
| Cooling Type | Central Air Conditioning |
| Exterior Finish | Concrete |
| Flooring Type | Laminate, Ceramic, Carpeted |
| Heating Fuel | Natural Gas |
| Heating Type | Forced Air |
| Size Interior | 600 - 699 Sqft |
| Type | Apartment |
Parking
| Underground | |
| Garage |
Land
| Acreage | No |
| Land Amenities | Park, Place Of Worship, Hospital, Public Transit, Schools |
Rooms
| Level | Type | Length | Width | Dimensions |
|---|---|---|---|---|
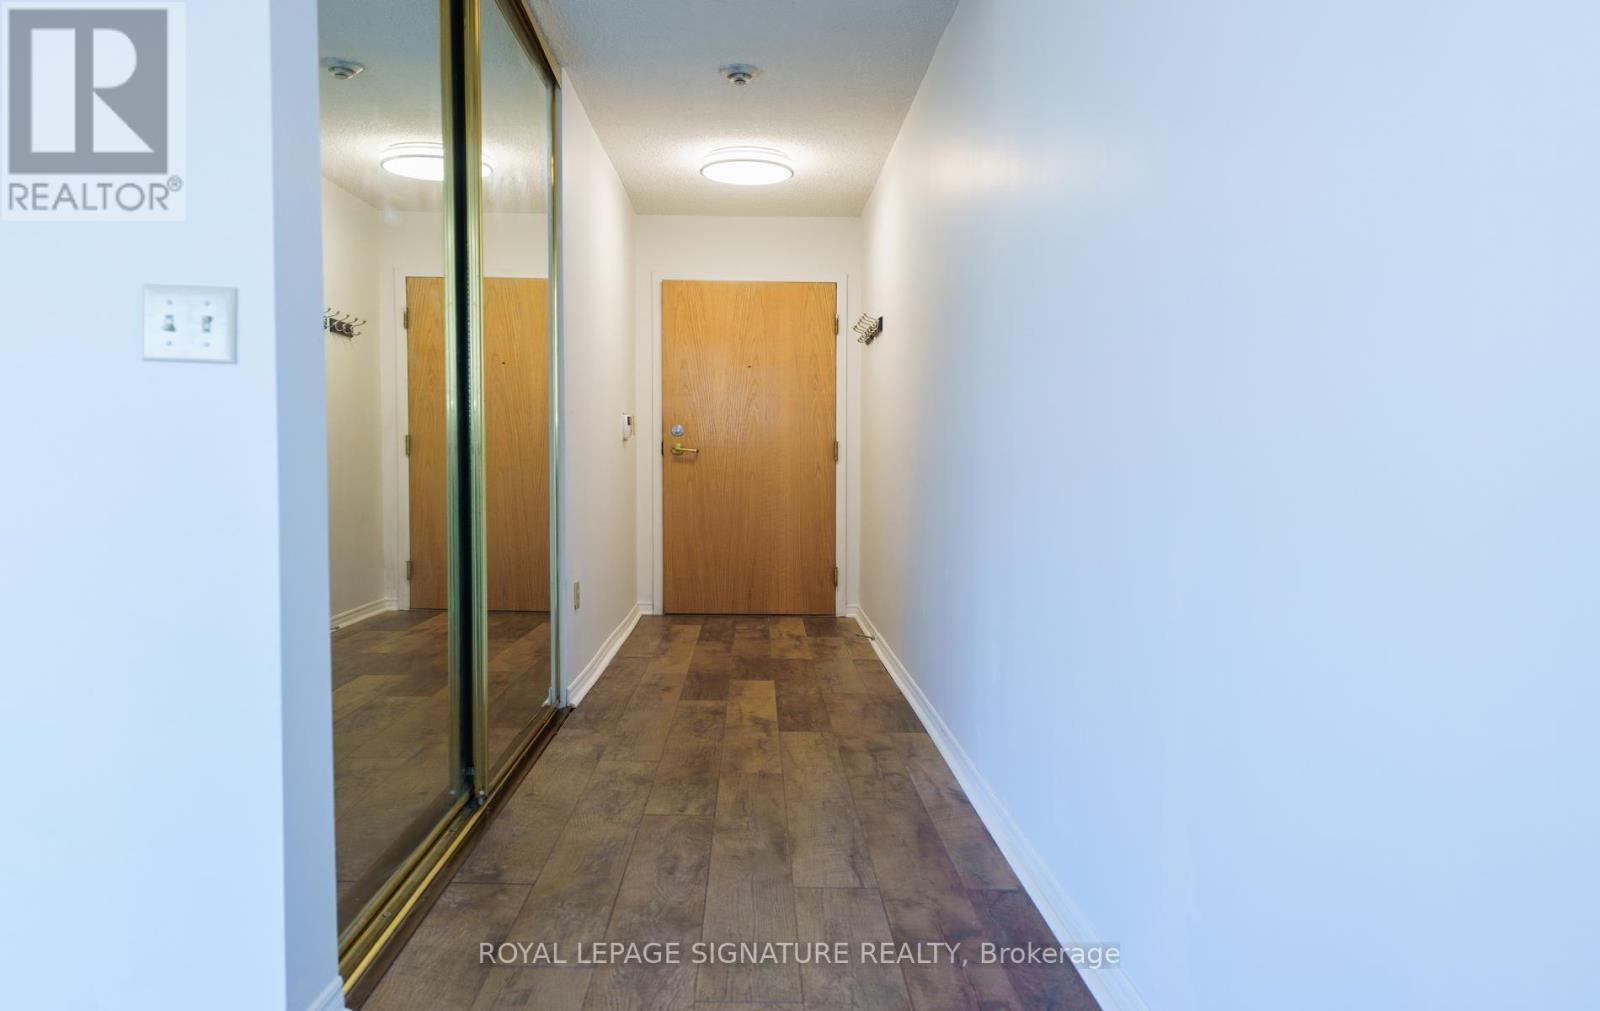
| Flat | Foyer | 4 m | 1.1 m | 4 m x 1.1 m |
| Flat | Living Room | 2.88 m | 2.78 m | 2.88 m x 2.78 m |
| Flat | Dining Room | 2.88 m | 2.78 m | 2.88 m x 2.78 m |
| Flat | Kitchen | 2.54 m | 2.47 m | 2.54 m x 2.47 m |
| Flat | Primary Bedroom | 3.1 m | 2.88 m | 3.1 m x 2.88 m |
| Flat | Sunroom | 2.74 m | 3.2 m | 2.74 m x 3.2 m |
Contact Us
Contact us for more information

The trademarks REALTOR®, REALTORS®, and the REALTOR® logo are controlled by The Canadian Real Estate Association (CREA) and identify real estate professionals who are members of CREA. The trademarks MLS®, Multiple Listing Service® and the associated logos are owned by The Canadian Real Estate Association (CREA) and identify the quality of services provided by real estate professionals who are members of CREA. The trademark DDF® is owned by The Canadian Real Estate Association (CREA) and identifies CREA's Data Distribution Facility (DDF®)
November 20 2026 04:55:07
Toronto Regional Real Estate Board
Royal LePage Signature Realty