
110 Maplewood Drive Essa, Ontario L0M 1B4

$699,000
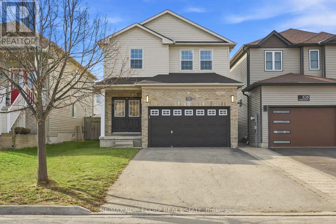
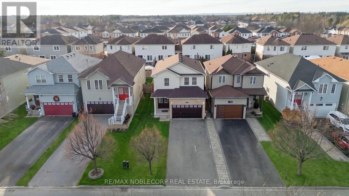
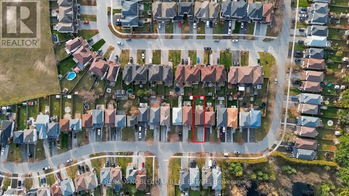
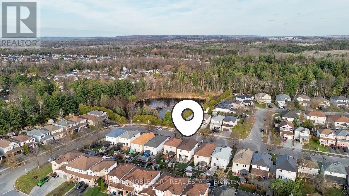
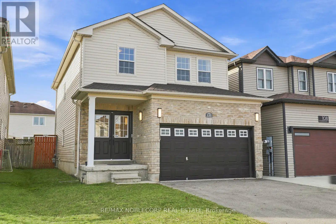
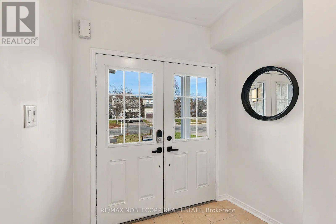
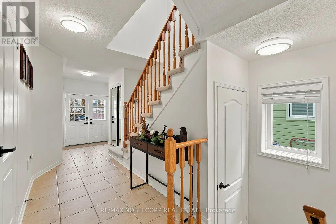
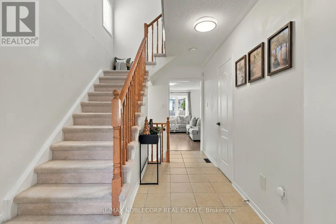
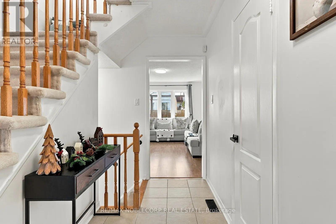
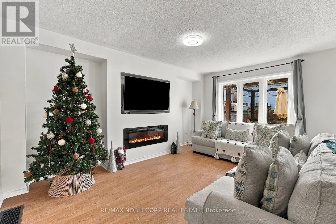
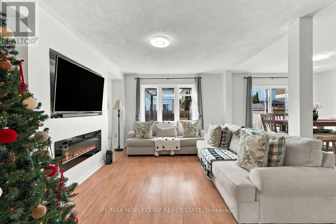
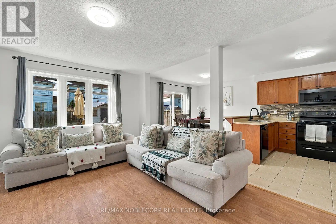
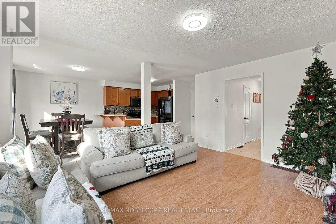
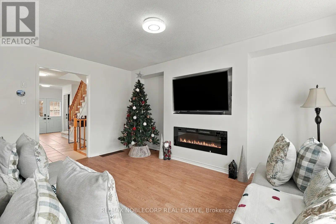
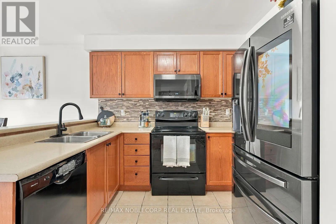
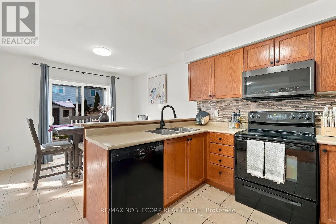
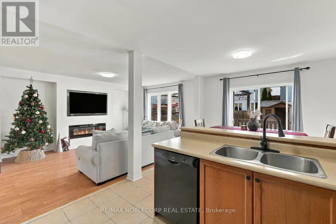
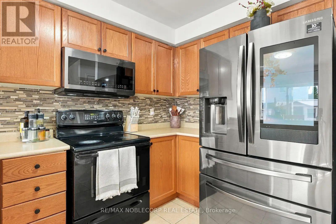
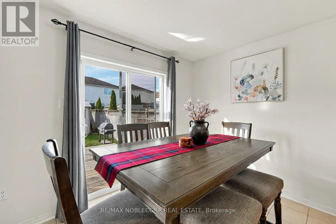
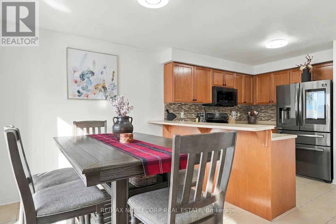
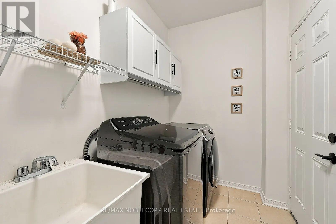
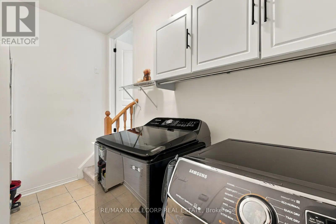
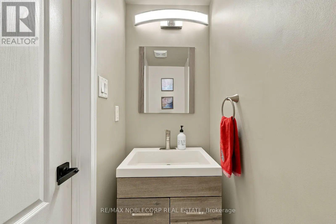
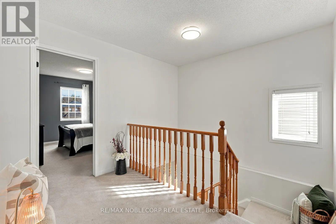
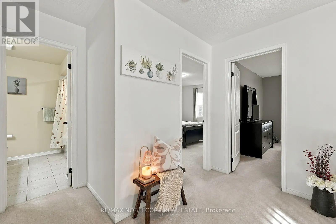
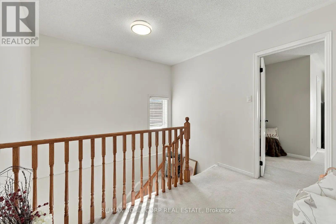
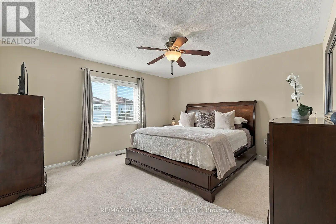
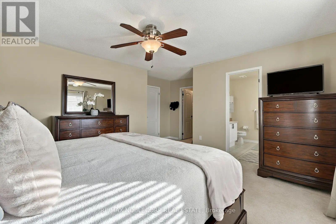
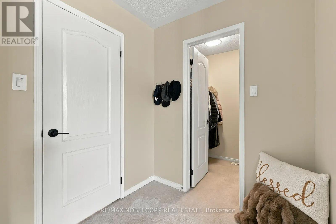
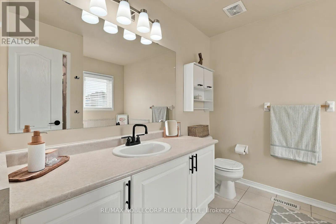
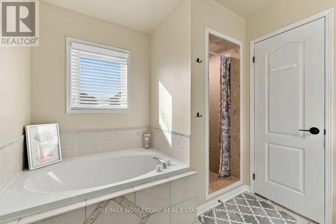
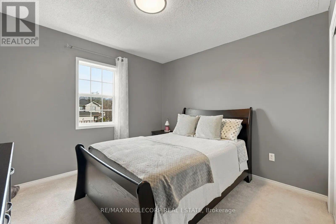
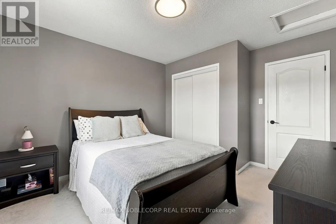
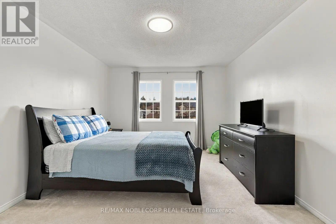
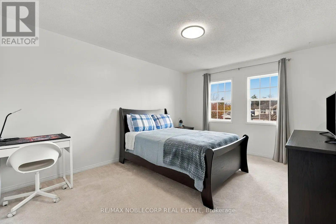
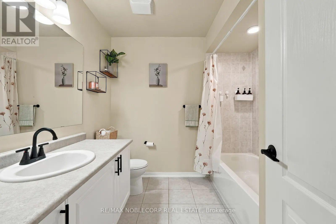
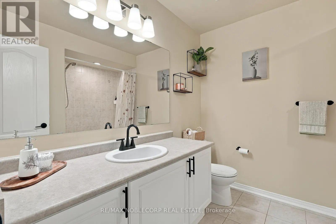
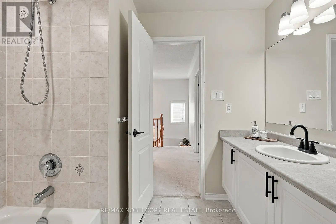
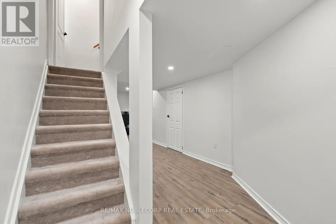
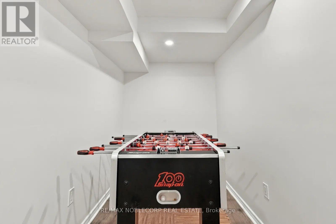
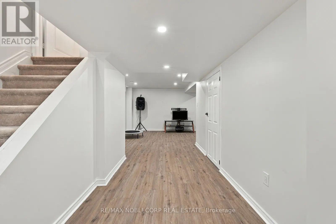
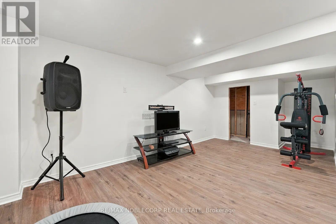
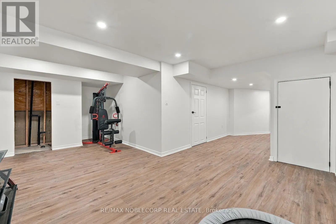
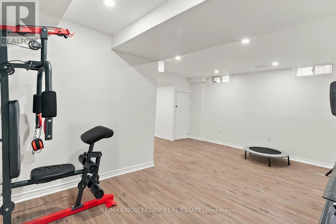
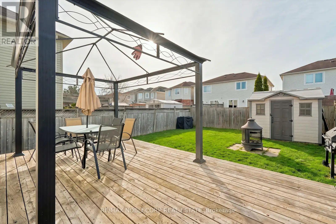
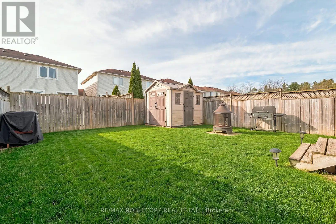
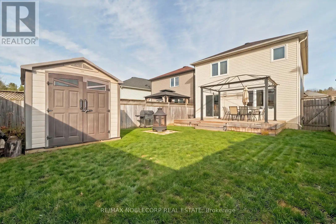
Welcome to 110 Maplewood Drive, a beautifully maintained 3-bedroom, 3-bathroom, two-storey family home nestled in one of Angus's most sought-after neighbourhoods. The inviting main floor features an open-concept living and dining area, complemented by a bright eat-in kitchen with a walk-out to the fully fenced backyard, perfect for entertaining or keeping an eye on the kids. Upstairs, the spacious primary suite offers a walk-in closet and private ensuite, accompanied by two additional well-sized bedrooms. The finished basement provides versatile additional living space, ideal for a recreation room, home gym, or family retreat, with a rough-in for an additional bathroom. Completing the home is an attached garage with convenient interior access and a double-wide driveway. Notable updates include a new roof (2020), washer and dryer (2022), and a Samsung Smart refrigerator (2023). Enjoy the convenience of a family-friendly community with parks, playgrounds, and quiet streets. A brand-new public elementary school is currently under construction just around the corner, with an anticipated opening in fall 2027, offering the potential for a convenient walk to school. Angus also offers a welcoming small-town atmosphere with everyday shopping, restaurants, an arena, and a library nearby. Canadian Forces Base Borden is just minutes away, while Highway 400 provides convenient access to the GTA. Angus offers year-round outdoor recreation, from paddling the Nottawasaga River and exploring the Minesing Wetlands and Simcoe County Forest trails to nearby golf courses and ski resorts. Snow Valley is just 20 minutes away, with Wasaga Beach Nordic Centre approximately 30 minutes away and Horseshoe Resort, Mount St. Louis Moonstone and Blue Mountain within 50 minutes. Enjoy skiing, snowshoeing, snowmobiling, and skating, all within easy reach. ** This is a linked property.** (id:62104)
Property Details
| MLS® Number | N14198614 |
| Property Type | Single Family |
| Community Name | Angus |
| Amenities Near By | Golf Nearby, Place Of Worship, Ski Area, Schools |
| Community Features | School Bus |
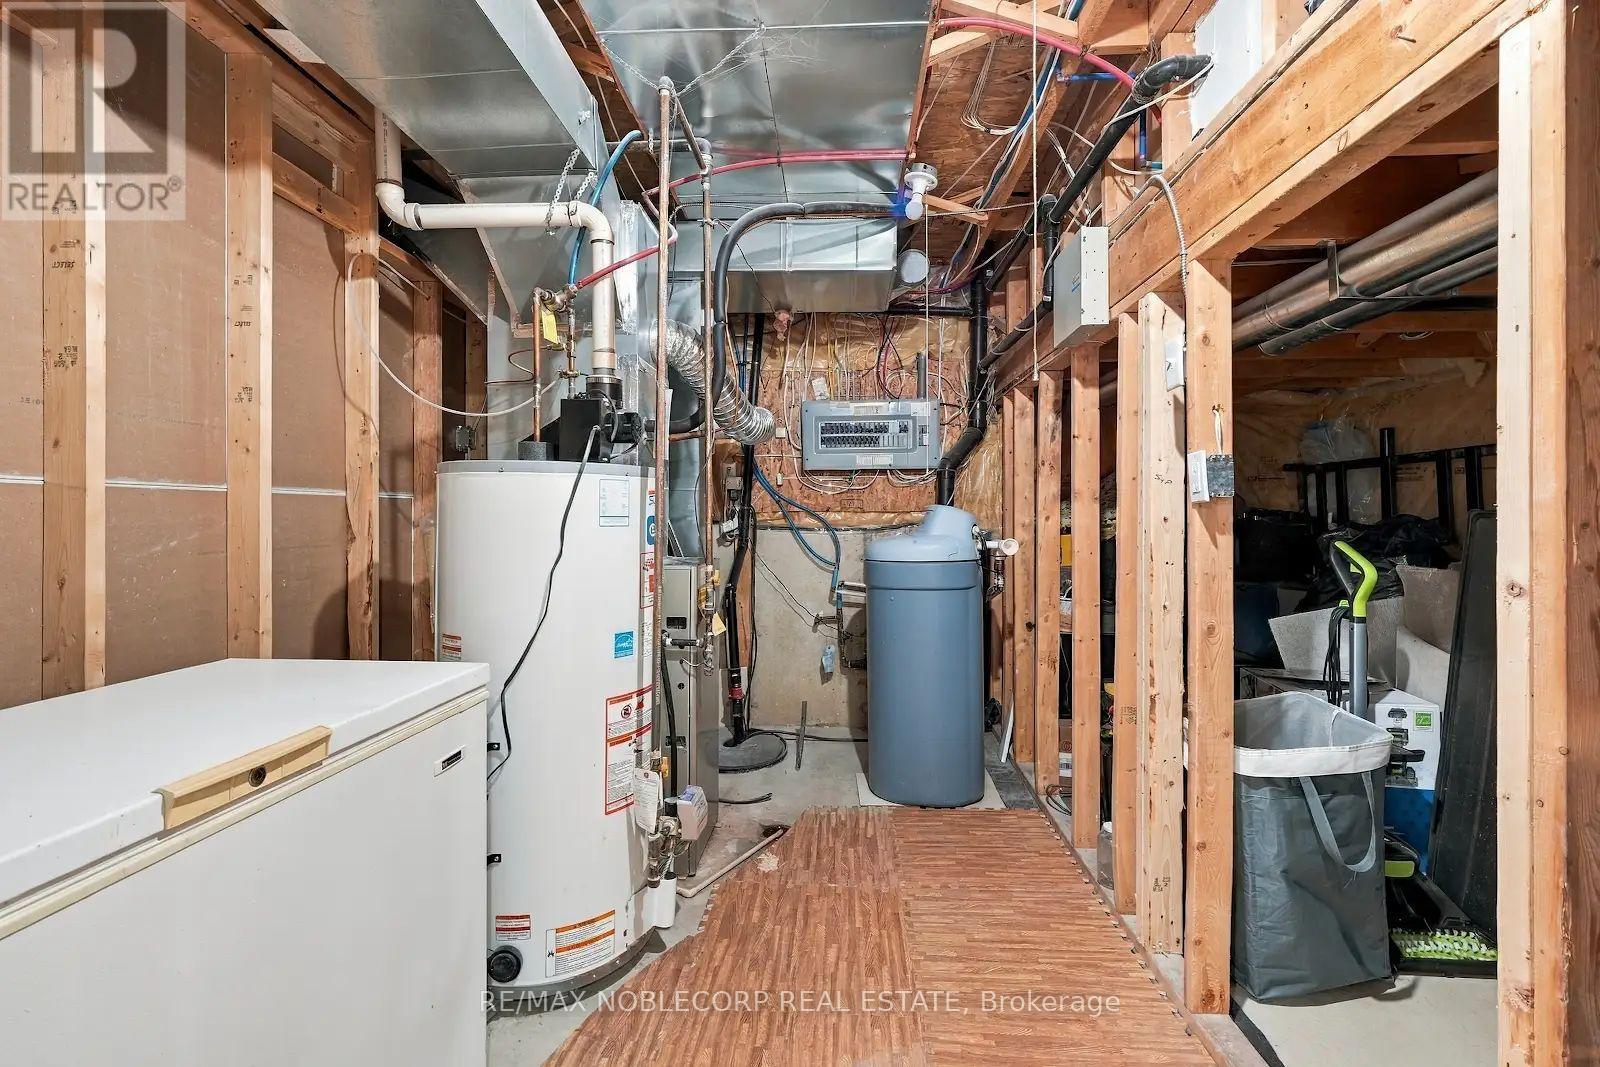
| Equipment Type | Water Heater |
| Features | Conservation/green Belt, Gazebo, Sump Pump |
| Parking Space Total | 6 |
| Rental Equipment Type | Water Heater |
| Structure | Shed |
Building
| Bathroom Total | 3 |
| Bedrooms Above Ground | 3 |
| Bedrooms Total | 3 |
| Age | 16 To 30 Years |
| Amenities | Fireplace(s) |
| Appliances | Central Vacuum, Water Heater, Water Softener, All, Dishwasher, Dryer, Microwave, Stove, Washer, Window Coverings, Refrigerator |
| Basement Development | Finished |
| Basement Type | N/a (finished) |
| Construction Style Attachment | Detached |
| Cooling Type | Central Air Conditioning |
| Exterior Finish | Brick |
| Fireplace Present | Yes |
| Flooring Type | Laminate, Carpeted |
| Foundation Type | Concrete |
| Half Bath Total | 1 |
| Heating Fuel | Natural Gas |
| Heating Type | Forced Air |
| Stories Total | 2 |
| Size Interior | 1,100 - 1,500 Sqft |
| Type | House |
| Utility Water | Municipal Water |
Parking
| Garage |
Land
| Acreage | No |
| Fence Type | Fully Fenced |
| Land Amenities | Golf Nearby, Place Of Worship, Ski Area, Schools |
| Sewer | Sanitary Sewer |
| Size Depth | 114 Ft |
| Size Frontage | 31 Ft ,2 In |
| Size Irregular | 31.2 X 114 Ft |
| Size Total Text | 31.2 X 114 Ft|under 1/2 Acre |
Rooms
| Level | Type | Length | Width | Dimensions |
|---|---|---|---|---|
| Second Level | Primary Bedroom | 5.21 m | 4.83 m | 5.21 m x 4.83 m |
| Second Level | Bedroom 2 | 3.35 m | 3.73 m | 3.35 m x 3.73 m |
| Second Level | Bedroom 3 | 3.33 m | 4.45 m | 3.33 m x 4.45 m |
| Lower Level | Recreational, Games Room | 6.78 m | 11.68 m | 6.78 m x 11.68 m |
| Main Level | Foyer | 1.93 m | 1.22 m | 1.93 m x 1.22 m |
| Main Level | Kitchen | 3.25 m | 3.05 m | 3.25 m x 3.05 m |
| Main Level | Living Room | 3.56 m | 4.83 m | 3.56 m x 4.83 m |
| Main Level | Dining Room | 3.23 m | 2.64 m | 3.23 m x 2.64 m |
https://www.realtor.ca/real-estate/30532542/110-maplewood-drive-essa-angus-angus
Contact Us
Contact us for more information

The trademarks REALTOR®, REALTORS®, and the REALTOR® logo are controlled by The Canadian Real Estate Association (CREA) and identify real estate professionals who are members of CREA. The trademarks MLS®, Multiple Listing Service® and the associated logos are owned by The Canadian Real Estate Association (CREA) and identify the quality of services provided by real estate professionals who are members of CREA. The trademark DDF® is owned by The Canadian Real Estate Association (CREA) and identifies CREA's Data Distribution Facility (DDF®)
November 20 2026 04:58:14
Toronto Regional Real Estate Board
RE/MAX Noblecorp Real Estate