
3405 - 65 St Mary Street Toronto, Ontario M5S 0A6







$3,490 Monthly
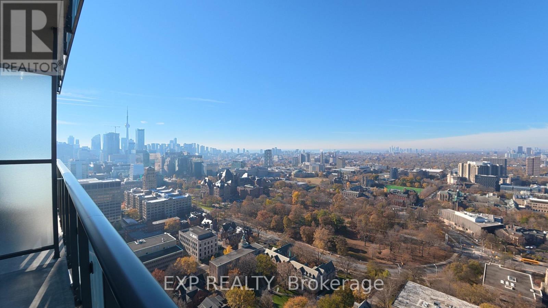
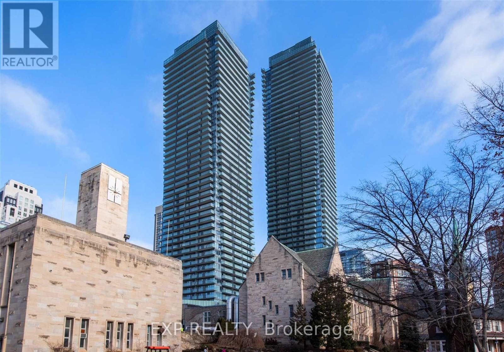
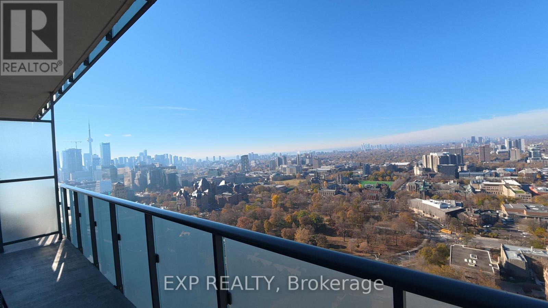
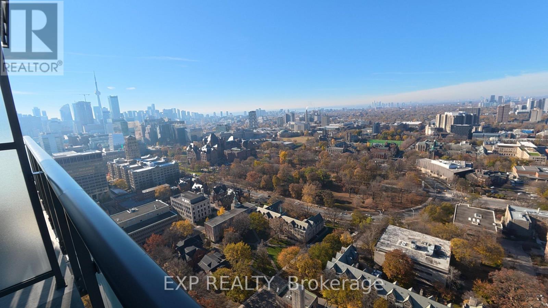
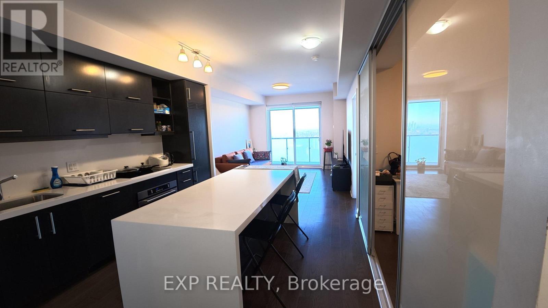
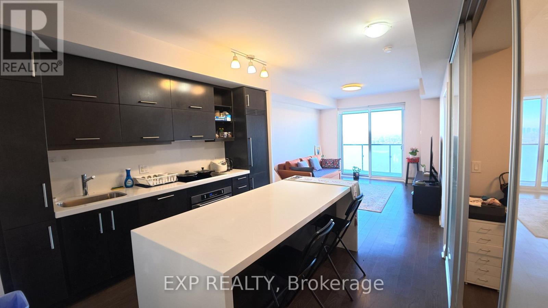
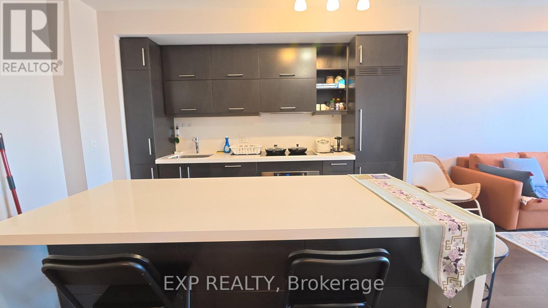
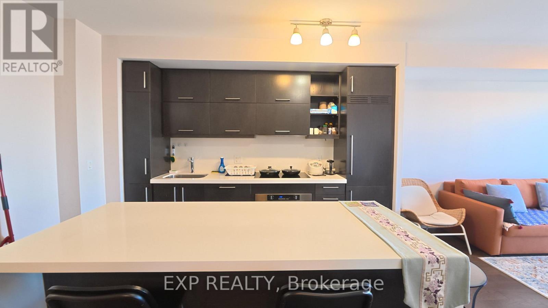
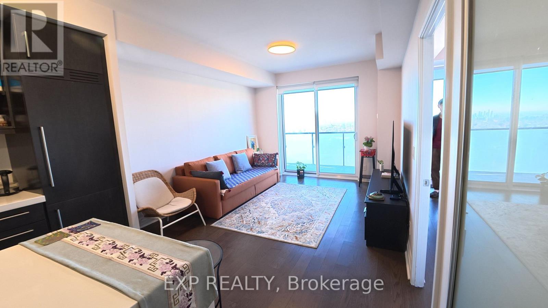
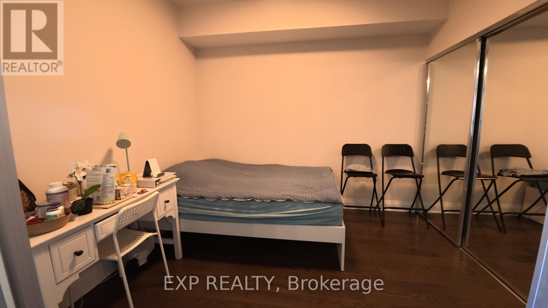
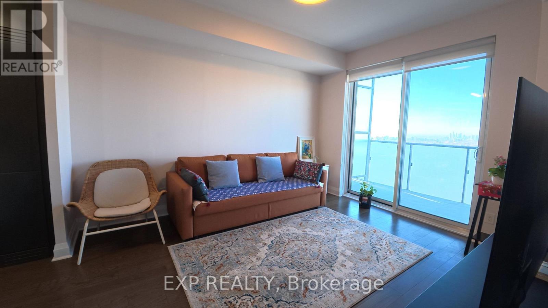
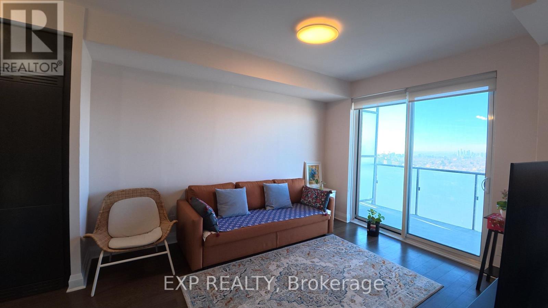
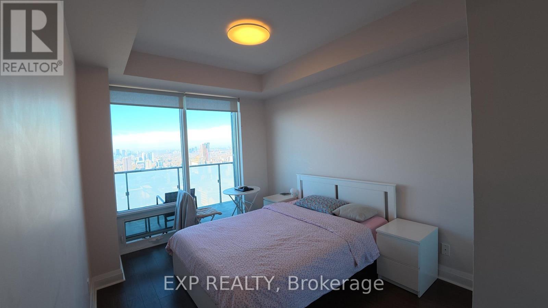
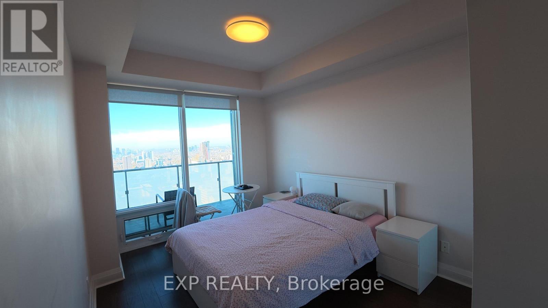
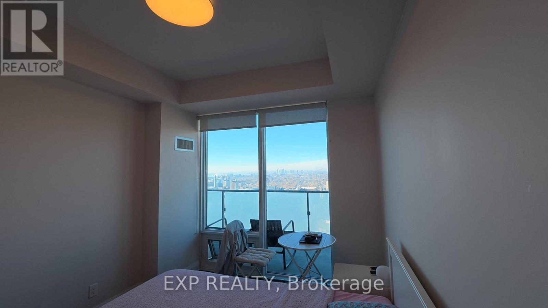
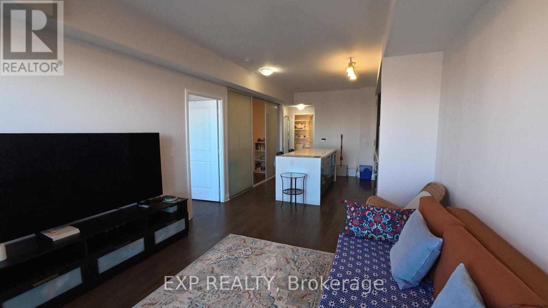
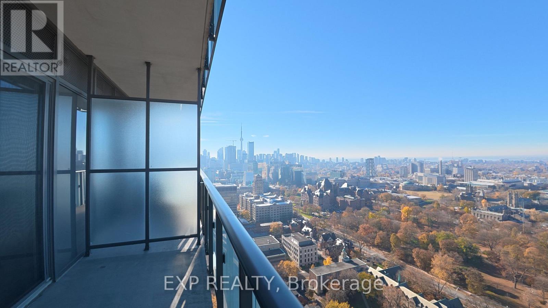
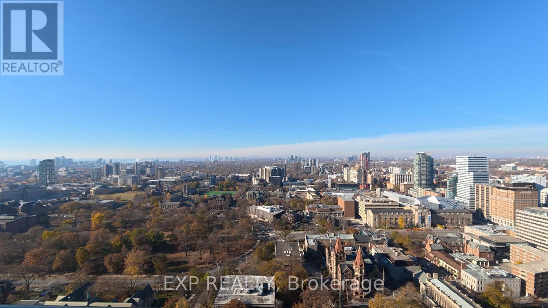
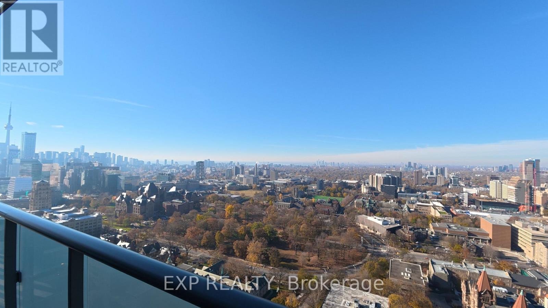
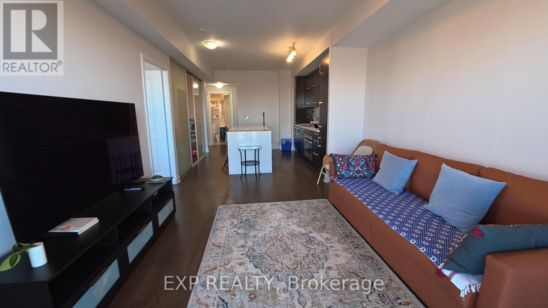
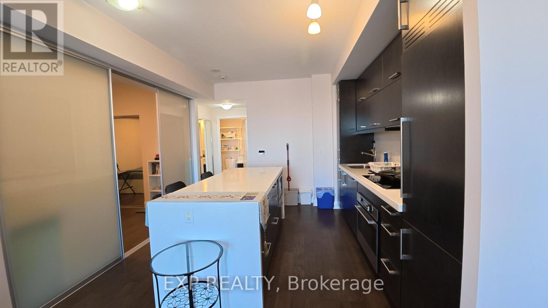
Spacious 2-bedroom suite at the sought-after U Condos by Pemberton, ideally located beside St. Michael's College at the University of Toronto. Enjoy breathtaking, unobstructed views of mature trees, the CN Tower, the U of T campus and Lake Ontario. Features 9-ft ceilings, gleaming hardwood floors throughout, and a modern kitchen with quartz countertops and built-in appliances. Residents enjoy approximately 4,500 sq. ft. of rooftop amenities with panoramic city views. Steps to transit, shopping, dining and the many conveniences of downtown Toronto. (id:62104)
Property Details
| MLS® Number | C14198288 |
| Property Type | Single Family |
| Community Name | Bay Street Corridor |
| Community Features | Pets Allowed With Restrictions |
| Features | Balcony |
| View Type | City View, View Of Water |
Building
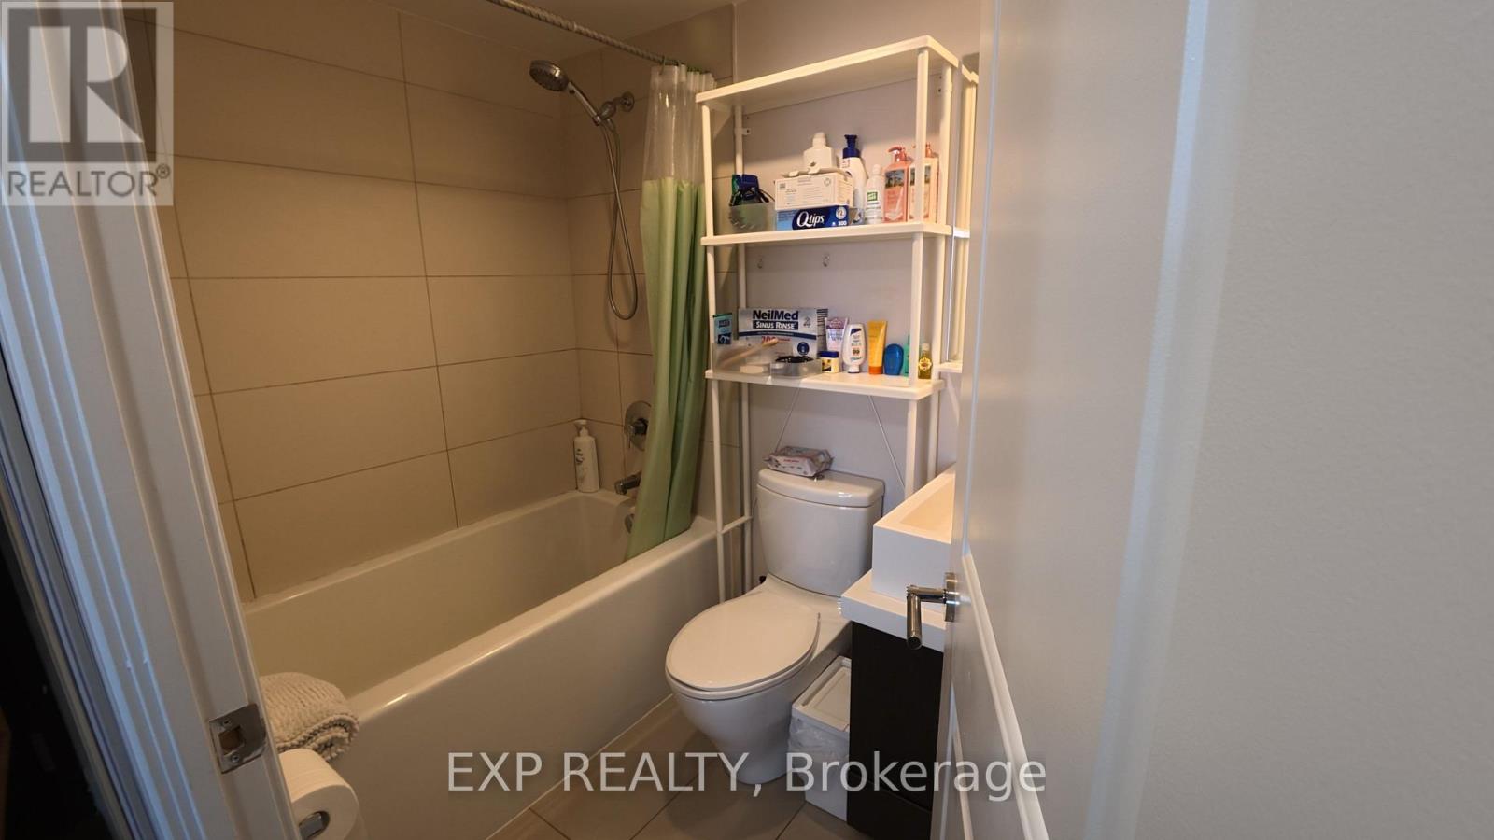
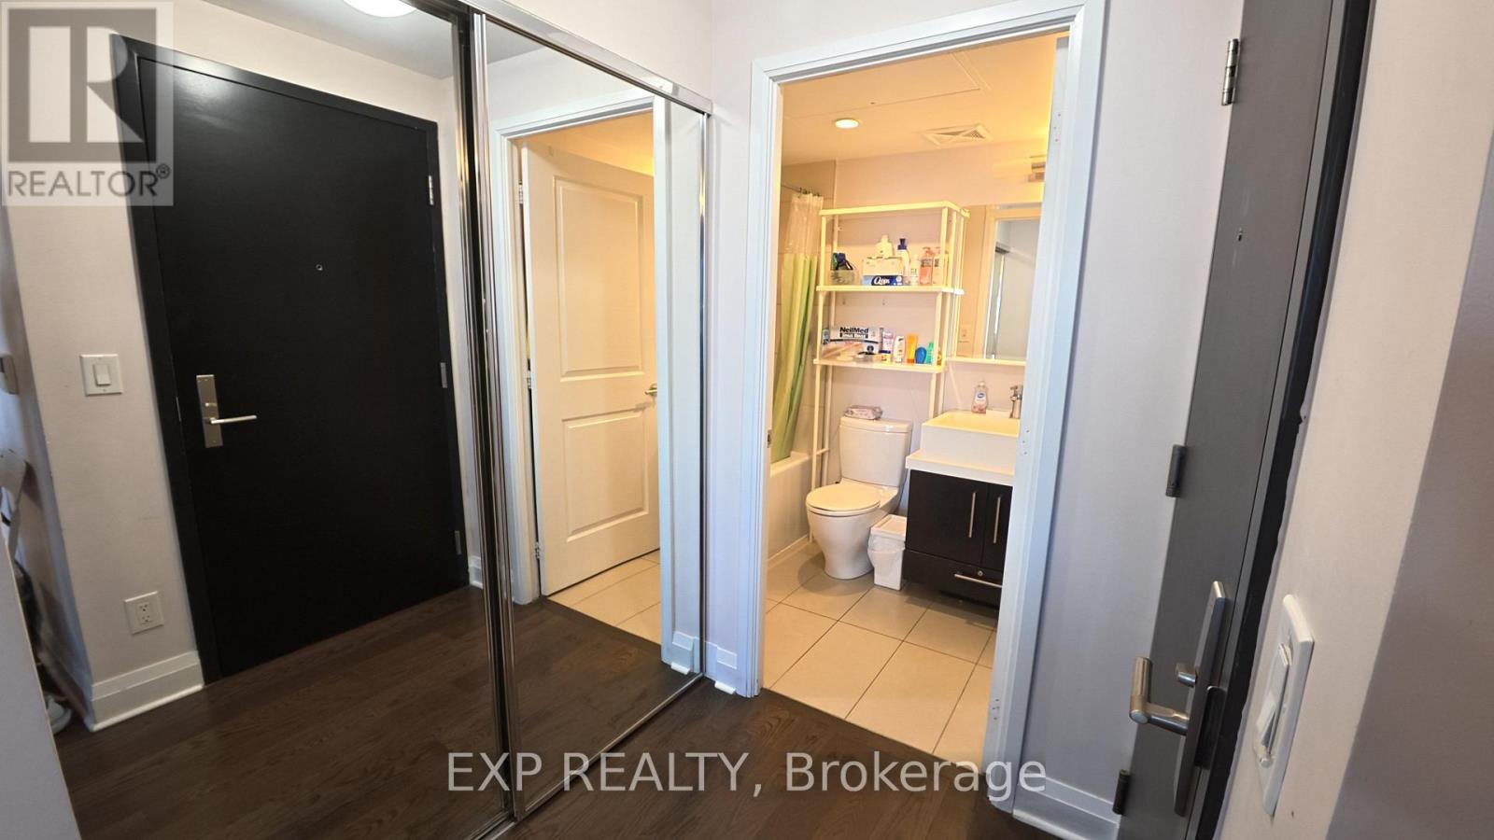
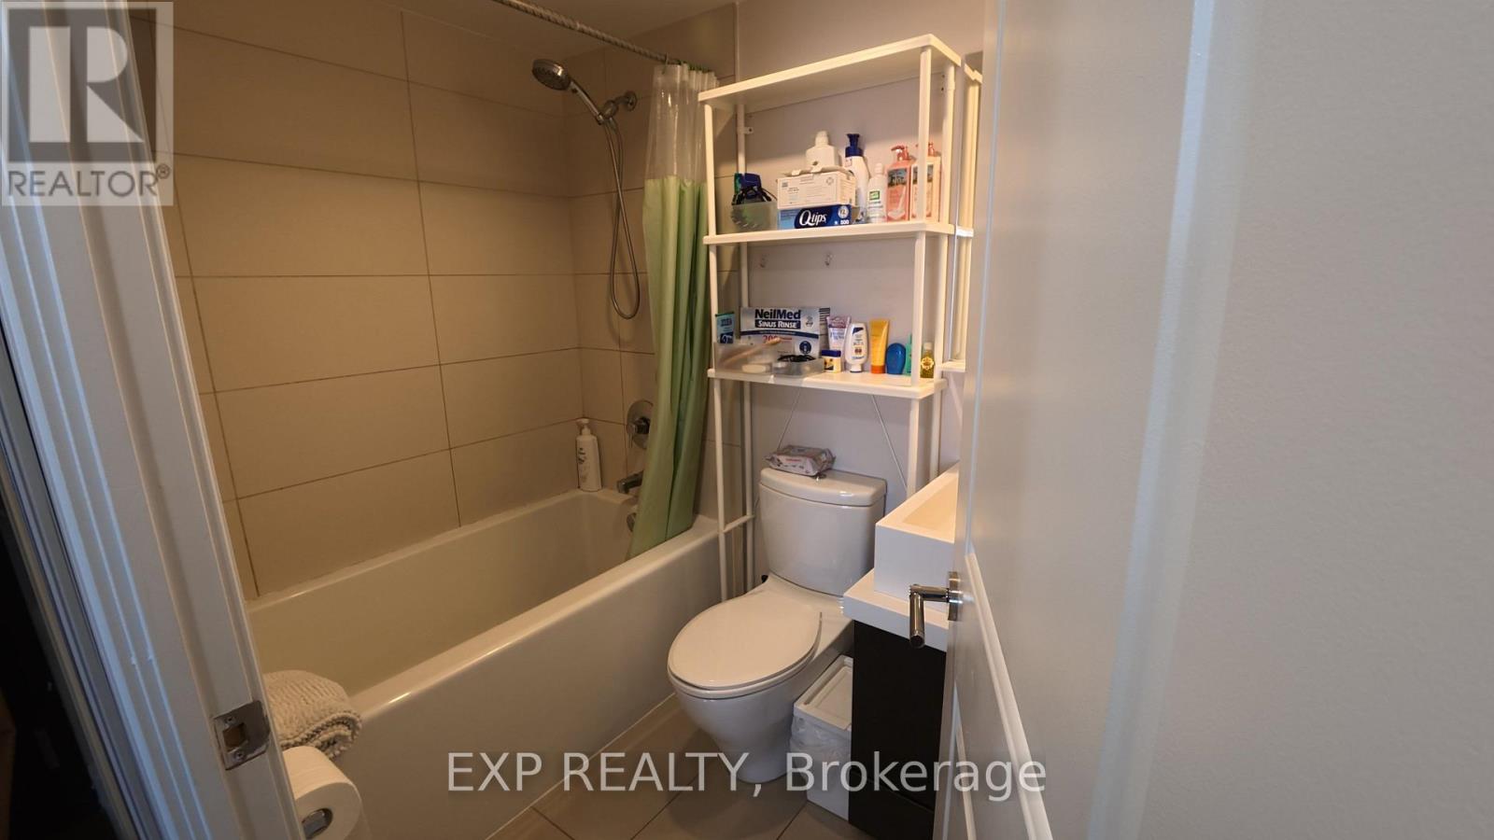
| Bathroom Total | 1 |
| Bedrooms Above Ground | 2 |
| Bedrooms Total | 2 |
| Amenities | Storage - Locker |
| Appliances | Dishwasher, Dryer, Stove, Washer, Window Coverings, Refrigerator |
| Basement Type | None |
| Cooling Type | Central Air Conditioning |
| Exterior Finish | Aluminum Siding |
| Flooring Type | Hardwood |
| Heating Fuel | Natural Gas |
| Heating Type | Forced Air |
| Size Interior | 700 - 799 Sqft |
| Type | Apartment |
Parking
| Underground | |
| Garage |
Land
| Acreage | No |
Rooms
| Level | Type | Length | Width | Dimensions |
|---|---|---|---|---|
| Main Level | Living Room | 4 m | 3.51 m | 4 m x 3.51 m |
| Main Level | Dining Room | 3.99 m | 3.54 m | 3.99 m x 3.54 m |
| Main Level | Kitchen | 3.99 m | 3.57 m | 3.99 m x 3.57 m |
| Main Level | Primary Bedroom | 3.81 m | 2.89 m | 3.81 m x 2.89 m |
| Main Level | Bedroom | 3.2 m | 2.89 m | 3.2 m x 2.89 m |
Contact Us
Contact us for more information

The trademarks REALTOR®, REALTORS®, and the REALTOR® logo are controlled by The Canadian Real Estate Association (CREA) and identify real estate professionals who are members of CREA. The trademarks MLS®, Multiple Listing Service® and the associated logos are owned by The Canadian Real Estate Association (CREA) and identify the quality of services provided by real estate professionals who are members of CREA. The trademark DDF® is owned by The Canadian Real Estate Association (CREA) and identifies CREA's Data Distribution Facility (DDF®)
November 20 2026 10:54:19
Toronto Regional Real Estate Board
Exp Realty