
2214 Ridge Landing Oakville, Ontario L6M 3L7

$3,900 Monthly
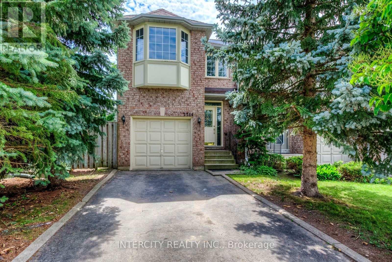
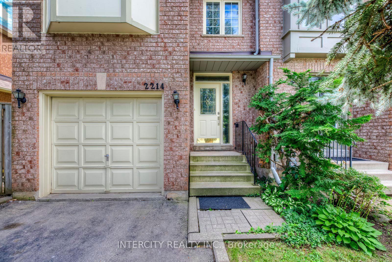
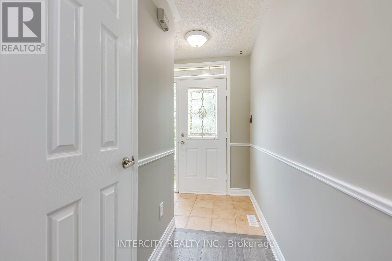
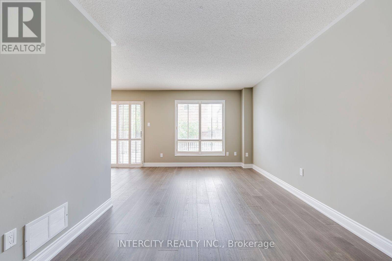
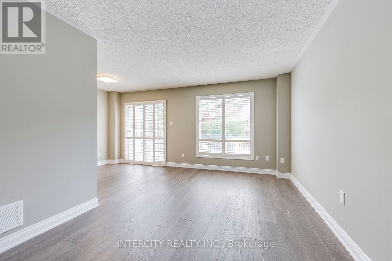
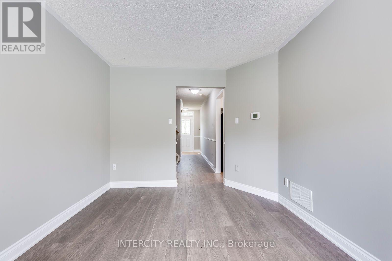
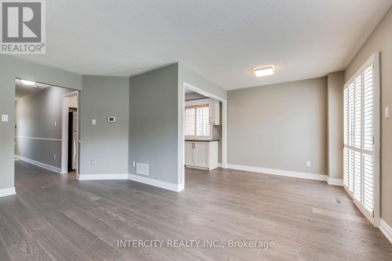
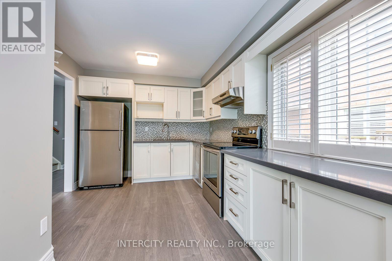
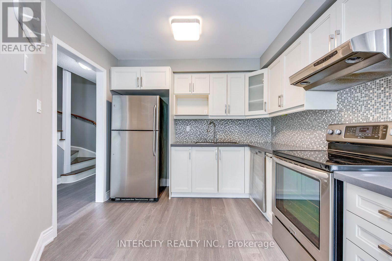
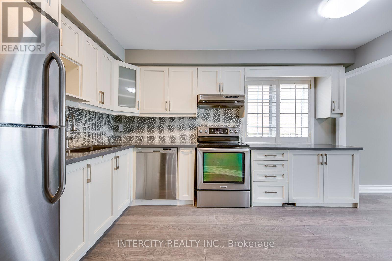
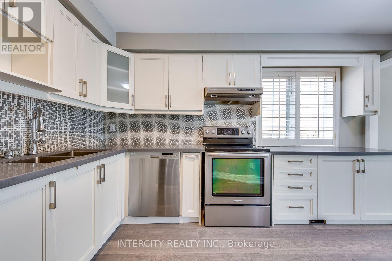
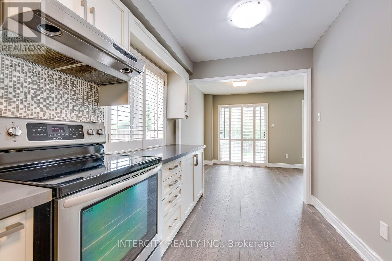
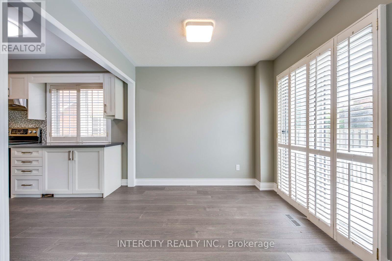
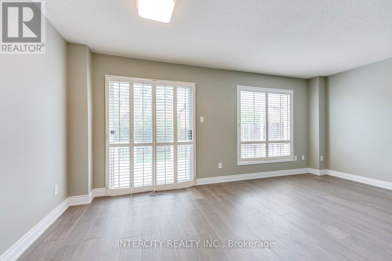
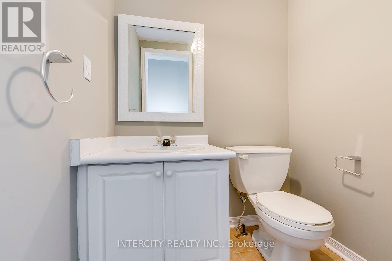
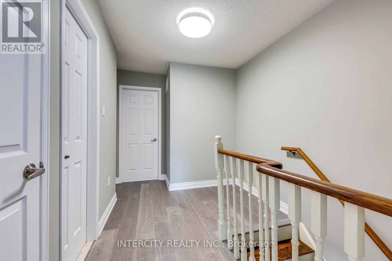
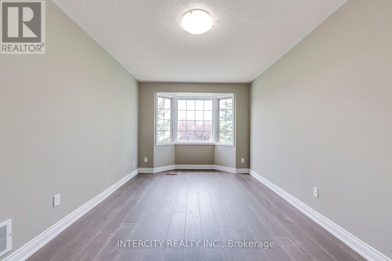
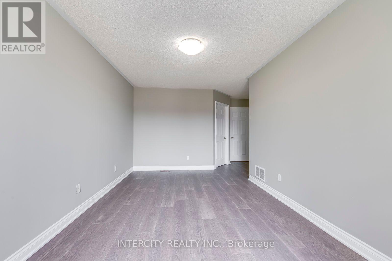
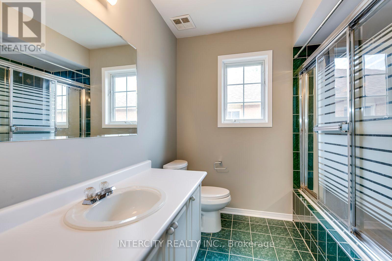
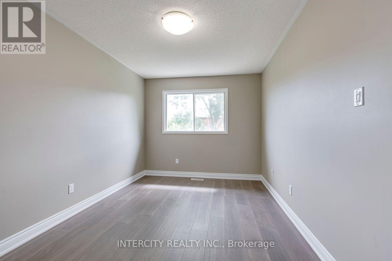
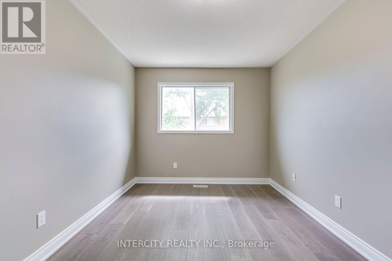
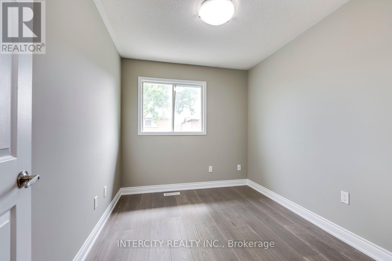
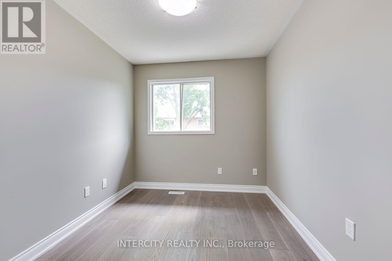
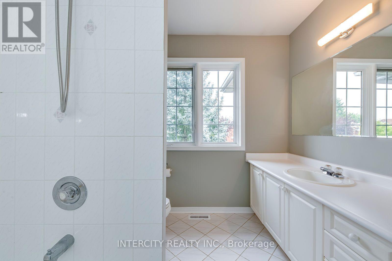
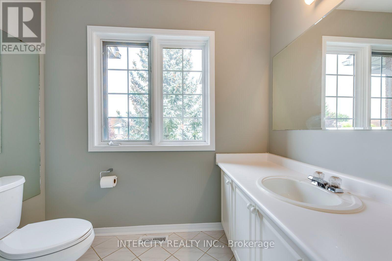
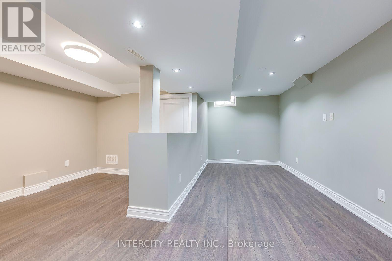
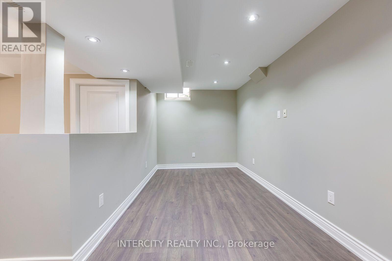
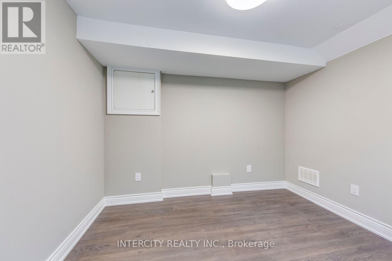
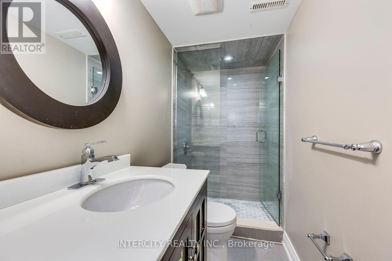
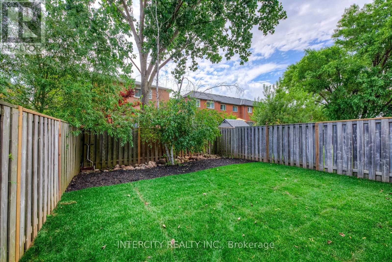
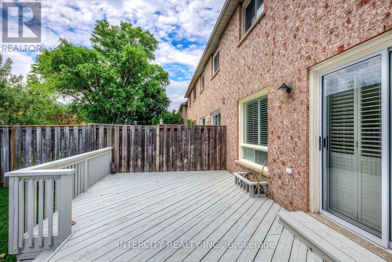
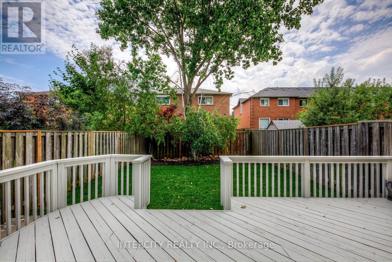
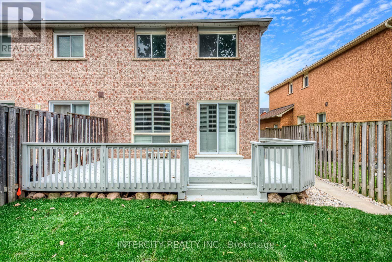
Tucked away on a quiet, tree-lined street in sought-after West Oak Trails, this spacious end unit townhouse is designed for comfortable family living. Inside, the bright, open-concept main floor features a renovated kitchen flowing seamlessly into the living and dining areas-equally suited for hosting guests or unwinding at home. Gleaming hardwood floors and oversized windows outfitted with California shutters fill the level with natural light. Upstairs, you'll find three generous bedrooms, anchored by a serene primary suite with a bay window, walk-in closet, and private ensuite. The fully finished basement extends your living space with a recreation room, dedicated home office, and an additional full bathroom. Outside, an oversized backyard and expansive deck offer plenty of room for summer entertaining. Set in a welcoming, family-oriented neighbourhood, this home lies within the catchment for top-rated West Oak Public School, Garth Webb Secondary School, and Thomas A. Blakelock Secondary School. Parks and scenic trails are just a short walk away, with major highways and the Oakville GO Station easily accessible for commuters. (id:62104)
Property Details
| MLS® Number | W14196990 |
| Property Type | Single Family |
| Community Name | 1022 - WT West Oak Trails |
| Amenities Near By | Hospital, Park, Schools |
| Community Features | Community Centre |
| Features | Conservation/green Belt |
| Parking Space Total | 3 |
Building
| Bathroom Total | 4 |
| Bedrooms Above Ground | 3 |
| Bedrooms Total | 3 |
| Basement Development | Finished |
| Basement Type | N/a (finished) |
| Construction Style Attachment | Attached |
| Cooling Type | Central Air Conditioning |
| Exterior Finish | Brick |
| Foundation Type | Concrete |
| Half Bath Total | 1 |
| Heating Fuel | Natural Gas |
| Heating Type | Forced Air |
| Stories Total | 2 |
| Size Interior | 1,100 - 1,500 Sqft |
| Type | Row / Townhouse |
| Utility Water | Municipal Water |
Parking
| Garage |
Land
| Acreage | No |
| Land Amenities | Hospital, Park, Schools |
| Sewer | Sanitary Sewer |
| Size Depth | 109 Ft |
| Size Frontage | 25 Ft ,3 In |
| Size Irregular | 25.3 X 10⁹ Ft |
| Size Total Text | 25.3 X 10⁹ Ft |
Contact Us
Contact us for more information

The trademarks REALTOR®, REALTORS®, and the REALTOR® logo are controlled by The Canadian Real Estate Association (CREA) and identify real estate professionals who are members of CREA. The trademarks MLS®, Multiple Listing Service® and the associated logos are owned by The Canadian Real Estate Association (CREA) and identify the quality of services provided by real estate professionals who are members of CREA. The trademark DDF® is owned by The Canadian Real Estate Association (CREA) and identifies CREA's Data Distribution Facility (DDF®)
November 19 2026 11:04:55
Toronto Regional Real Estate Board
Intercity Realty Inc.