
2763 Maple Trail Ramara, Ontario L0K 1B0

$1,950 Monthly
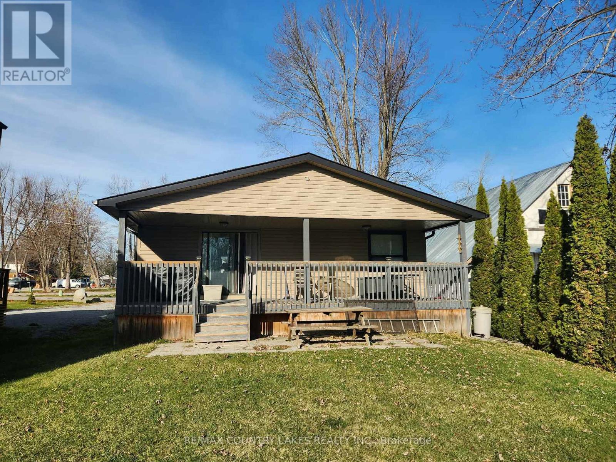
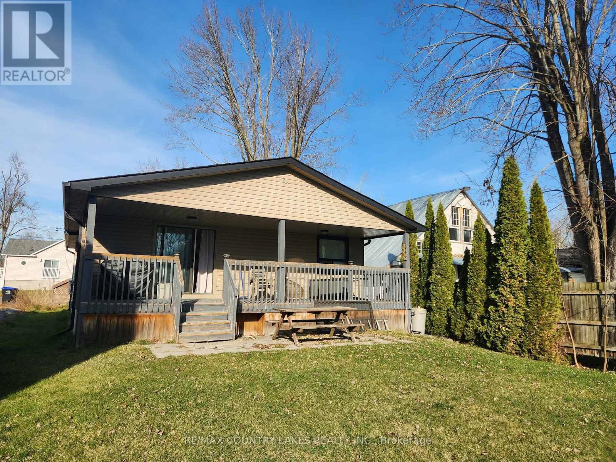
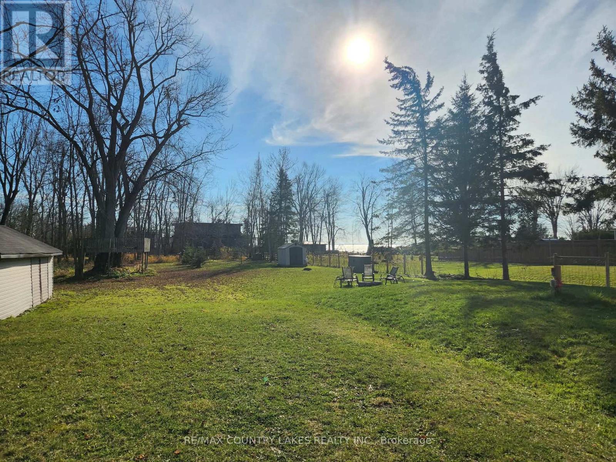
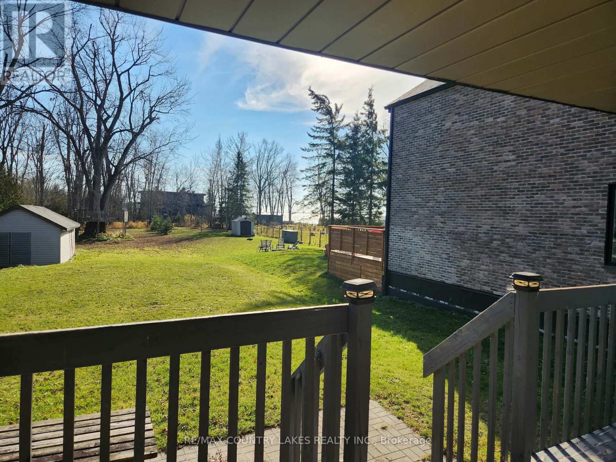
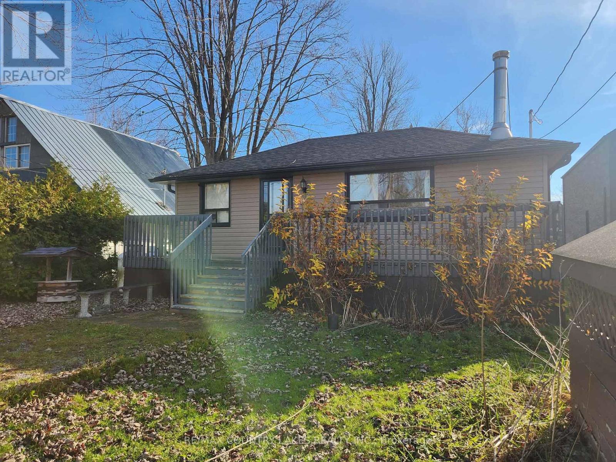
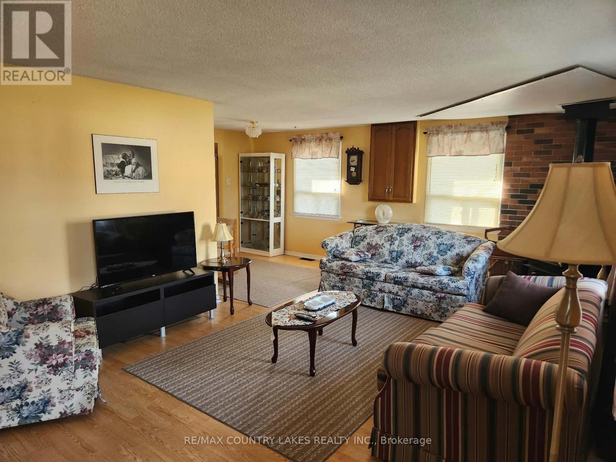
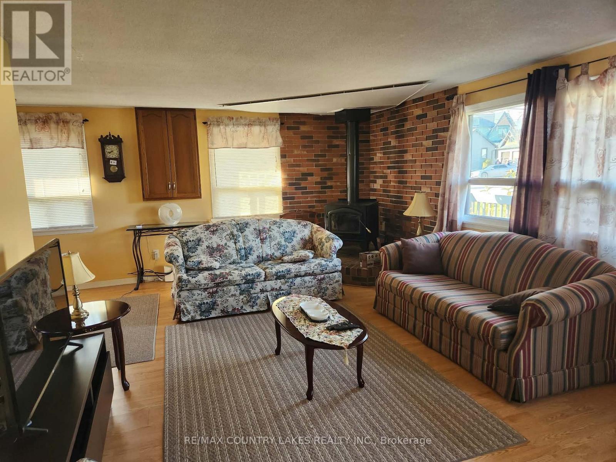
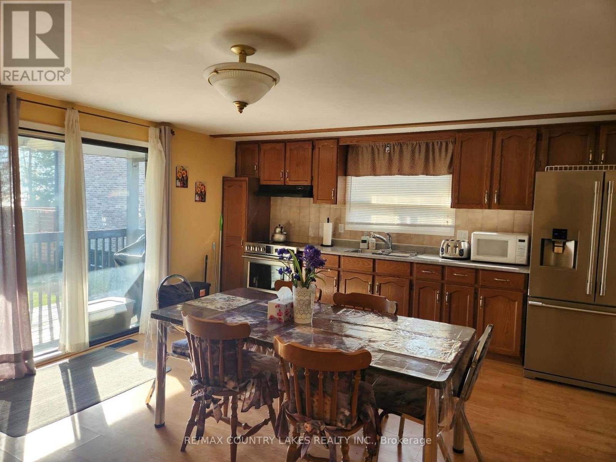
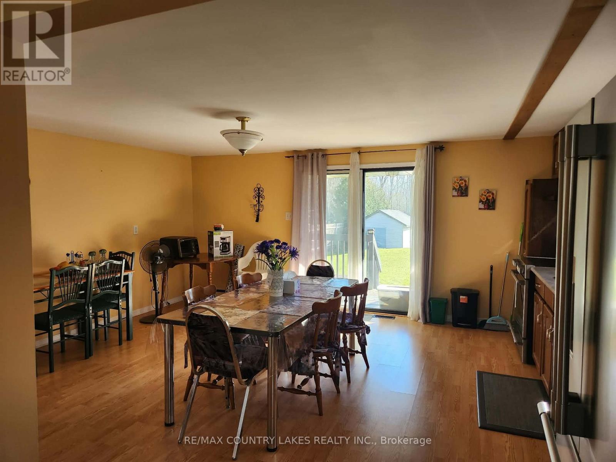
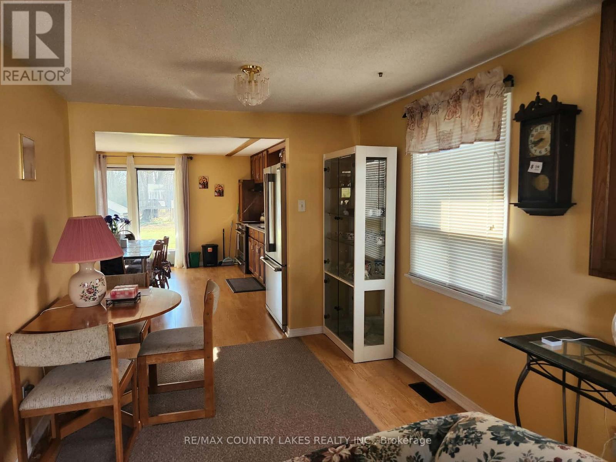
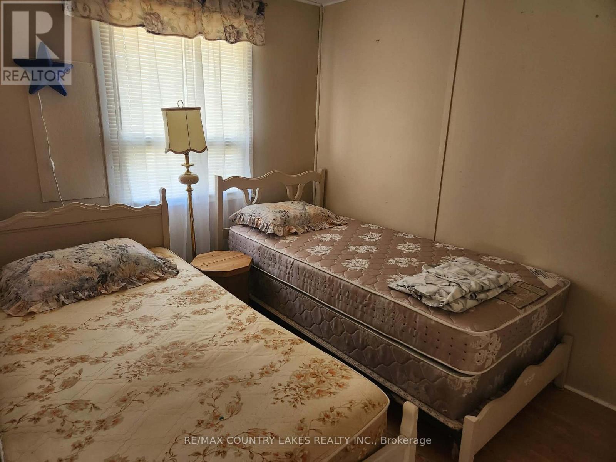
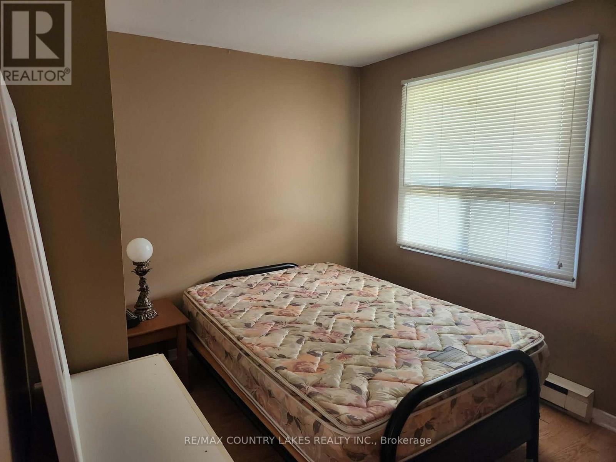
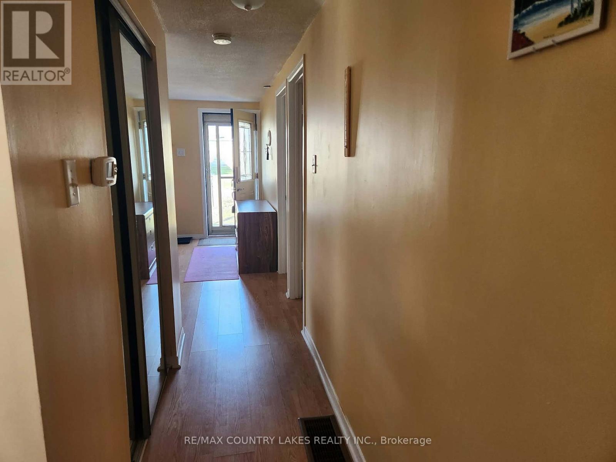
WATERFRONT COMMUNITY RENTAL OPPORTUNITY - FOUR SEASON LIVING! Discover the charm of lakeside living in this spacious 3-bedroom, 1.5-bath bungalow, perfectly situated in a desirable waterfront community !Featuring a generous family-sized kitchen, ideal for entertaining and memorable gatherings, and a cozy wood stove for those cooler evenings, this home offers comfort and relaxation all year round. Enjoy the best of four-season living with a marina, restaurants, tennis courts, community centre and nearby golf courses just minutes away. Whether you're looking for a peaceful retreat or a place to call home, this is your opportunity to embrace the lakeside lifestyle! (id:62104)
Property Details
| MLS® Number | S14196710 |
| Property Type | Single Family |
| Community Name | Rural Ramara |
| Amenities Near By | Marina |
| Community Features | School Bus |
| Easement | Unknown |
| Features | Irregular Lot Size, Flat Site |
| Parking Space Total | 2 |
| Structure | Shed |
| View Type | Lake View |
| Water Front Name | Lake Simcoe |
| Water Front Type | Waterfront |
Building
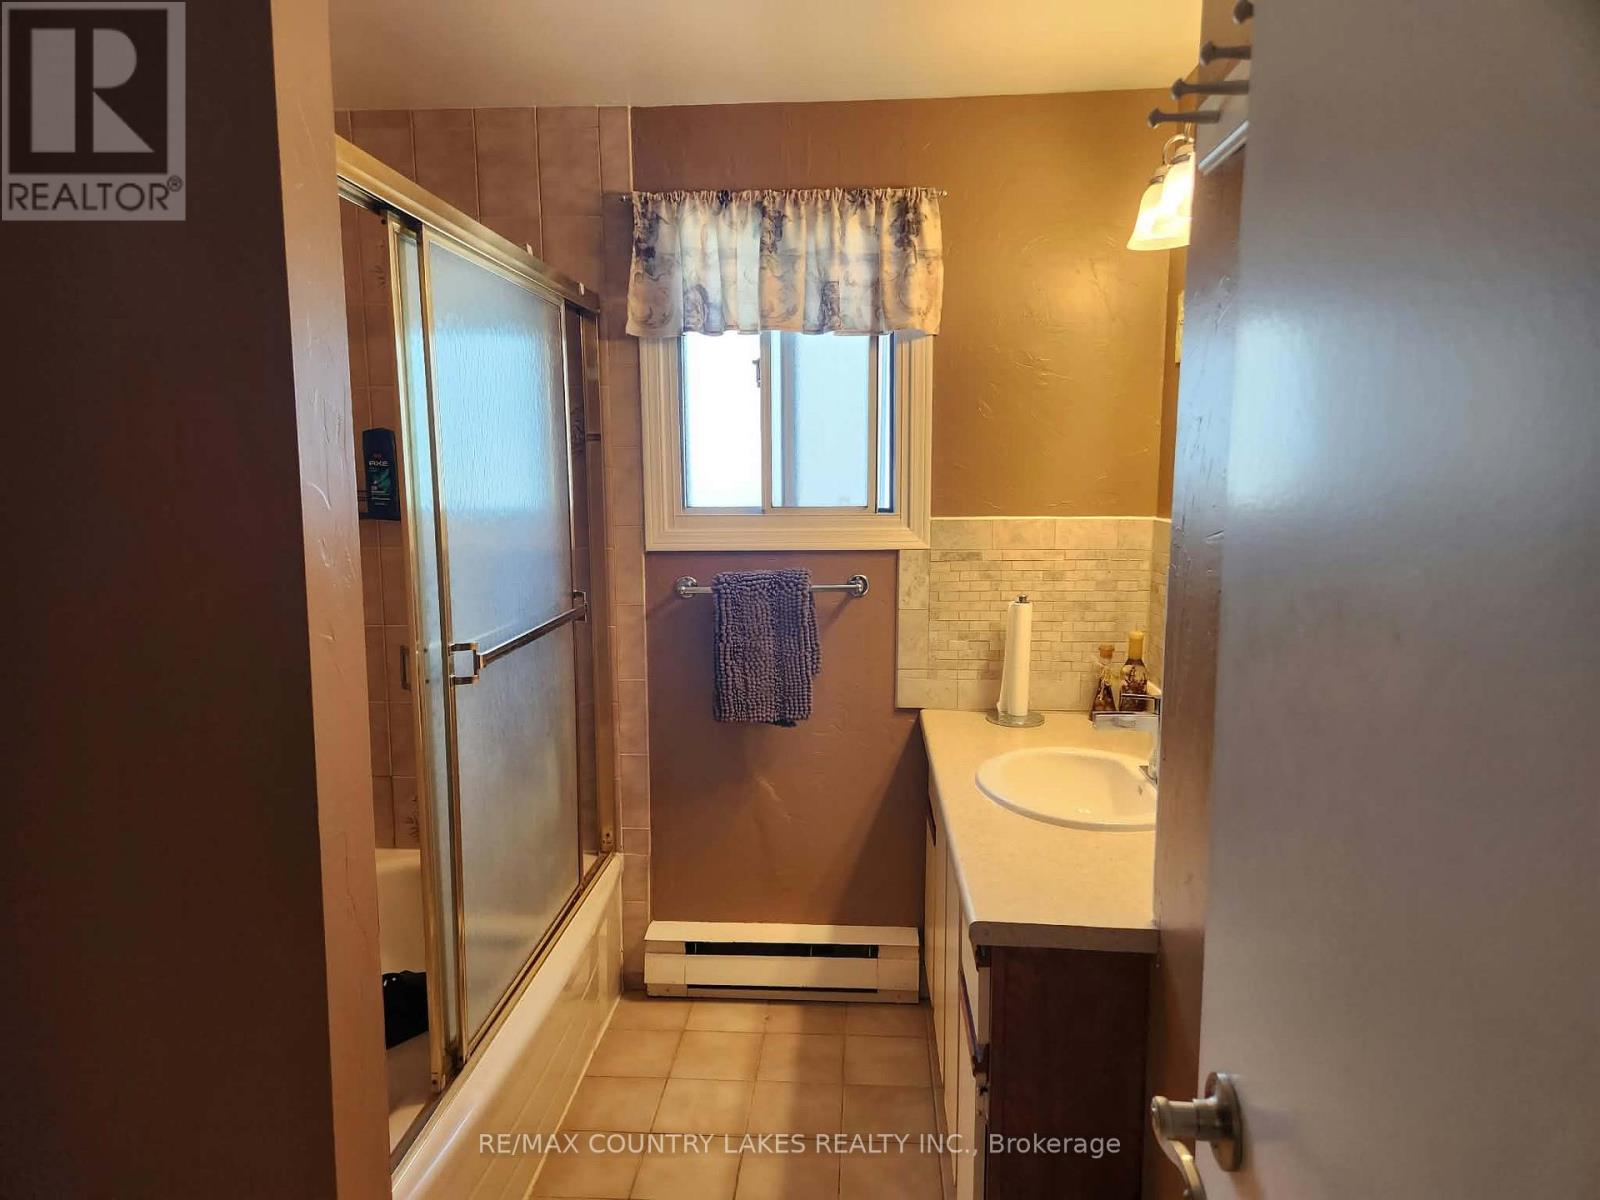
| Bathroom Total | 1 |
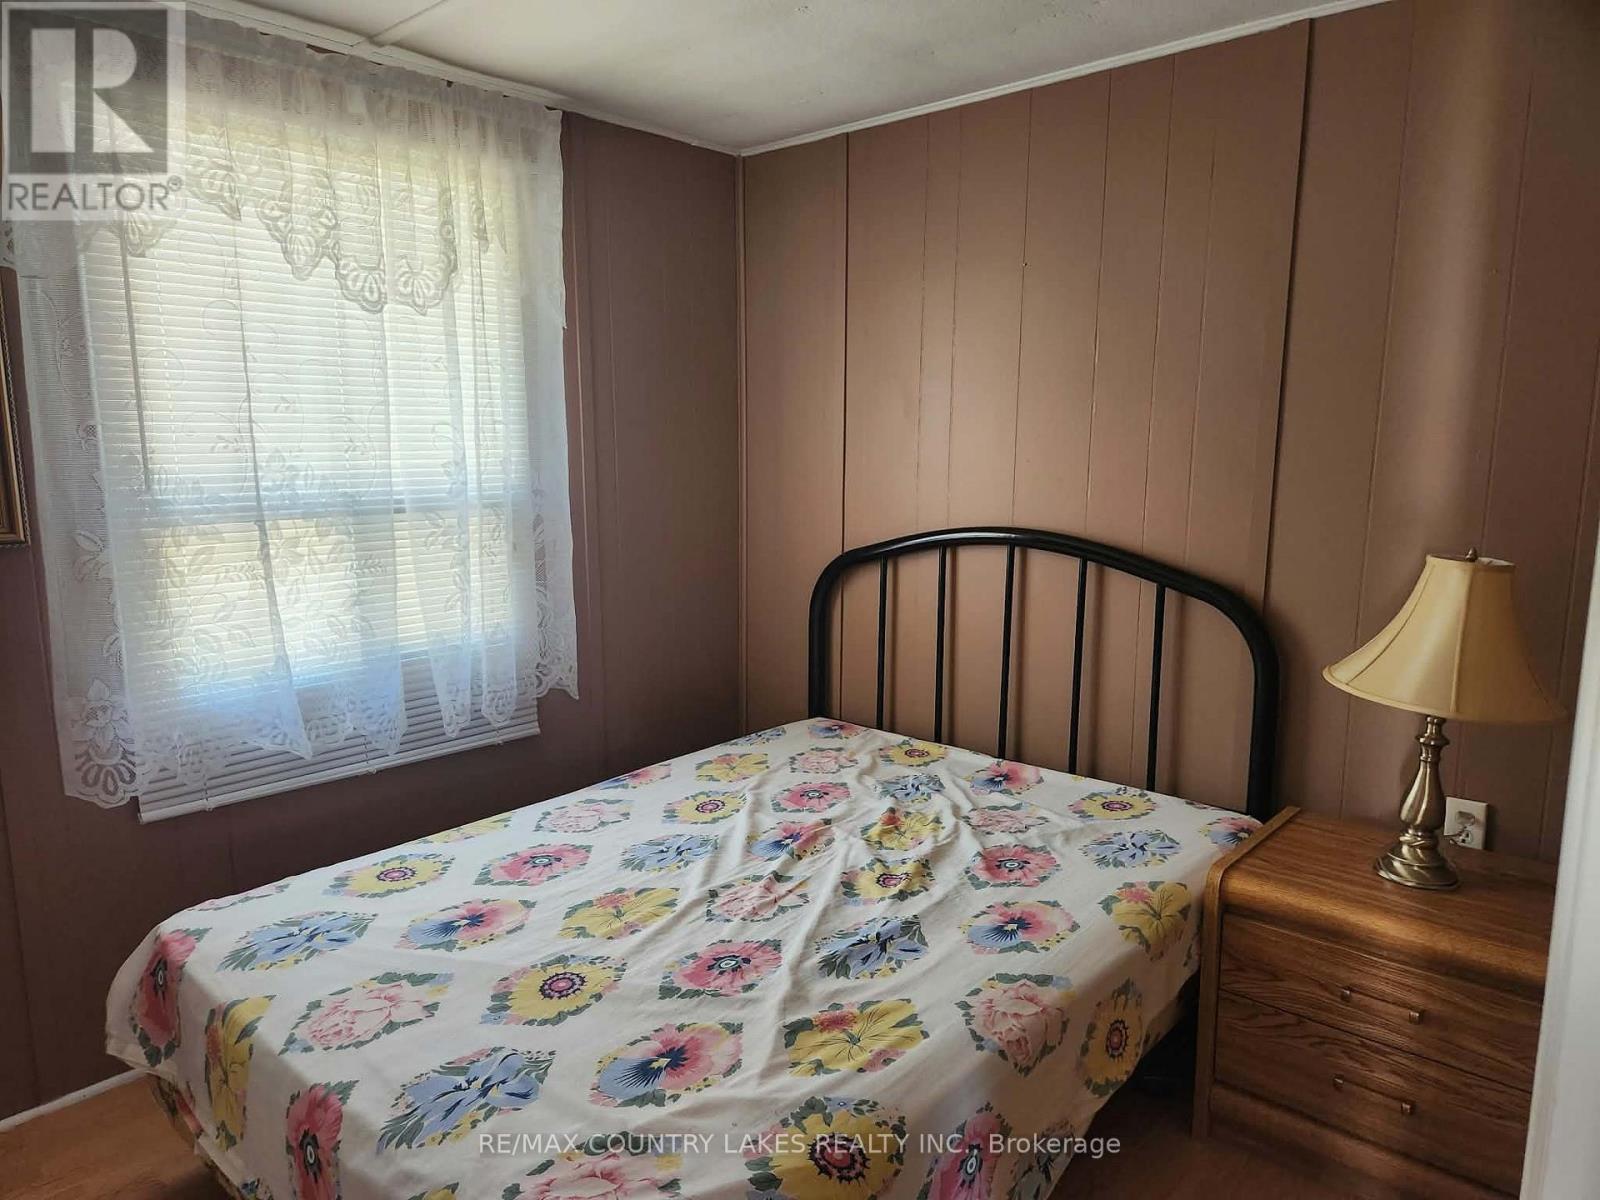
| Bedrooms Above Ground | 3 |
| Bedrooms Total | 3 |
| Appliances | Water Heater, All, Window Coverings |
| Architectural Style | Bungalow |
| Basement Type | Crawl Space |
| Construction Style Attachment | Detached |
| Exterior Finish | Vinyl Siding |
| Fireplace Present | Yes |
| Fireplace Type | Woodstove |
| Flooring Type | Laminate |
| Heating Fuel | Electric, Wood |
| Heating Type | Baseboard Heaters |
| Stories Total | 1 |
| Size Interior | 700 - 1,100 Sqft |
| Type | House |
| Utility Water | Municipal Water |
Parking
| No Garage |
Land
| Access Type | Year-round Access |
| Acreage | No |
| Land Amenities | Marina |
| Sewer | Septic System |
| Size Depth | 452 Ft |
| Size Frontage | 44 Ft |
| Size Irregular | 44 X 452 Ft |
| Size Total Text | 44 X 452 Ft |
Rooms
| Level | Type | Length | Width | Dimensions |
|---|---|---|---|---|
| Main Level | Living Room | 6.37 m | 3.8 m | 6.37 m x 3.8 m |
| Main Level | Dining Room | 5.31 m | 4.51 m | 5.31 m x 4.51 m |
| Main Level | Kitchen | 5.31 m | 4.51 m | 5.31 m x 4.51 m |
| Main Level | Eating Area | 2.66 m | 2 m | 2.66 m x 2 m |
| Main Level | Bedroom | 3.55 m | 2.55 m | 3.55 m x 2.55 m |
| Main Level | Bedroom 2 | 2.77 m | 2.44 m | 2.77 m x 2.44 m |
| Main Level | Bedroom 3 | 3 m | 2.41 m | 3 m x 2.41 m |
Utilities
| Cable | Available |
https://www.realtor.ca/real-estate/30530467/2763-maple-trail-ramara-rural-ramara
Contact Us
Contact us for more information

The trademarks REALTOR®, REALTORS®, and the REALTOR® logo are controlled by The Canadian Real Estate Association (CREA) and identify real estate professionals who are members of CREA. The trademarks MLS®, Multiple Listing Service® and the associated logos are owned by The Canadian Real Estate Association (CREA) and identify the quality of services provided by real estate professionals who are members of CREA. The trademark DDF® is owned by The Canadian Real Estate Association (CREA) and identifies CREA's Data Distribution Facility (DDF®)
November 19 2026 09:34:34
Toronto Regional Real Estate Board
RE/MAX Country Lakes Realty Inc.