
129 Killdeer Road Elmira, Ontario N3B 3M9

$765,000
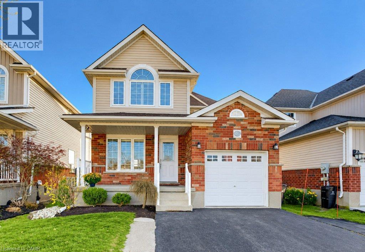
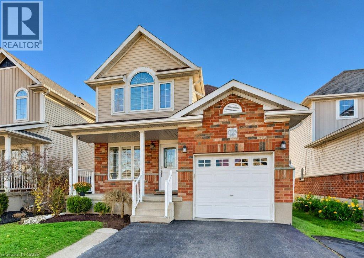
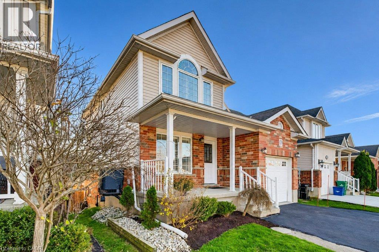
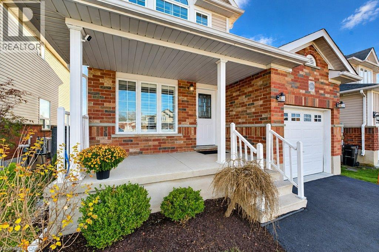
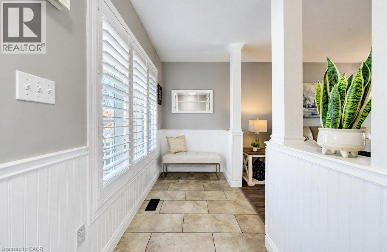
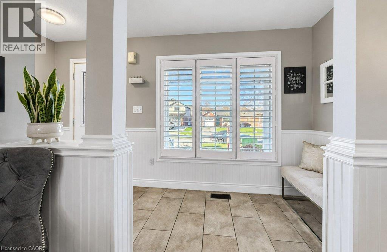
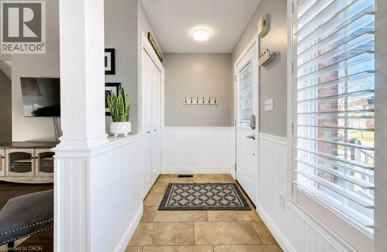
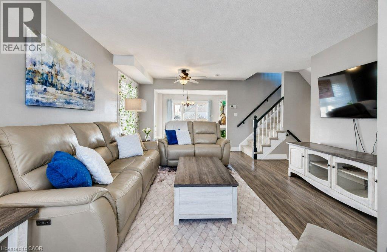
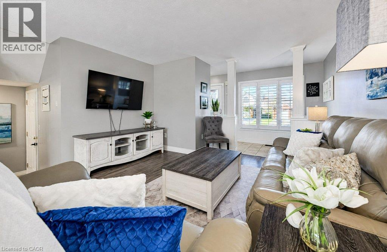
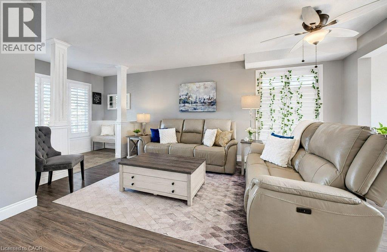
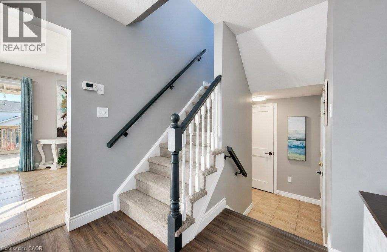
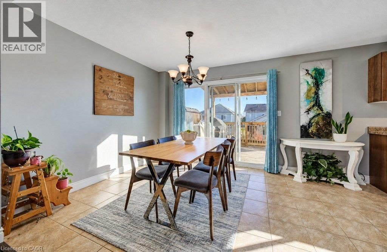
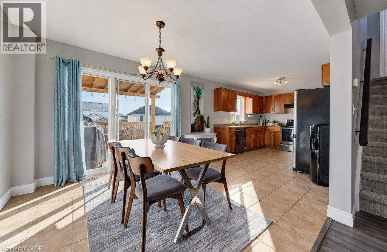
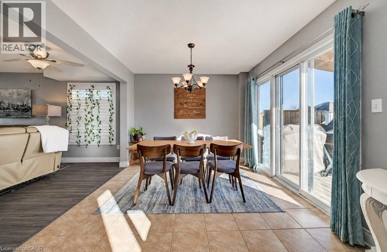
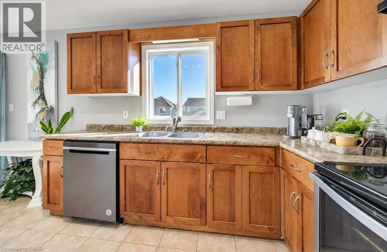
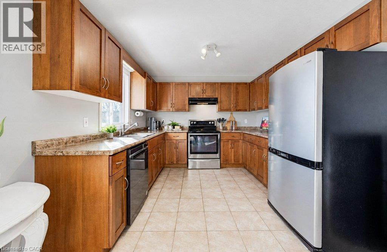
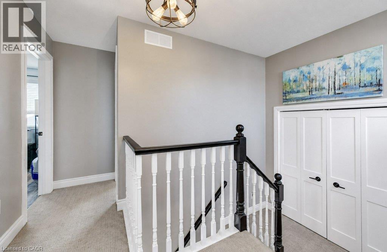
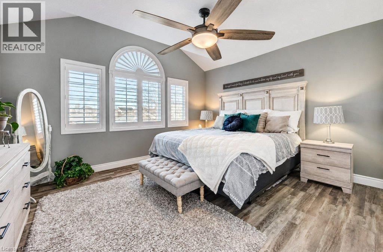
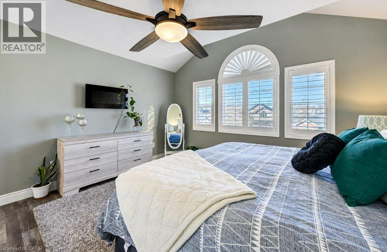
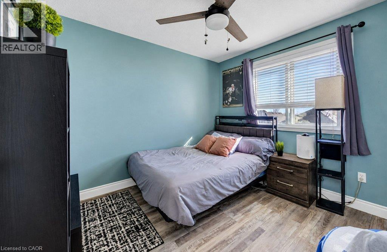
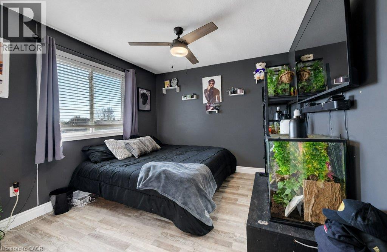
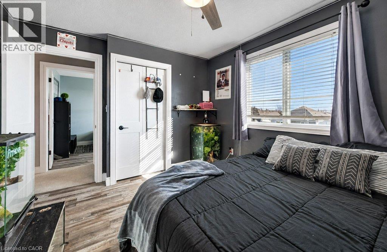
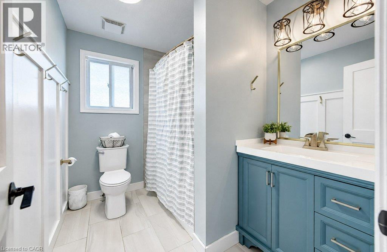
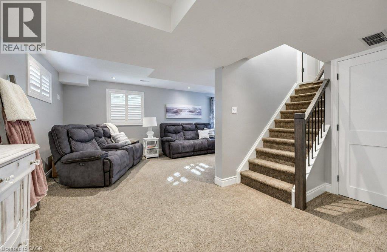
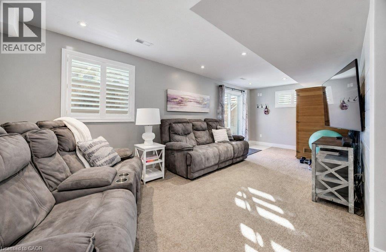
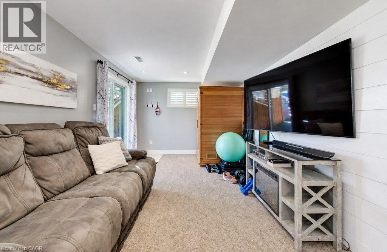
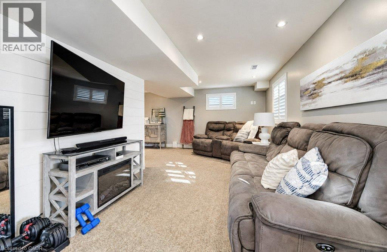
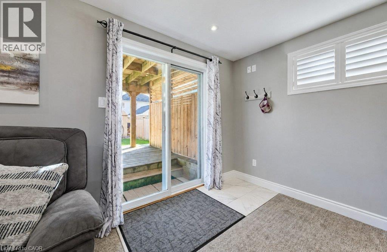
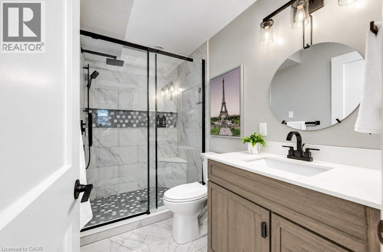
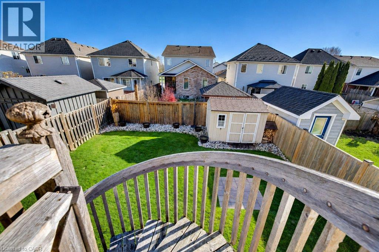
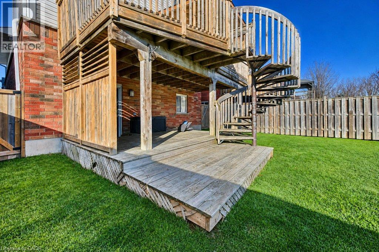
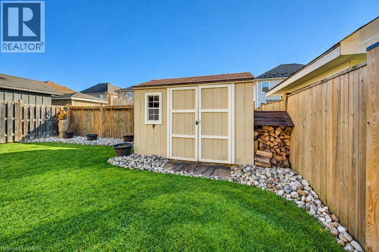
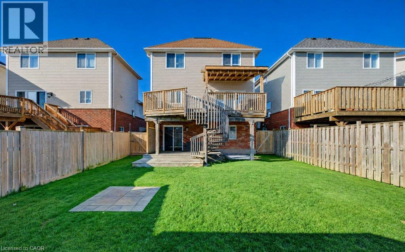
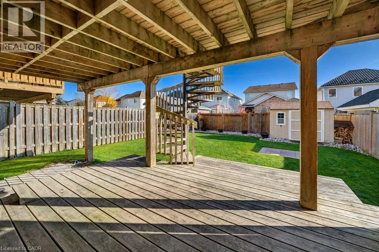
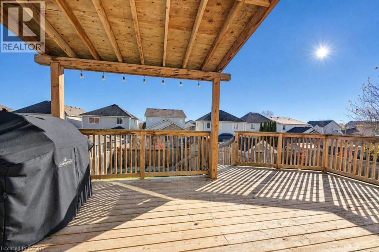
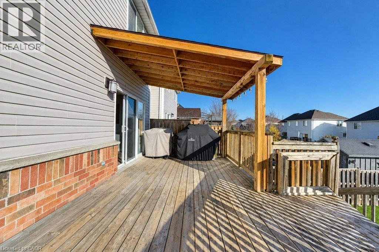
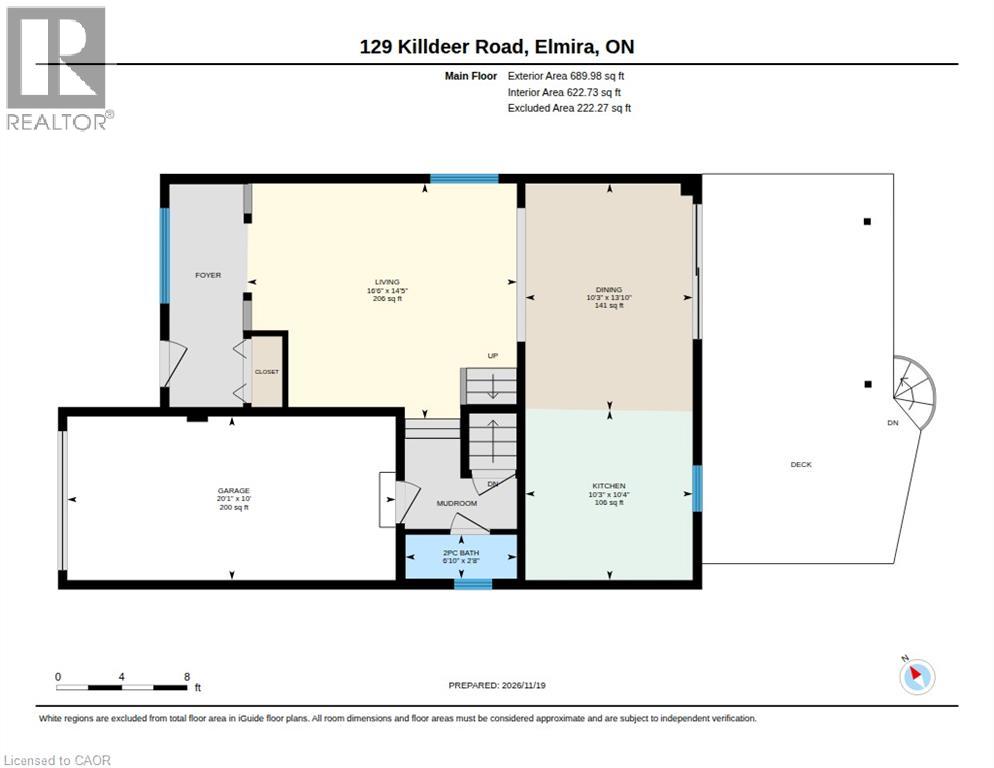
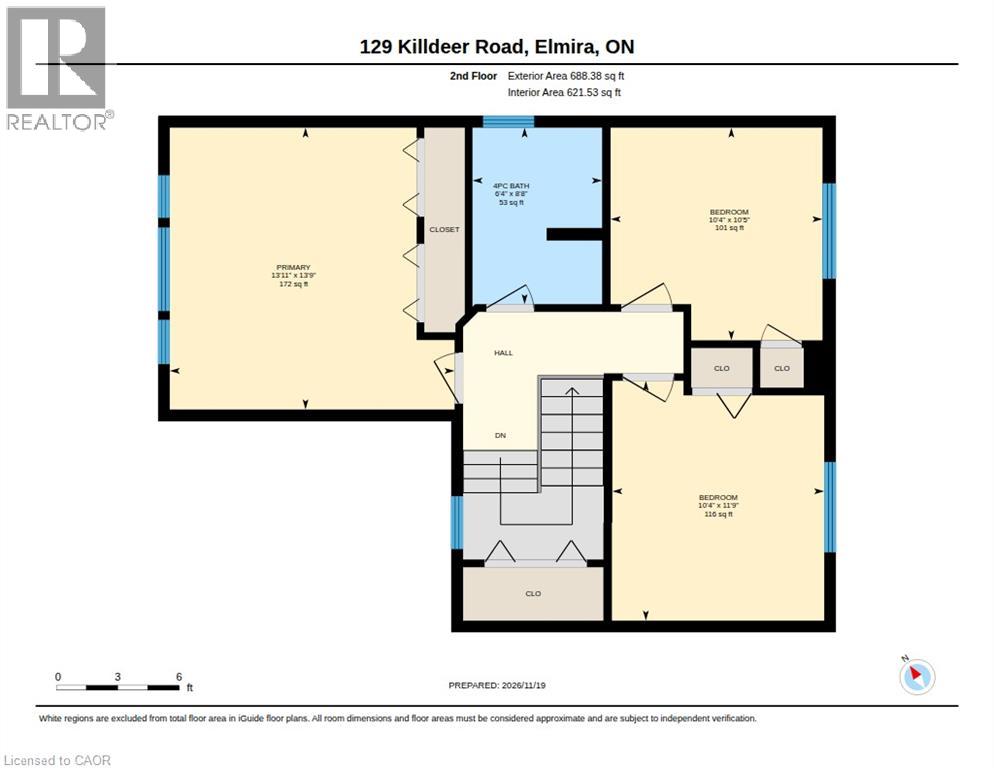
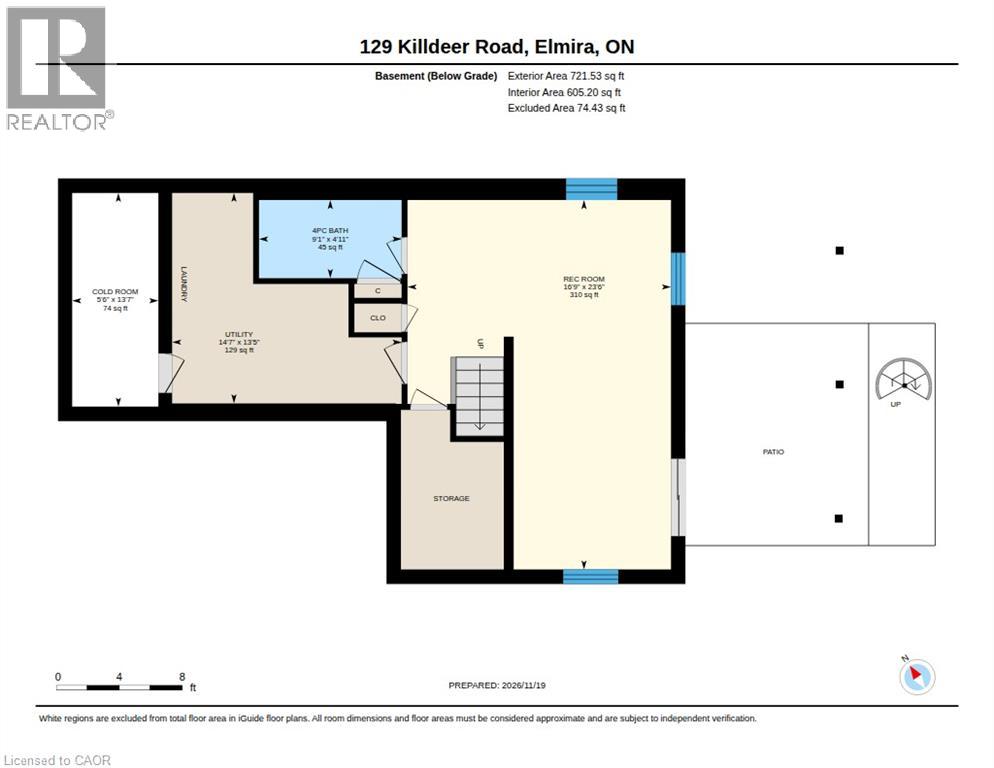
Welcome to 129 Killdeer Road in the sought-after community of Elmira. Just 10 minutes from North Waterloo, but far enough from the hustle and bustle of city life to provide that small town atmosphere you may be craving. Fantastic location is a short walk to the downtown, schools, many parks and the Rec Centre. With ample space for hosting parties inside or out, this one is calling your name. The fully-fenced back yard, with easy access from the main floor and the walkout basement, is stunning and it’s clear that it has been beautifully maintained by the sellers for many years. You will appreciate the view of the lush grass, landscaping and charming shed from the from the upper and lower decks. Move-in ready home must be seen in person to fully appreciate. Recent updates include all new and upgraded Shaker interior doors, classic California shutters, all 3 bathrooms fully renovated and consistent flooring throughout. Fully finished from top to bottom and offering 3 spacious bedrooms, 2.5 bathrooms, parking for 3 and nearly 2000sqft of finished living space. The walkout basement offers a cozy Family Room perfect for movie nights or your morning workouts. Just move in and enjoy this incredible home, and let the memory-making begin. Visit the website to view the 3D tour, full floor plans and more photos. (id:62104)
Open House
This property has open houses!
2:00 pm
Ends at:4:00 pm
2:00 pm
Ends at:4:00 pm
Property Details
| MLS® Number | 40879306 |
| Property Type | Single Family |
| Amenities Near By | Golf Nearby, Park, Place Of Worship, Playground, Public Transit, Schools, Shopping |
| Community Features | Quiet Area, Community Centre |
| Equipment Type | Water Heater |
| Features | Sump Pump, Automatic Garage Door Opener |
| Parking Space Total | 3 |
| Rental Equipment Type | Water Heater |
| Structure | Shed, Porch |
Building
| Bathroom Total | 3 |
| Bedrooms Above Ground | 3 |
| Bedrooms Total | 3 |
| Appliances | Central Vacuum - Roughed In, Dishwasher, Refrigerator, Stove, Water Softener, Hood Fan, Window Coverings, Garage Door Opener |
| Architectural Style | Contemporary |
| Basement Development | Finished |
| Basement Type | Full (finished) |
| Constructed Date | 2006 |
| Construction Style Attachment | Detached |
| Cooling Type | Central Air Conditioning |
| Exterior Finish | Brick Veneer, Vinyl Siding |
| Fixture | Ceiling Fans |
| Foundation Type | Poured Concrete |
| Half Bath Total | 1 |
| Heating Fuel | Natural Gas |
| Heating Type | Forced Air |
| Stories Total | 2 |
| Size Interior | 1,991 Sqft |
| Type | House |
| Utility Water | Municipal Water |
Parking
| Attached Garage |
Land
| Access Type | Road Access |
| Acreage | No |
| Fence Type | Fence |
| Land Amenities | Golf Nearby, Park, Place Of Worship, Playground, Public Transit, Schools, Shopping |
| Landscape Features | Landscaped |
| Sewer | Municipal Sewage System |
| Size Depth | 108 Ft |
| Size Frontage | 35 Ft |
| Size Total Text | Under 1/2 Acre |
| Zoning Description | R5a |
Rooms
| Level | Type | Length | Width | Dimensions |
|---|---|---|---|---|
| Second Level | Bedroom | 10'5'' x 10'4'' | ||
| Second Level | Bedroom | 11'9'' x 10'4'' | ||
| Second Level | 4pc Bathroom | 8'8'' x 6'4'' | ||
| Second Level | Primary Bedroom | 13'11'' x 13'9'' | ||
| Basement | Cold Room | 13'7'' x 5'6'' | ||
| Basement | Storage | Measurements not available | ||
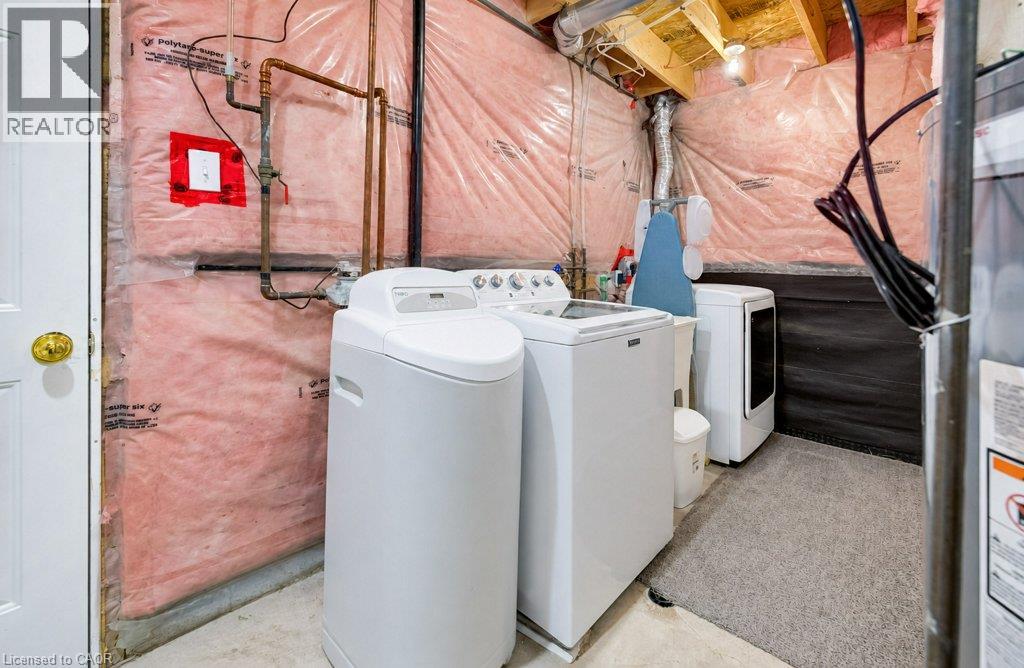
| Basement | Laundry Room | 14'7'' x 13'5'' | ||
| Basement | 3pc Bathroom | 9'1'' x 4'11'' | ||
| Basement | Family Room | 23'6'' x 16'9'' | ||
| Main Level | 2pc Bathroom | 6'10'' x 2'8'' | ||
| Main Level | Kitchen | 10'4'' x 10'3'' | ||
| Main Level | Dining Room | 13'10'' x 10'3'' | ||
| Main Level | Living Room | 16'6'' x 14'5'' | ||
| Main Level | Foyer | Measurements not available |
https://www.realtor.ca/real-estate/30529616/129-killdeer-road-elmira
Contact Us
Contact us for more information

The trademarks REALTOR®, REALTORS®, and the REALTOR® logo are controlled by The Canadian Real Estate Association (CREA) and identify real estate professionals who are members of CREA. The trademarks MLS®, Multiple Listing Service® and the associated logos are owned by The Canadian Real Estate Association (CREA) and identify the quality of services provided by real estate professionals who are members of CREA. The trademark DDF® is owned by The Canadian Real Estate Association (CREA) and identifies CREA's Data Distribution Facility (DDF®)
November 19 2026 07:51:44
REALTORS® Association of Hamilton-Burlington
Royal LePage Wolle Realty