
11 Cartier Crescent Hamilton, Ontario L8W 3L8

$679,900
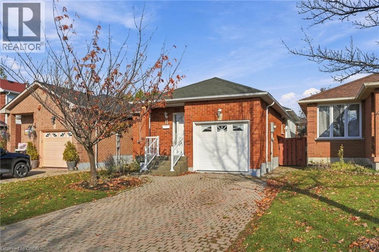
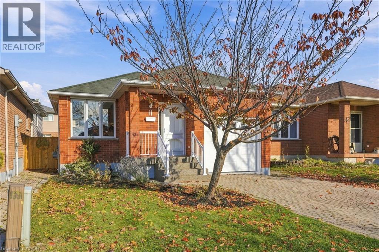
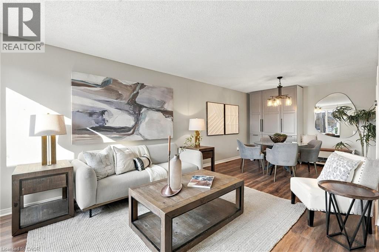
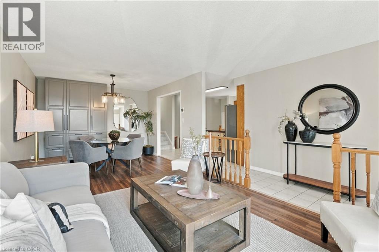
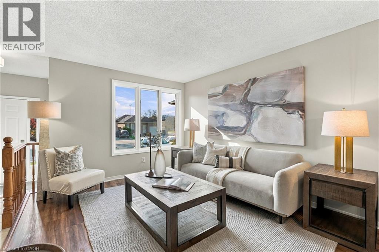
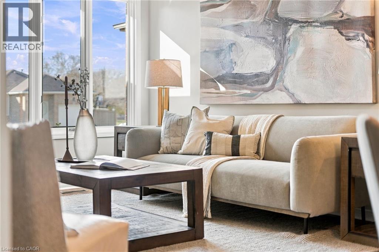
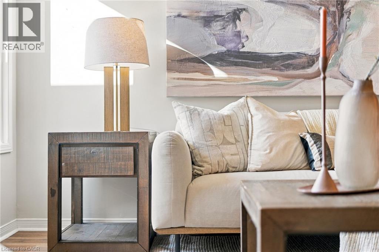
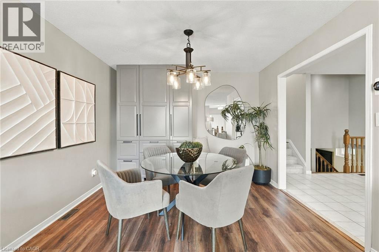
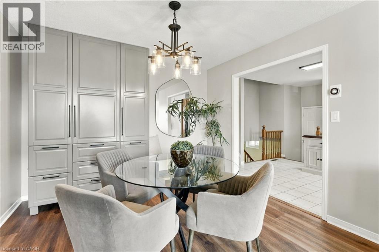
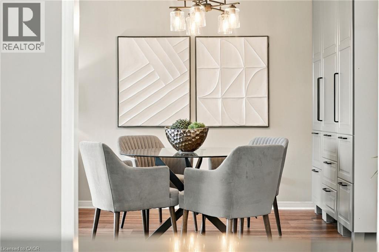
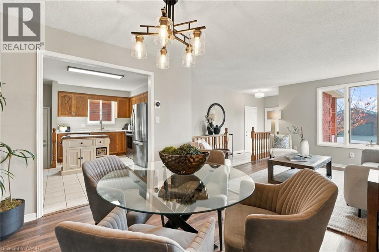
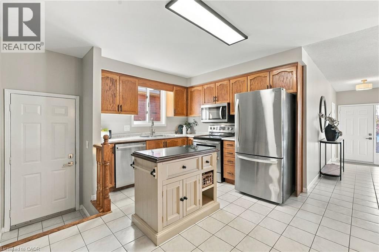
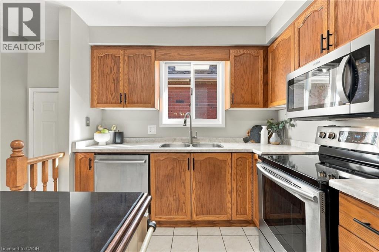
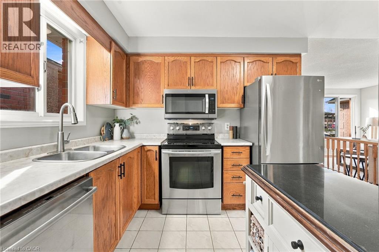
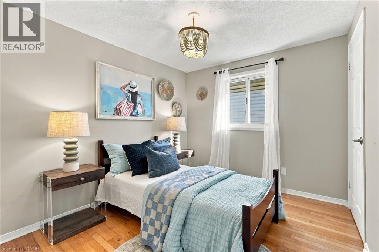
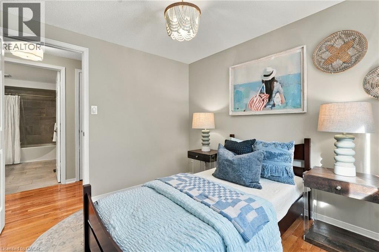
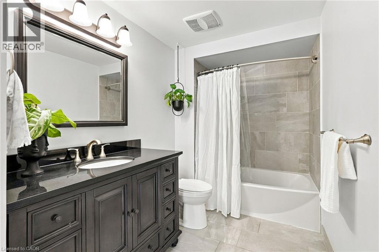
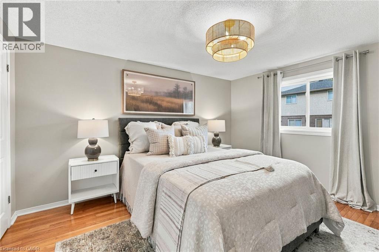
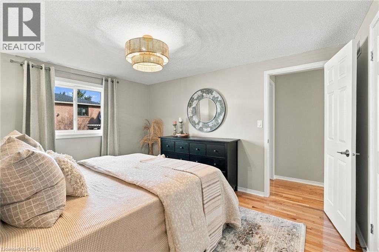
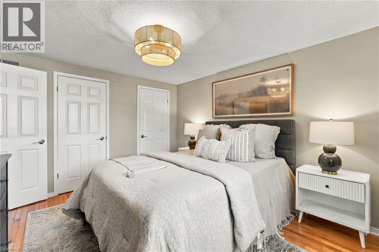
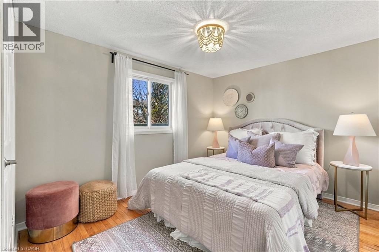
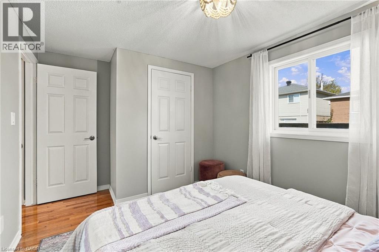
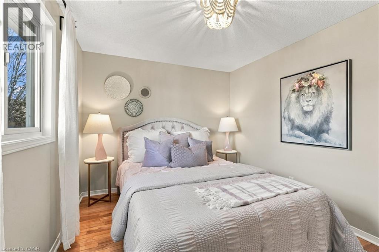
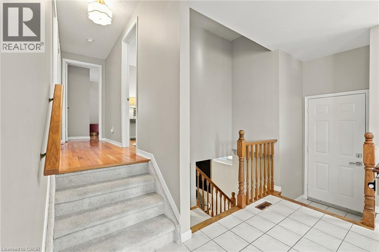
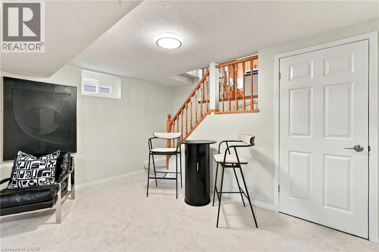
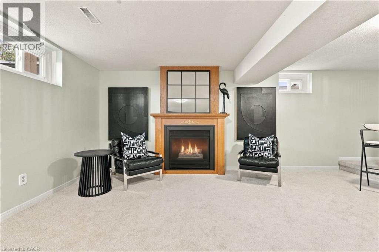
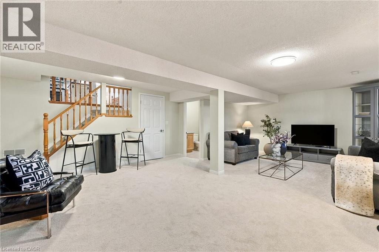
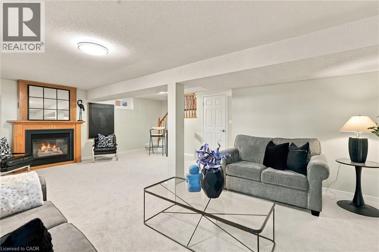
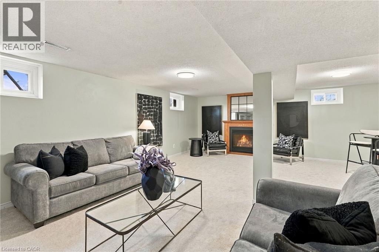
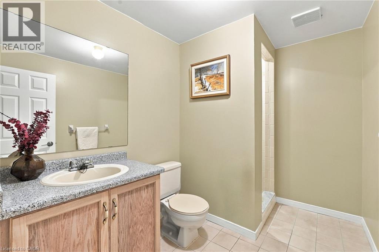
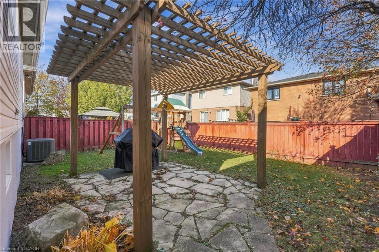
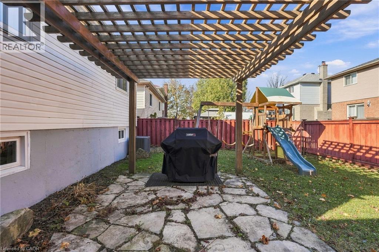
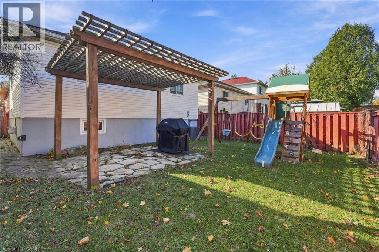
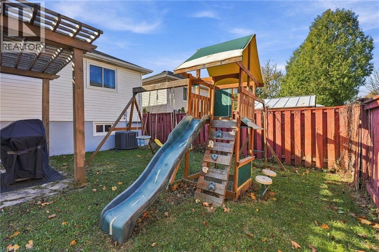
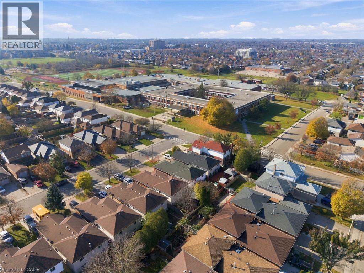
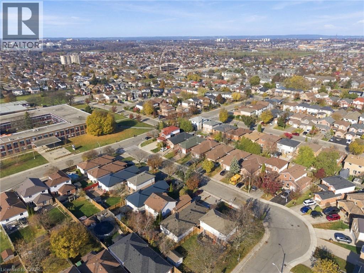
Welcome to 11 Cartier Crescent, an impeccably maintained backsplit on the Hamilton Mountain with 3 bedrooms, 2 baths and three finished levels, plus a full unfinished basement. The main floor features a bright, open living room, a dining area with built-in cabinetry, and a kitchen with stainless steel appliances. Upstairs, the primary bedroom is joined by two more good-sized bedrooms and an updated 4-pc bath. The lower level adds a cozy rec room with new flooring, a gas fireplace and a 3-pc bath, perfect for movie nights, a play space or an evening of board games. The basement offers plenty of storage and future potential. Other key features include a fully fenced backyard, a newer furnace and A/C, an attached single garage with inside entry, and an interlock driveway. Close to schools, parks, transit and everyday amenities. Book your showing today and see it for yourself. (id:62104)
Open House
This property has open houses!
2:00 pm
Ends at:4:00 pm
Property Details
| MLS® Number | 40879475 |
| Property Type | Single Family |
| Amenities Near By | Public Transit, Schools, Shopping |
| Community Features | Community Centre |
| Features | Automatic Garage Door Opener |
| Parking Space Total | 3 |
Building
| Bathroom Total | 2 |
| Bedrooms Above Ground | 3 |
| Bedrooms Total | 3 |
| Appliances | Dishwasher, Dryer, Refrigerator, Washer, Microwave Built-in |
| Architectural Style | Other |
| Basement Development | Unfinished |
| Basement Type | Full (unfinished) |
| Construction Style Attachment | Detached |
| Construction Style Split Level | Backsplit |
| Cooling Type | Central Air Conditioning |
| Exterior Finish | Brick, Vinyl Siding |
| Foundation Type | Poured Concrete |
| Heating Fuel | Natural Gas |
| Heating Type | Forced Air |
| Stories Total | 2 |
| Size Interior | 1,631 Sqft |
| Type | House |
| Utility Water | Municipal Water |
Parking
| Attached Garage |
Land
| Acreage | No |
| Land Amenities | Public Transit, Schools, Shopping |
| Sewer | Municipal Sewage System |
| Size Depth | 100 Ft |
| Size Frontage | 32 Ft |
| Size Total Text | Under 1/2 Acre |
| Zoning Description | R-4 |
Rooms
| Level | Type | Length | Width | Dimensions |
|---|---|---|---|---|
| Second Level | Bedroom | 9'1'' x 8'1'' | ||
| Second Level | Bedroom | 13'7'' x 9'2'' | ||
| Second Level | Primary Bedroom | 11'4'' x 13'2'' | ||
| Second Level | 4pc Bathroom | 11'3'' x 5'1'' | ||
| Basement | Other | 24'5'' x 29'7'' | ||
| Basement | Recreation Room | 24'1'' x 18'1'' | ||
| Lower Level | Other | 24'5'' x 29'7'' | ||
| Lower Level | Recreation Room | 24'1'' x 18'1'' | ||
| Lower Level | 3pc Bathroom | 8'9'' x 6'2'' | ||
| Main Level | Living Room | 11'2'' x 13'1'' | ||
| Main Level | Kitchen | 13'3'' x 12'7'' | ||
| Main Level | Dining Room | 10'1'' x 9'0'' |
https://www.realtor.ca/real-estate/30527887/11-cartier-crescent-hamilton
Contact Us
Contact us for more information

The trademarks REALTOR®, REALTORS®, and the REALTOR® logo are controlled by The Canadian Real Estate Association (CREA) and identify real estate professionals who are members of CREA. The trademarks MLS®, Multiple Listing Service® and the associated logos are owned by The Canadian Real Estate Association (CREA) and identify the quality of services provided by real estate professionals who are members of CREA. The trademark DDF® is owned by The Canadian Real Estate Association (CREA) and identifies CREA's Data Distribution Facility (DDF®)
November 20 2026 02:38:52
REALTORS® Association of Hamilton-Burlington
Royal LePage Signature Realty