
87 Booker Drive Ajax, Ontario L1Z 0J4

$1,049,900
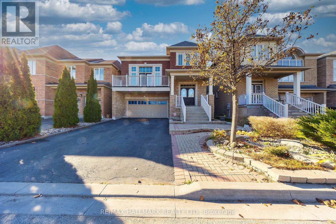
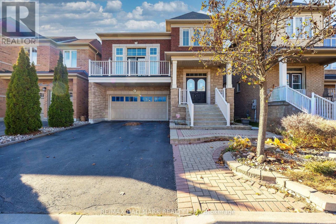
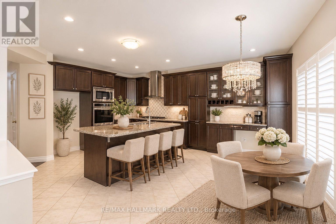
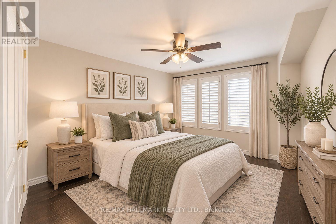
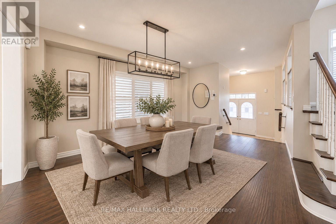
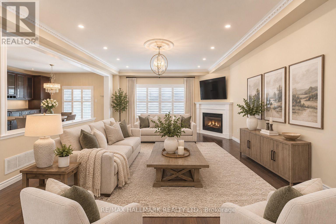
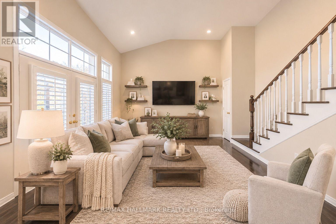
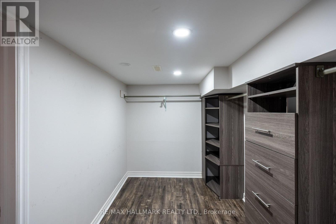
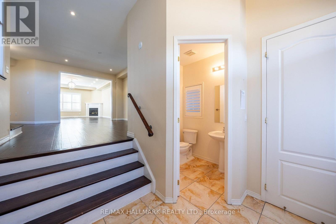
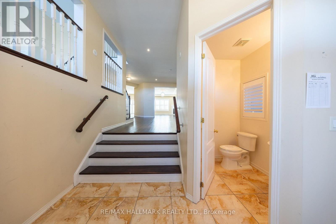
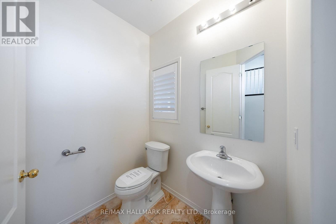
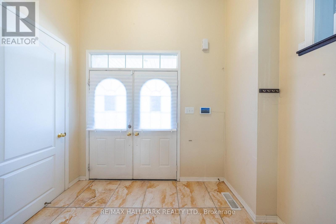
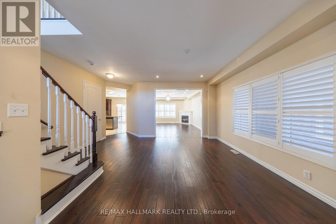
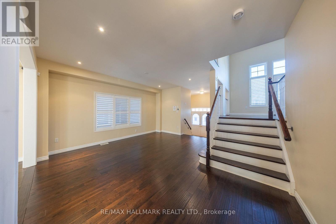
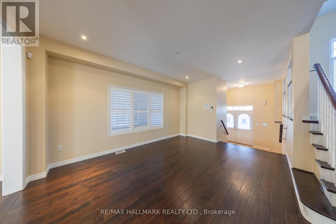
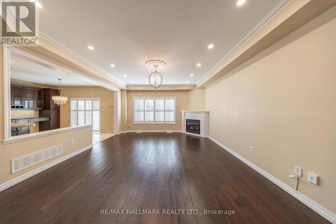
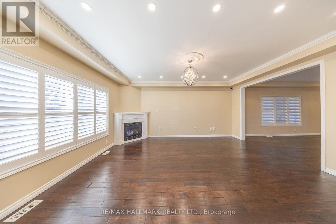
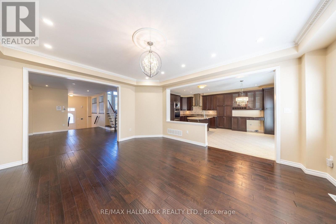
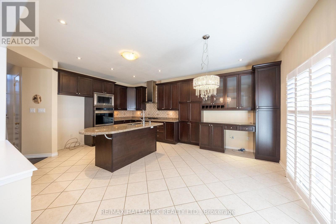
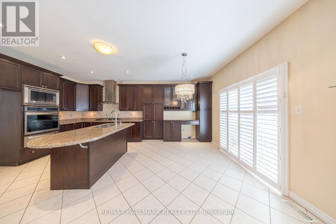
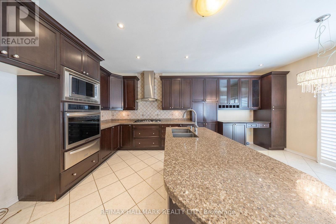
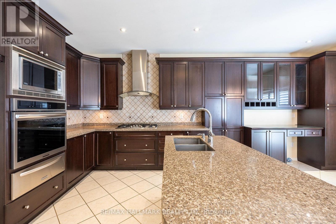
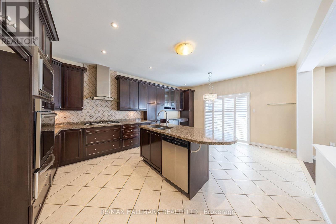
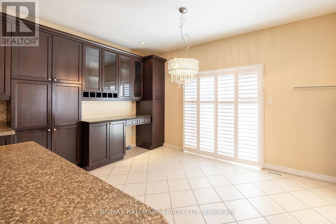
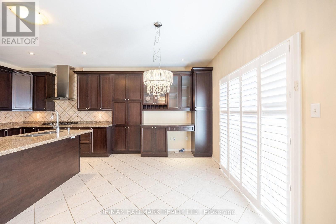
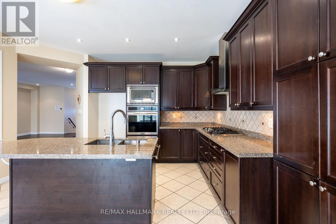
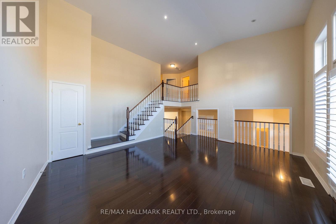
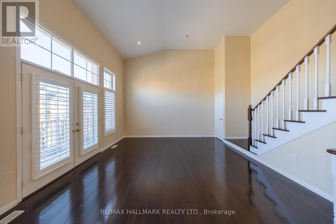
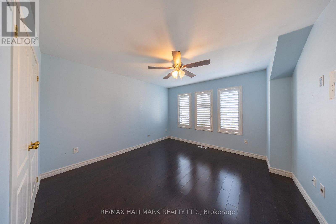
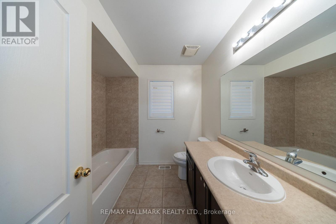
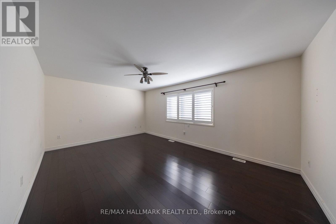
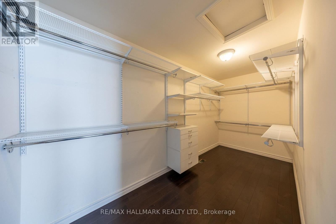
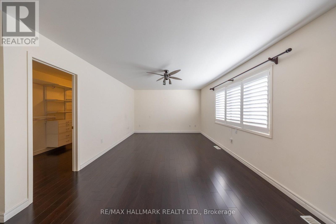
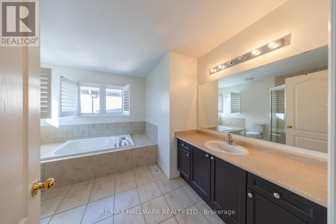
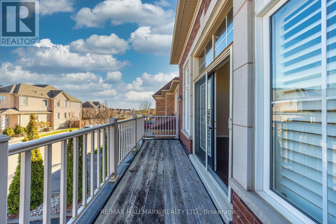
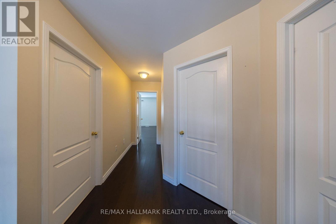
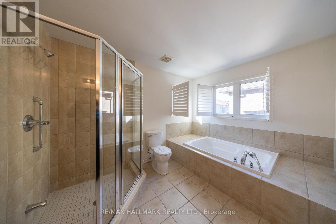
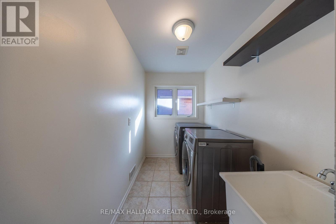
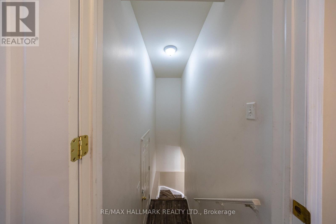
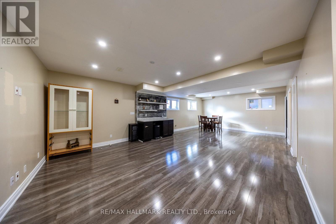
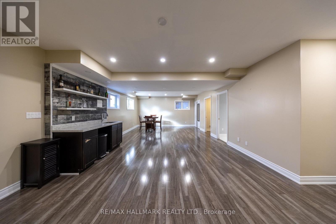
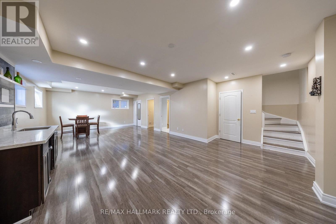
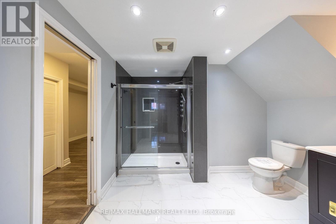
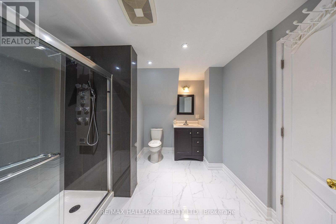
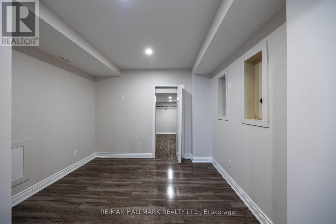
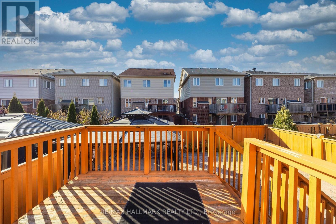
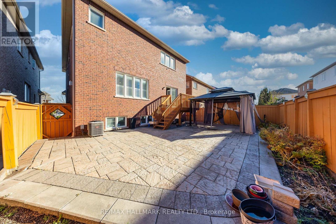
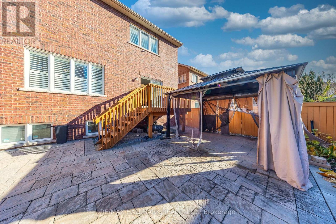
Welcome to 87 Booker Dr in Ajax! This is unique property offers 3 bedrooms, 4 bathrooms on this beautifully landscaped lot with no backyard grass to maintain. The home features hardwood flooring throughout the main flowing into the kitchen/breakfast area. The open concept combines the living, dining and kitchen in a seamless fashion. The added bonus of a family room with vaulted ceilings between the main and second floor. Upstairs laundry room with a functional layout for ease of use. The primary bedroom has a large walk in closet with built-in shelving. The finished basement is open concept with storage hidden away and an office space with a 3pc bathroom. (id:62104)
Property Details
| MLS® Number | E14192448 |
| Property Type | Single Family |
| Community Name | Northeast Ajax |
| Parking Space Total | 4 |
Building
| Bathroom Total | 4 |
| Bedrooms Above Ground | 3 |
| Bedrooms Total | 3 |
| Amenities | Fireplace(s) |
| Basement Development | Finished |
| Basement Type | N/a (finished) |
| Construction Style Attachment | Detached |
| Cooling Type | Central Air Conditioning |
| Exterior Finish | Brick |
| Fireplace Present | Yes |
| Fireplace Total | 1 |
| Foundation Type | Concrete |
| Half Bath Total | 1 |
| Heating Fuel | Natural Gas |
| Heating Type | Forced Air |
| Stories Total | 2 |
| Size Interior | 2,500 - 3,000 Sqft |
| Type | House |
| Utility Water | Municipal Water |
Parking
| Garage |
Land
| Acreage | No |
| Sewer | Sanitary Sewer |
| Size Depth | 90 Ft ,2 In |
| Size Frontage | 38 Ft ,1 In |
| Size Irregular | 38.1 X 90.2 Ft |
| Size Total Text | 38.1 X 90.2 Ft |
Rooms
| Level | Type | Length | Width | Dimensions |
|---|---|---|---|---|
| Second Level | Primary Bedroom | 5.67 m | 4.47 m | 5.67 m x 4.47 m |
| Second Level | Bedroom 2 | 3.91 m | 3.71 m | 3.91 m x 3.71 m |
| Second Level | Bedroom 3 | 3.94 m | 3.4 m | 3.94 m x 3.4 m |
| Second Level | Laundry Room | 4.44 m | 1.81 m | 4.44 m x 1.81 m |
| Basement | Office | 5.39 m | 3.22 m | 5.39 m x 3.22 m |
| Basement | Furnace | 1.98 m | 1.78 m | 1.98 m x 1.78 m |
| Basement | Utility Room | 3.21 m | 1.28 m | 3.21 m x 1.28 m |
| Basement | Recreational, Games Room | 9.04 m | 5.86 m | 9.04 m x 5.86 m |
| Main Level | Living Room | 5.46 m | 4.93 m | 5.46 m x 4.93 m |
| Main Level | Dining Room | 5.92 m | 5.24 m | 5.92 m x 5.24 m |
| Main Level | Kitchen | 4.78 m | 3.05 m | 4.78 m x 3.05 m |
| Main Level | Eating Area | 4.33 m | 2.9 m | 4.33 m x 2.9 m |
| In Between | Family Room | 5.46 m | 4.5 m | 5.46 m x 4.5 m |
https://www.realtor.ca/real-estate/30525783/87-booker-drive-ajax-northeast-ajax-northeast-ajax
Contact Us
Contact us for more information

The trademarks REALTOR®, REALTORS®, and the REALTOR® logo are controlled by The Canadian Real Estate Association (CREA) and identify real estate professionals who are members of CREA. The trademarks MLS®, Multiple Listing Service® and the associated logos are owned by The Canadian Real Estate Association (CREA) and identify the quality of services provided by real estate professionals who are members of CREA. The trademark DDF® is owned by The Canadian Real Estate Association (CREA) and identifies CREA's Data Distribution Facility (DDF®)
November 20 2026 08:57:24
Toronto Regional Real Estate Board
RE/MAX Hallmark Realty Ltd.