
181 Lou's Boulevard Rockwood, Ontario N0B 2K0

$999,900
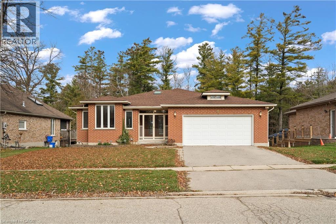
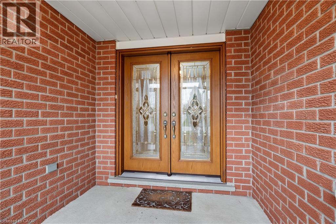
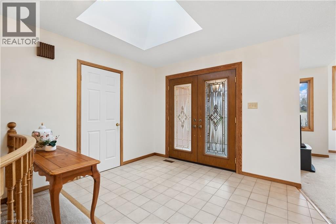
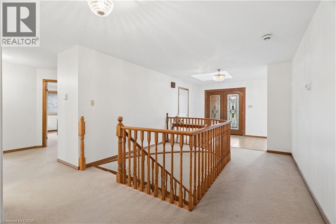
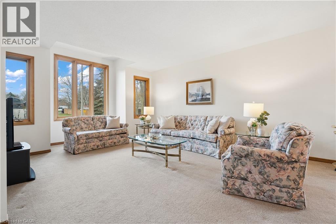
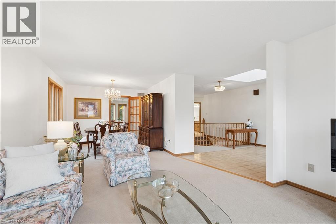
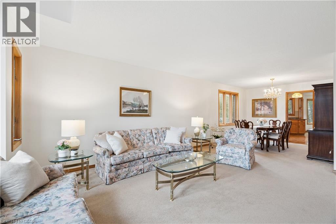
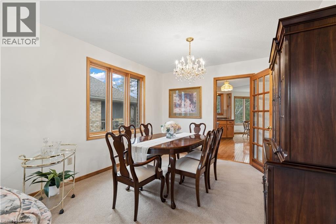
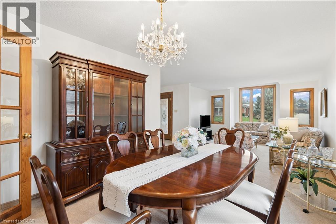
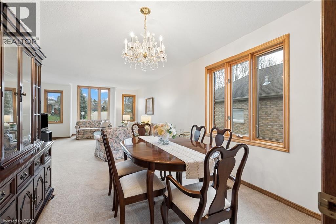
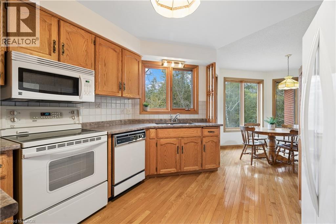
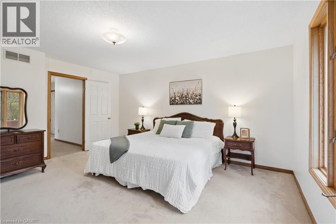
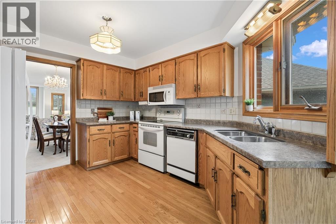
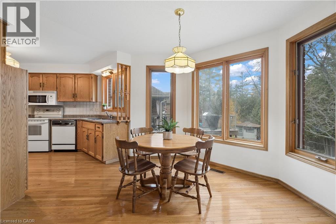
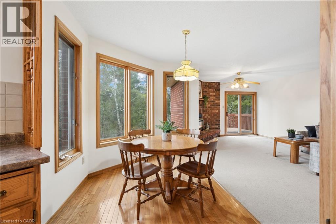
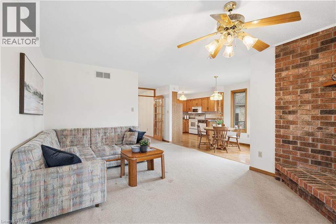
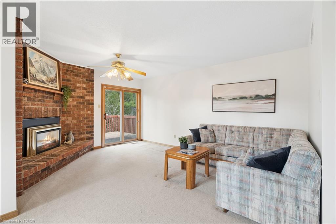
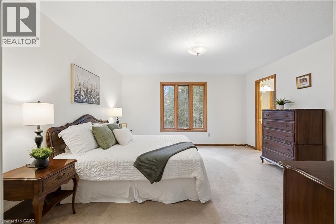
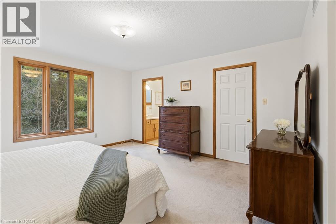
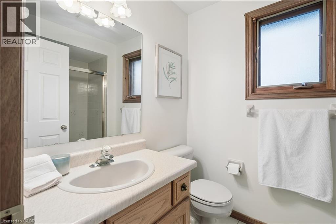
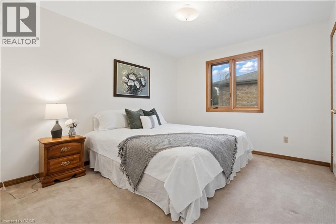
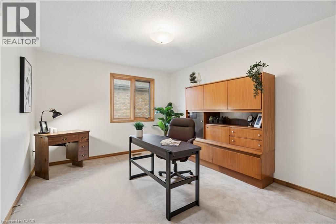
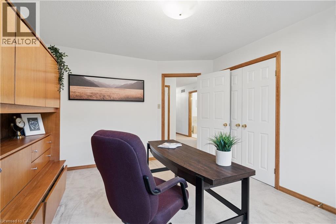
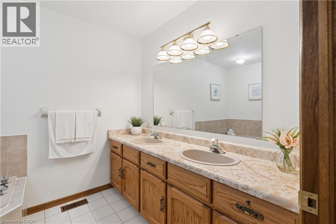
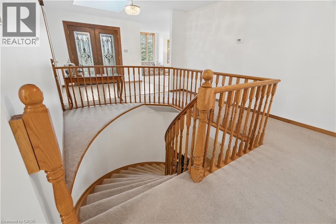
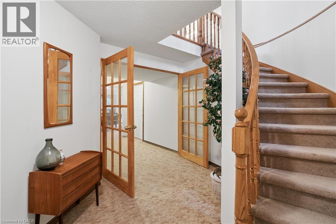
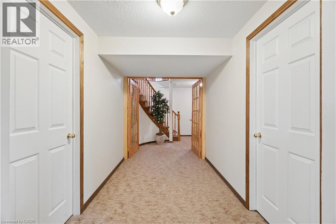
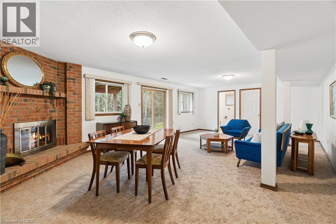
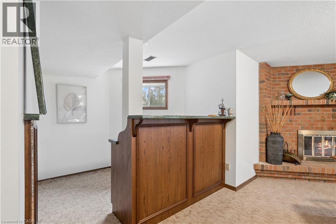
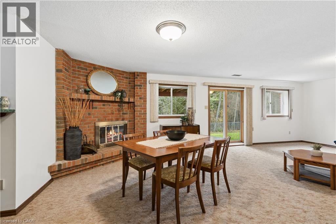
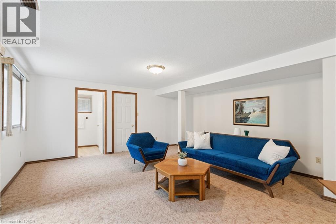
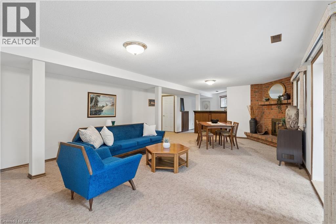
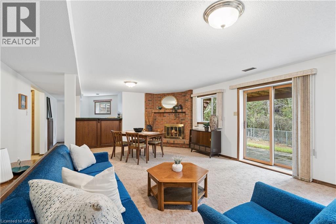
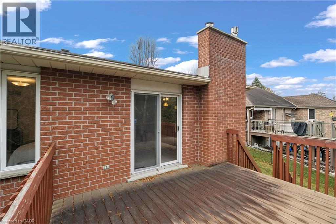
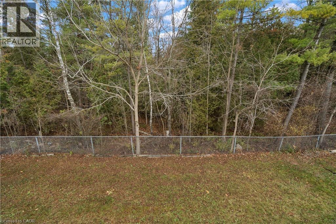
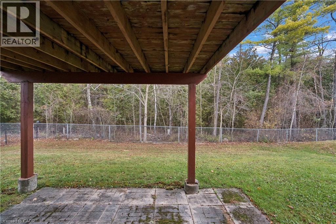
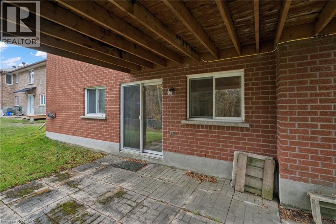
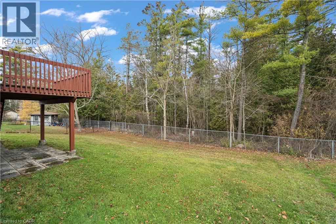
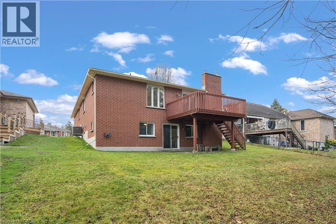
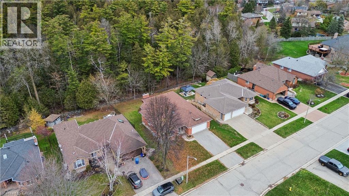
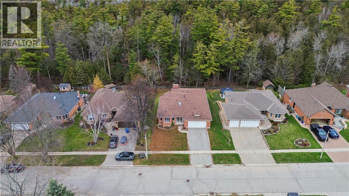
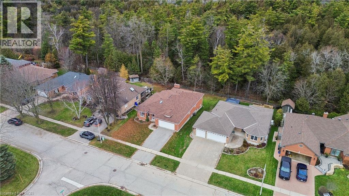
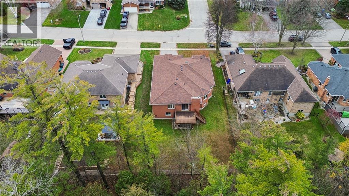
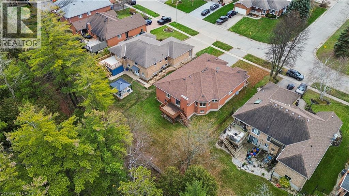
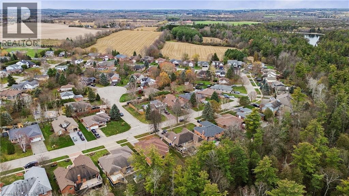
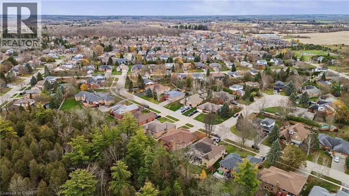
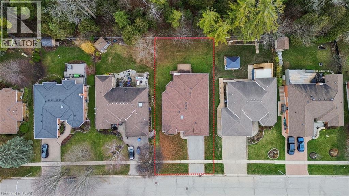
ONE OF ONLY 17 HOMES BACKING ONTO CONSERVATION! 3 BEDROOM BUNGALOW! WALK-OUT BASEMENT! Welcome to 181 Lou's Boulevard, a spacious 3-bedroom bungalow on a 66 x 132 ft. lot backing onto Rockwood Conservation Area. Located on a quiet street in a mature neighbourhood, this is one of only 17 conservation lots on Lou's Boulevard, offering exceptional privacy and natural surroundings. Offering over 2200 sq. ft. above grade, the home welcomes you with an oversized foyer and open circular staircase leading to the lower level. Large windows fill the living and dining rooms with natural light. The spacious kitchen features an eat-in area open to the family room, complete with a gas fireplace and sliding doors to an elevated deck overlooking the backyard and Rockwood Conservation. The main level offers 3 bedrooms, including a primary bedroom with ensuite bathroom. The partially finished walk-out basement provides a family room, bar area, powder room, and direct backyard access. A large unfinished area offers tremendous potential for a games room, guest or in-law accommodations, workshop, or additional living space. The private backyard backs directly onto the Conservation, offering plenty of possibilities for outdoor entertaining, gardening, and family fun. An attached double-car garage and parking for 4 vehicles add convenience. Enjoy Rockwood's small-town charm, nearby parks, trails, shops, restaurants, and schools, with easy access to Guelph, Acton, and the GTA. Don't miss this rare opportunity to own a spacious bungalow backing onto Rockwood Conservation! (id:62104)
Property Details
| MLS® Number | 40879172 |
| Property Type | Single Family |
| Amenities Near By | Schools |
| Community Features | Quiet Area |
| Features | Conservation/green Belt, Automatic Garage Door Opener |
| Parking Space Total | 4 |
Building
| Bathroom Total | 3 |
| Bedrooms Above Ground | 3 |
| Bedrooms Total | 3 |
| Appliances | Central Vacuum, Dishwasher, Dryer, Microwave, Refrigerator, Stove, Washer, Garage Door Opener |
| Architectural Style | Bungalow |
| Basement Development | Partially Finished |
| Basement Type | Full (partially Finished) |
| Construction Style Attachment | Detached |
| Cooling Type | Central Air Conditioning |
| Exterior Finish | Brick |
| Foundation Type | Poured Concrete |
| Half Bath Total | 1 |
| Heating Fuel | Natural Gas |
| Heating Type | Forced Air |
| Stories Total | 1 |
| Size Interior | 2,725 Sqft |
| Type | House |
| Utility Water | Municipal Water |
Parking
| Attached Garage |
Land
| Acreage | No |
| Land Amenities | Schools |
| Sewer | Municipal Sewage System |
| Size Depth | 132 Ft |
| Size Frontage | 66 Ft |
| Size Total Text | Under 1/2 Acre |
| Zoning Description | R1 |
Rooms
| Level | Type | Length | Width | Dimensions |
|---|---|---|---|---|
| Basement | 2pc Bathroom | Measurements not available | ||
| Basement | Recreation Room | 26'2'' x 16'6'' | ||
| Main Level | 4pc Bathroom | Measurements not available | ||
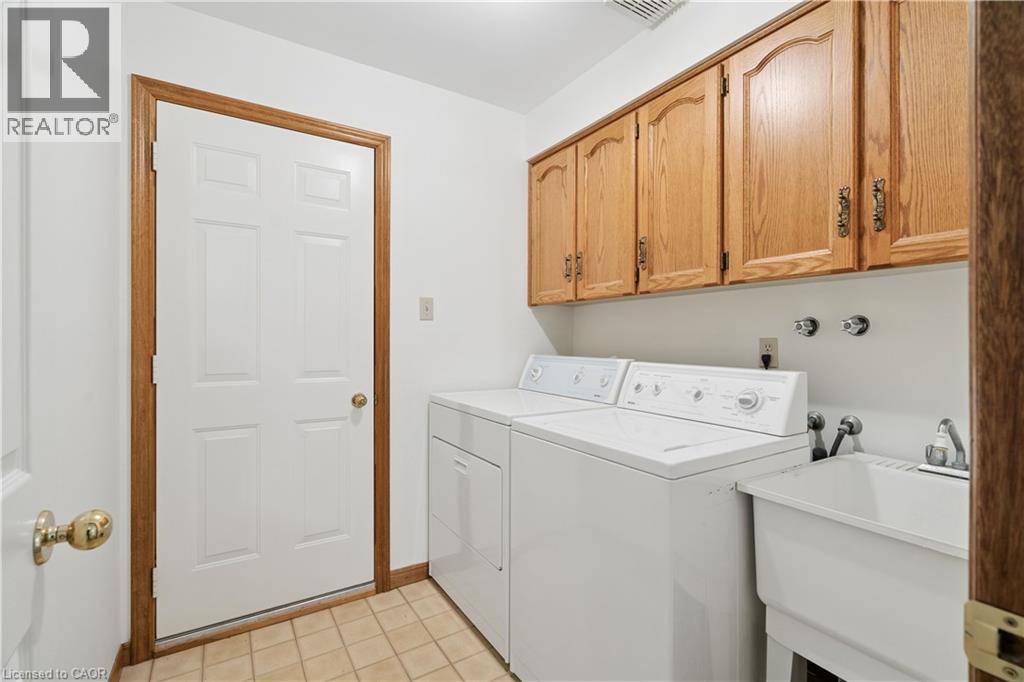
| Main Level | Laundry Room | Measurements not available | ||
| Main Level | Bedroom | 14'1'' x 11'3'' | ||
| Main Level | Bedroom | 12'1'' x 10'9'' | ||
| Main Level | 4pc Ensuite Bath | Measurements not available | ||
| Main Level | Primary Bedroom | 14'2'' x 16'1'' | ||
| Main Level | Family Room | 12'11'' x 24'4'' | ||
| Main Level | Eat In Kitchen | 6'9'' x 12'0'' | ||
| Main Level | Kitchen | 10'7'' x 12'9'' | ||
| Main Level | Dining Room | 10'7'' x 10'10'' | ||
| Main Level | Living Room | 13'3'' x 18'4'' |
https://www.realtor.ca/real-estate/30525046/181-lous-boulevard-rockwood
Contact Us
Contact us for more information

The trademarks REALTOR®, REALTORS®, and the REALTOR® logo are controlled by The Canadian Real Estate Association (CREA) and identify real estate professionals who are members of CREA. The trademarks MLS®, Multiple Listing Service® and the associated logos are owned by The Canadian Real Estate Association (CREA) and identify the quality of services provided by real estate professionals who are members of CREA. The trademark DDF® is owned by The Canadian Real Estate Association (CREA) and identifies CREA's Data Distribution Facility (DDF®)
November 18 2026 06:02:49
REALTORS® Association of Hamilton-Burlington
Real Broker Ontario Ltd.