
2701 - 2121 Lake Shore Boulevard W Toronto, Ontario M8V 4E9







$11,000 Monthly
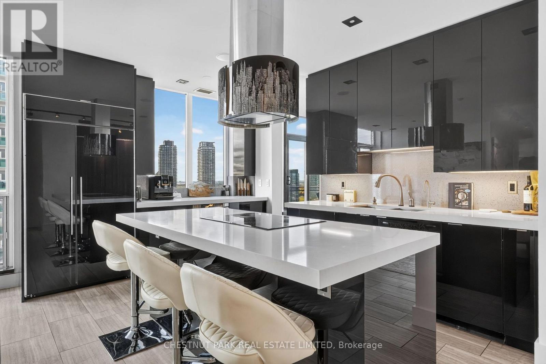
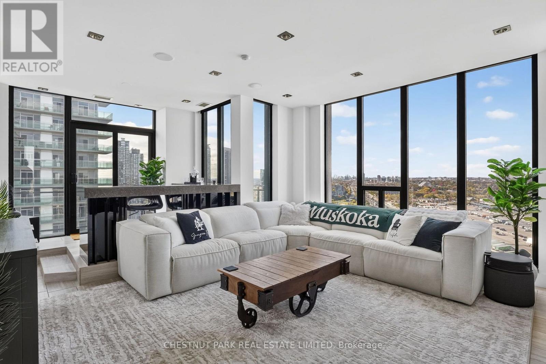
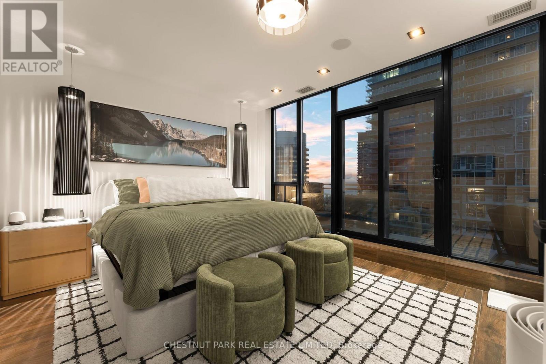
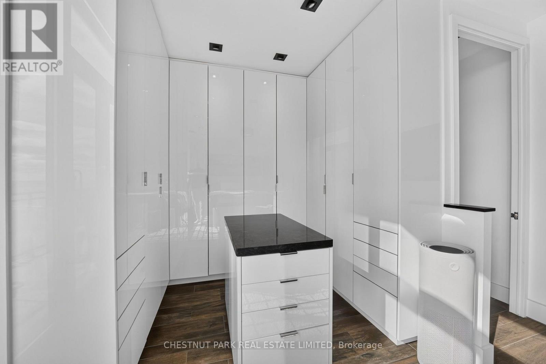
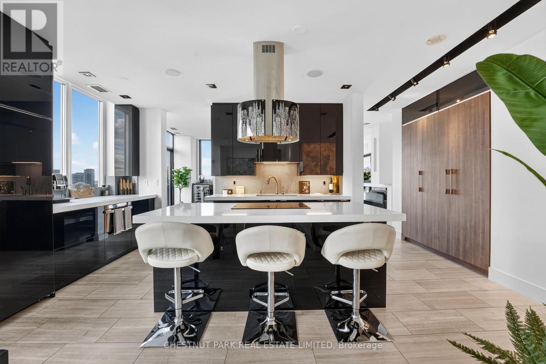
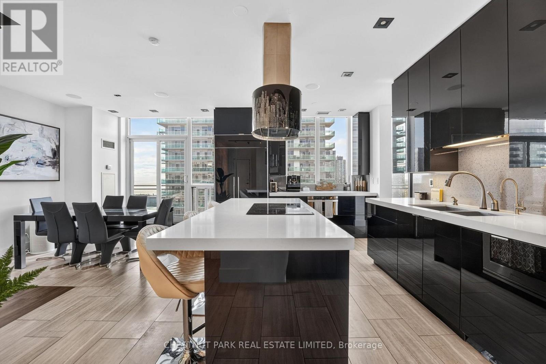
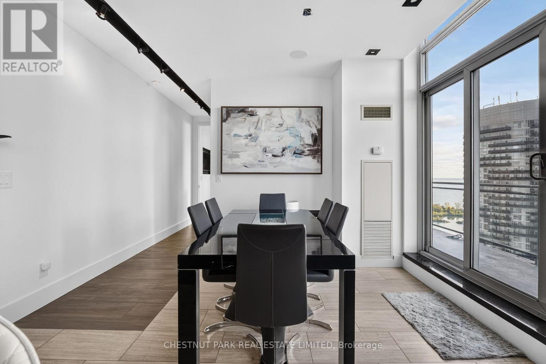
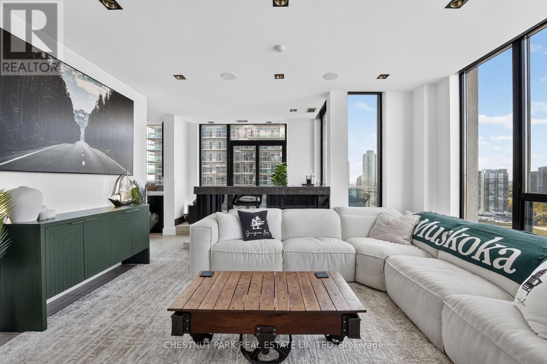
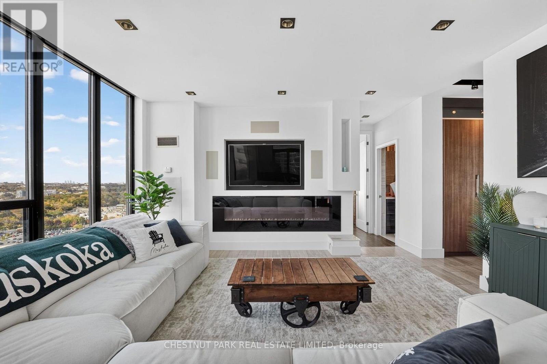
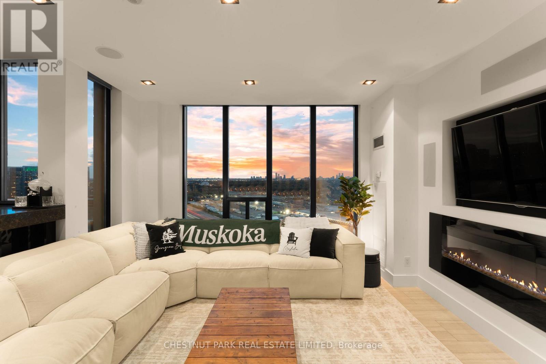
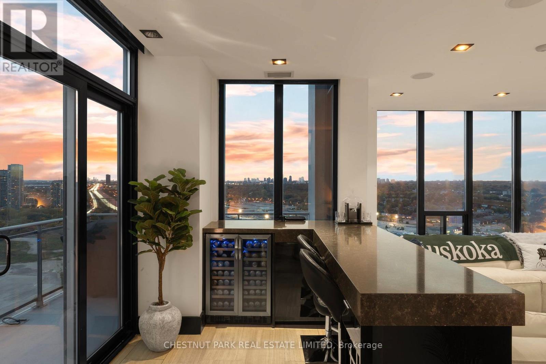
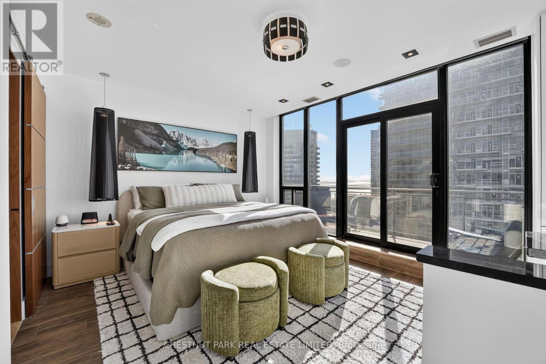
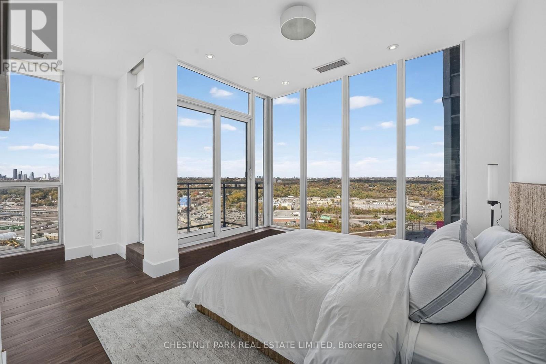
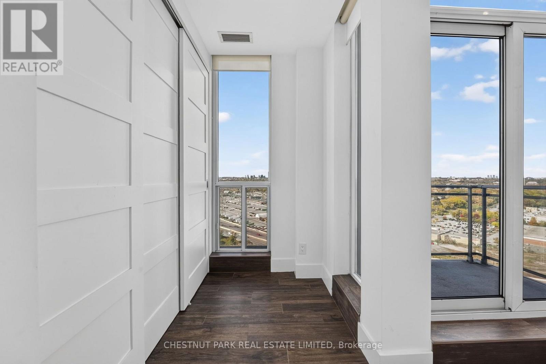
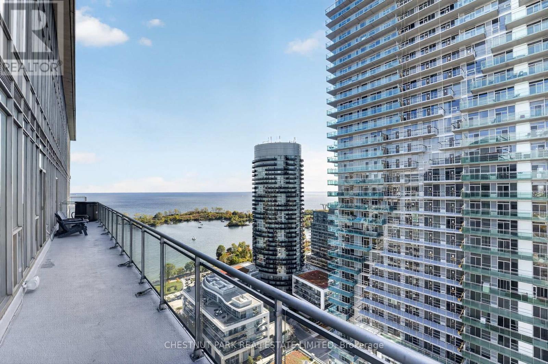
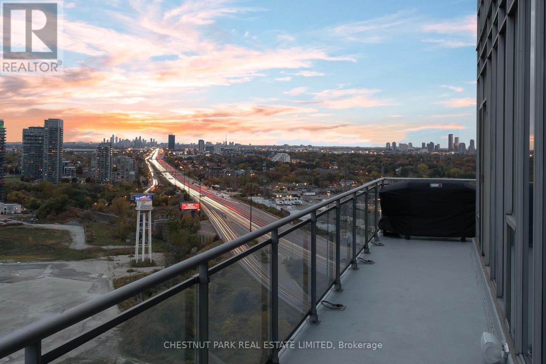
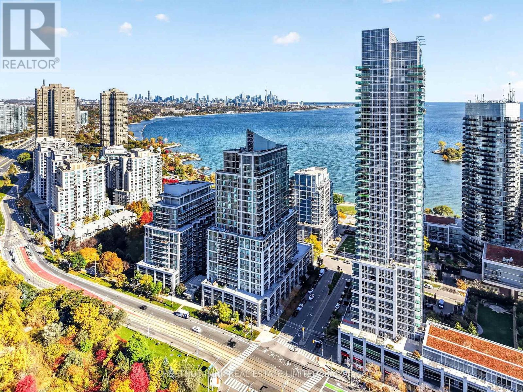
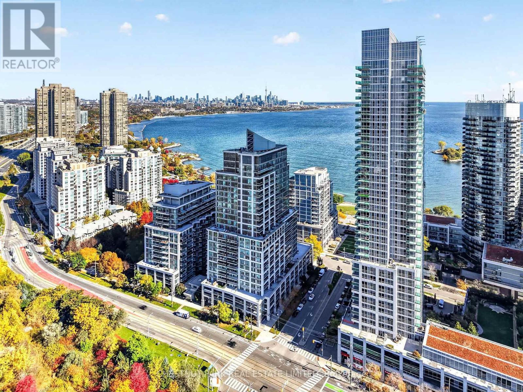
Exceptional upper penthouse in the heart of Humber Bay Shores, offering panoramic views of Lake Ontario and Toronto's iconic skyline. This beautifully appointed 2-bedroom, 2-bathroom residence features an open-concept layout, a sleek kitchen with custom JennAir appliances, contemporary cabinetry and generous living and entertaining space. Thoughtful upgrades throughout include a hardwired smart home system with integrated surround sound, an illuminated granite feature wall, and the added luxury of a private steam room and jacuzzi. Multiple private balconies provide stunning views of the lake and city from different vantage points. Residents enjoy 24-hour security and excellent building amenities, including an indoor pool, two gyms, a golf simulator, hot tub, sauna and entertainment room. Ideally situated steps from waterfront trails, parks, restaurants and boutique shops, with convenient access to transit and downtown Toronto. A rare opportunity to lease a distinctive, partially furnished penthouse in one of Toronto's most desirable waterfront communities. (id:62104)
Property Details
| MLS® Number | W14191428 |
| Property Type | Single Family |
| Community Name | Mimico |
| Community Features | Pets Allowed With Restrictions |
| Features | Balcony, In Suite Laundry, Sauna |
| Parking Space Total | 1 |
| Pool Type | Indoor Pool |
Building
| Bathroom Total | 2 |
| Bedrooms Above Ground | 2 |
| Bedrooms Total | 2 |
| Amenities | Exercise Centre, Sauna |
| Appliances | Oven - Built-in, Range, Intercom, Water Purifier |
| Basement Type | None |
| Cooling Type | Central Air Conditioning |
| Exterior Finish | Concrete |
| Fireplace Present | Yes |
| Heating Fuel | Natural Gas |
| Heating Type | Coil Fan |
| Size Interior | 1,400 - 1,599 Sqft |
| Type | Apartment |
Parking
| Underground | |
| Garage |
Land
| Acreage | No |
Rooms
| Level | Type | Length | Width | Dimensions |
|---|---|---|---|---|
| Main Level | Kitchen | 3.26 m | 6.21 m | 3.26 m x 6.21 m |
| Main Level | Dining Room | 2.97 m | 3.83 m | 2.97 m x 3.83 m |
| Main Level | Eating Area | 3.23 m | 2.11 m | 3.23 m x 2.11 m |
| Main Level | Living Room | 4.67 m | 5.35 m | 4.67 m x 5.35 m |
| Main Level | Primary Bedroom | 6.41 m | 3.75 m | 6.41 m x 3.75 m |
| Main Level | Bedroom | 4.67 m | 3.42 m | 4.67 m x 3.42 m |
| Main Level | Foyer | 1.44 m | 2.58 m | 1.44 m x 2.58 m |
https://www.realtor.ca/real-estate/30524656/2701-2121-lake-shore-boulevard-w-toronto-mimico-mimico
Contact Us
Contact us for more information

The trademarks REALTOR®, REALTORS®, and the REALTOR® logo are controlled by The Canadian Real Estate Association (CREA) and identify real estate professionals who are members of CREA. The trademarks MLS®, Multiple Listing Service® and the associated logos are owned by The Canadian Real Estate Association (CREA) and identify the quality of services provided by real estate professionals who are members of CREA. The trademark DDF® is owned by The Canadian Real Estate Association (CREA) and identifies CREA's Data Distribution Facility (DDF®)
November 19 2026 09:07:42
Toronto Regional Real Estate Board
Chestnut Park Real Estate Limited