
172 Charlotte Street Port Colborne, Ontario L3K 3E4

$435,000
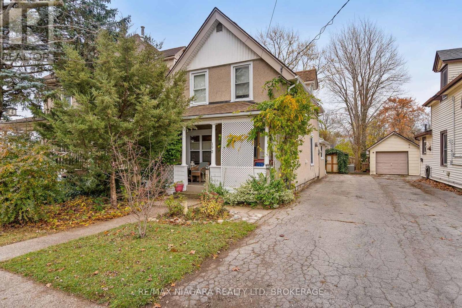
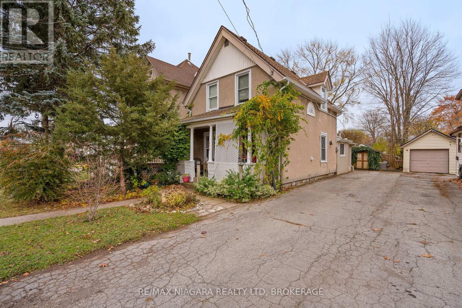
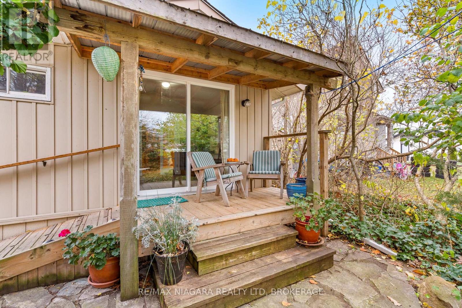
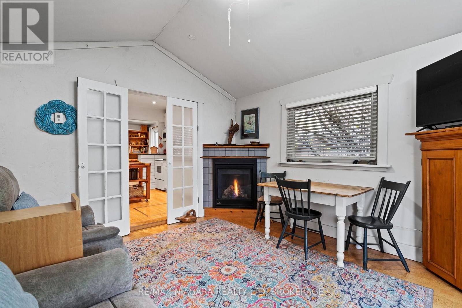
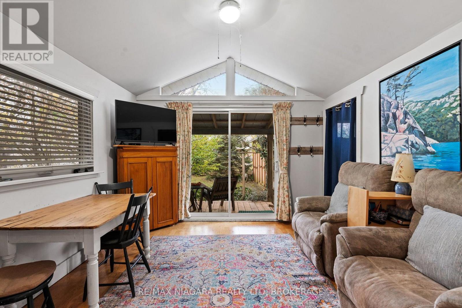
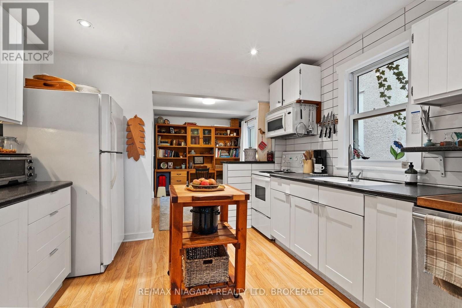
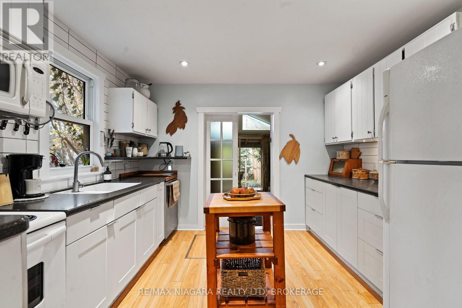
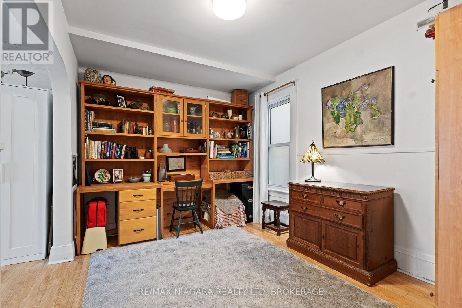
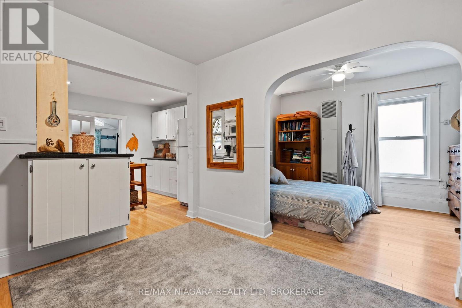
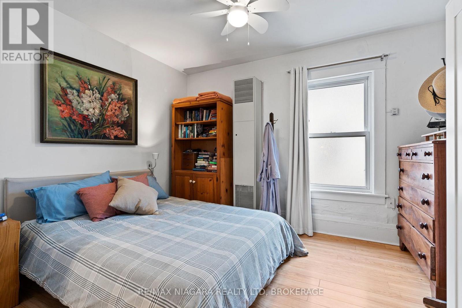
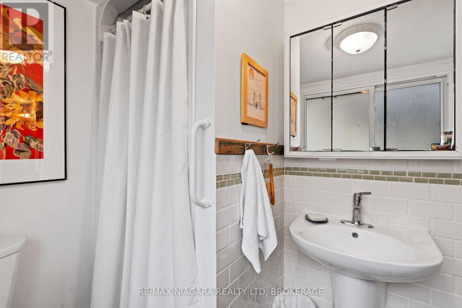
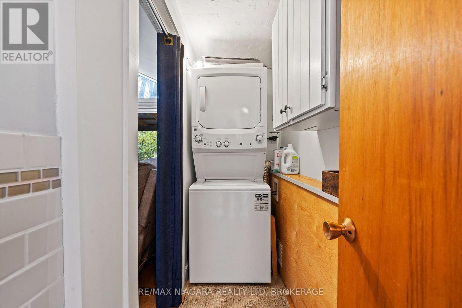
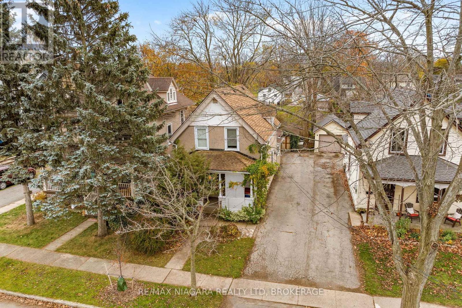
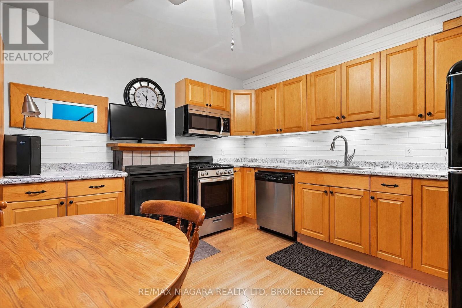
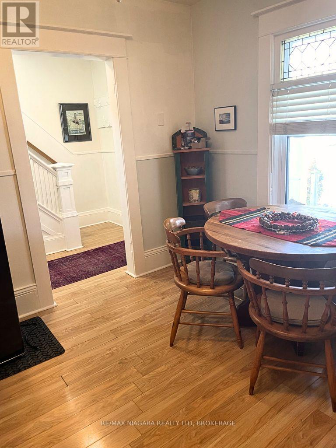
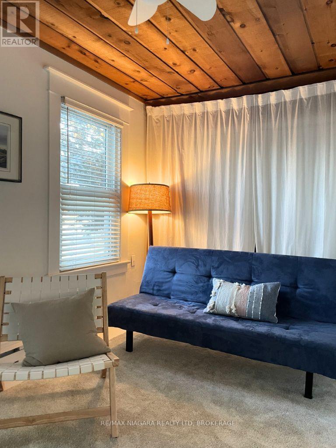
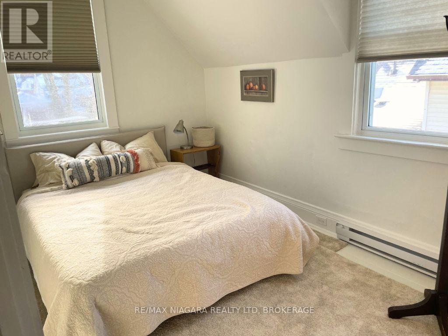
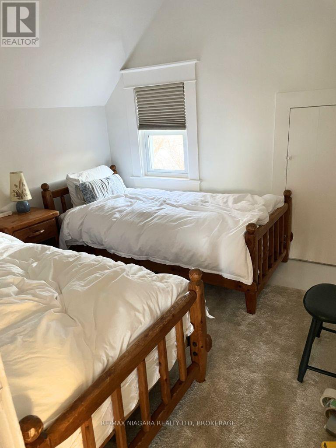
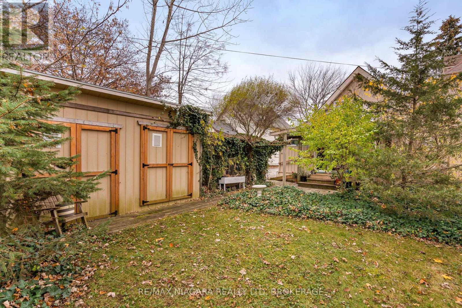
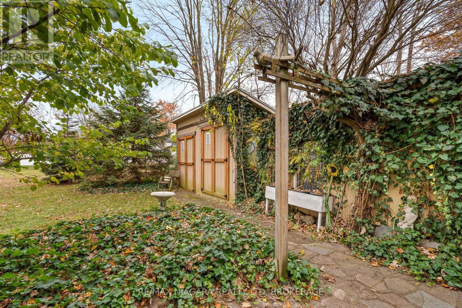
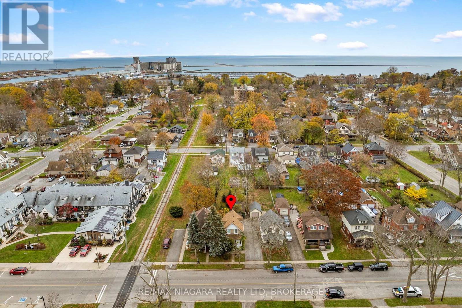
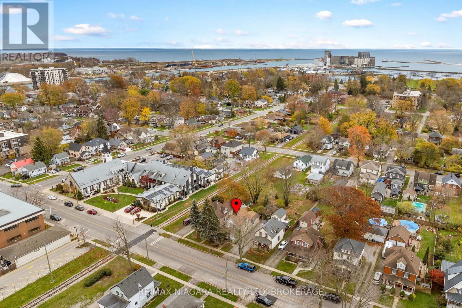
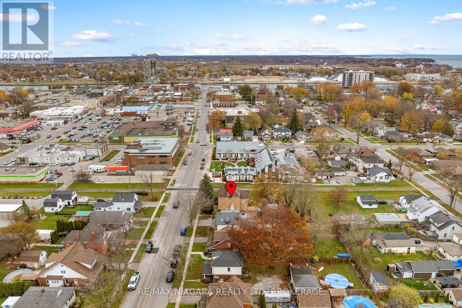
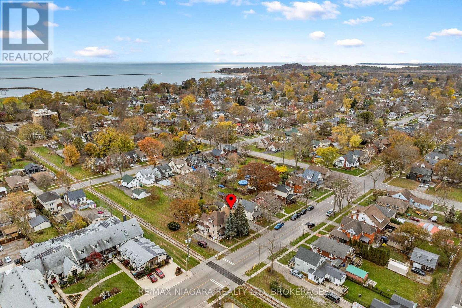
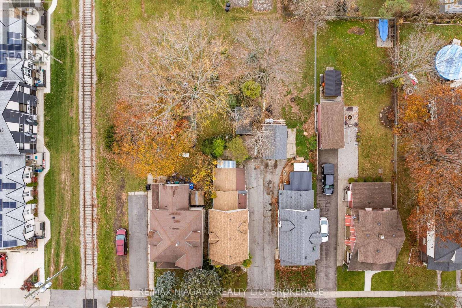
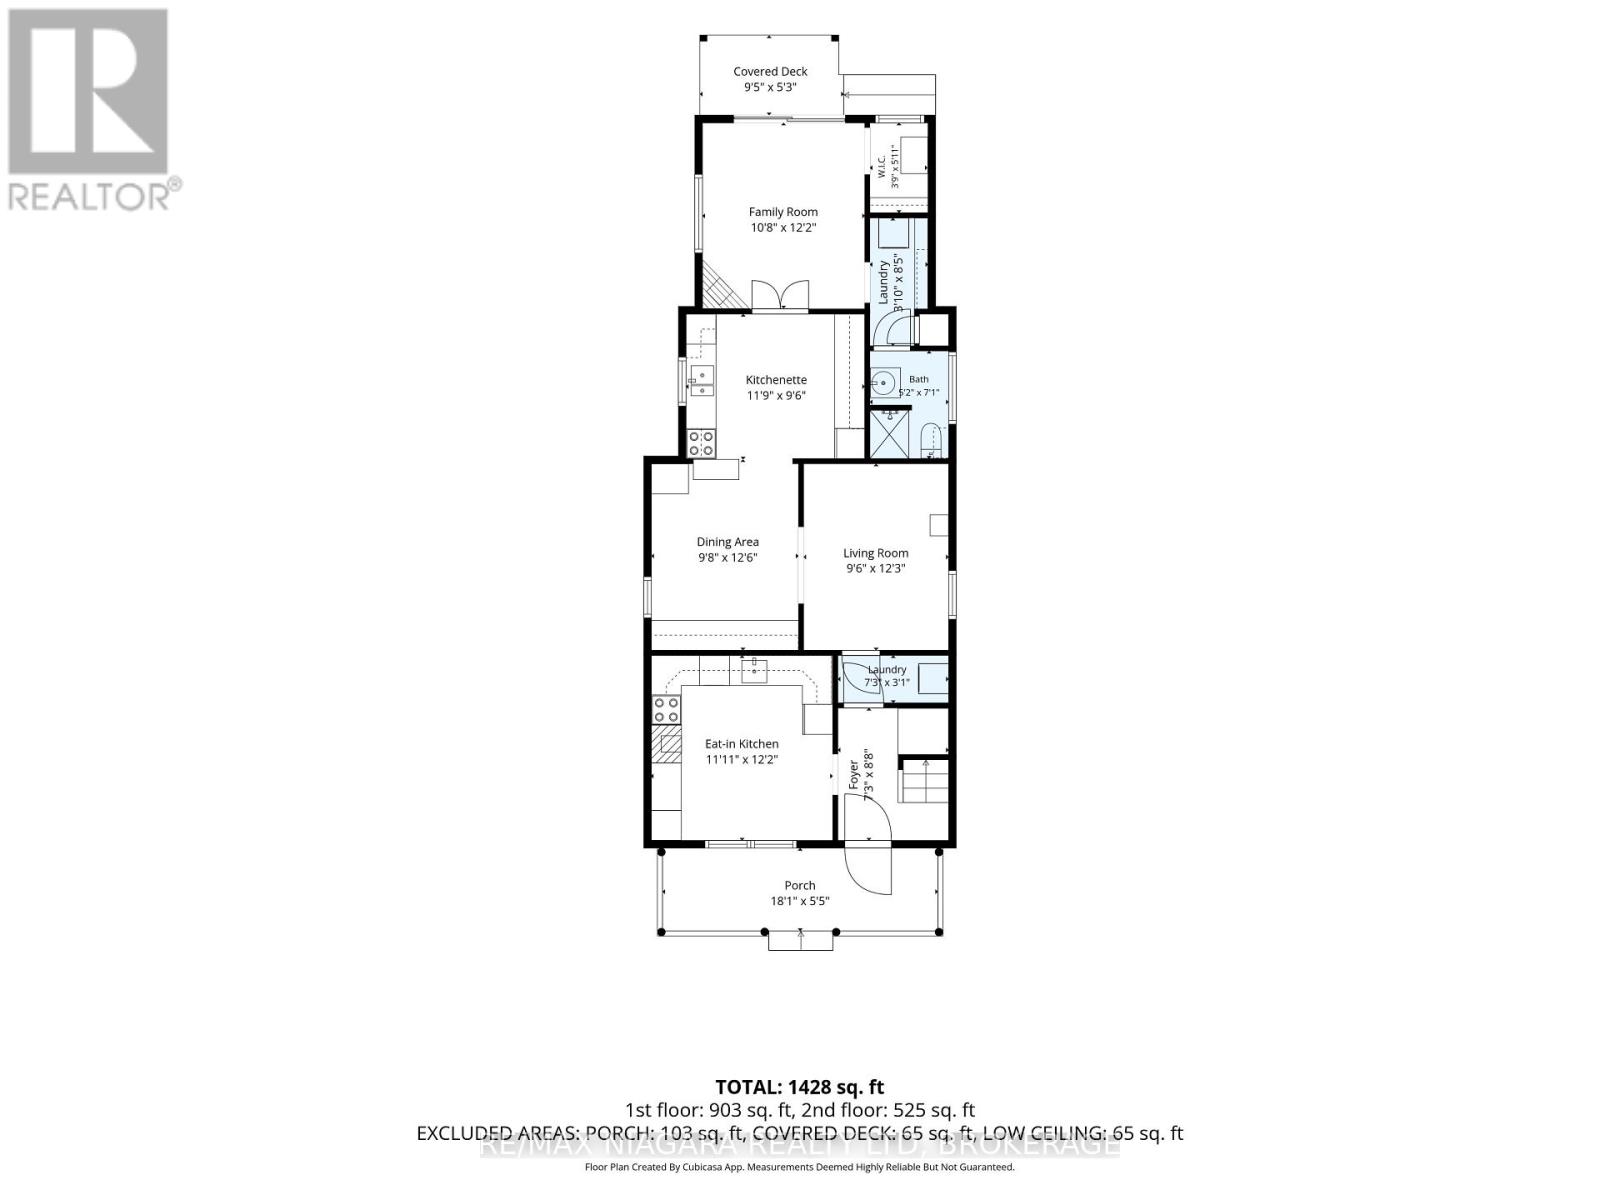
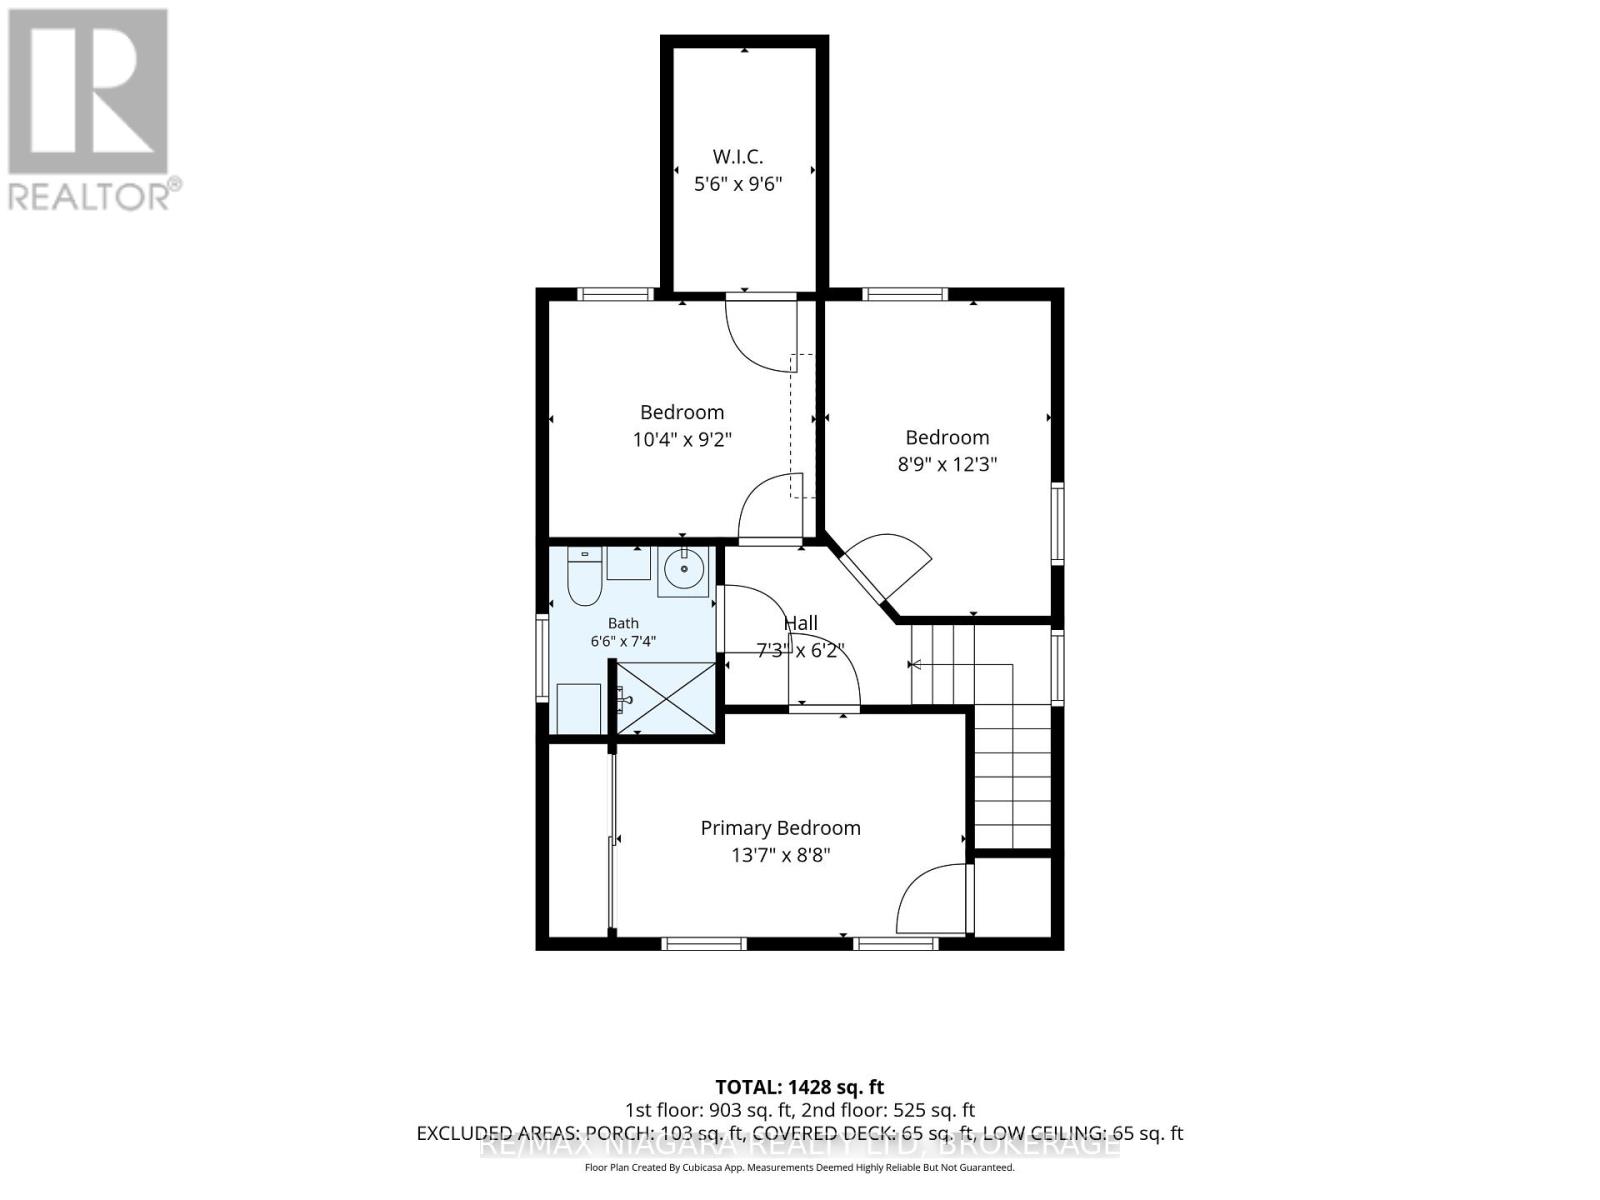
Looking for a home that can help offset your mortgage? This charming character home offers incredible flexibility with a 1-bedroom main unit and a separate 3-bedroom in-law suite, or the opportunity to convert it back into a spacious single-family home! Enjoy quiet mornings on the covered front porch or unwind on the rear deck overlooking your private backyard. Ideally located within walking distance to downtown Port Colborne, the scenic Welland Canal and historic West Street with its unique boutiques and inviting eateries. The front unit features a beautifully updated kitchen with a gas fireplace, along with 2-3 bedrooms and a full bathroom on the upper level. The rear unit offers a welcoming family room with a cozy gas fireplace and oversized glass doors, an updated kitchen, dining room/office, main-floor bedroom and full bathroom. Both units also enjoy their own laundry facilities. Whether you're looking for an income opportunity, multi-generational living or a home with room to grow, this charming property offers plenty of possibilities! (id:62104)
Property Details
| MLS® Number | X14187788 |
| Property Type | Single Family |
| Community Name | 878 - Sugarloaf |
| Amenities Near By | Park, Schools, Place Of Worship |
| Community Features | Community Centre |
| Equipment Type | None |
| Features | Level, Carpet Free, In-law Suite |
| Parking Space Total | 3 |
| Rental Equipment Type | None |
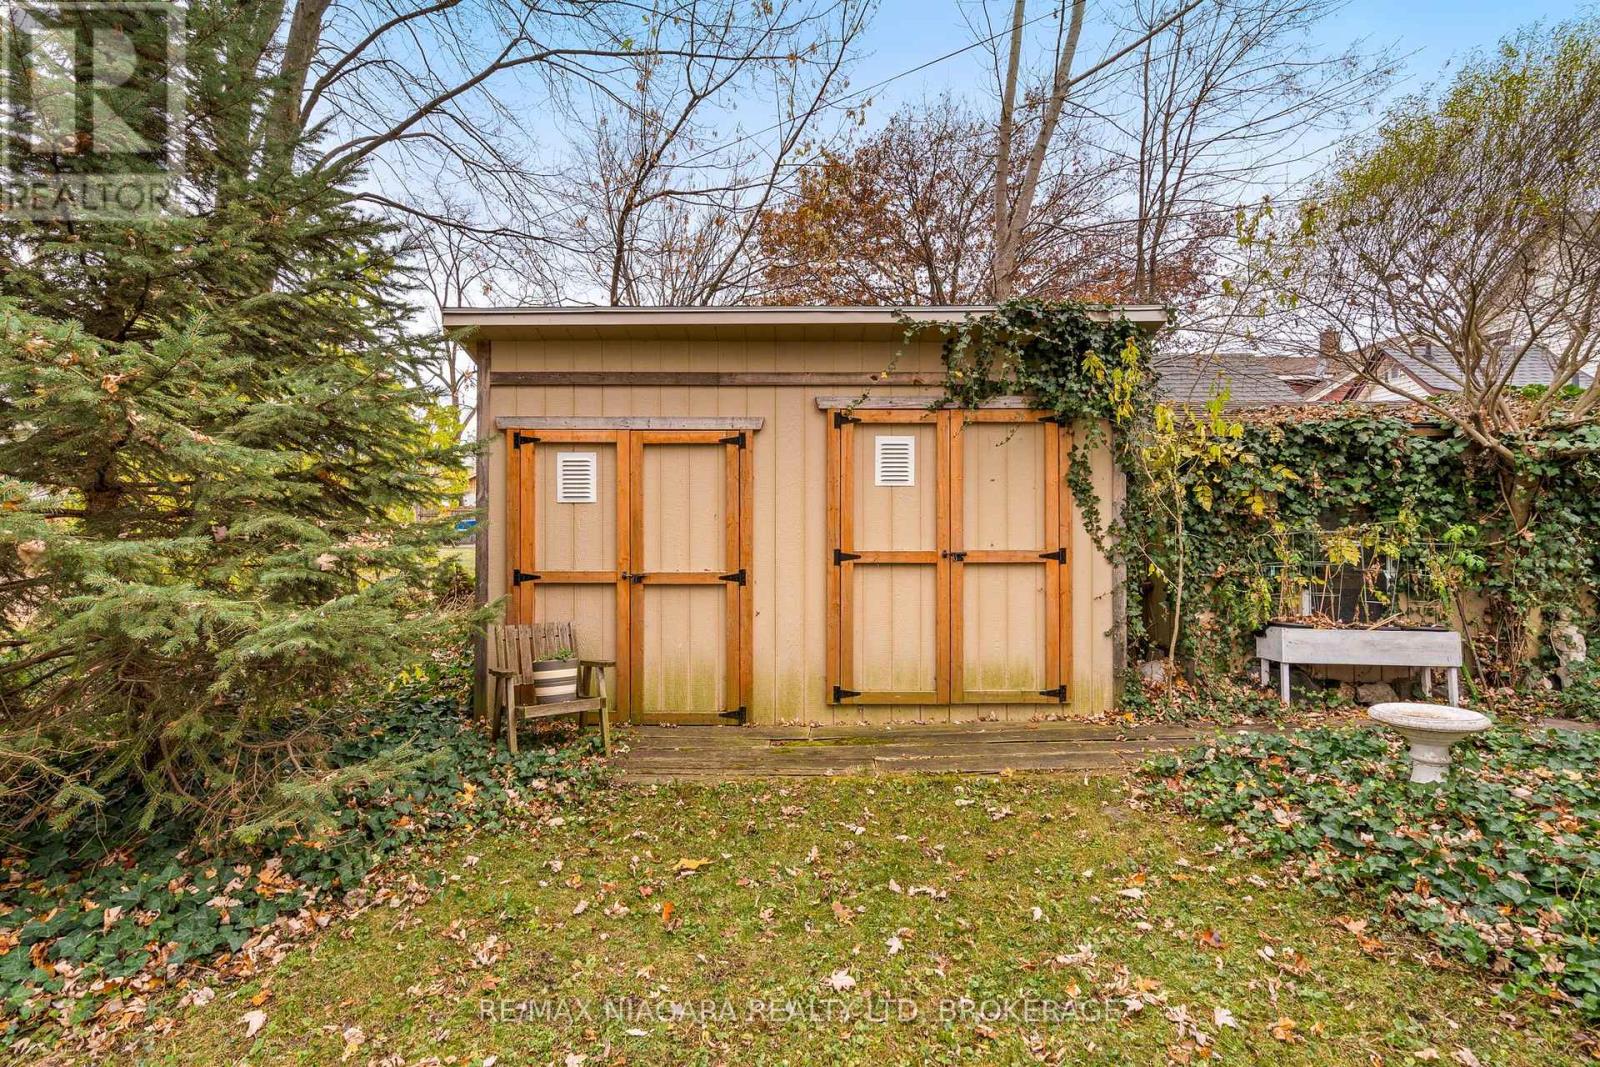
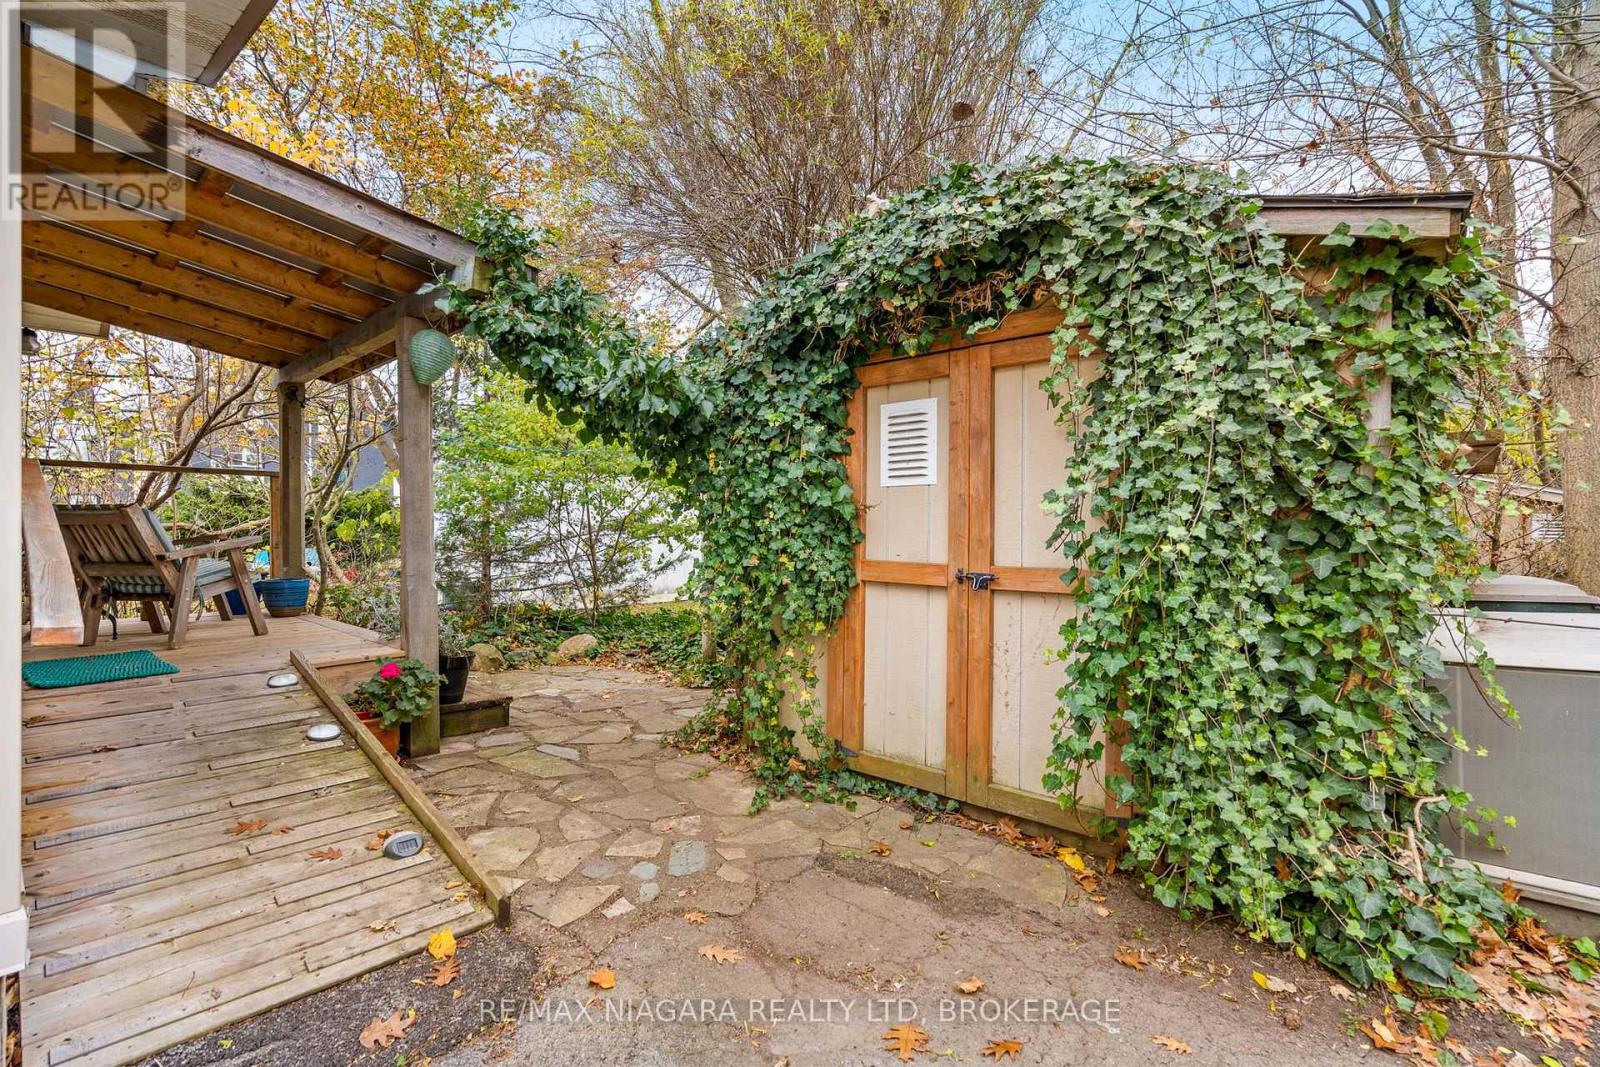
| Structure | Deck, Porch, Shed |
Building
| Bathroom Total | 2 |
| Bedrooms Above Ground | 4 |
| Bedrooms Total | 4 |
| Age | 100+ Years |
| Amenities | Fireplace(s) |
| Appliances | Water Heater, Water Meter, Dishwasher, Dryer, Two Stoves, Two Washers, Two Refrigerators |
| Basement Type | Crawl Space |
| Construction Style Attachment | Detached |
| Cooling Type | Window Air Conditioner |
| Exterior Finish | Vinyl Siding, Stucco |
| Fire Protection | Smoke Detectors |
| Fireplace Present | Yes |
| Fireplace Total | 2 |
| Foundation Type | Block |
| Heating Fuel | Natural Gas |
| Heating Type | Baseboard Heaters, Other |
| Stories Total | 2 |
| Size Interior | 1,100 - 1,500 Sqft |
| Type | House |
| Utility Water | Municipal Water |
Parking
| No Garage |
Land
| Acreage | No |
| Land Amenities | Park, Schools, Place Of Worship |
| Sewer | Sanitary Sewer |
| Size Depth | 168 Ft |
| Size Frontage | 33 Ft ,1 In |
| Size Irregular | 33.1 X 168 Ft |
| Size Total Text | 33.1 X 168 Ft |
| Surface Water | Lake/pond |
| Zoning Description | R2 |
Rooms
| Level | Type | Length | Width | Dimensions |
|---|---|---|---|---|
| Second Level | Primary Bedroom | 4.15 m | 2.64 m | 4.15 m x 2.64 m |
| Second Level | Bedroom | 3.73 m | 2.67 m | 3.73 m x 2.67 m |
| Second Level | Bedroom | 3.14 m | 2.79 m | 3.14 m x 2.79 m |
| Second Level | Bathroom | 2.23 m | 1.98 m | 2.23 m x 1.98 m |
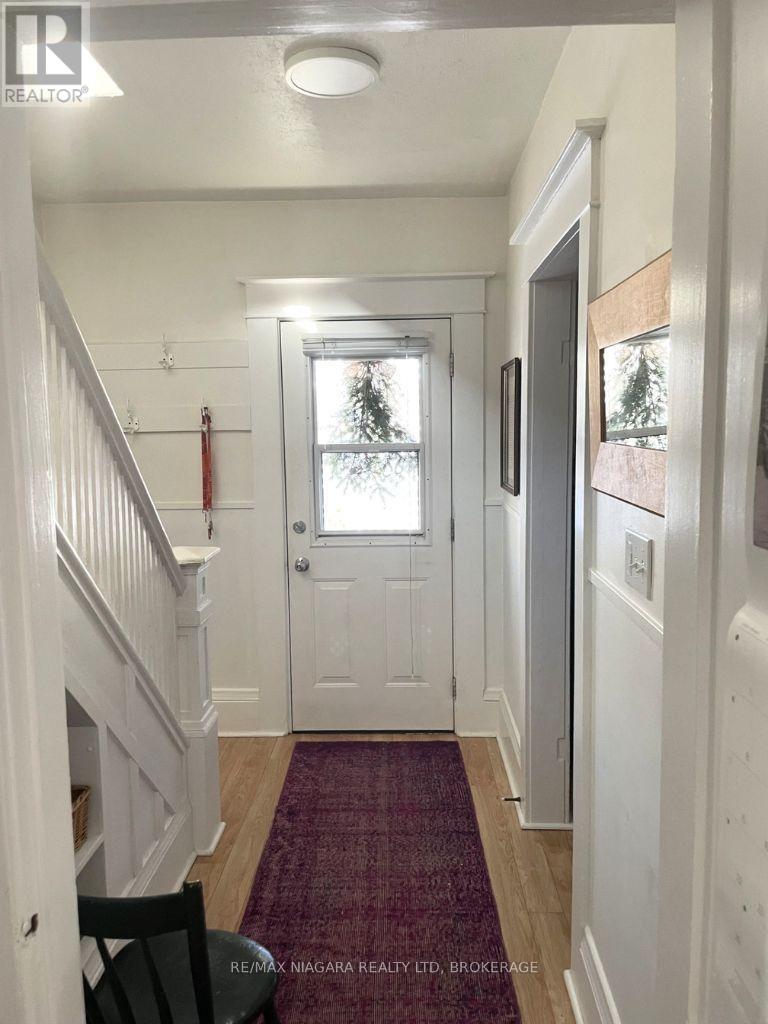
| Main Level | Foyer | 2.64 m | 2.21 m | 2.64 m x 2.21 m |
| Main Level | Bedroom | 3.73 m | 2.9 m | 3.73 m x 2.9 m |
| Main Level | Bathroom | 2.16 m | 1.59 m | 2.16 m x 1.59 m |
| Main Level | Laundry Room | 2.56 m | 1.16 m | 2.56 m x 1.16 m |
| Main Level | Kitchen | 3.72 m | 3.63 m | 3.72 m x 3.63 m |
| Main Level | Laundry Room | 2.21 m | 0.95 m | 2.21 m x 0.95 m |
| Main Level | Family Room | 3.72 m | 3.05 m | 3.72 m x 3.05 m |
| Main Level | Kitchen | 3.58 m | 2.9 m | 3.58 m x 2.9 m |
| Main Level | Dining Room | 3.81 m | 2.96 m | 3.81 m x 2.96 m |
Utilities
| Cable | Available |
| Electricity | Installed |
| Sewer | Installed |
Contact Us
Contact us for more information

The trademarks REALTOR®, REALTORS®, and the REALTOR® logo are controlled by The Canadian Real Estate Association (CREA) and identify real estate professionals who are members of CREA. The trademarks MLS®, Multiple Listing Service® and the associated logos are owned by The Canadian Real Estate Association (CREA) and identify the quality of services provided by real estate professionals who are members of CREA. The trademark DDF® is owned by The Canadian Real Estate Association (CREA) and identifies CREA's Data Distribution Facility (DDF®)
November 17 2026 04:53:35
Niagara Association of REALTORS®
RE/MAX Niagara Realty Ltd, Brokerage