
38 Paul Street North Bay, Ontario P1B 9M1

$399,950
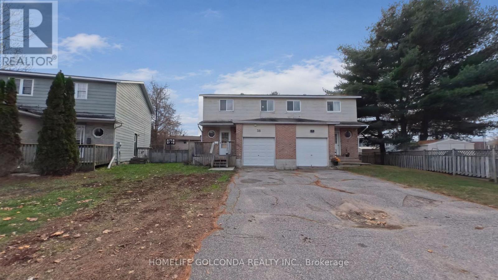
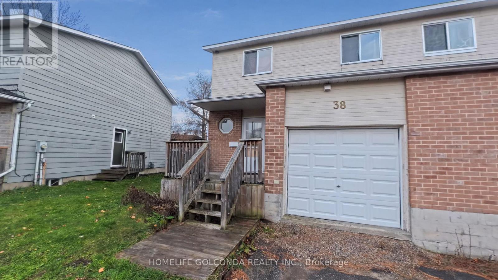
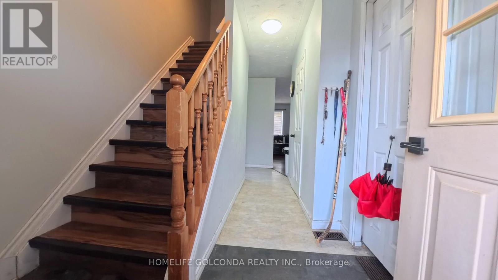
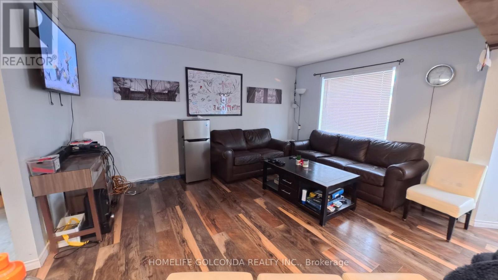
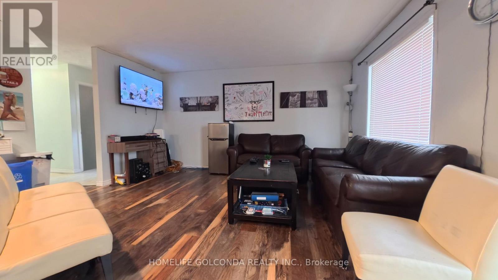
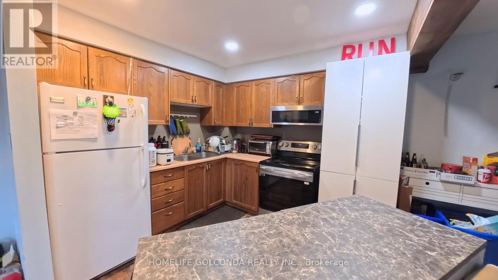
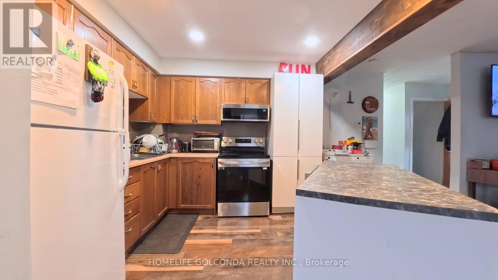
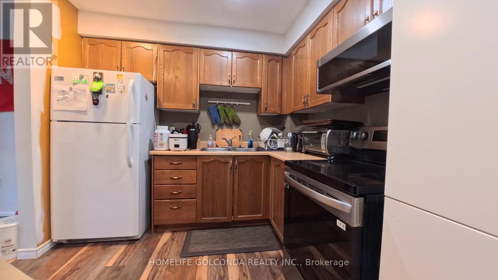
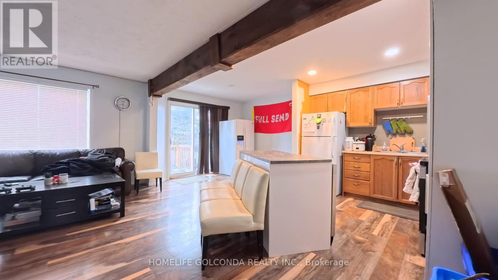
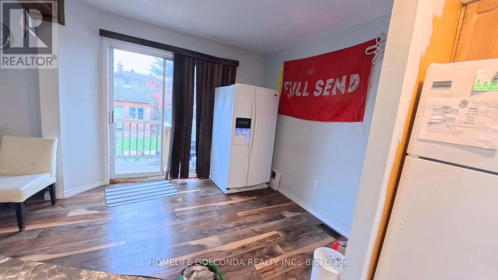
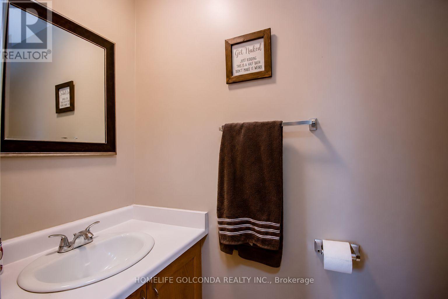
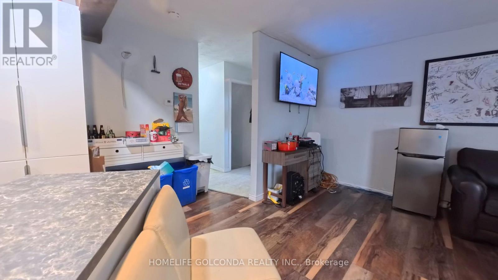
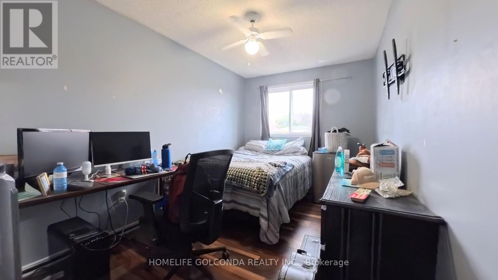
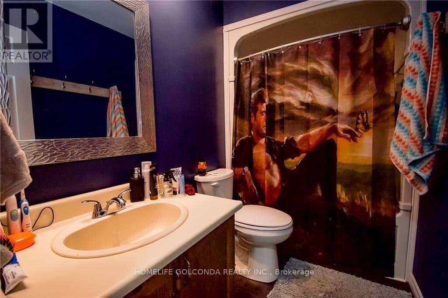
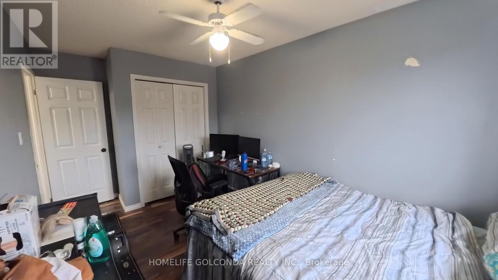
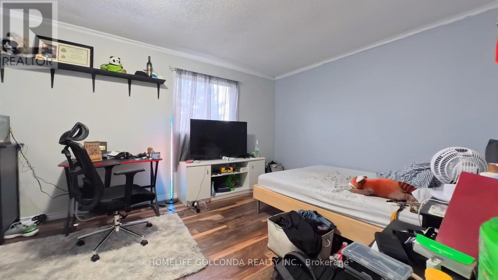
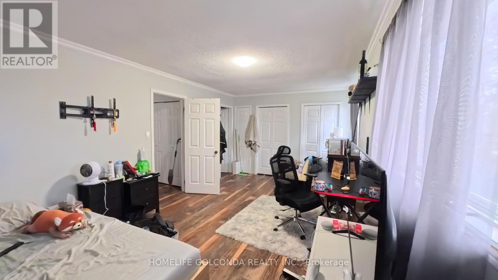
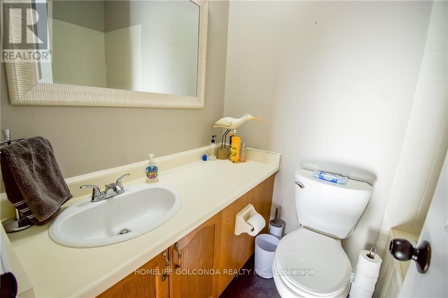
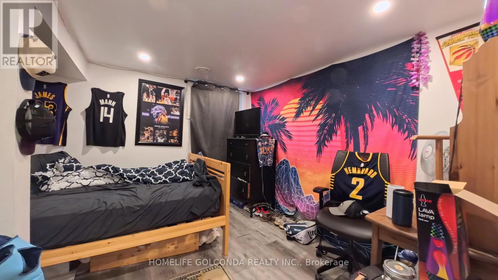
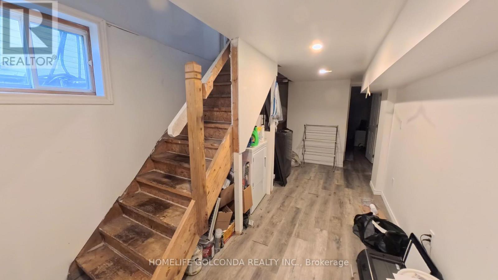
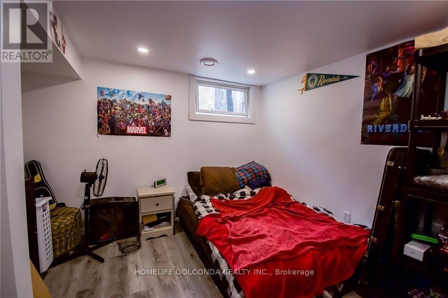
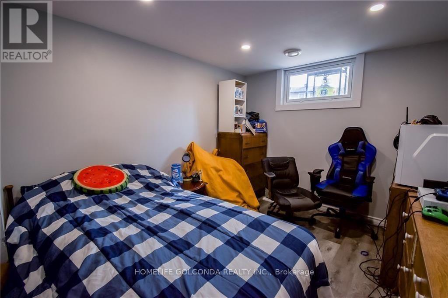
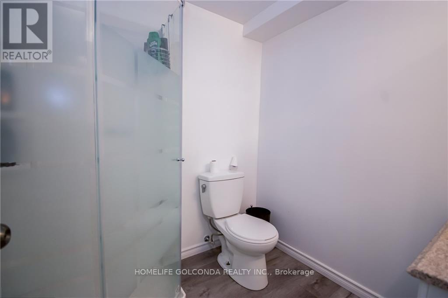
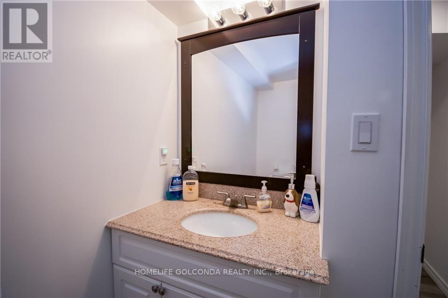
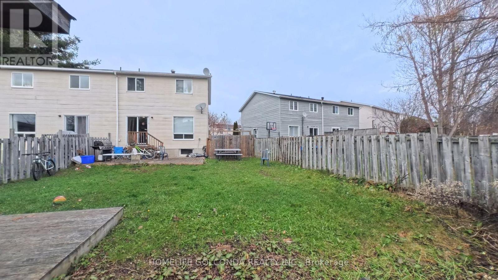
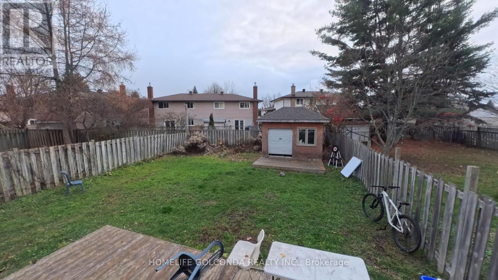
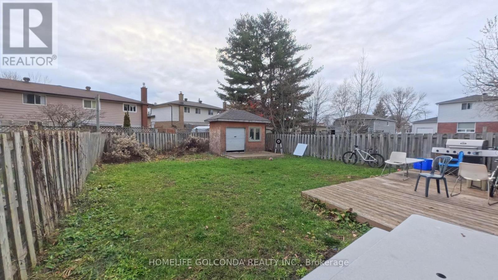
Form meets function at 38 Paul St! Located in the desirable Thibeault Terrace neighbourhood of North Bay, this semi-detached home offers a long list of sought-after features.Outside, the property includes a paved driveway, an attached garage, and a welcoming front porch leading to the main entrance. Inside, the bright, open-concept main floor seamlessly connects the kitchen, dining, and living areas. The kitchen features a functional island and tall pantry storage, with patio doors opening directly onto the back deck and a fully fenced yard. A convenient two-piece powder room and a separate side entrance complete the main level.Upstairs, you will find three bedrooms, a hall linen closet, and a four-piece main bathroom. The spacious primary suite boasts double closets and a private three-piece ensuite. The finished lower level expands your living space with two additional bedrooms and a three-piece bathroom, making it ideal for growing families or guests. recently upgrades Furance (2022) , Air Conditioner (2022) . Situated in a prime location, this home is just minutes from Canadore College, Nipissing University, the hospital, local schools, shopping, and public transit. Move in with confidence-this property has already been pre-home inspected! (id:62104)
Property Details
| MLS® Number | X14186754 |
| Property Type | Single Family |
| Community Name | College Heights |
| Equipment Type | Water Heater |
| Parking Space Total | 3 |
| Rental Equipment Type | Water Heater |
| Structure | Deck |
Building
| Bathroom Total | 4 |
| Bedrooms Above Ground | 3 |
| Bedrooms Below Ground | 2 |
| Bedrooms Total | 5 |
| Age | 31 To 50 Years |
| Appliances | Dishwasher, Dryer, Microwave, Stove, Washer, Refrigerator |
| Basement Development | Finished |
| Basement Type | Full (finished) |
| Construction Style Attachment | Semi-detached |
| Cooling Type | Central Air Conditioning |
| Exterior Finish | Vinyl Siding, Brick |
| Foundation Type | Block |
| Half Bath Total | 1 |
| Heating Fuel | Natural Gas |
| Heating Type | Forced Air |
| Stories Total | 2 |
| Size Interior | 1,100 - 1,500 Sqft |
| Type | House |
| Utility Water | Municipal Water |
Parking
| Attached Garage | |
| Garage |
Land
| Access Type | Year-round Access |
| Acreage | No |
| Fence Type | Fenced Yard |
| Sewer | Sanitary Sewer |
| Size Depth | 137 Ft ,2 In |
| Size Frontage | 26 Ft ,10 In |
| Size Irregular | 26.9 X 137.2 Ft |
| Size Total Text | 26.9 X 137.2 Ft|under 1/2 Acre |
| Zoning Description | Res |
Rooms
| Level | Type | Length | Width | Dimensions |
|---|---|---|---|---|
| Second Level | Bedroom | 3.96 m | 2.48 m | 3.96 m x 2.48 m |
| Second Level | Bedroom | 3.45 m | 2.59 m | 3.45 m x 2.59 m |
| Second Level | Primary Bedroom | 2.79 m | 2.84 m | 2.79 m x 2.84 m |
| Second Level | Bathroom | 3.25 m | 3.47 m | 3.25 m x 3.47 m |
| Second Level | Bathroom | 3.2 m | 1.52 m | 3.2 m x 1.52 m |
| Basement | Bedroom | 3.1 m | 2.82 m | 3.1 m x 2.82 m |
| Basement | Bedroom | 3.12 m | 2.49 m | 3.12 m x 2.49 m |
| Basement | Bathroom | 2.5 m | 3.5 m | 2.5 m x 3.5 m |
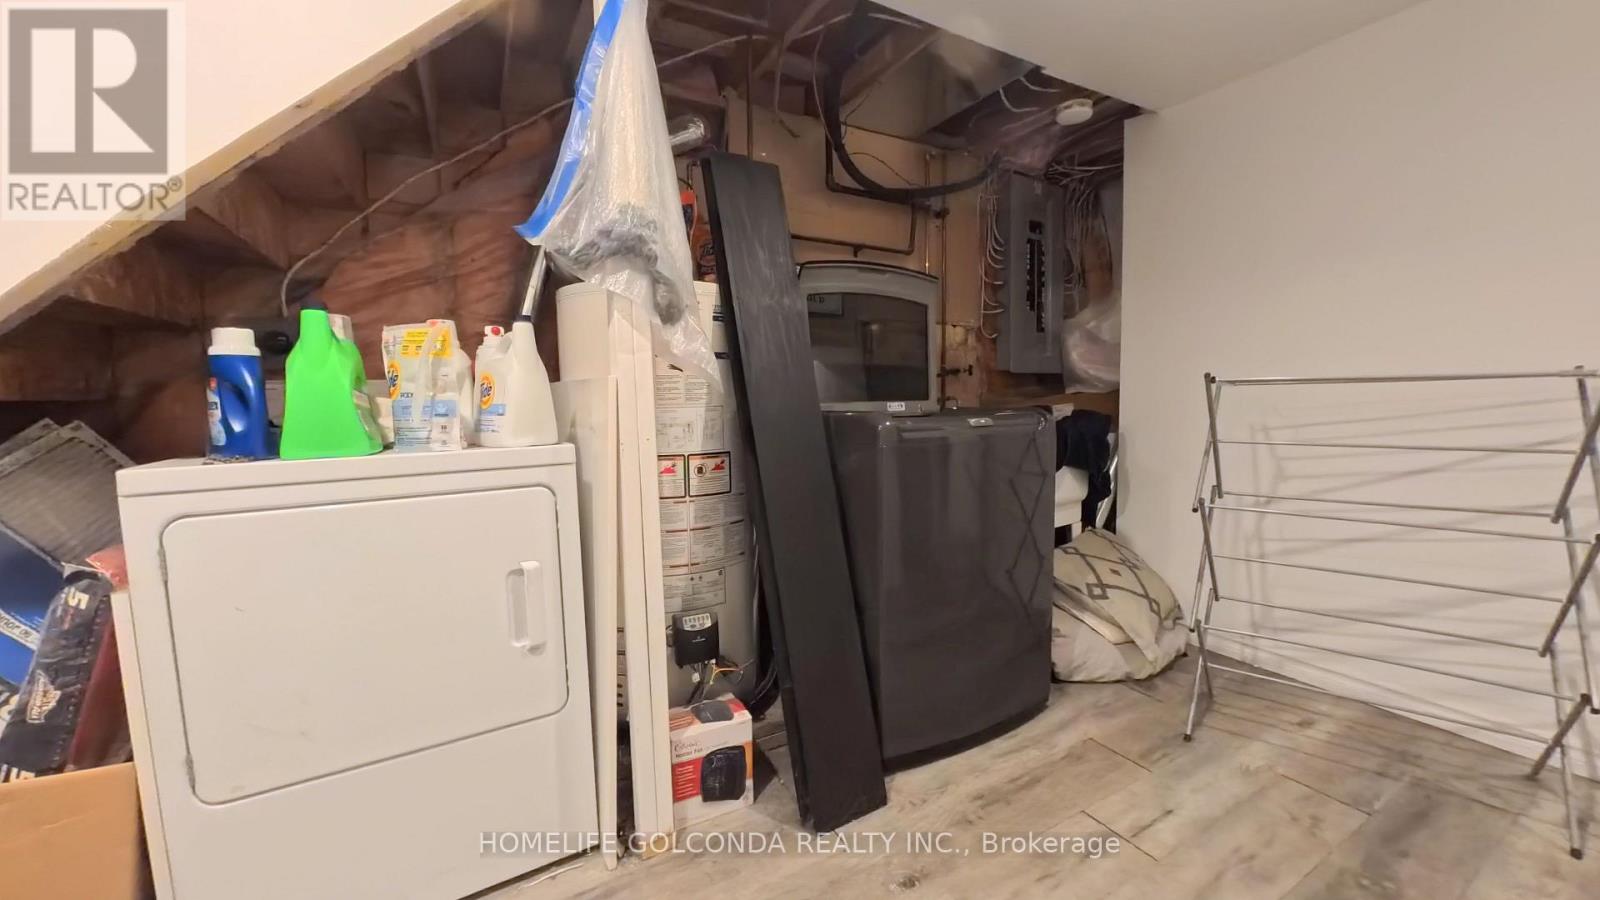
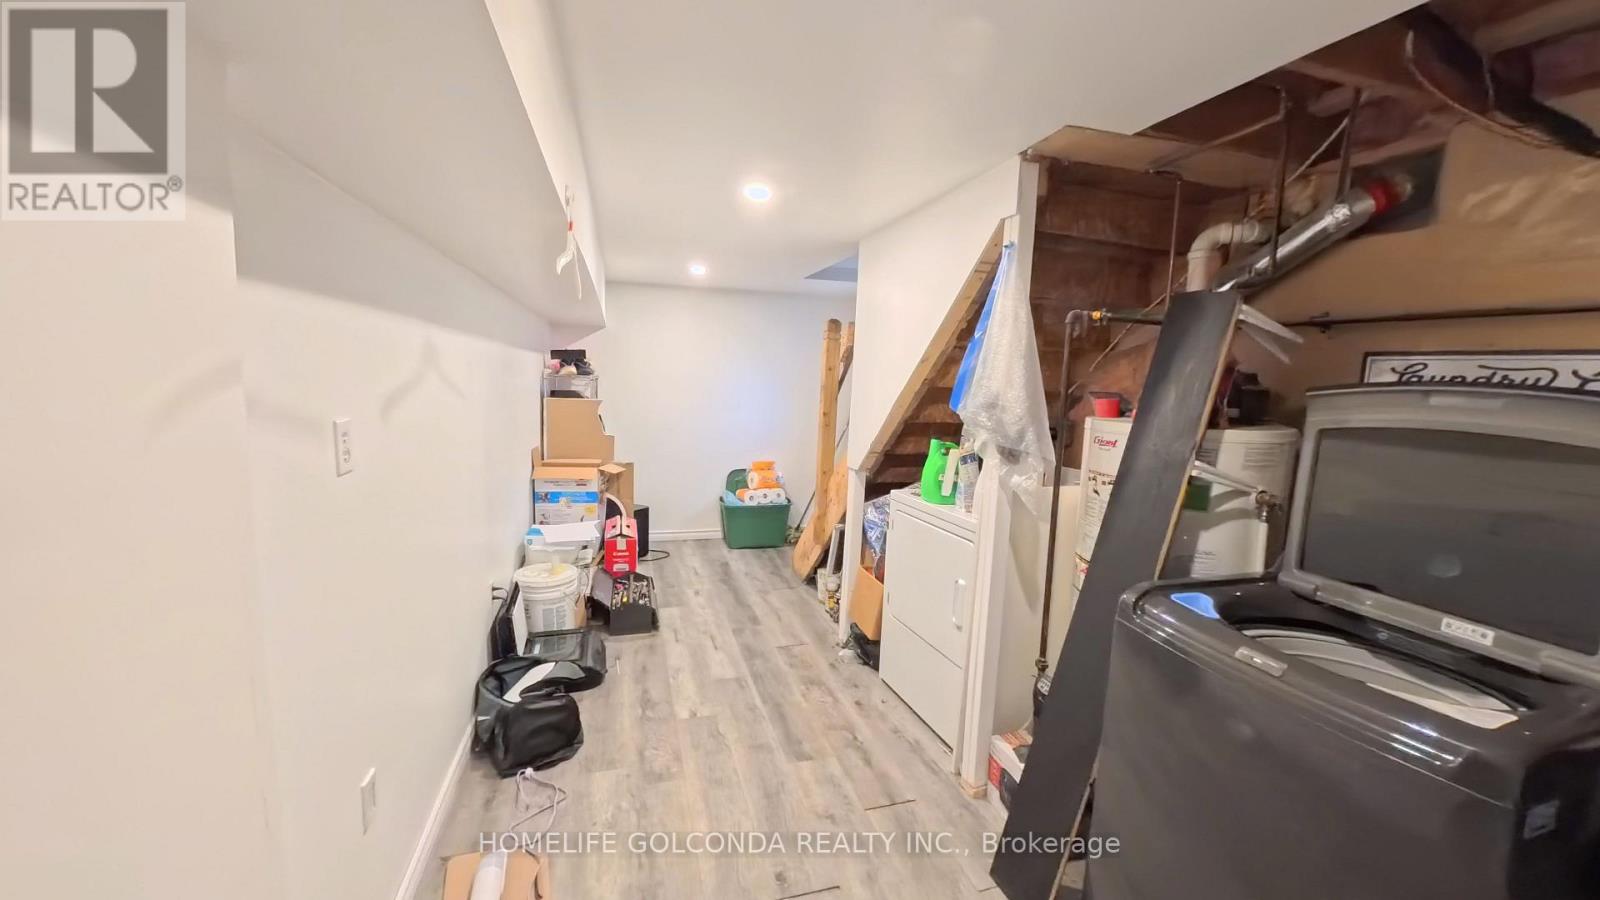
| Basement | Laundry Room | 2.57 m | 2.87 m | 2.57 m x 2.87 m |
| Main Level | Living Room | 3.35 m | 4.52 m | 3.35 m x 4.52 m |
| Main Level | Dining Room | 2.66 m | 2.92 m | 2.66 m x 2.92 m |
| Main Level | Kitchen | 2.87 m | 2.74 m | 2.87 m x 2.74 m |
| Main Level | Bathroom | 5.68 m | 3.3 m | 5.68 m x 3.3 m |
Utilities
| Electricity | Installed |
https://www.realtor.ca/real-estate/30519655/38-paul-street-north-bay-college-heights-college-heights
Contact Us
Contact us for more information

The trademarks REALTOR®, REALTORS®, and the REALTOR® logo are controlled by The Canadian Real Estate Association (CREA) and identify real estate professionals who are members of CREA. The trademarks MLS®, Multiple Listing Service® and the associated logos are owned by The Canadian Real Estate Association (CREA) and identify the quality of services provided by real estate professionals who are members of CREA. The trademark DDF® is owned by The Canadian Real Estate Association (CREA) and identifies CREA's Data Distribution Facility (DDF®)
November 20 2026 03:36:54
Toronto Regional Real Estate Board
Homelife Golconda Realty Inc.