
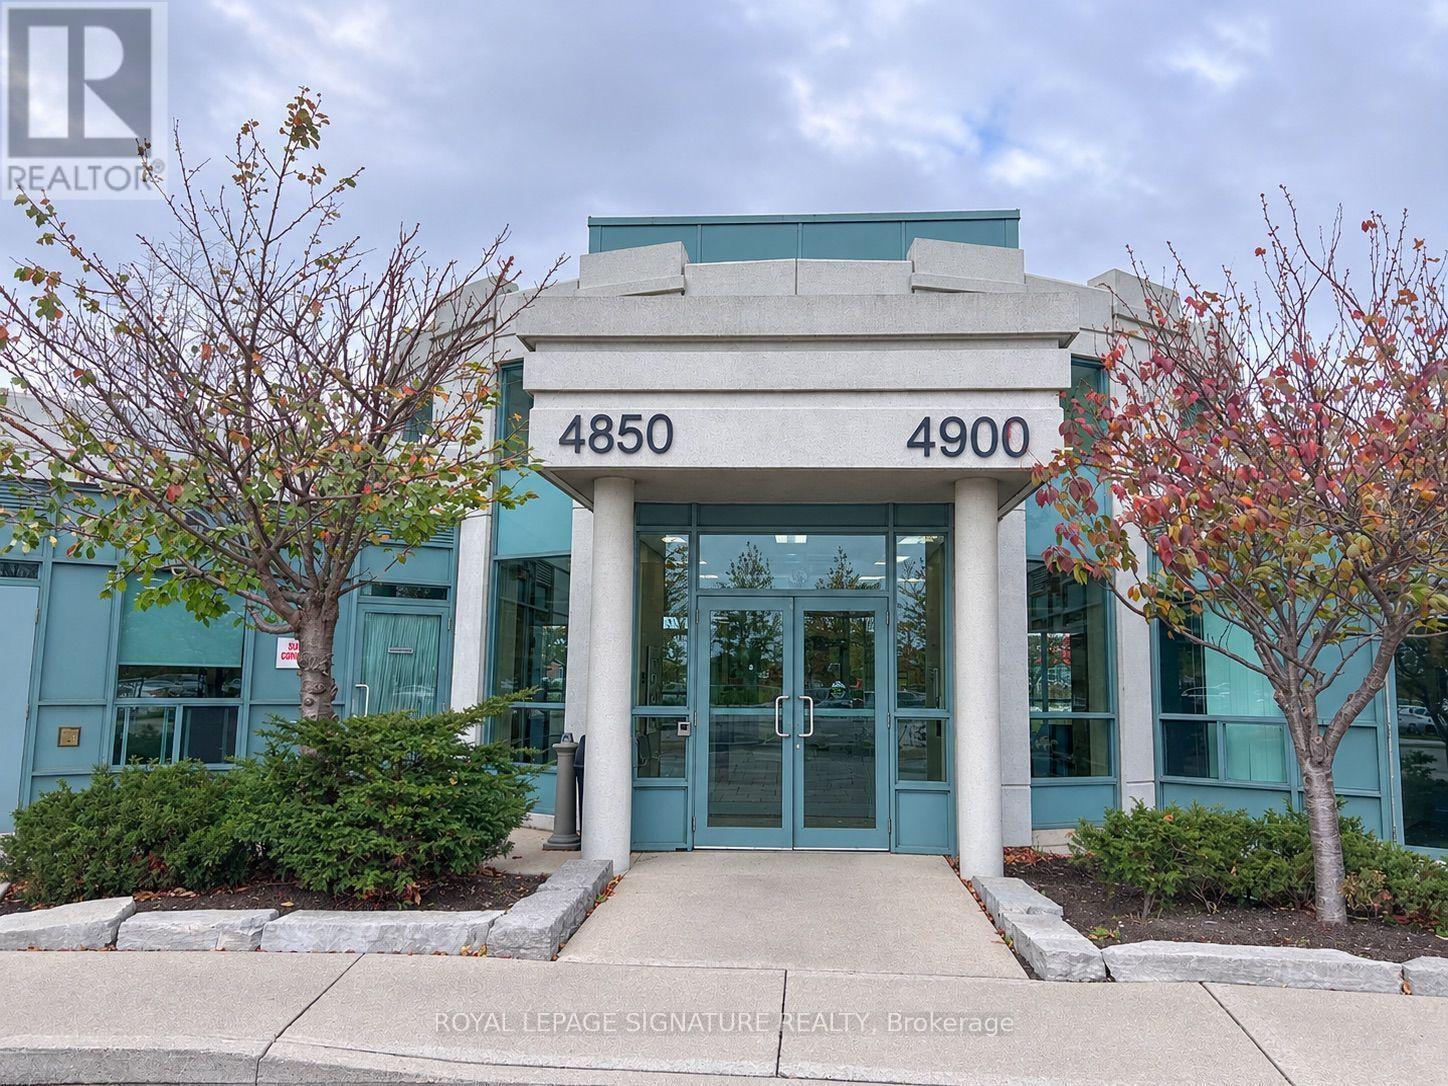
1111 - 4900 Glen Erin Drive Mississauga, Ontario L5M 7S2

$2,125 Monthly
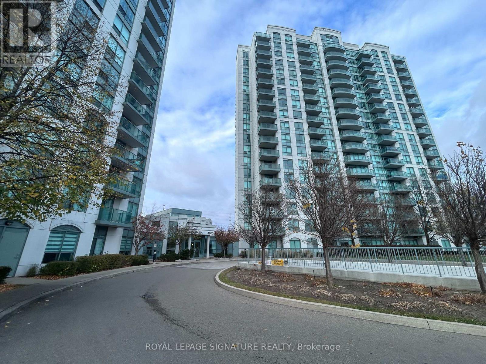
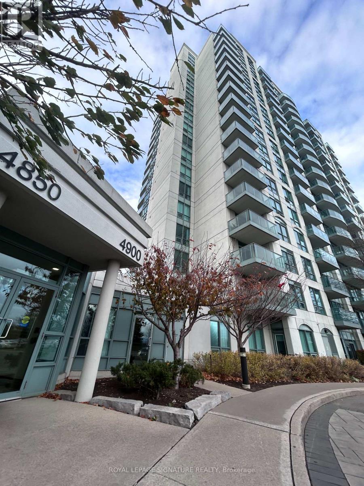
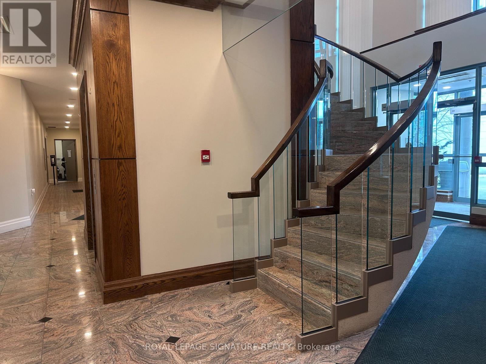
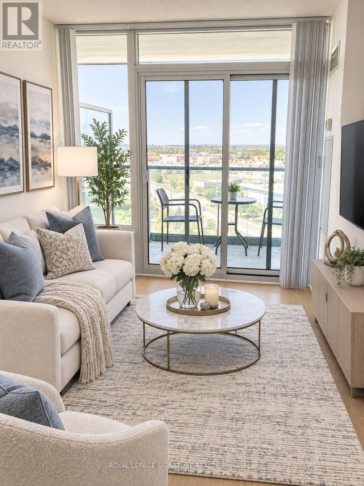
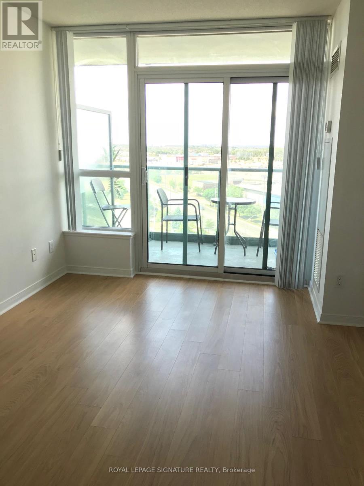
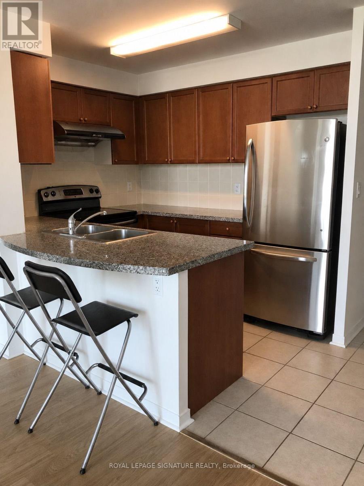
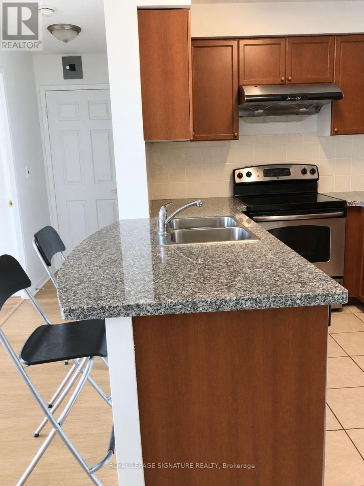
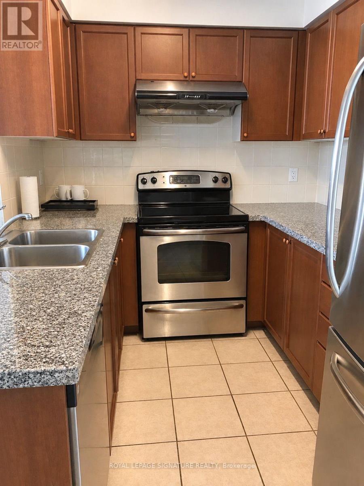
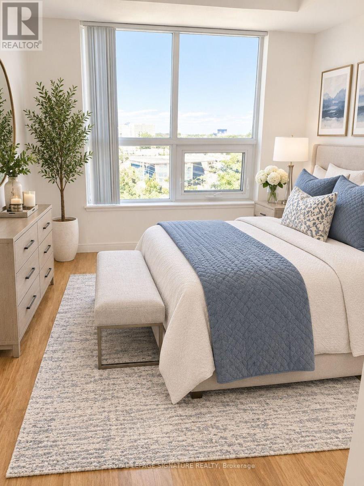
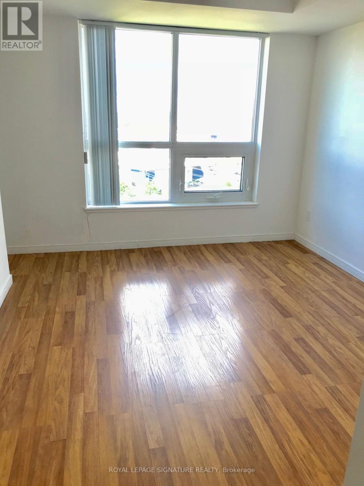
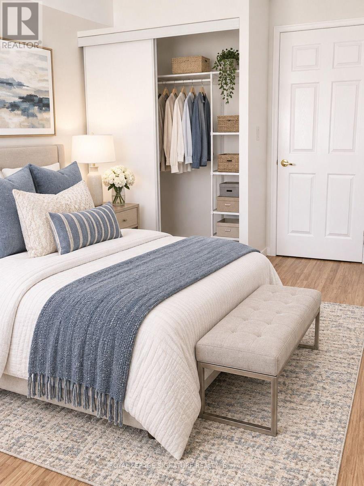
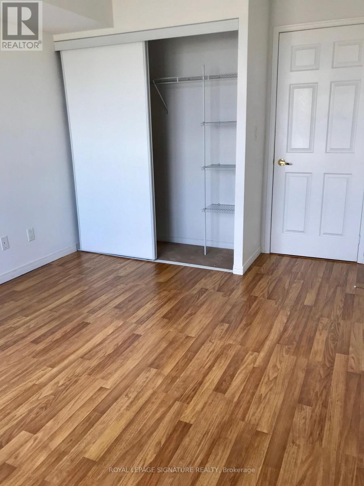
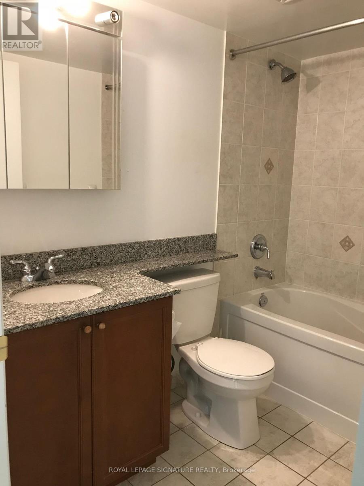
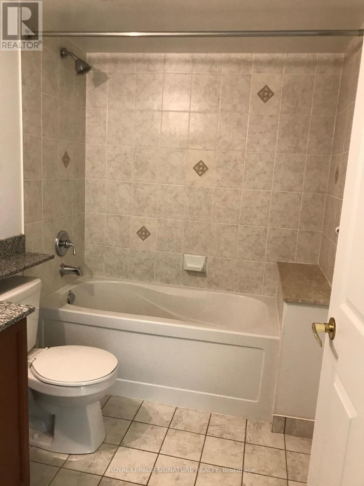
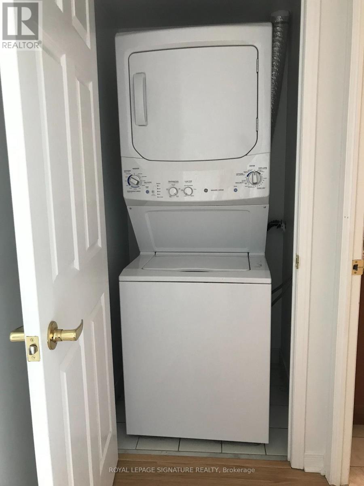
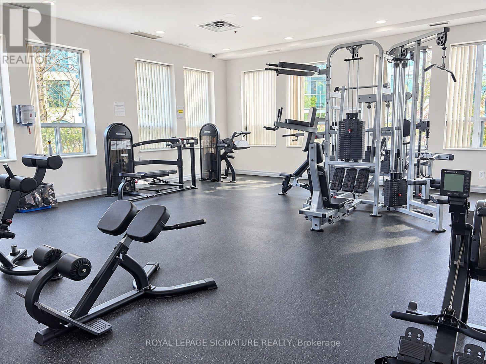
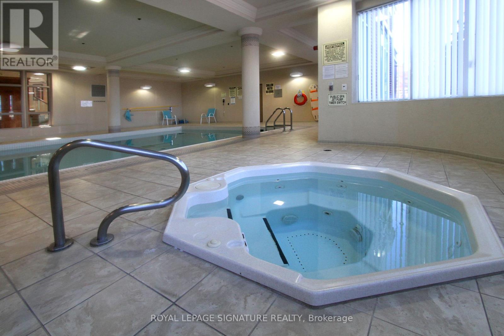
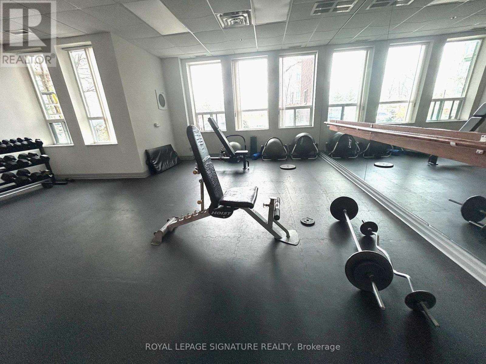
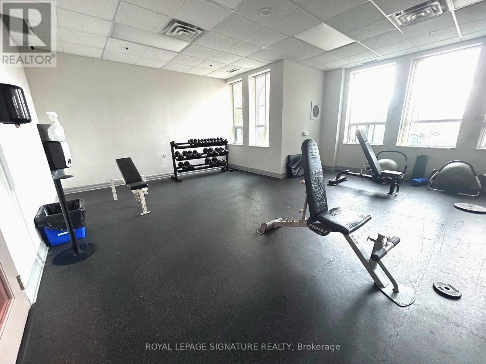
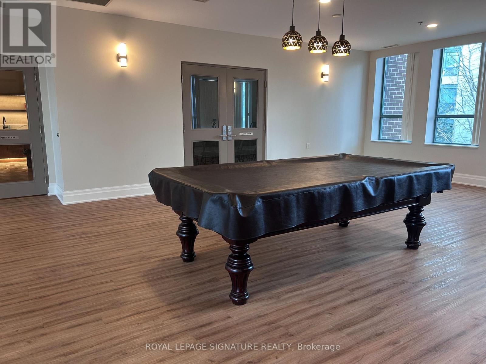
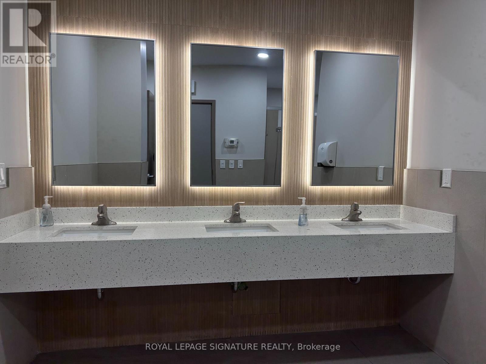
Welcome to Unit 1111 at 4900 Glen Erin Dr, a bright 1-bedroom, 1-bathroom condo on the 11th floor in the heart of Central Erin Mills. This approx. 600 sq ft suite faces northeast and has an open-concept living area with laminate floors and a walk-out to an enclosed balcony. The updated kitchen features granite countertops, a breakfast bar, an LED light fixture, a dishwasher, a stovetop with a range hood, and a fridge. The spacious primary bedroom has a large window and a walk-in closet. Ensuite laundry, central air, 1 underground parking spot and 1 locker are included. Amenities include 24-hour concierge and security, an indoor pool, a hot tub, a sauna, a gym, a party room, a billiards room, an outdoor terrace with BBQs, and visitor parking. Loblaws is right next door, and Erin Mills Town Centre, Walmart, LCBO, Dollarama, Tim Hortons, Wendy's, Nations Fresh Foods and RONA are all within walking distance. Close to Credit Valley Hospital, schools, parks, the library, transit and Hwy 403. Available January 1, 2027! (id:62104)
Property Details
| MLS® Number | W14186418 |
| Property Type | Single Family |
| Community Name | Central Erin Mills |
| Amenities Near By | Hospital, Park, Public Transit, Schools |
| Community Features | Pets Not Allowed |
| Features | Balcony, Carpet Free, Sauna |
| Parking Space Total | 1 |
| Pool Type | Indoor Pool |
| View Type | City View |
Building
| Bathroom Total | 1 |
| Bedrooms Above Ground | 1 |
| Bedrooms Total | 1 |
| Age | 11 To 15 Years |
| Amenities | Exercise Centre, Party Room, Sauna, Visitor Parking, Storage - Locker |
| Appliances | Dishwasher, Dryer, Stove, Refrigerator |
| Basement Features | Separate Entrance |
| Basement Type | N/a, None |
| Cooling Type | Central Air Conditioning |
| Exterior Finish | Concrete |
| Flooring Type | Laminate |
| Heating Fuel | Natural Gas |
| Heating Type | Forced Air |
| Size Interior | 600 - 699 Sqft |
| Type | Apartment |
Parking
| Underground | |
| Garage |
Land
| Acreage | No |
| Land Amenities | Hospital, Park, Public Transit, Schools |
Rooms
| Level | Type | Length | Width | Dimensions |
|---|---|---|---|---|
| Main Level | Living Room | Measurements not available | ||
| Main Level | Kitchen | Measurements not available | ||
| Main Level | Primary Bedroom | Measurements not available |
Contact Us
Contact us for more information

The trademarks REALTOR®, REALTORS®, and the REALTOR® logo are controlled by The Canadian Real Estate Association (CREA) and identify real estate professionals who are members of CREA. The trademarks MLS®, Multiple Listing Service® and the associated logos are owned by The Canadian Real Estate Association (CREA) and identify the quality of services provided by real estate professionals who are members of CREA. The trademark DDF® is owned by The Canadian Real Estate Association (CREA) and identifies CREA's Data Distribution Facility (DDF®)
November 18 2026 01:01:48
Toronto Regional Real Estate Board
Royal LePage Signature Realty