
3207 - 319 Jarvis Street Toronto, Ontario M5B 0C8


$2,599 Monthly
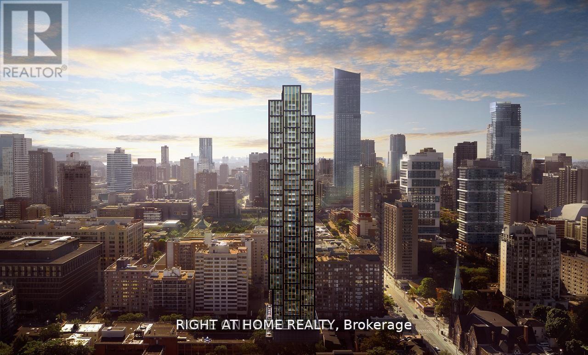
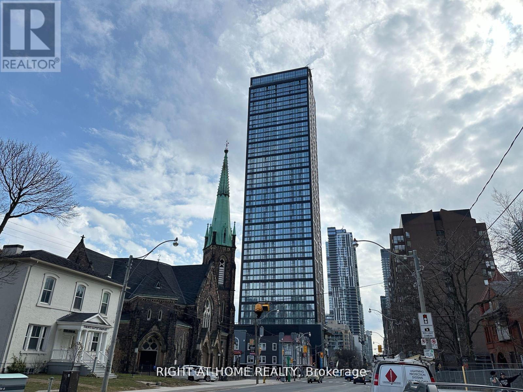
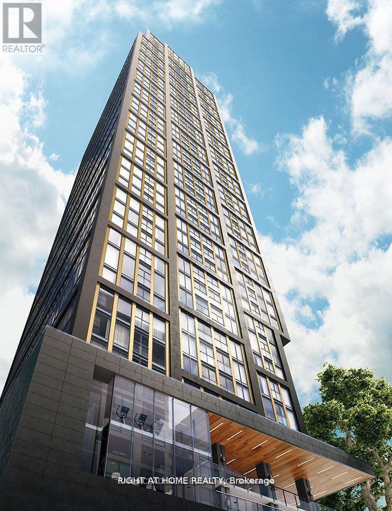
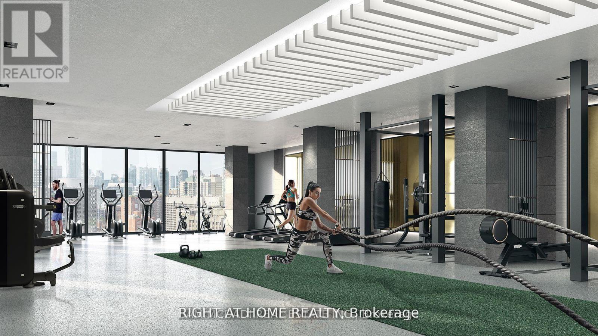
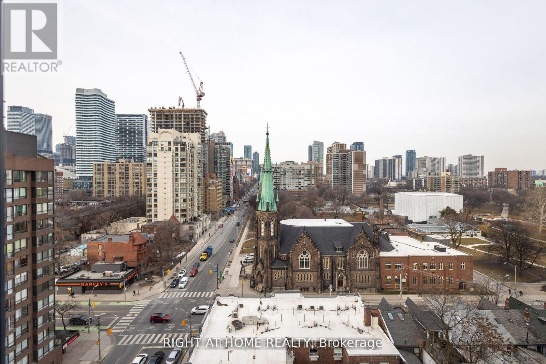
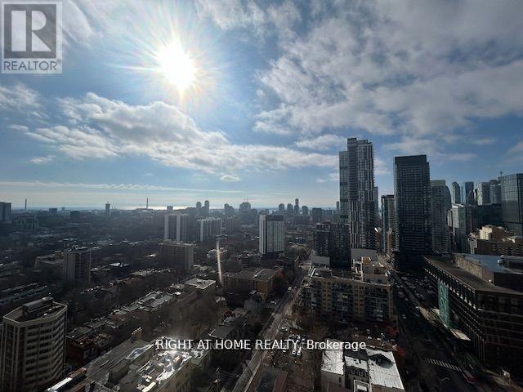
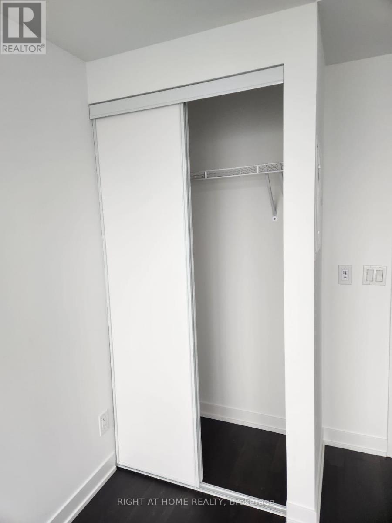
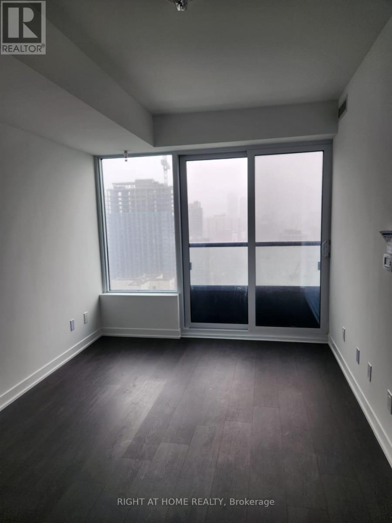
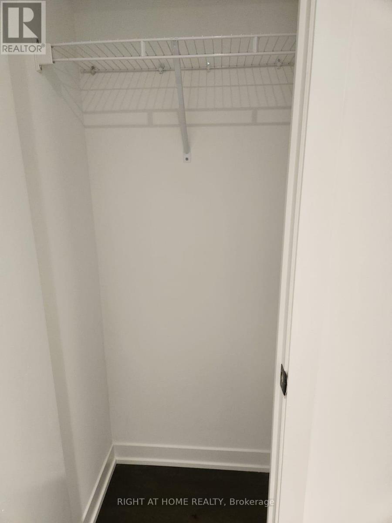
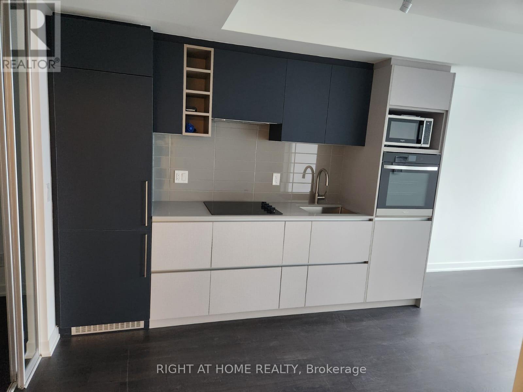
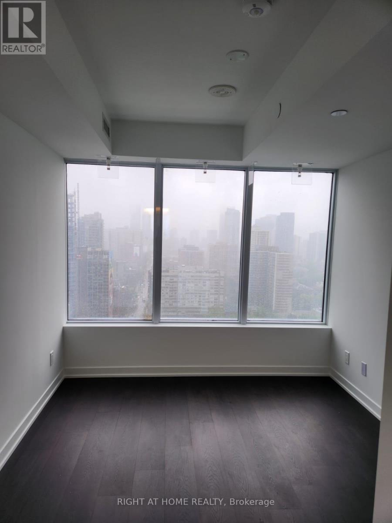
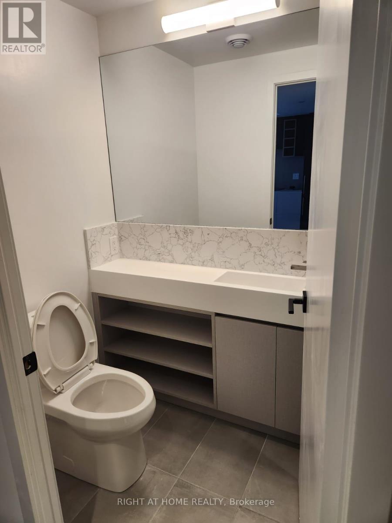
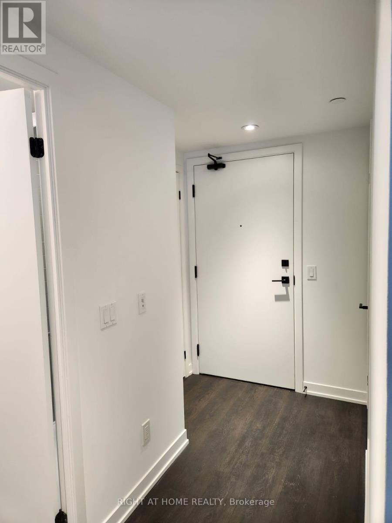
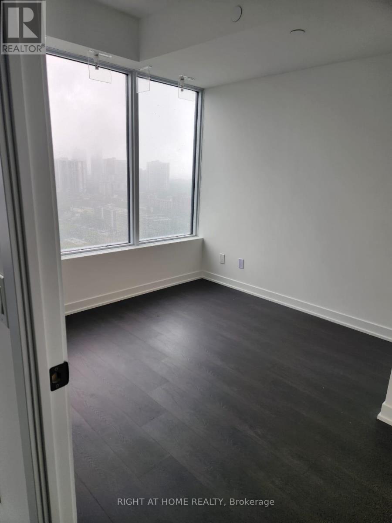
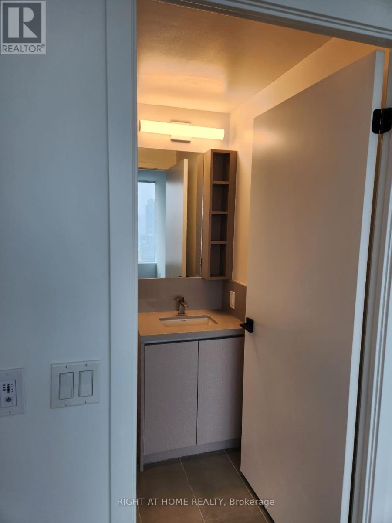
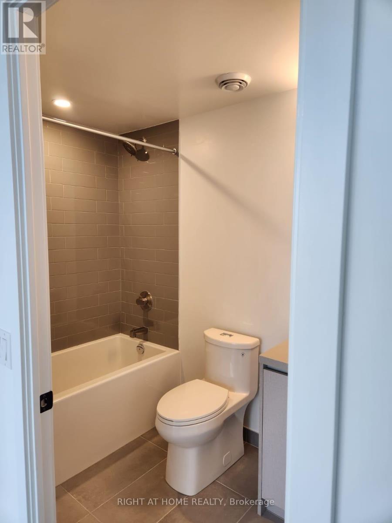
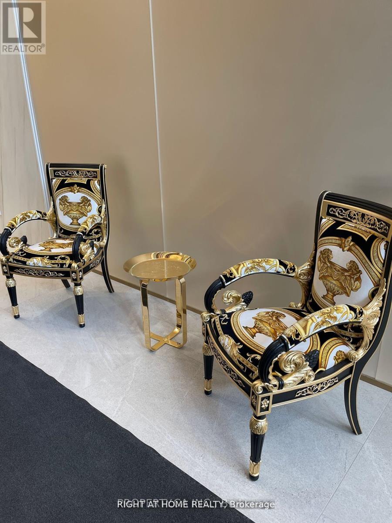
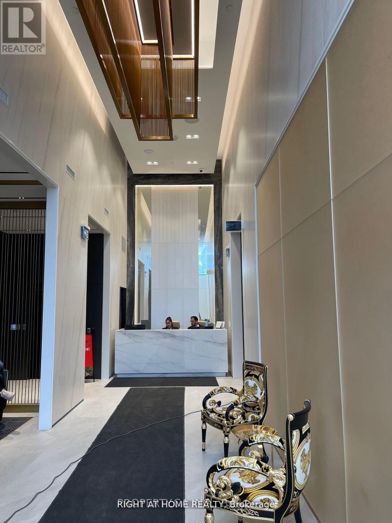
PRIME LOCATION! PRIME VIEWS! PRIME LIVING! Welcome To Prime Condos At 319 Jarvis Street, In The Vibrant Heart Of Downtown Toronto! Experience Elevated Urban Living In This Bright & Beautifully Designed 32nd-Floor, 2-Bedroom, 2-Bathroom Suite Featuring Spectacular Unobstructed City Views Through Expansive Floor-To-Ceiling Windows. This Stunning Residence Offers 9-Ft Ceilings, A Functional Split-Bedroom Layout, A Sleek Contemporary Kitchen With Designer Cabinetry, Stainless Steel Appliances, Stone Countertops, Stylish Laminate Flooring & Modern Finishes Throughout. The Primary Bedroom Features A Large Window, Closet & Private 4-Piece Ensuite, While The Versatile Second Bedroom Offers Sliding Glass Doors & A Closet, Perfect For Guests, Family Or A Home Office. Enjoy An Impressive Versace-Inspired Lobby & Exceptional Lifestyle Amenities, Including A 6,500 Sq. Ft. Fitness Club, Indoor & Outdoor Yoga Areas, Co-Working Spaces, Rooftop BBQs, Sun Lounge & 24-Hour Concierge. Live Just Steps From Toronto Metropolitan University, CF Toronto Eaton Centre, Yonge-Dundas Square, TTC Subway, George Brown College, University Of Toronto, Major Hospitals, Trendy Restaurants, Shopping, Entertainment & The Financial District. Ideal For Professionals, Students Or Anyone Seeking A Stylish & Convenient Downtown Lifestyle. PARKING MAY BE AVAILABLE AT AN ADDITIONAL COST, SUBJECT TO AVAILABILITY. AN EXCEPTIONAL OPPORTUNITY TO LEASE A BEAUTIFUL HIGH-FLOOR SUITE IN ONE OF DOWNTOWN TORONTO'S MOST DESIRABLE & CONNECTED COMMUNITIES! (id:62104)
Property Details
| MLS® Number | C14182602 |
| Property Type | Single Family |
| Community Name | Moss Park |
| Amenities Near By | Park, Place Of Worship, Schools |
| Community Features | Pets Not Allowed |
| Features | Elevator |
Building
| Bathroom Total | 2 |
| Bedrooms Above Ground | 2 |
| Bedrooms Total | 2 |
| Age | New Building |
| Amenities | Security/concierge, Exercise Centre, Visitor Parking |
| Appliances | Dishwasher, Dryer, Microwave, Stove, Washer, Refrigerator |
| Basement Type | None |
| Cooling Type | Central Air Conditioning |
| Exterior Finish | Steel, Stone |
| Fire Protection | Security Guard |
| Flooring Type | Laminate, Tile |
| Heating Fuel | Natural Gas |
| Heating Type | Forced Air |
| Size Interior | 600 - 699 Sqft |
| Type | Apartment |
Parking
| Underground | |
| No Garage |
Land
| Acreage | No |
| Land Amenities | Park, Place Of Worship, Schools |
Rooms
| Level | Type | Length | Width | Dimensions |
|---|---|---|---|---|
| Flat | Dining Room | 3.19 m | 2.36 m | 3.19 m x 2.36 m |
| Flat | Kitchen | 3.19 m | 2.36 m | 3.19 m x 2.36 m |
| Flat | Living Room | 2.95 m | 2.57 m | 2.95 m x 2.57 m |
| Flat | Primary Bedroom | 3.13 m | 2.49 m | 3.13 m x 2.49 m |
| Flat | Bathroom | 2.88 m | 1.74 m | 2.88 m x 1.74 m |
| Flat | Bedroom 2 | 2.68 m | 2.49 m | 2.68 m x 2.49 m |
| Flat | Bathroom | 2.52 m | 1.28 m | 2.52 m x 1.28 m |
https://www.realtor.ca/real-estate/30515255/3207-319-jarvis-street-toronto-moss-park-moss-park
Contact Us
Contact us for more information

The trademarks REALTOR®, REALTORS®, and the REALTOR® logo are controlled by The Canadian Real Estate Association (CREA) and identify real estate professionals who are members of CREA. The trademarks MLS®, Multiple Listing Service® and the associated logos are owned by The Canadian Real Estate Association (CREA) and identify the quality of services provided by real estate professionals who are members of CREA. The trademark DDF® is owned by The Canadian Real Estate Association (CREA) and identifies CREA's Data Distribution Facility (DDF®)
November 16 2026 04:23:44
Toronto Regional Real Estate Board
Right At Home Realty