
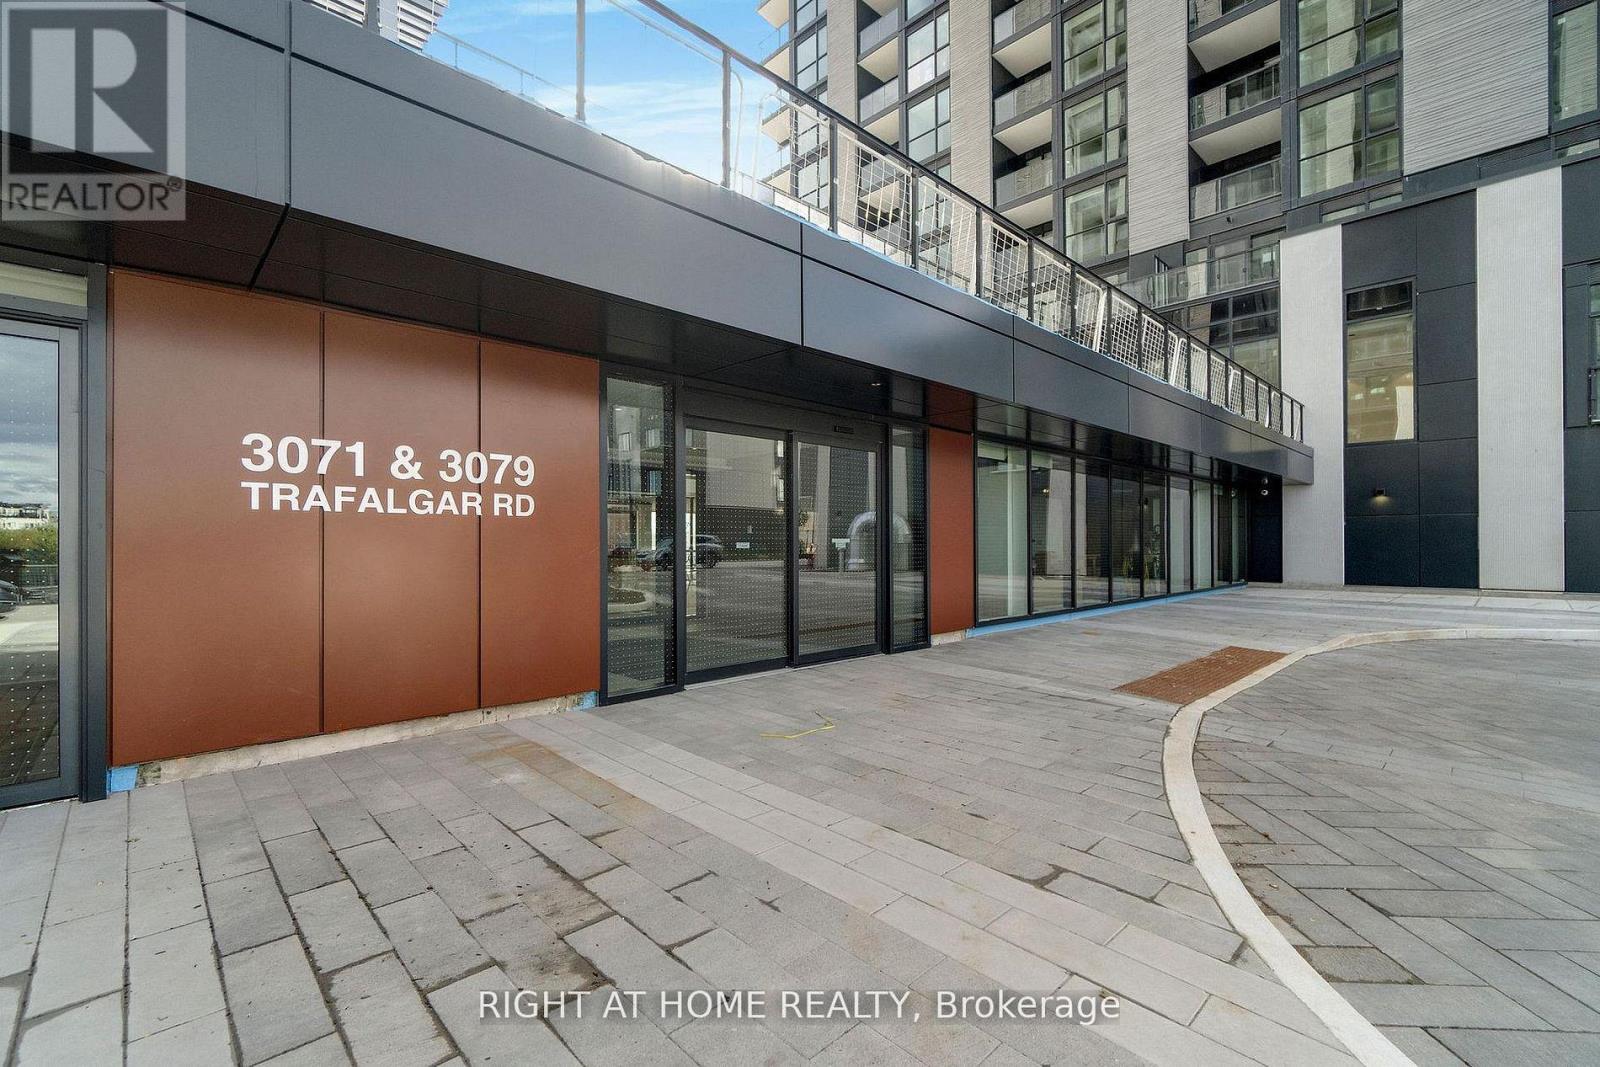
1411 - 3071 Trafalgar Road N Oakville, Ontario L6H 8C6

$2,200 Monthly
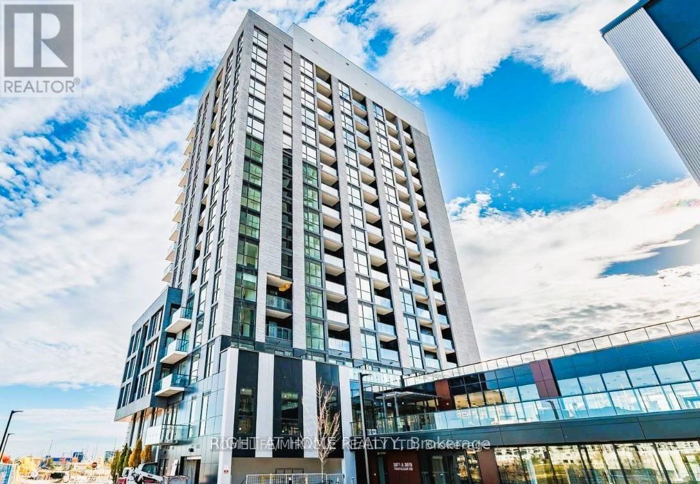
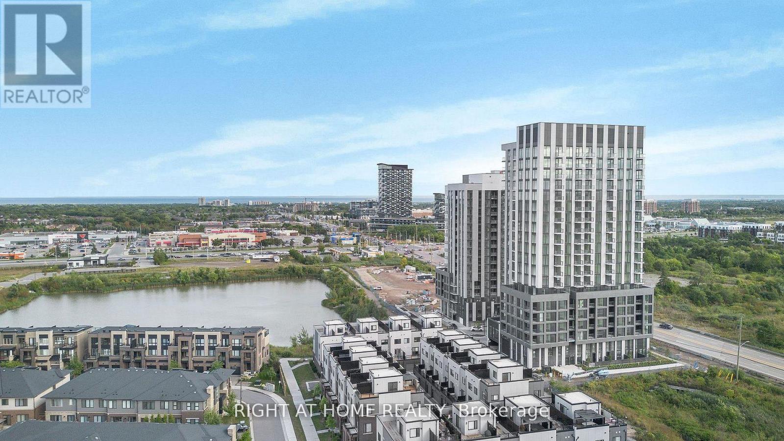
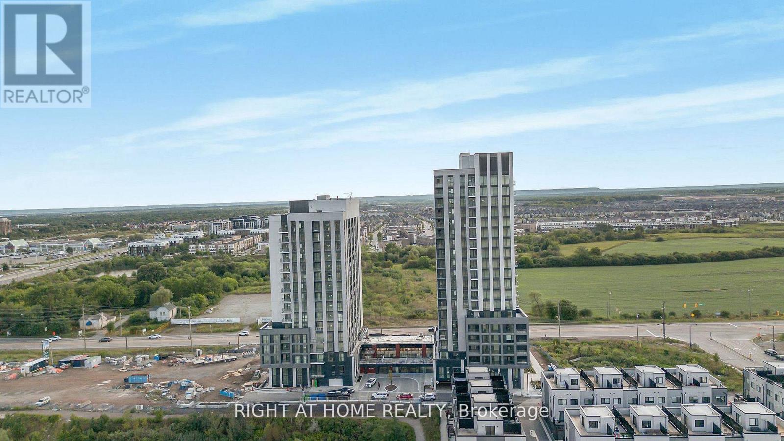
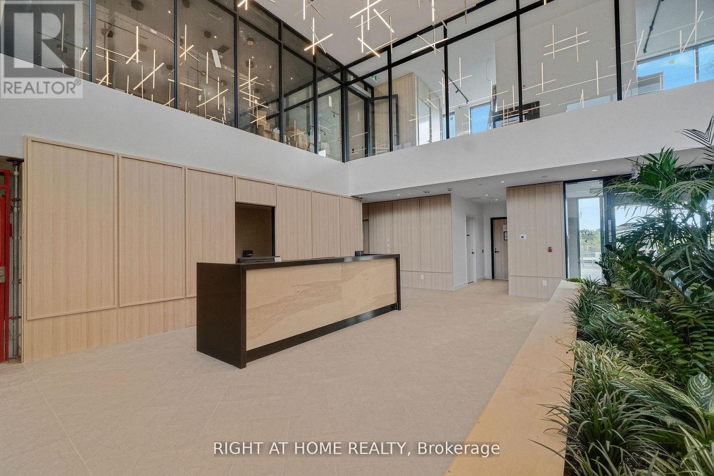
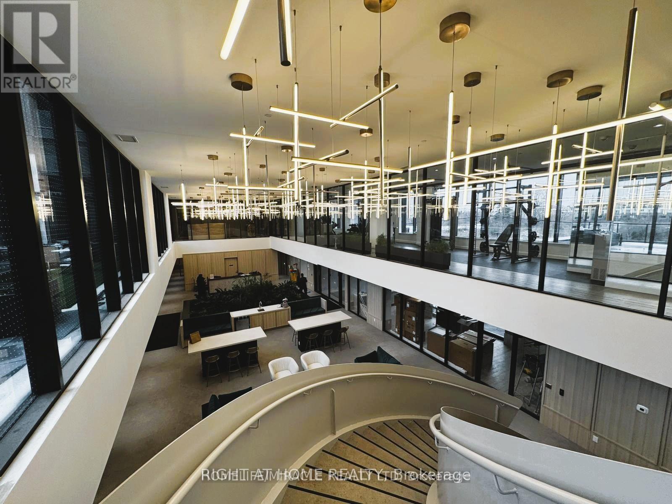
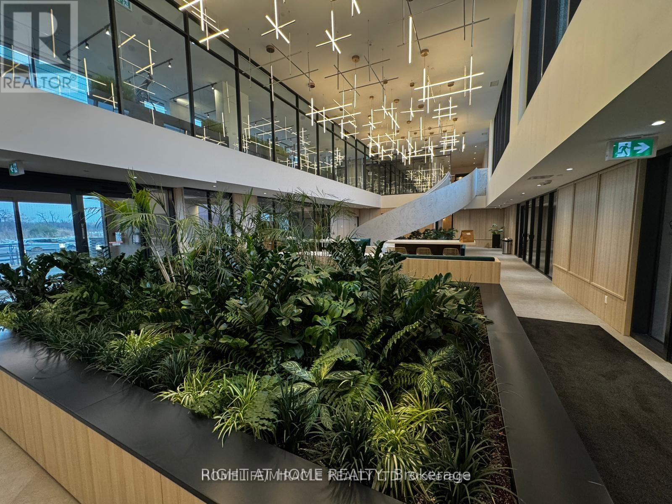
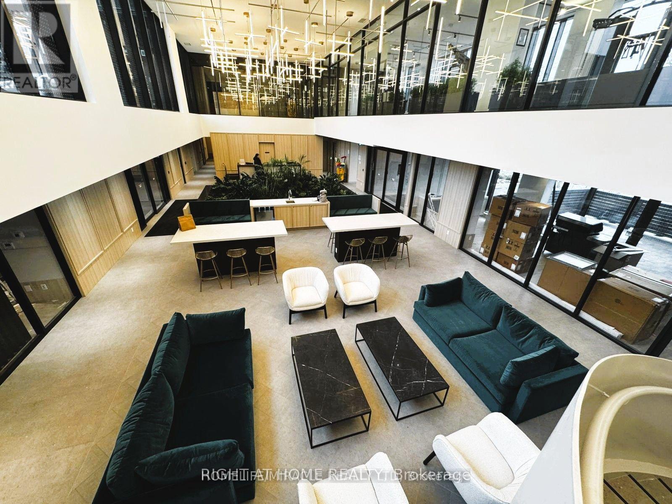
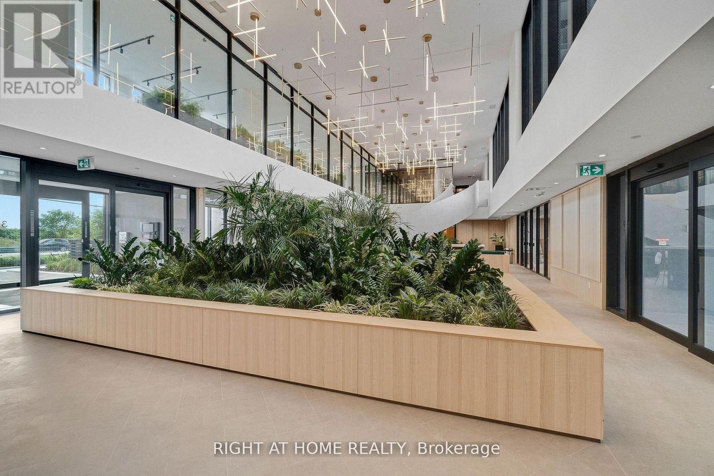
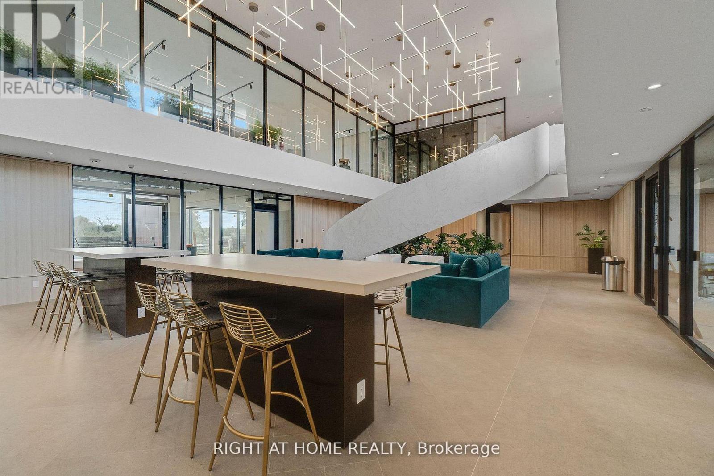
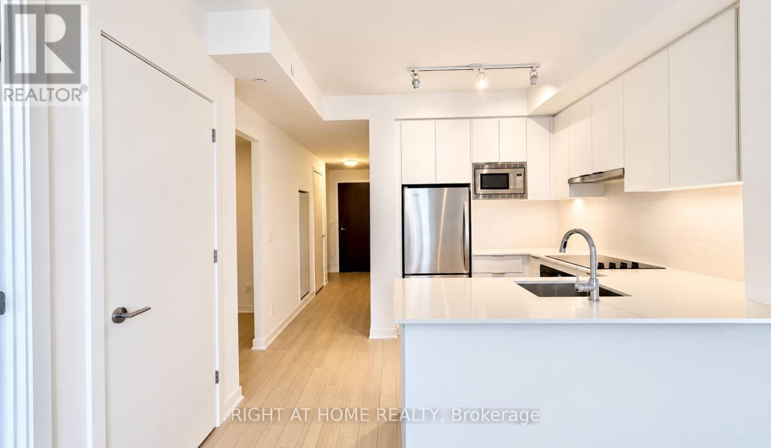
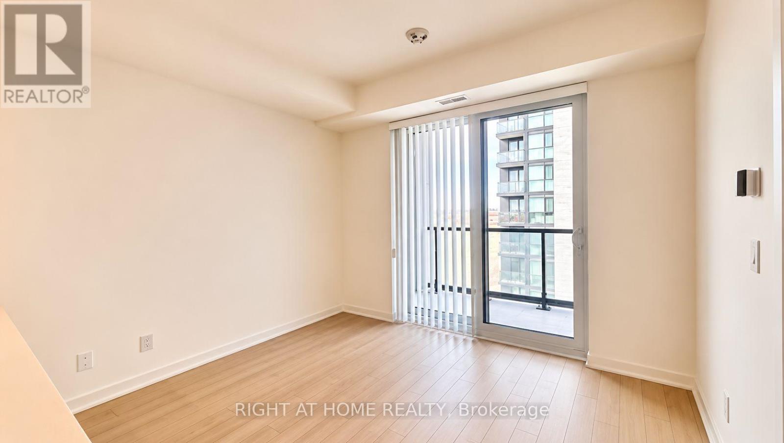
Welcome to North Oak at Oakvillage, a stunning new contemporary residence in the heart of highly sought-after North Oakville! This beautiful 1-bedroom plus den suite offers modern living with a functional layout, spacious primary bedroom, and versatile den, ideal for a home office or additional living space. Enjoy the convenience of digital keyless access and a thoughtfully designed community surrounded by scenic walking trails, lush green spaces, and a beautifully landscaped pond. Ideally located at Dundas St. E. and Trafalgar Rd., just minutes from shopping, restaurants, parks, schools, public transit, and major highways, including the 407 and 403. Experience the perfect combination of comfort, convenience, and modern urban living in one of Oakville's most desirable and growing neighbourhoods. An excellent leasing opportunity for professionals, couples, or anyone seeking a vibrant and connected lifestyle. Move in and enjoy everything North Oak has to offer! (id:62104)
Property Details
| MLS® Number | W14182568 |
| Property Type | Single Family |
| Community Name | 1010 - JM Joshua Meadows |
| Amenities Near By | Park, Place Of Worship |
| Community Features | Pets Allowed With Restrictions |
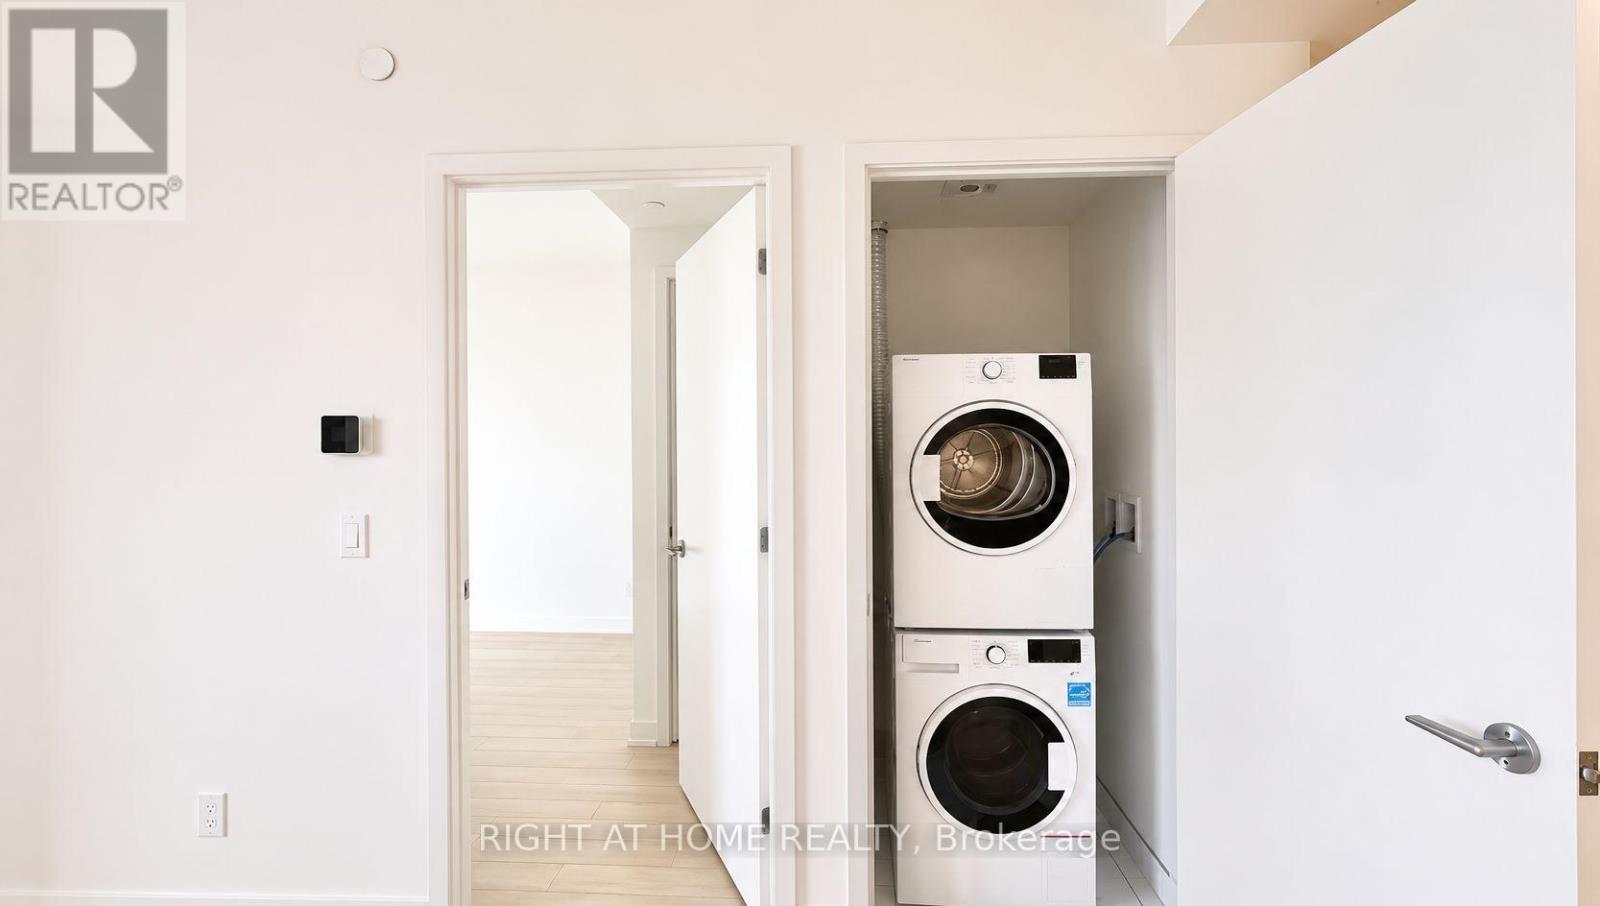
| Features | Conservation/green Belt, Balcony, Carpet Free, In Suite Laundry |
| Parking Space Total | 1 |
Building
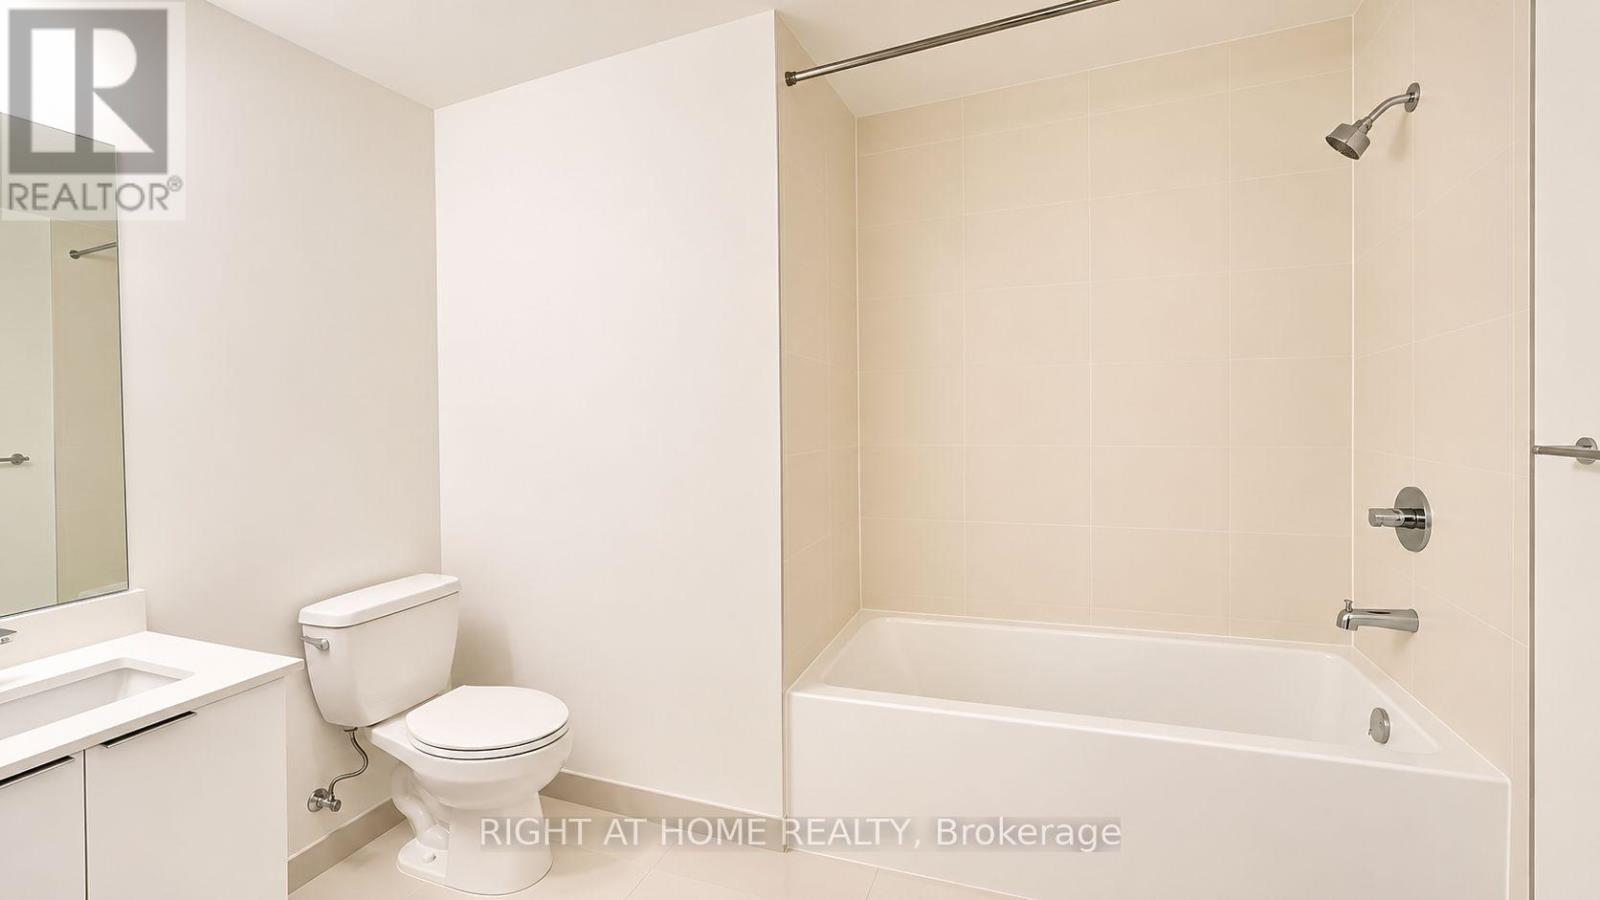
| Bathroom Total | 1 |
| Bedrooms Above Ground | 1 |
| Bedrooms Below Ground | 1 |
| Bedrooms Total | 2 |
| Age | New Building |
| Amenities | Exercise Centre, Party Room, Security/concierge |
| Appliances | Intercom, Range |
| Basement Type | None |
| Cooling Type | Central Air Conditioning |
| Exterior Finish | Concrete |
| Flooring Type | Laminate, Ceramic |
| Heating Fuel | Natural Gas |
| Heating Type | Forced Air |
| Size Interior | 600 - 699 Sqft |
| Type | Apartment |
Parking
| Underground | |
| Garage |
Land
| Acreage | No |
| Land Amenities | Park, Place Of Worship |
Rooms
| Level | Type | Length | Width | Dimensions |
|---|---|---|---|---|
| Main Level | Kitchen | 2.93 m | 3.35 m | 2.93 m x 3.35 m |
| Main Level | Dining Room | 2.87 m | 3.51 m | 2.87 m x 3.51 m |
| Main Level | Living Room | 2.87 m | 3.51 m | 2.87 m x 3.51 m |
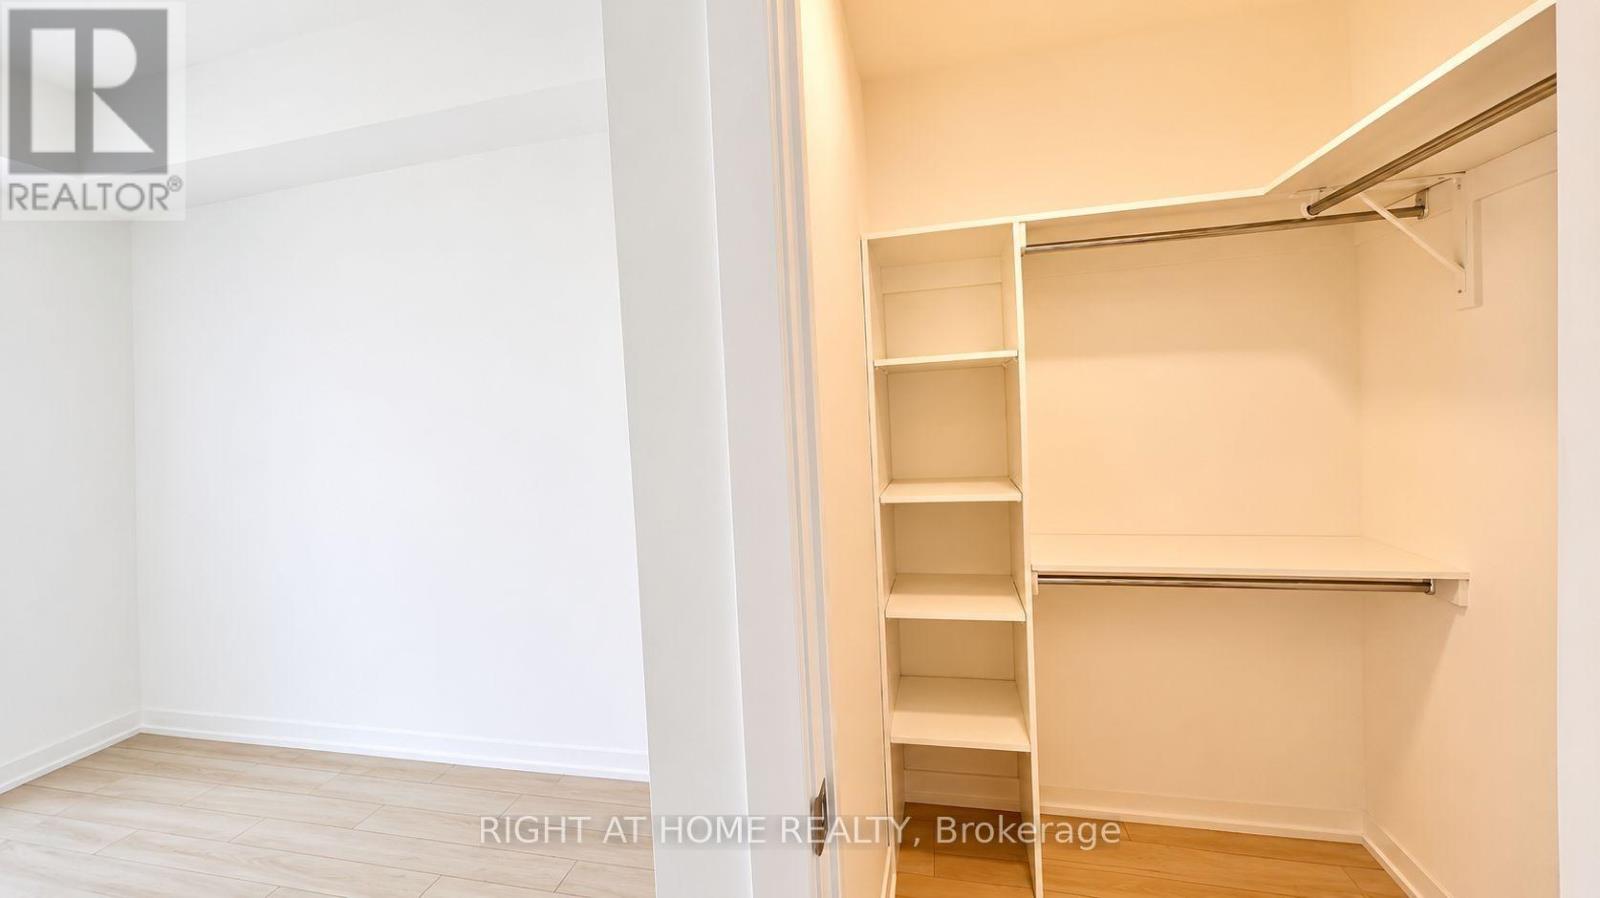
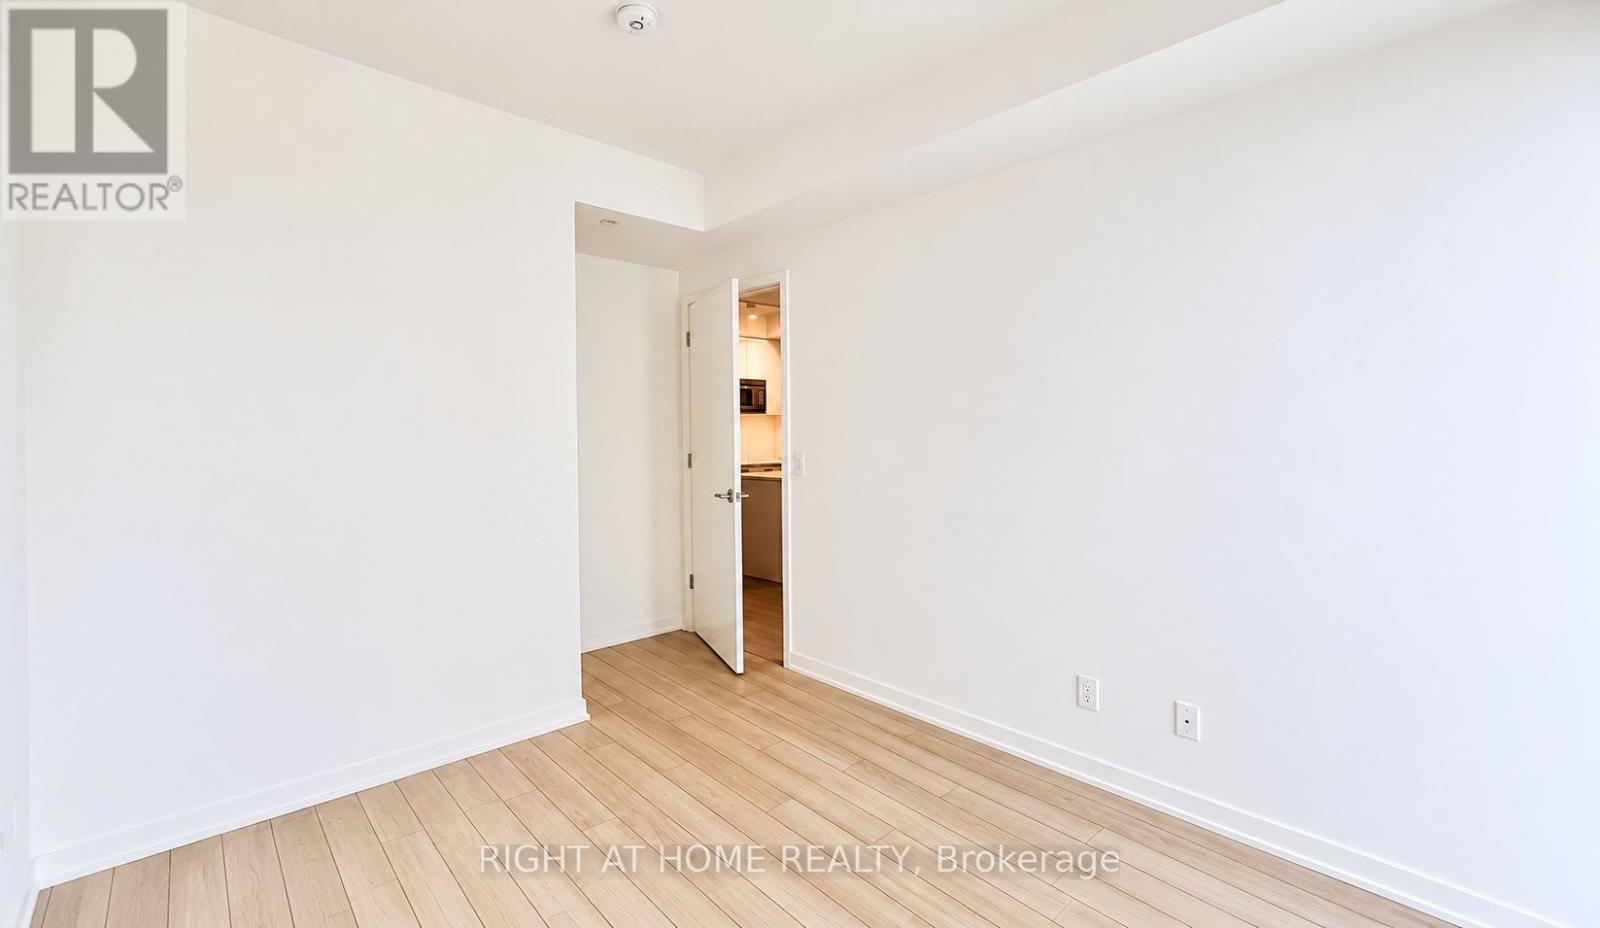
| Main Level | Primary Bedroom | 2.74 m | 3.35 m | 2.74 m x 3.35 m |
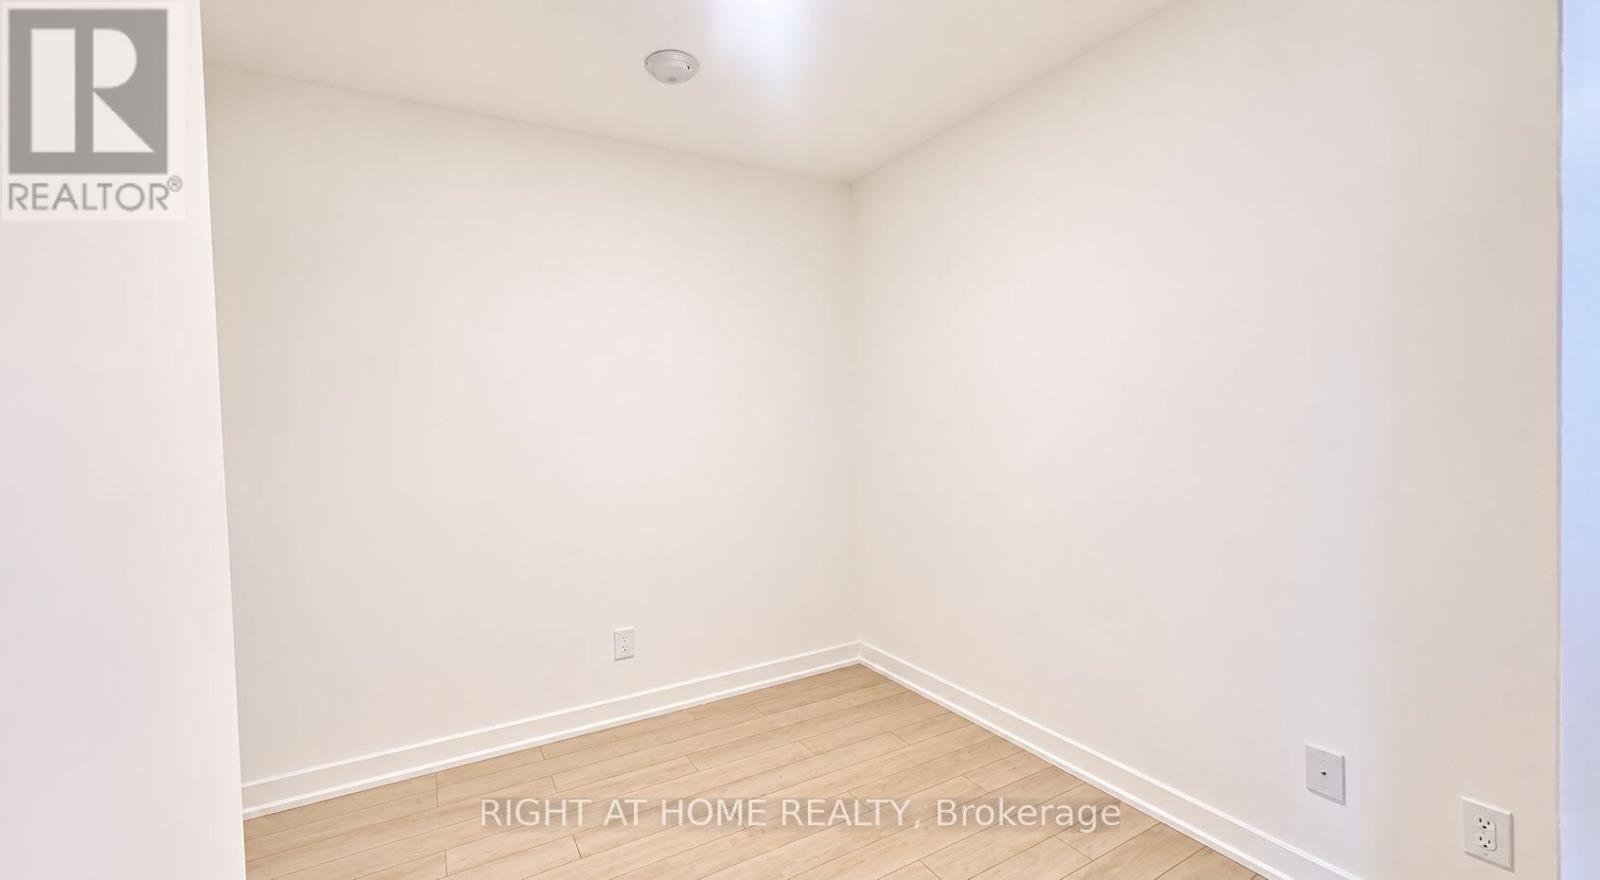
| Main Level | Den | 2.62 m | 2.77 m | 2.62 m x 2.77 m |
| Main Level | Laundry Room | 1.5 m | 2 m | 1.5 m x 2 m |
Contact Us
Contact us for more information

The trademarks REALTOR®, REALTORS®, and the REALTOR® logo are controlled by The Canadian Real Estate Association (CREA) and identify real estate professionals who are members of CREA. The trademarks MLS®, Multiple Listing Service® and the associated logos are owned by The Canadian Real Estate Association (CREA) and identify the quality of services provided by real estate professionals who are members of CREA. The trademark DDF® is owned by The Canadian Real Estate Association (CREA) and identifies CREA's Data Distribution Facility (DDF®)
November 16 2026 03:33:55
Toronto Regional Real Estate Board
Right At Home Realty, Brokerage