
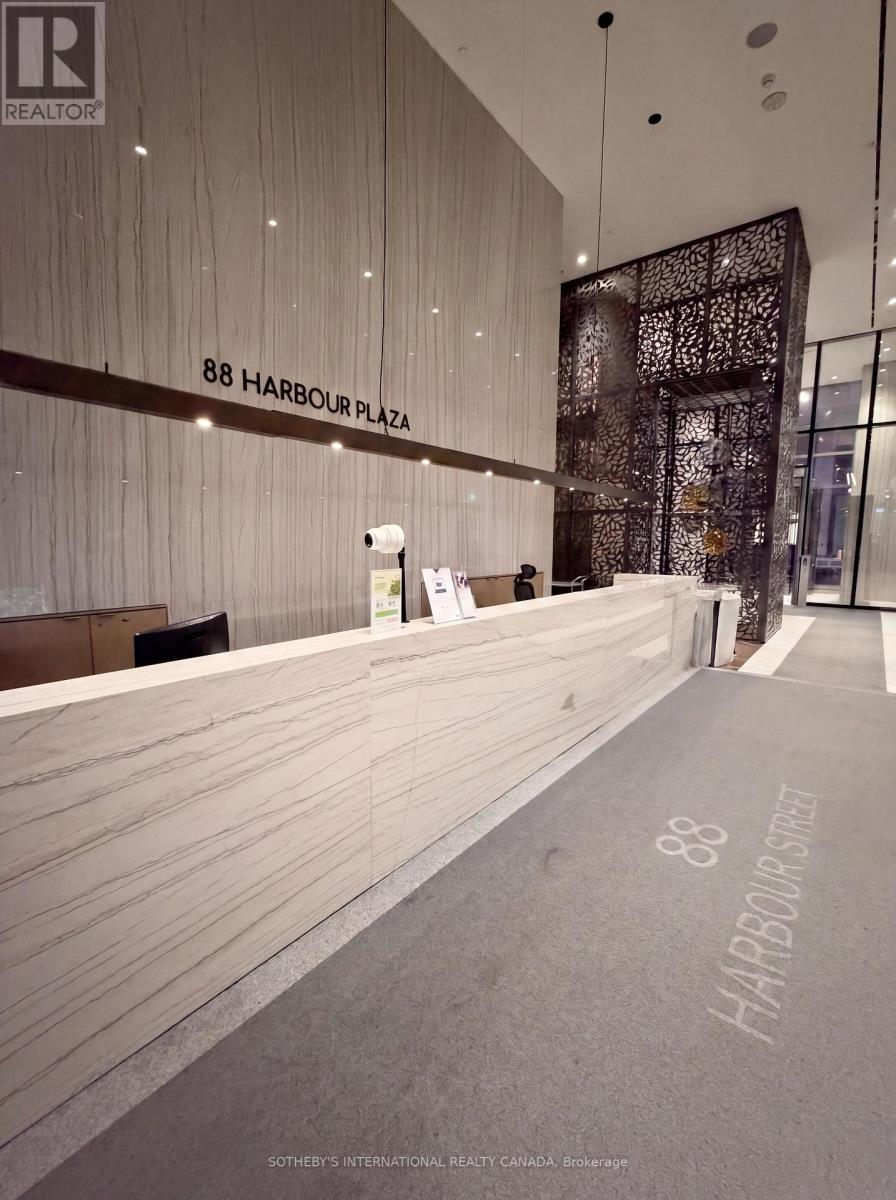
6608 - 88 Harbour Street Toronto, Ontario M5J 1B7

$2,800 Monthly
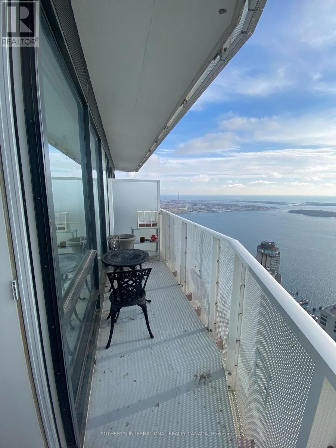
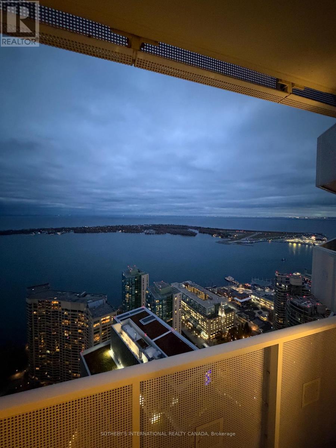
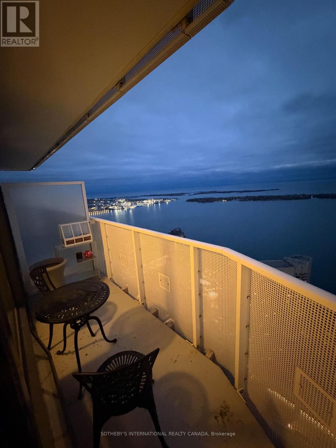
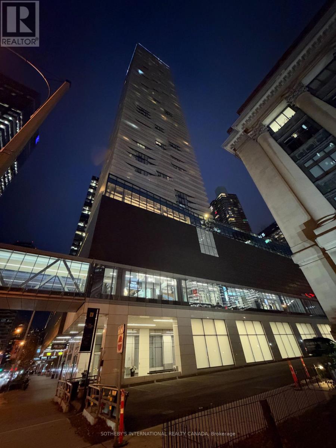
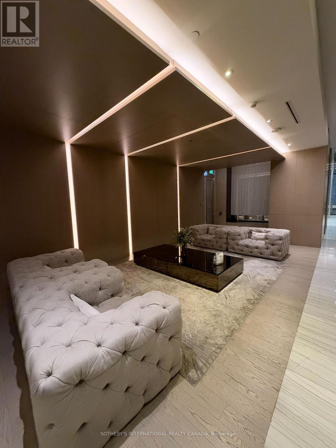
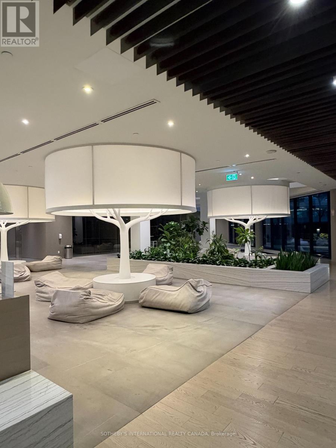
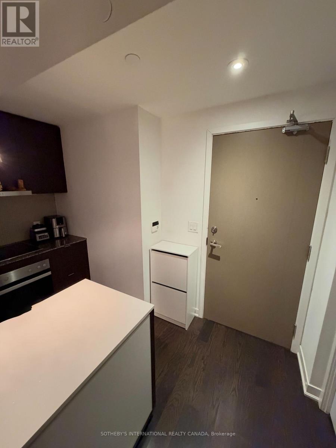
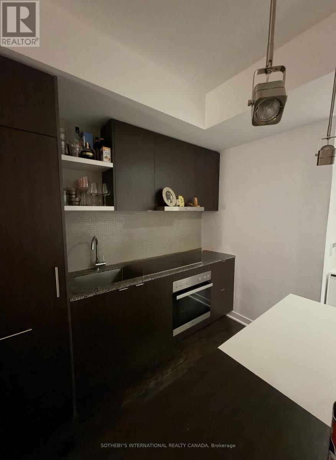
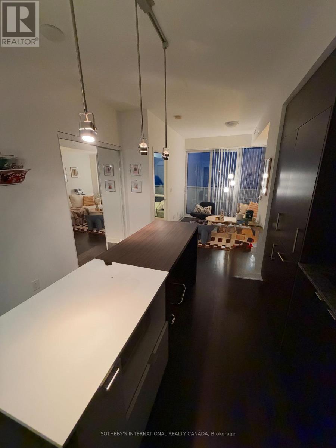
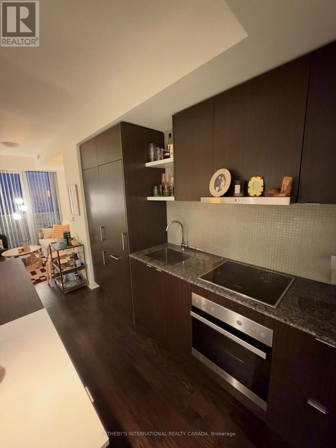
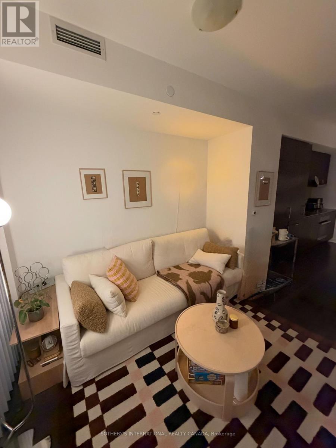
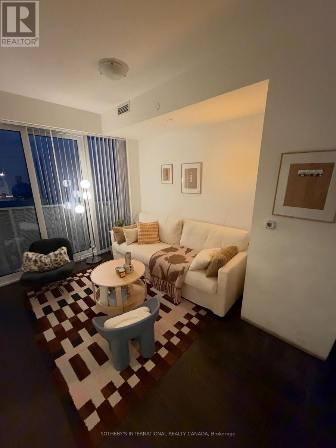
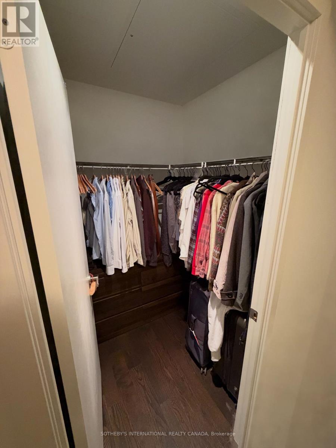
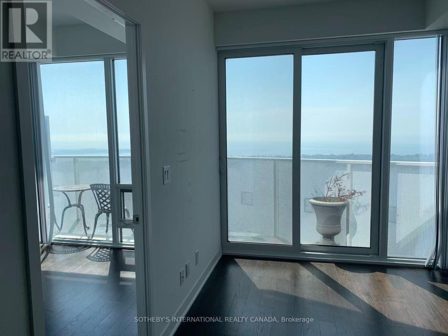
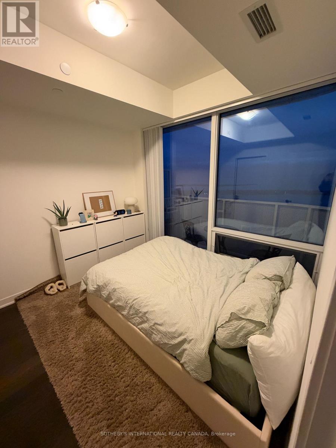
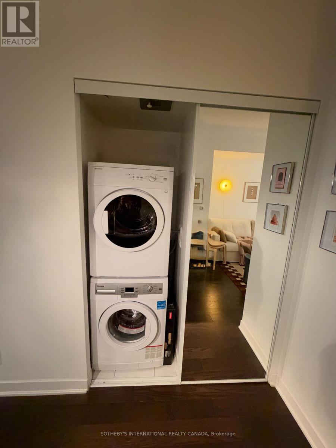
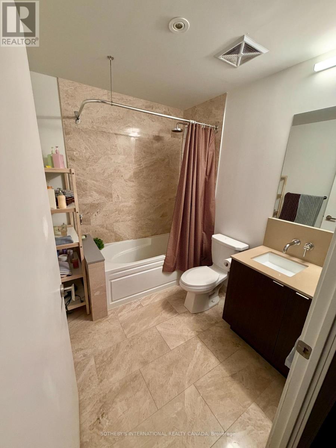
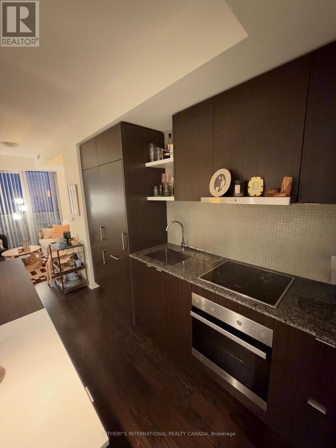
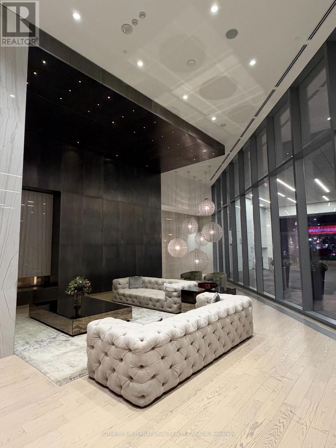
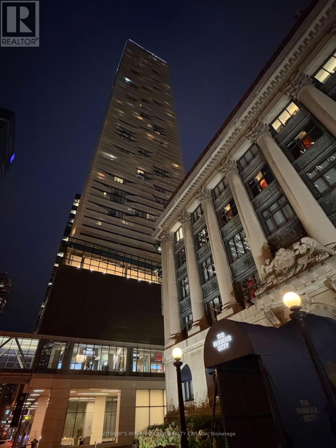
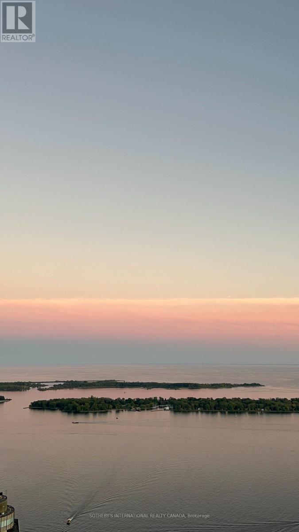
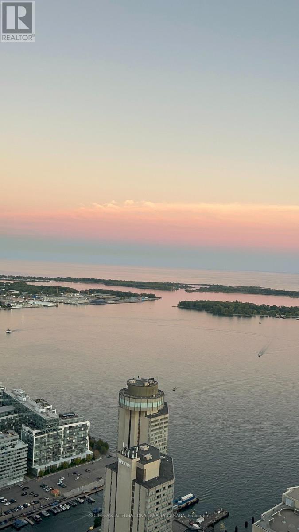
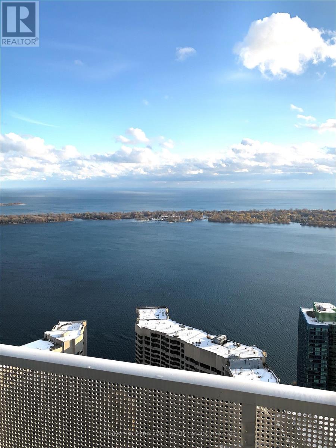
High above the harbour, a bright one-bedroom suite at Harbour Plaza Residences where the lake is part of everyday life. Floor-to-ceiling windows frame sweeping lake and city views, filling the open living space with natural light from morning through sunset.The modern kitchen is finished with built-in appliances and flows easily into the living and dining area, ideal for quiet nights in or hosting friends. The bedroom offers a generous walk-in closet, a rare find at this size, and in-suite laundry adds everyday convenience. This property exemplifies approximately 529 square ft of smartly planned living space. Step outside and the best of the city is within reach. Connect to the underground PATH and Union Station without stepping into the weather, reach the TTC in minutes, and walk to the Financial District, the Entertainment District, Harbourfront, and the CN Tower.Residents enjoy hotel-inspired amenities: 24-hour concierge, a fitness centre, indoor pool and sauna, a theatre, party and games rooms, a business centre, and an outdoor terrace with BBQs. A calm, light-filled home base in the heart of downtown Toronto. Book a showing to experience this spectacular view in person. (id:62104)
Property Details
| MLS® Number | C14182398 |
| Property Type | Single Family |
| Community Name | Waterfront Communities C1 |
| Community Features | Pets Allowed With Restrictions |
| Easement | Unknown |
| Features | Balcony |
| View Type | Direct Water View |
| Water Front Name | Lake Ontario |
| Water Front Type | Waterfront |
Building
| Bathroom Total | 1 |
| Bedrooms Above Ground | 1 |
| Bedrooms Total | 1 |
| Amenities | Separate Electricity Meters |
| Basement Type | None |
| Cooling Type | Central Air Conditioning |
| Exterior Finish | Concrete Block |
| Flooring Type | Hardwood |
| Heating Fuel | Natural Gas |
| Heating Type | Coil Fan, Forced Air |
| Size Interior | 500 - 599 Sqft |
| Type | Apartment |
Parking
| Underground | |
| Garage |
Land
| Access Type | Year-round Access |
| Acreage | No |
Rooms
| Level | Type | Length | Width | Dimensions |
|---|---|---|---|---|
| Main Level | Kitchen | 7.01 m | 3.333 m | 7.01 m x 3.333 m |
| Main Level | Living Room | 7.01 m | 3.33 m | 7.01 m x 3.33 m |
| Main Level | Bedroom | 2.9 m | 3.05 m | 2.9 m x 3.05 m |
Contact Us
Contact us for more information

The trademarks REALTOR®, REALTORS®, and the REALTOR® logo are controlled by The Canadian Real Estate Association (CREA) and identify real estate professionals who are members of CREA. The trademarks MLS®, Multiple Listing Service® and the associated logos are owned by The Canadian Real Estate Association (CREA) and identify the quality of services provided by real estate professionals who are members of CREA. The trademark DDF® is owned by The Canadian Real Estate Association (CREA) and identifies CREA's Data Distribution Facility (DDF®)
November 15 2026 10:59:31
Toronto Regional Real Estate Board
Sotheby's International Realty Canada