
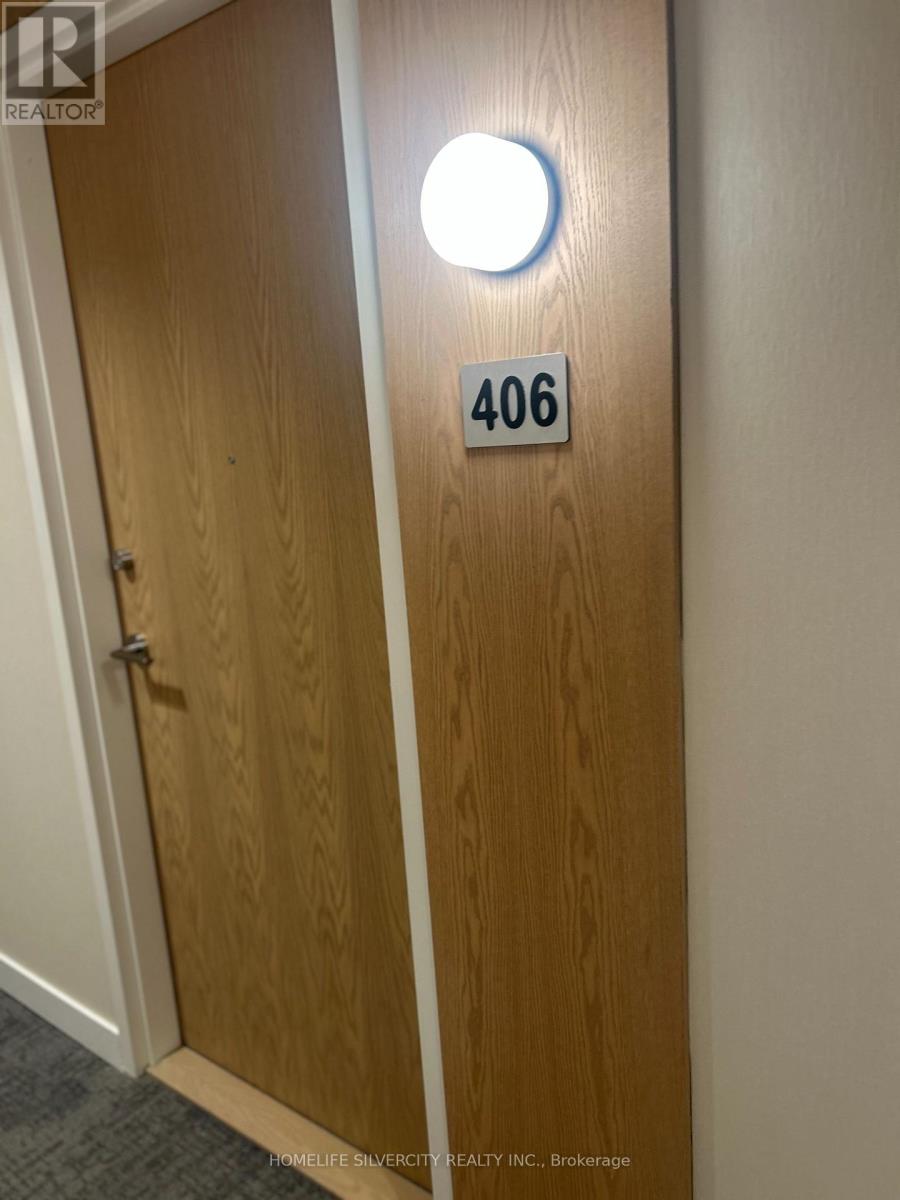
406 - 2825 Jane Street Toronto, Ontario M3N 0A8

$2,200 Monthly
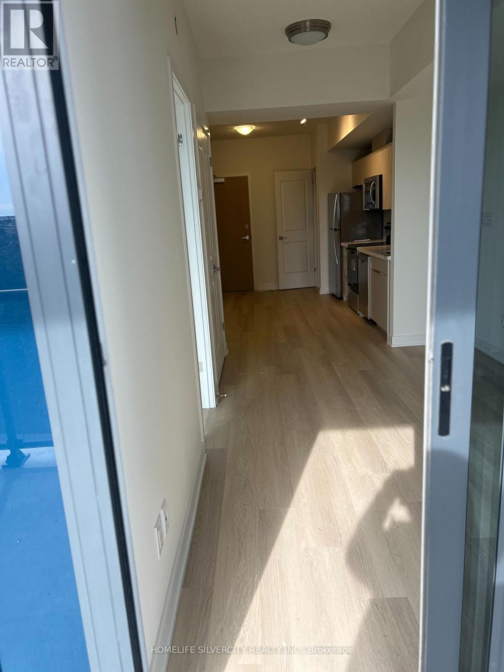
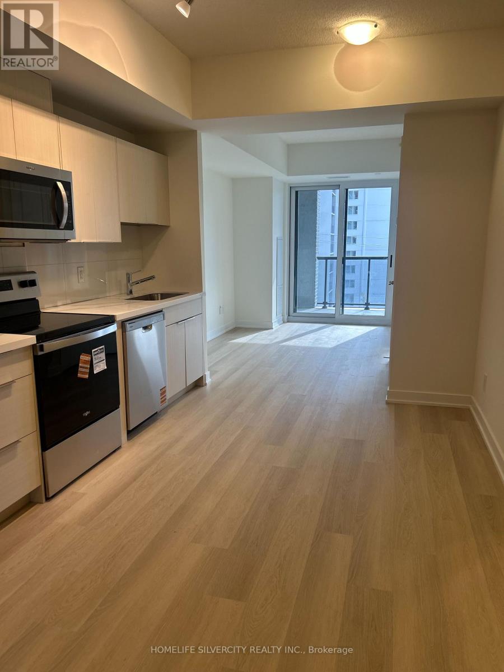
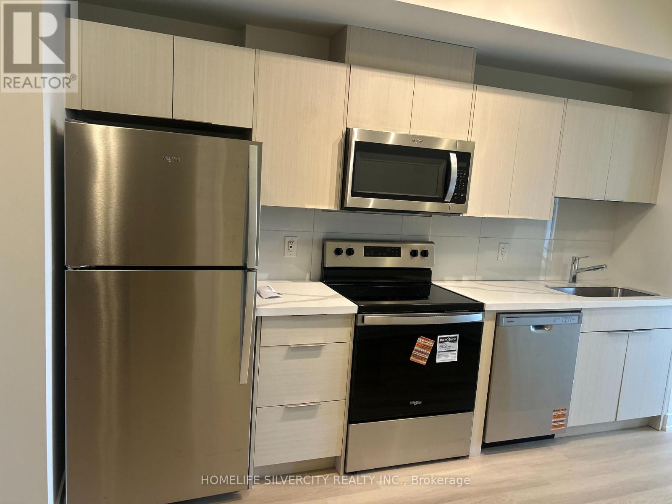
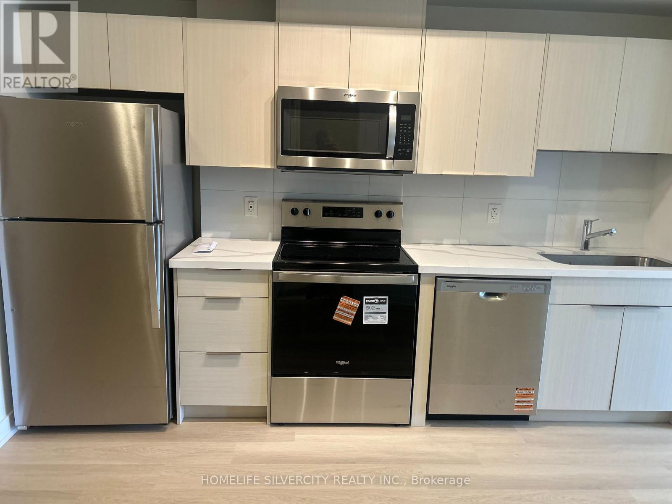
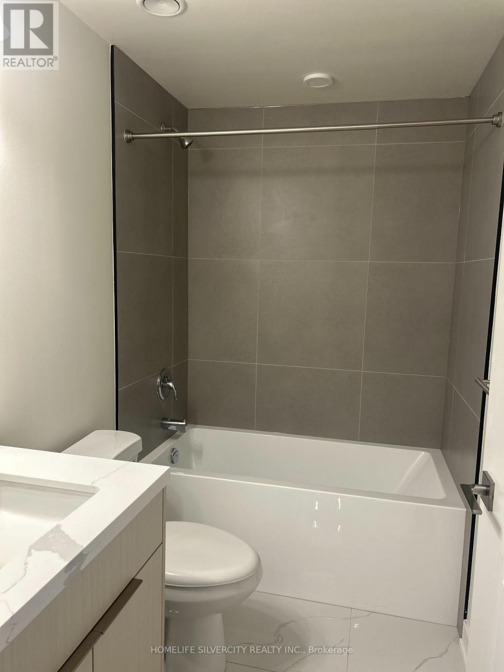
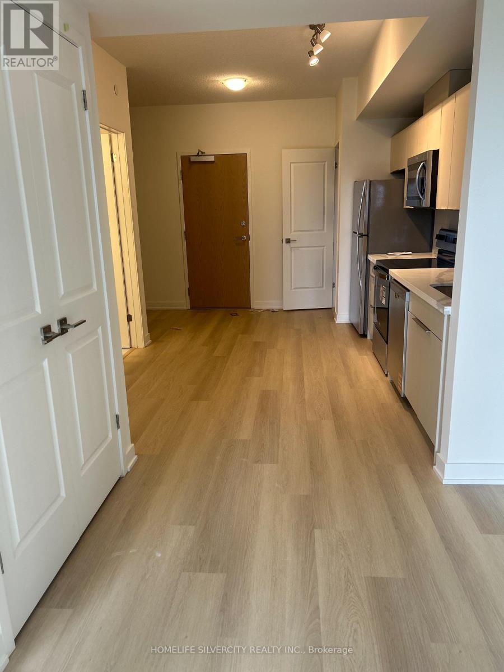
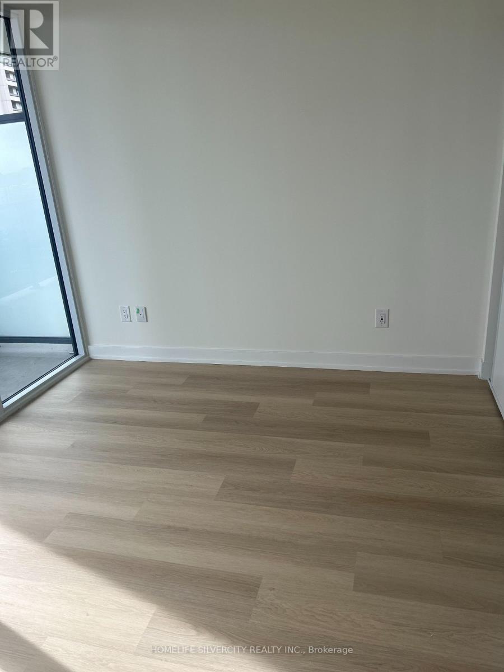
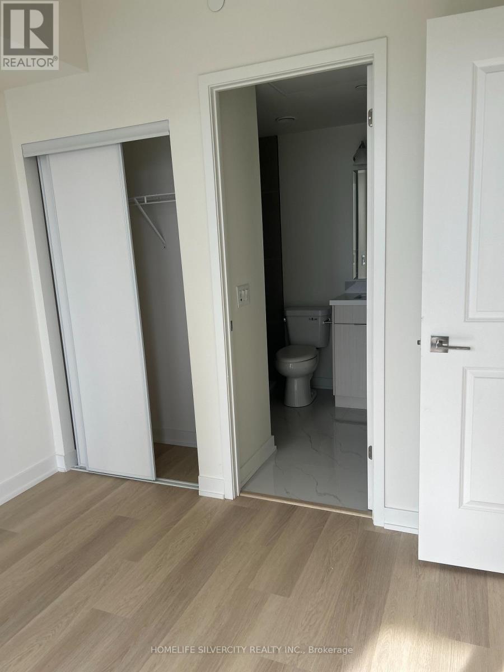
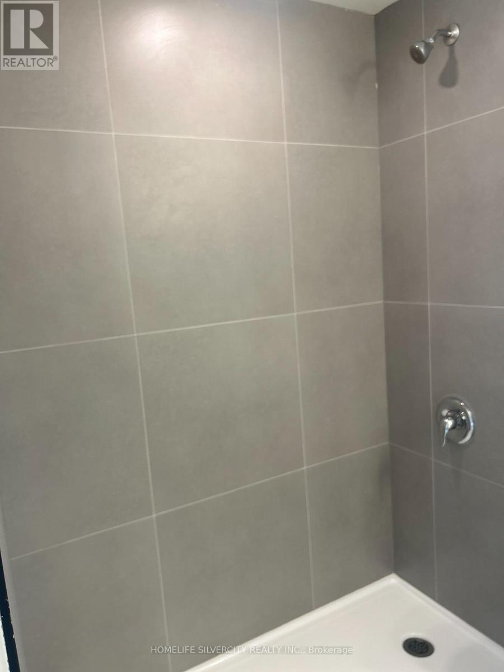
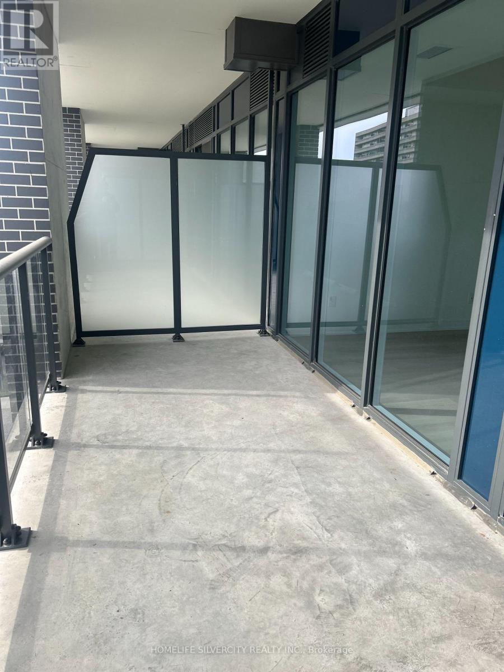
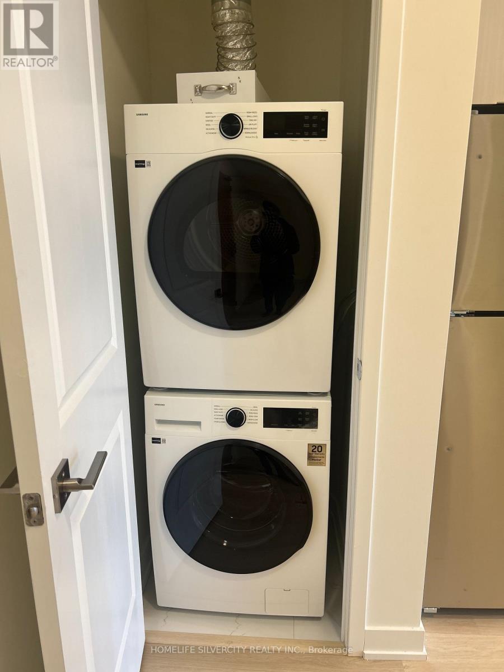
Brand New Condo For Lease, brand-new 1-bedroom plus den suite at Yorkwoods Condos, offering586 sq. ft. of thoughtfully designed living space. The layout features a separate bedroom, an additional den ideal for a home office or study area, an open living and dining space, and a private balcony. The kitchen includes a dishwasher, and the suite offers the convenience of in-suite laundry. 1 parking space and 1 locker included. Located close to public transit,shopping, restaurants, parks, and everyday essentials, with convenient access to major commuter routes. An excellent choice for professionals or couples looking for additional flexibility. Available for immediate occupancy. (id:62104)
Property Details
| MLS® Number | W14182050 |
| Property Type | Single Family |
| Community Name | Glenfield-Jane Heights |
| Community Features | Pets Allowed With Restrictions |
| Features | Balcony, Dry, Carpet Free, In Suite Laundry |
| Parking Space Total | 1 |
| View Type | City View |
Building
| Bathroom Total | 2 |
| Bedrooms Above Ground | 1 |
| Bedrooms Below Ground | 1 |
| Bedrooms Total | 2 |
| Age | New Building |
| Amenities | Security/concierge, Storage - Locker |
| Architectural Style | Multi-level |
| Basement Type | None |
| Cooling Type | Central Air Conditioning |
| Exterior Finish | Brick |
| Foundation Type | Block |
| Heating Fuel | Natural Gas |
| Heating Type | Forced Air |
| Size Interior | 500 - 599 Sqft |
| Type | Apartment |
Parking
| Underground | |
| Garage |
Land
| Acreage | No |
Rooms
| Level | Type | Length | Width | Dimensions |
|---|---|---|---|---|
| Main Level | Living Room | 4.24 m | 2.54 m | 4.24 m x 2.54 m |
| Main Level | Dining Room | 4.24 m | 2.54 m | 4.24 m x 2.54 m |
| Main Level | Kitchen | 4.62 m | 3.2 m | 4.62 m x 3.2 m |
| Main Level | Bedroom | 2.82 m | 3.1 m | 2.82 m x 3.1 m |
| Main Level | Den | 2.5 m | 2.08 m | 2.5 m x 2.08 m |
Contact Us
Contact us for more information

The trademarks REALTOR®, REALTORS®, and the REALTOR® logo are controlled by The Canadian Real Estate Association (CREA) and identify real estate professionals who are members of CREA. The trademarks MLS®, Multiple Listing Service® and the associated logos are owned by The Canadian Real Estate Association (CREA) and identify the quality of services provided by real estate professionals who are members of CREA. The trademark DDF® is owned by The Canadian Real Estate Association (CREA) and identifies CREA's Data Distribution Facility (DDF®)
November 15 2026 04:34:07
Toronto Regional Real Estate Board
Homelife Silvercity Realty Inc.