
10 Pinehill Crescent Toronto, Ontario M6M 2B6
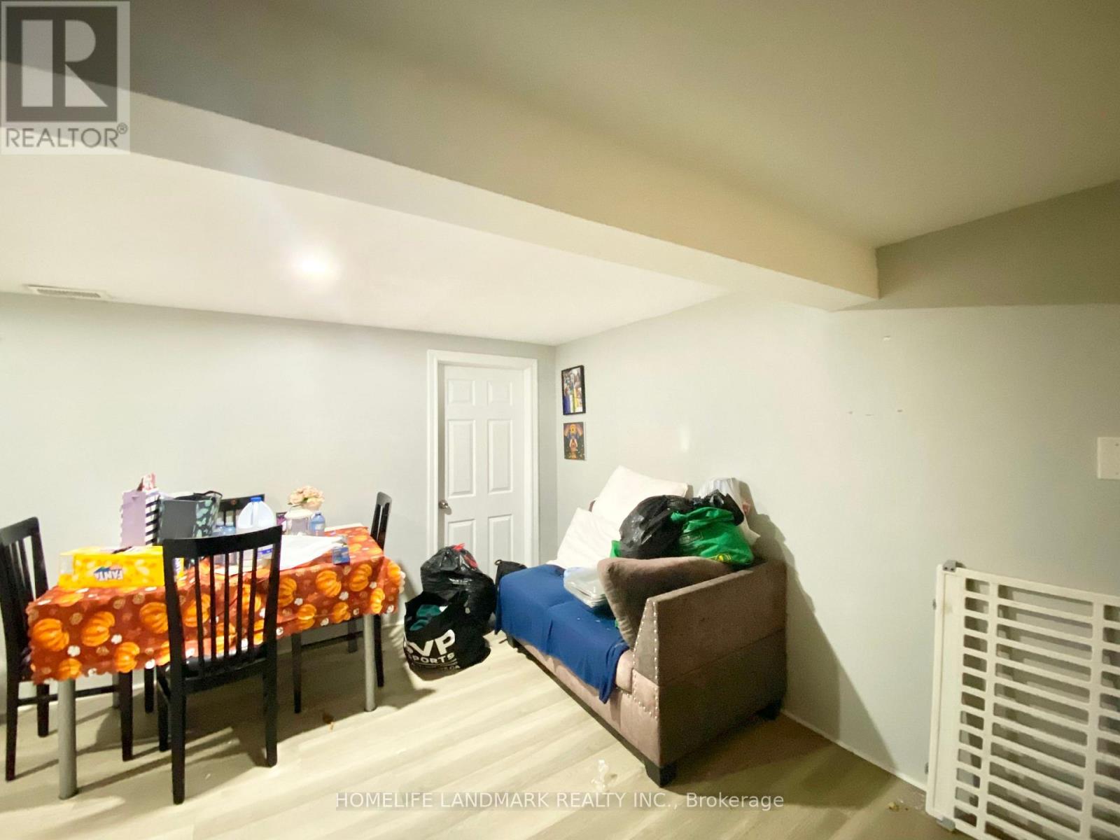
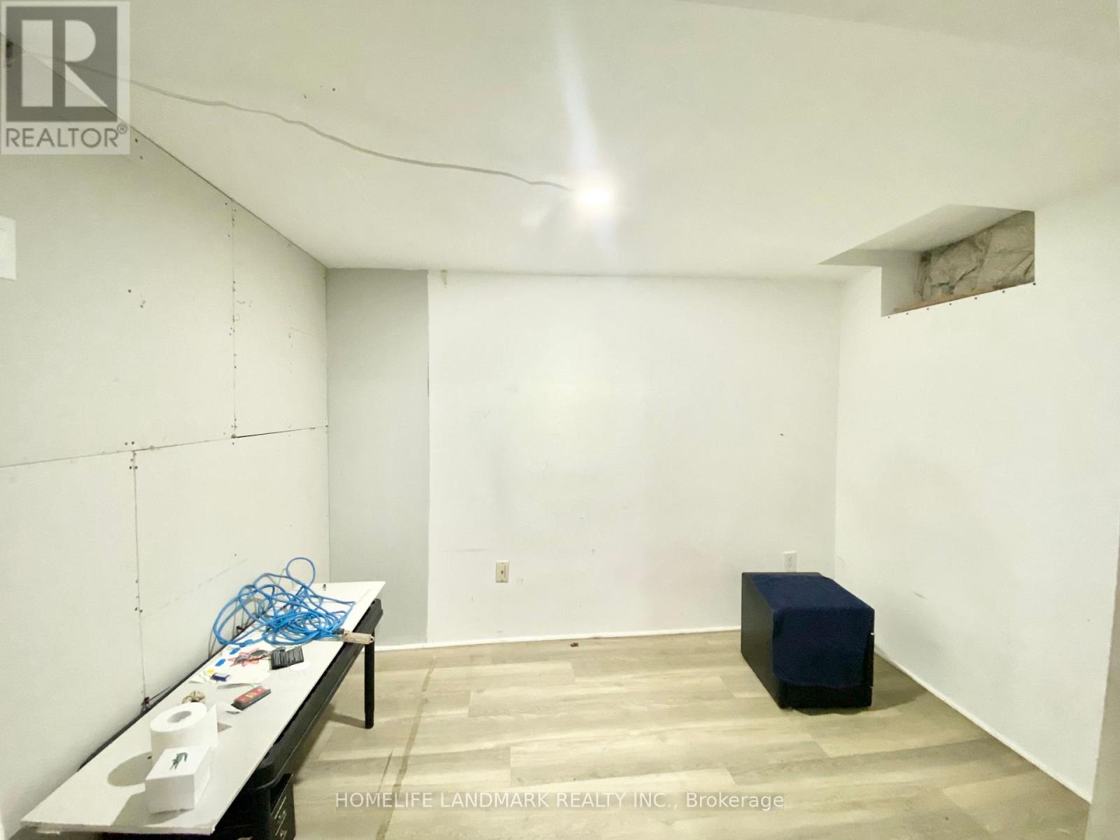
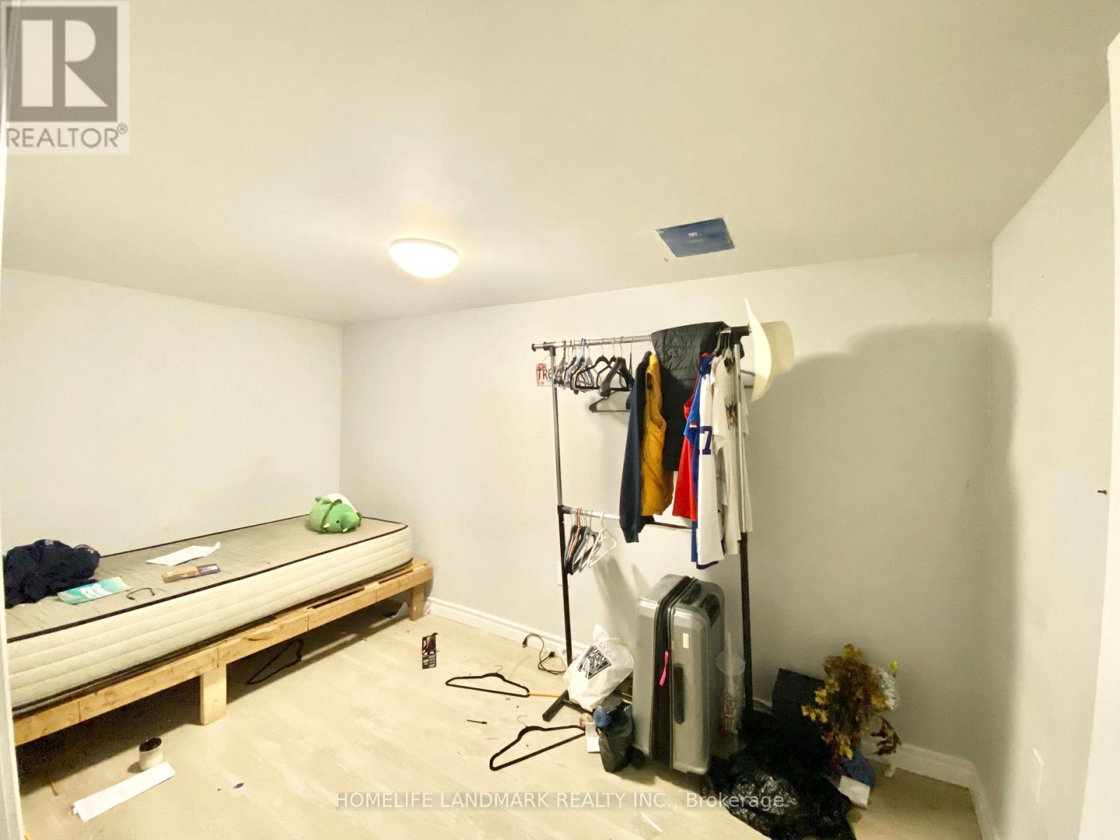
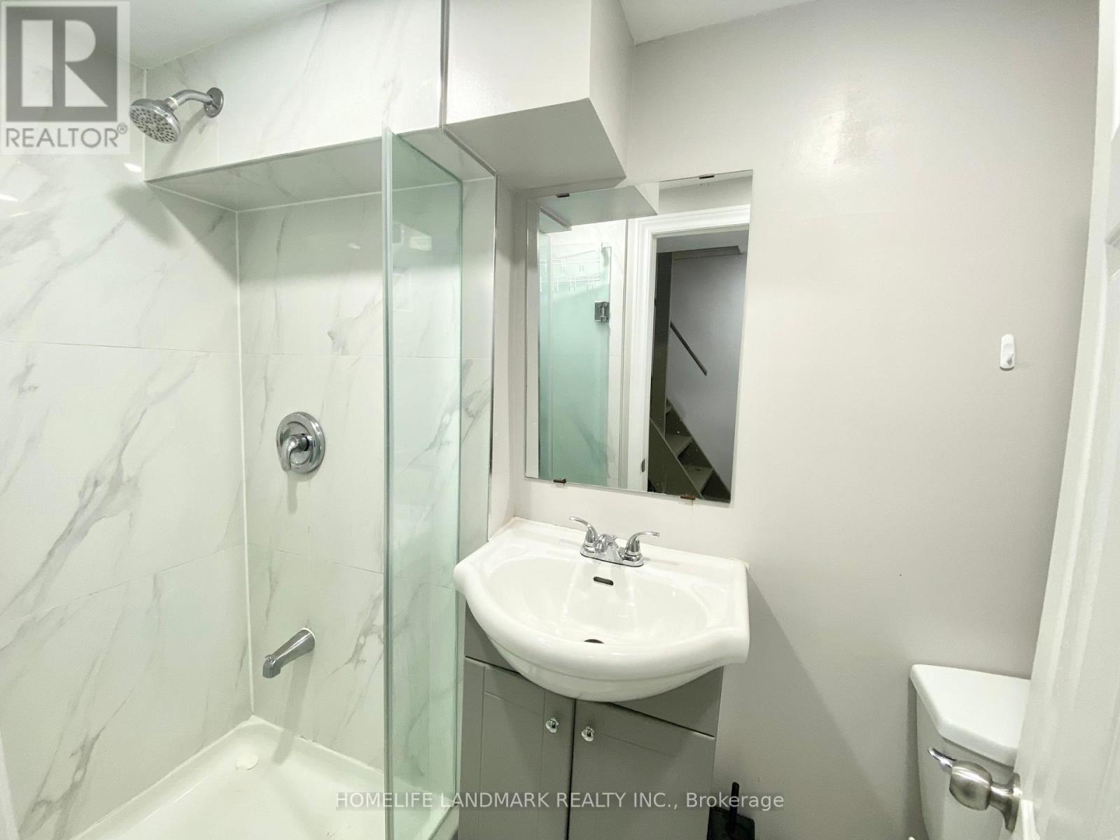

$3,000 Monthly
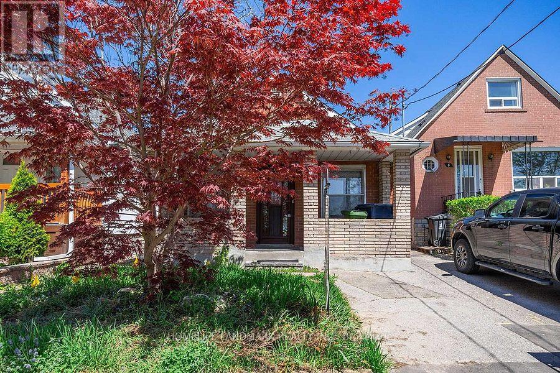
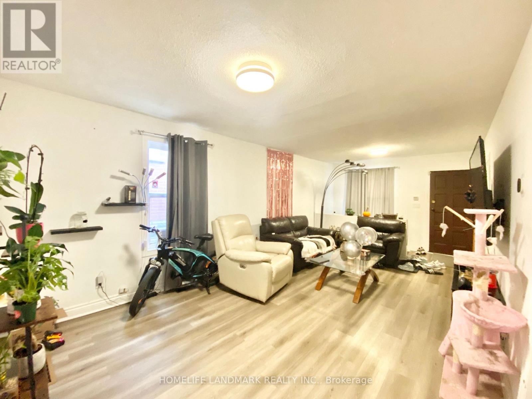
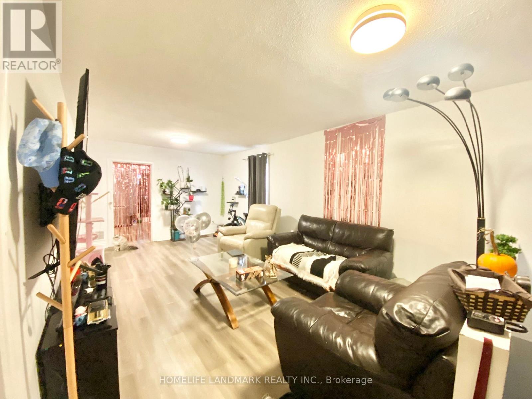
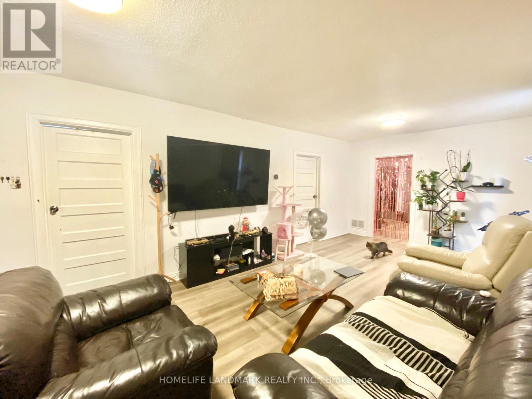
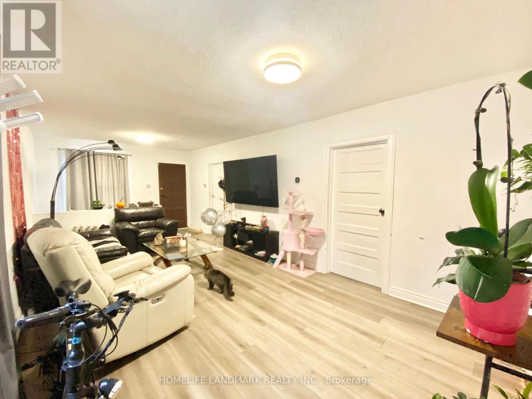
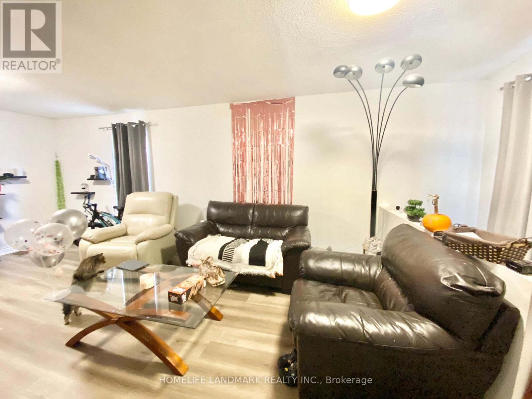
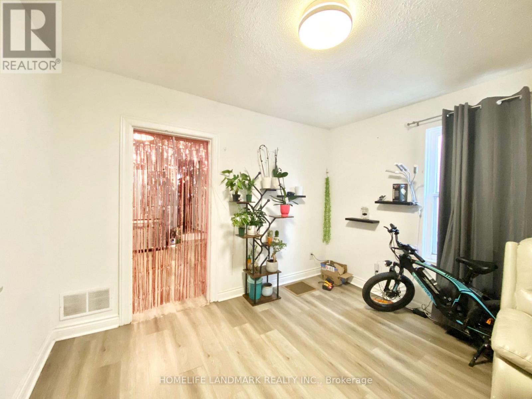
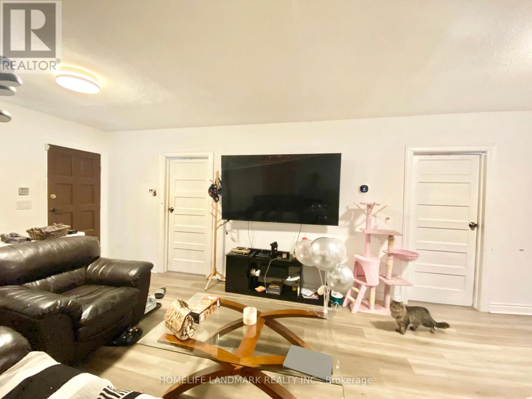
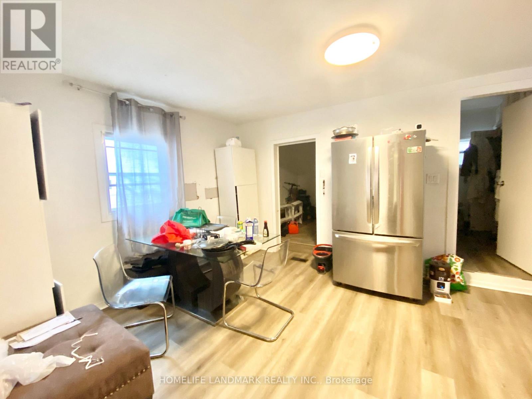
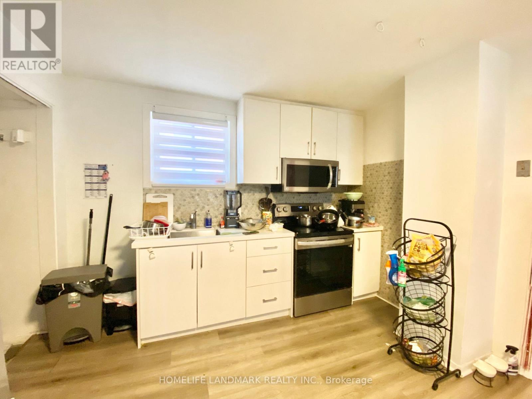
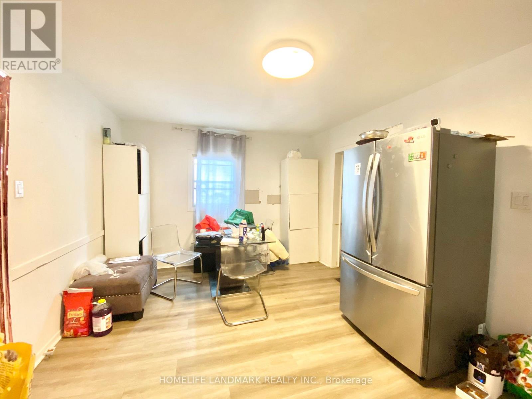
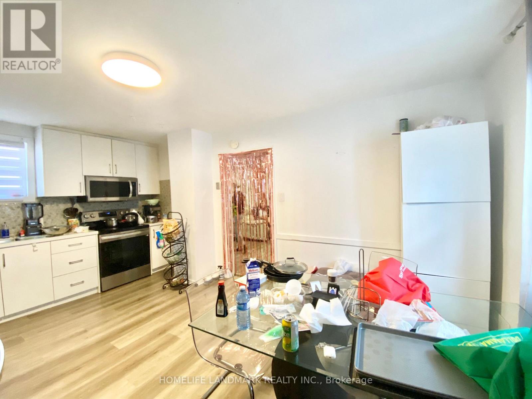
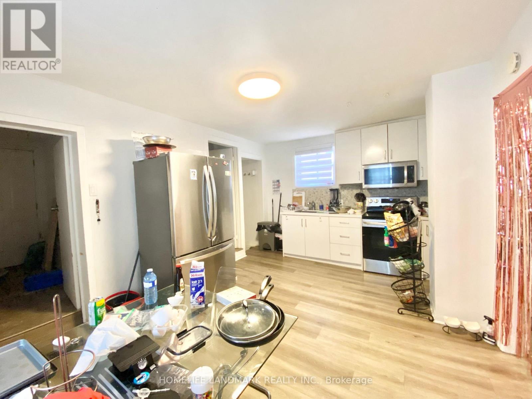
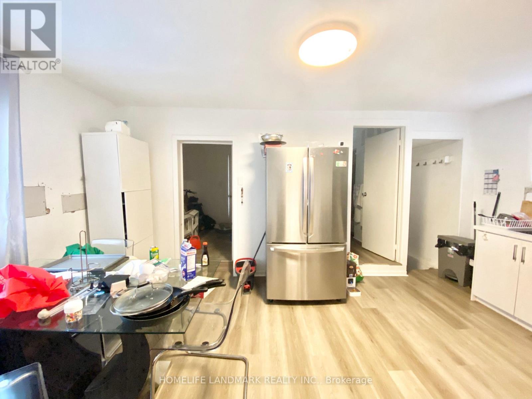
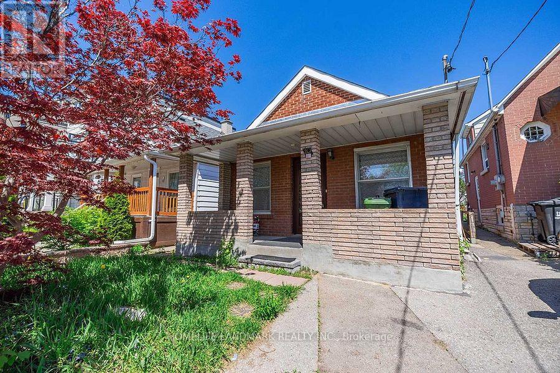
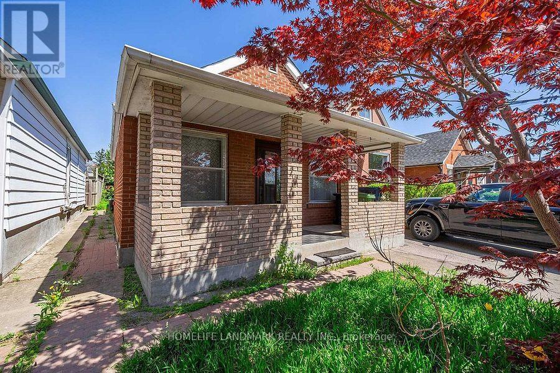
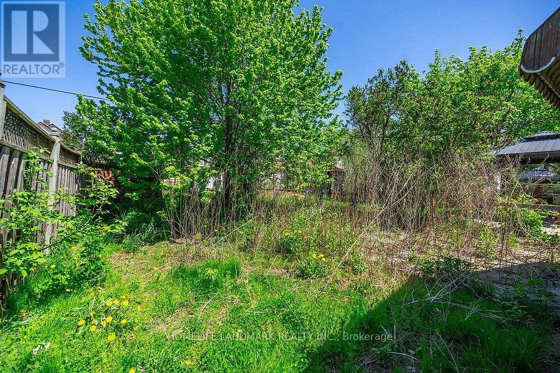
Charming brick bungalow nestled in a fantastic neighbourhood! Featuring a spacious living room with three large windows that fill the space with abundant natural light. The newer kitchen comes equipped with stainless steel appliances and is combined with a dining area, perfect for everyday living and entertaining. Enjoy a highly convenient location close to public transit and just minutes from Mount Dennis Station. Overlooking athletic fields and tennis courts, and surrounded by excellent recreational amenities, including Emmett Community garden, Scarlett Woods Golf Course, Humber River, and scenic walking trails. A wonderful opportunity to enjoy comfortable living in a desirable, family-friendly community! (id:62104)
Property Details
| MLS® Number | W14181832 |
| Property Type | Single Family |
| Community Name | Mount Dennis |
| Features | Carpet Free |
| Parking Space Total | 1 |
Building
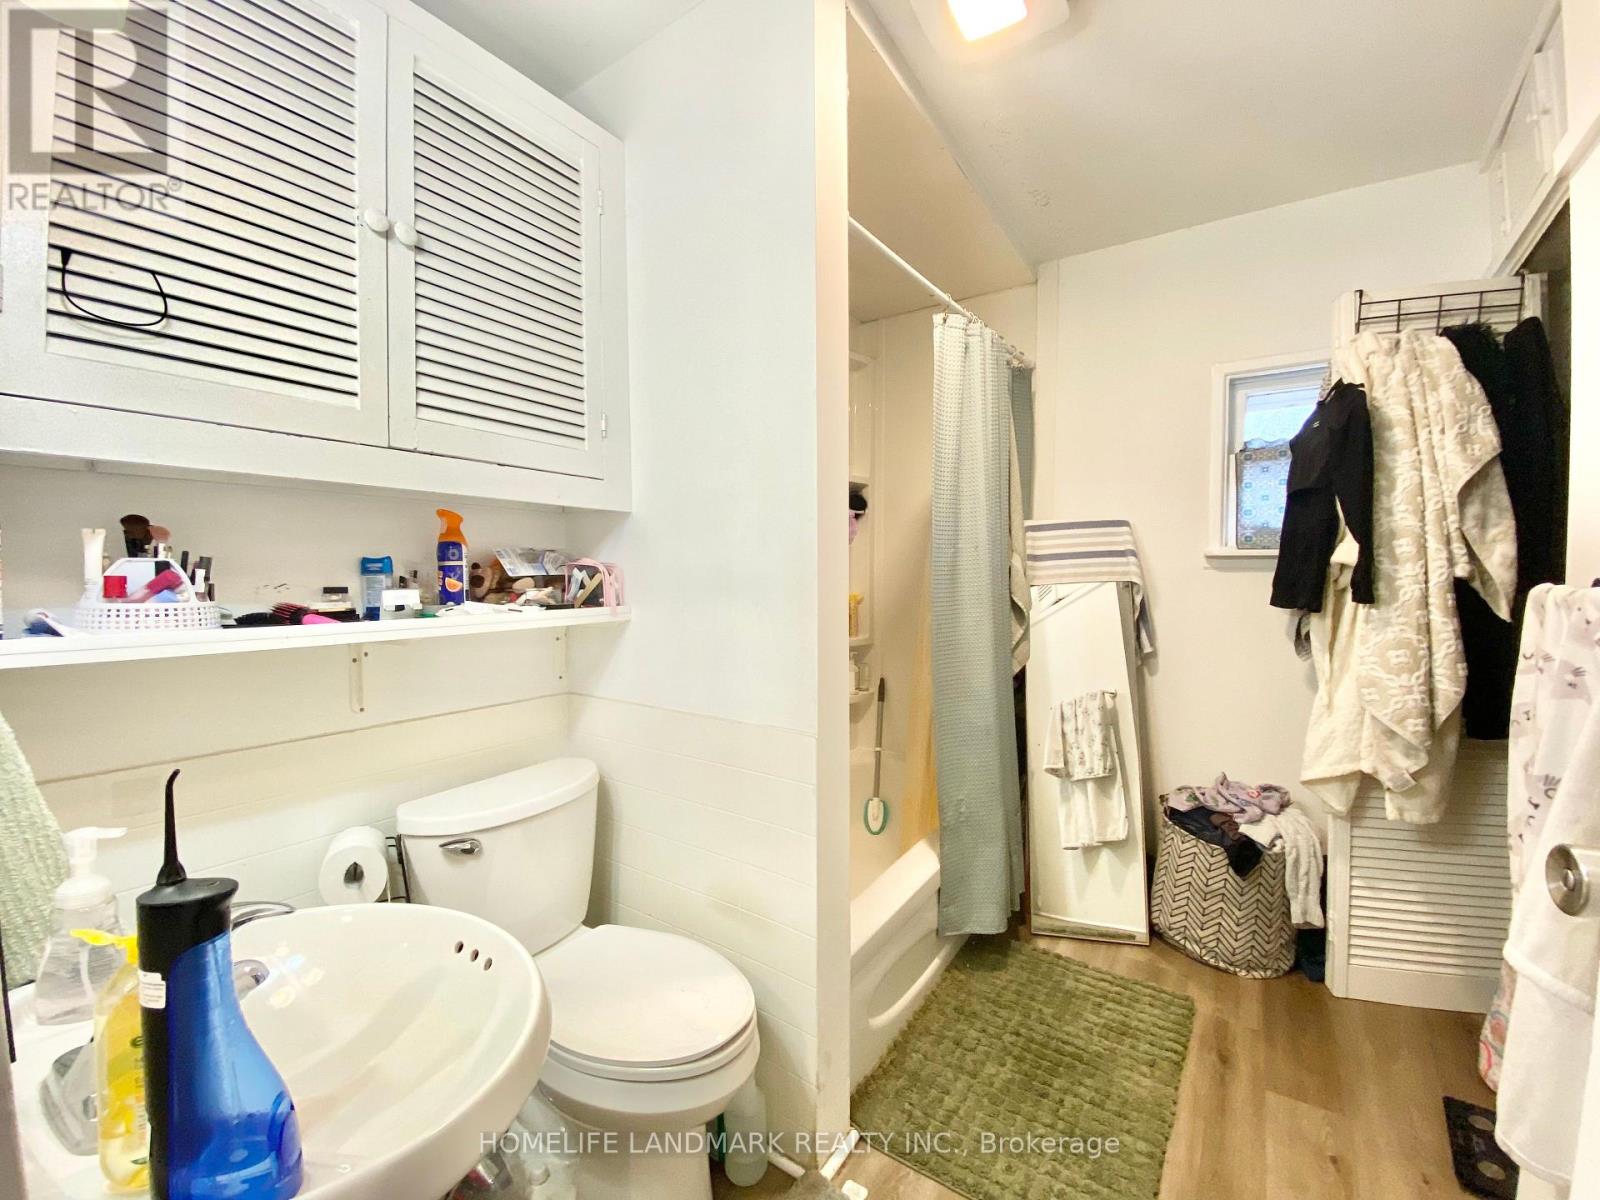
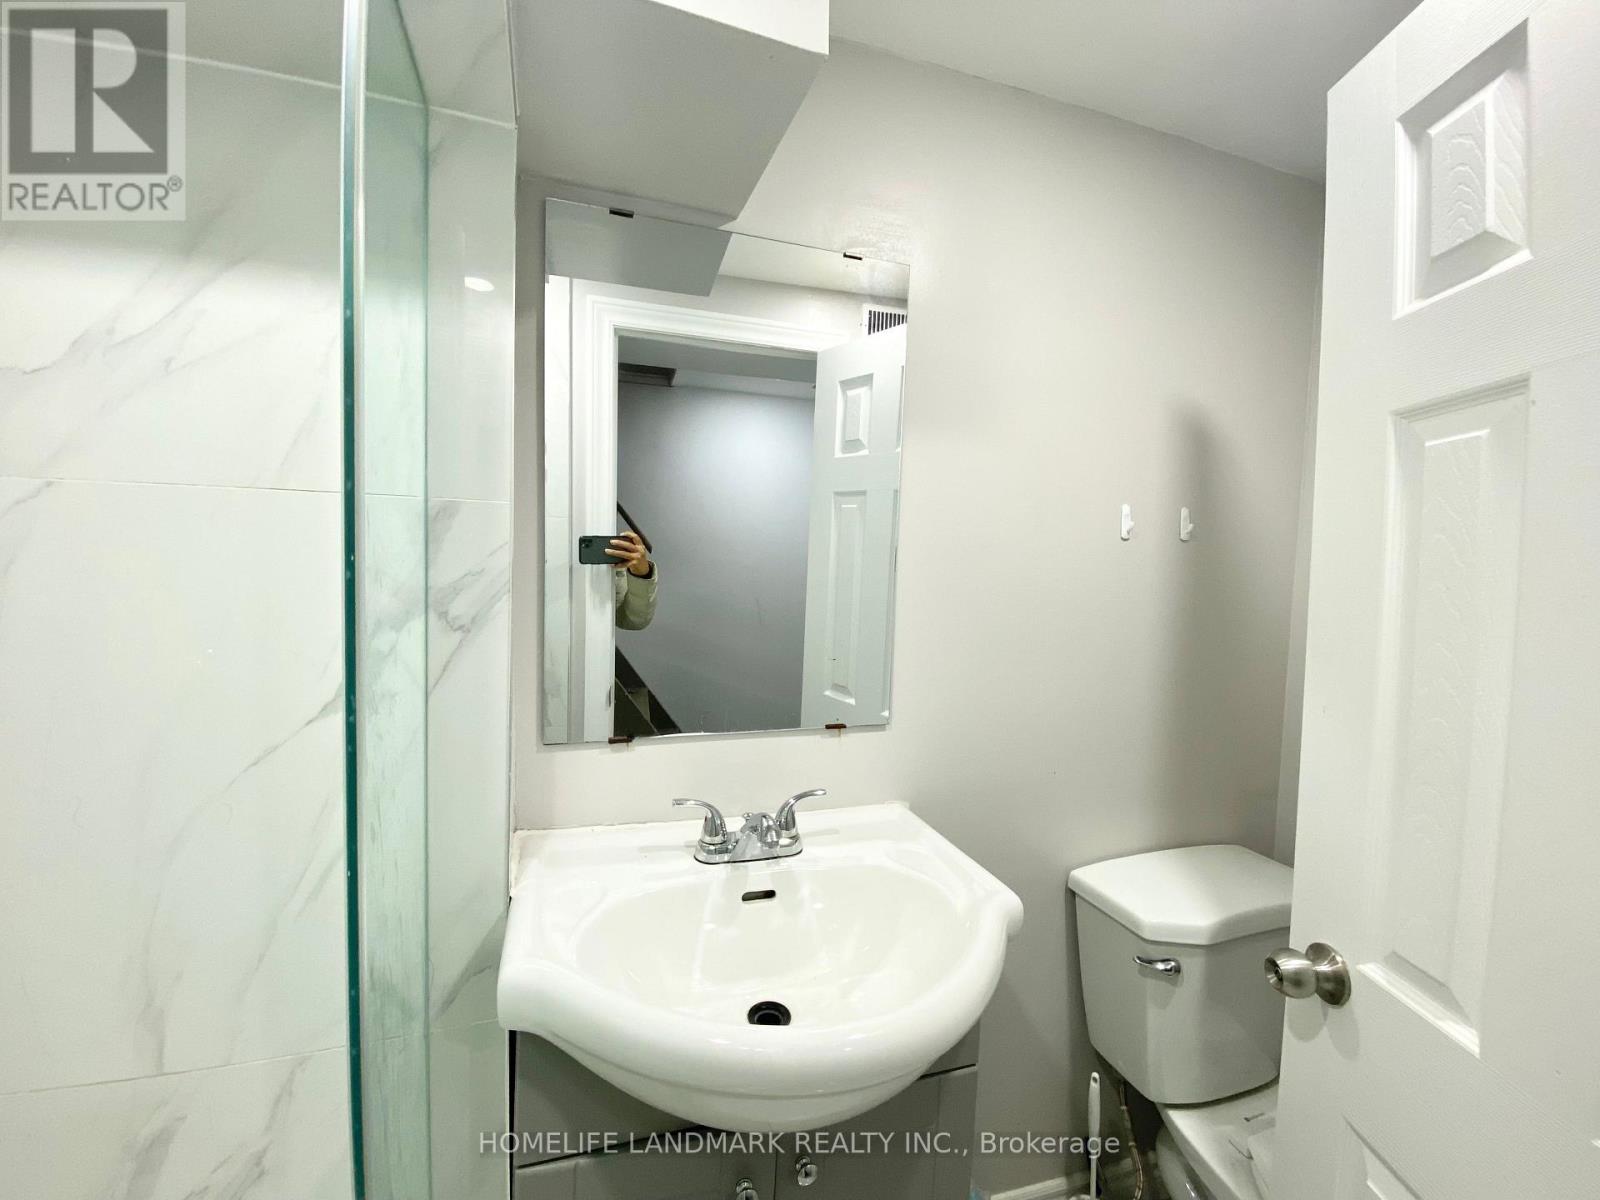
| Bathroom Total | 2 |
| Bedrooms Above Ground | 2 |
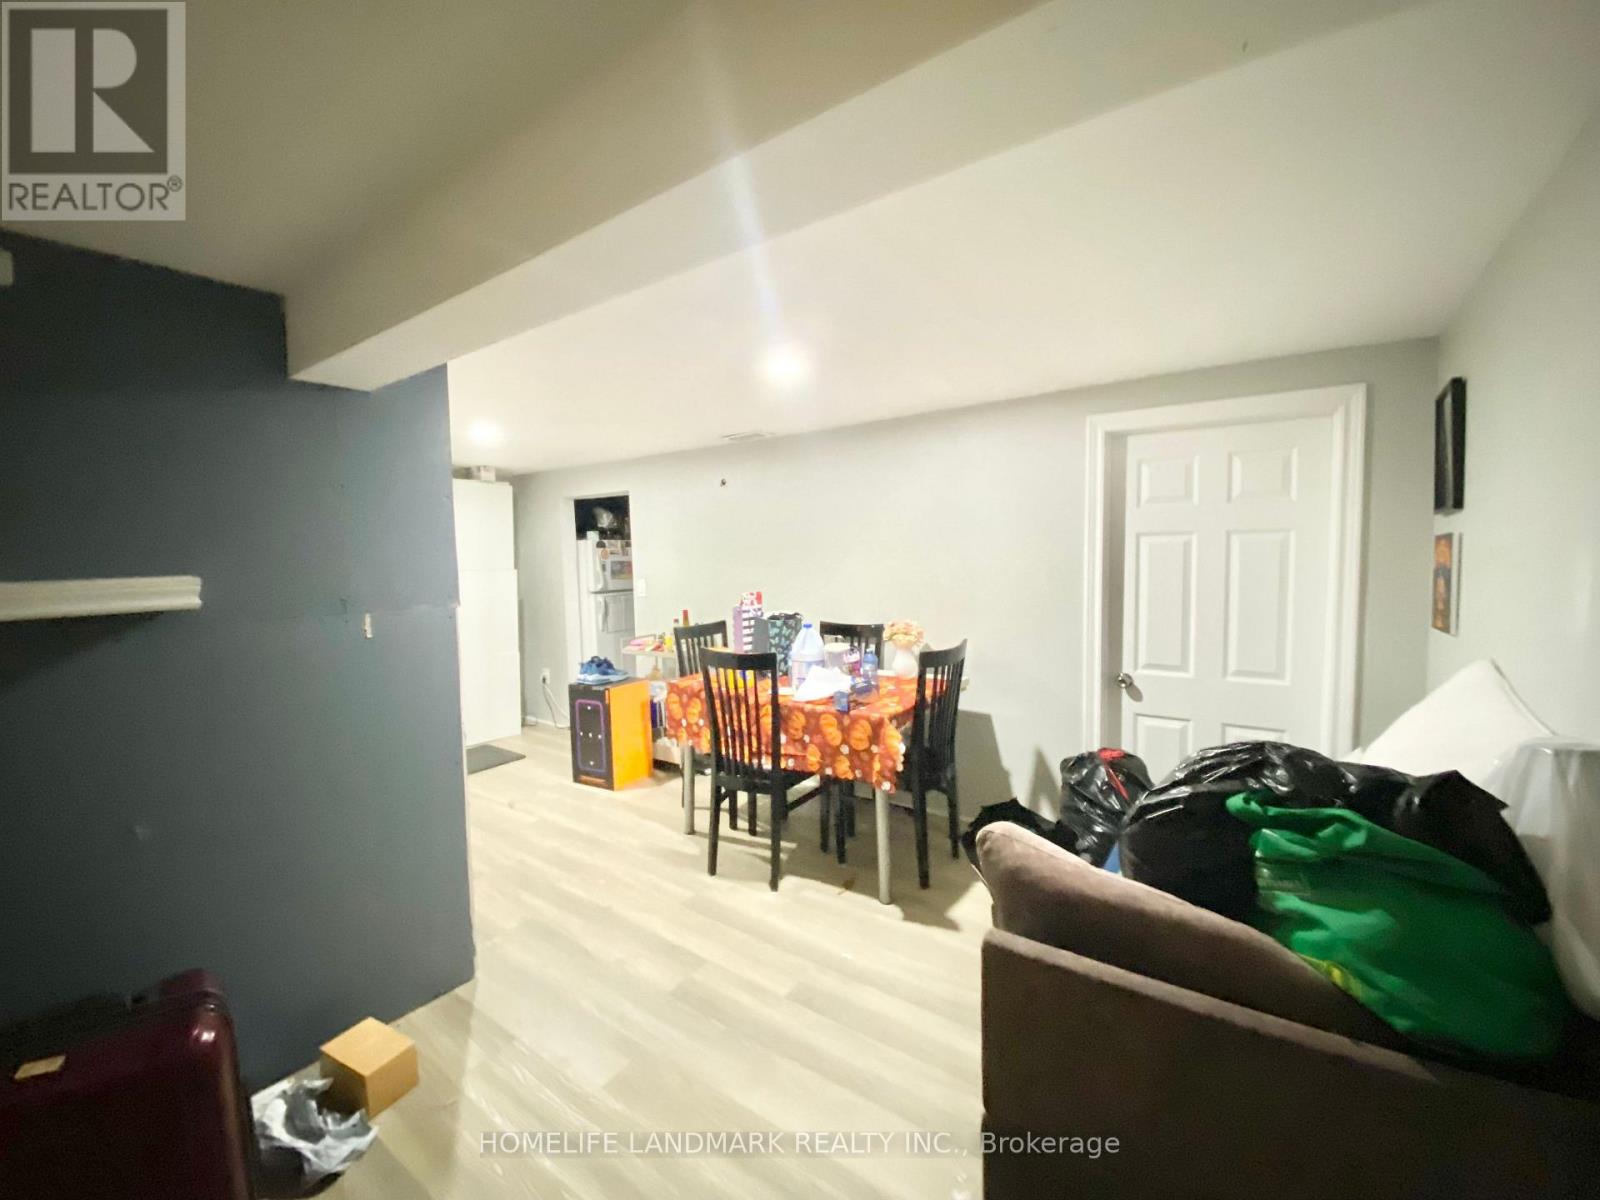
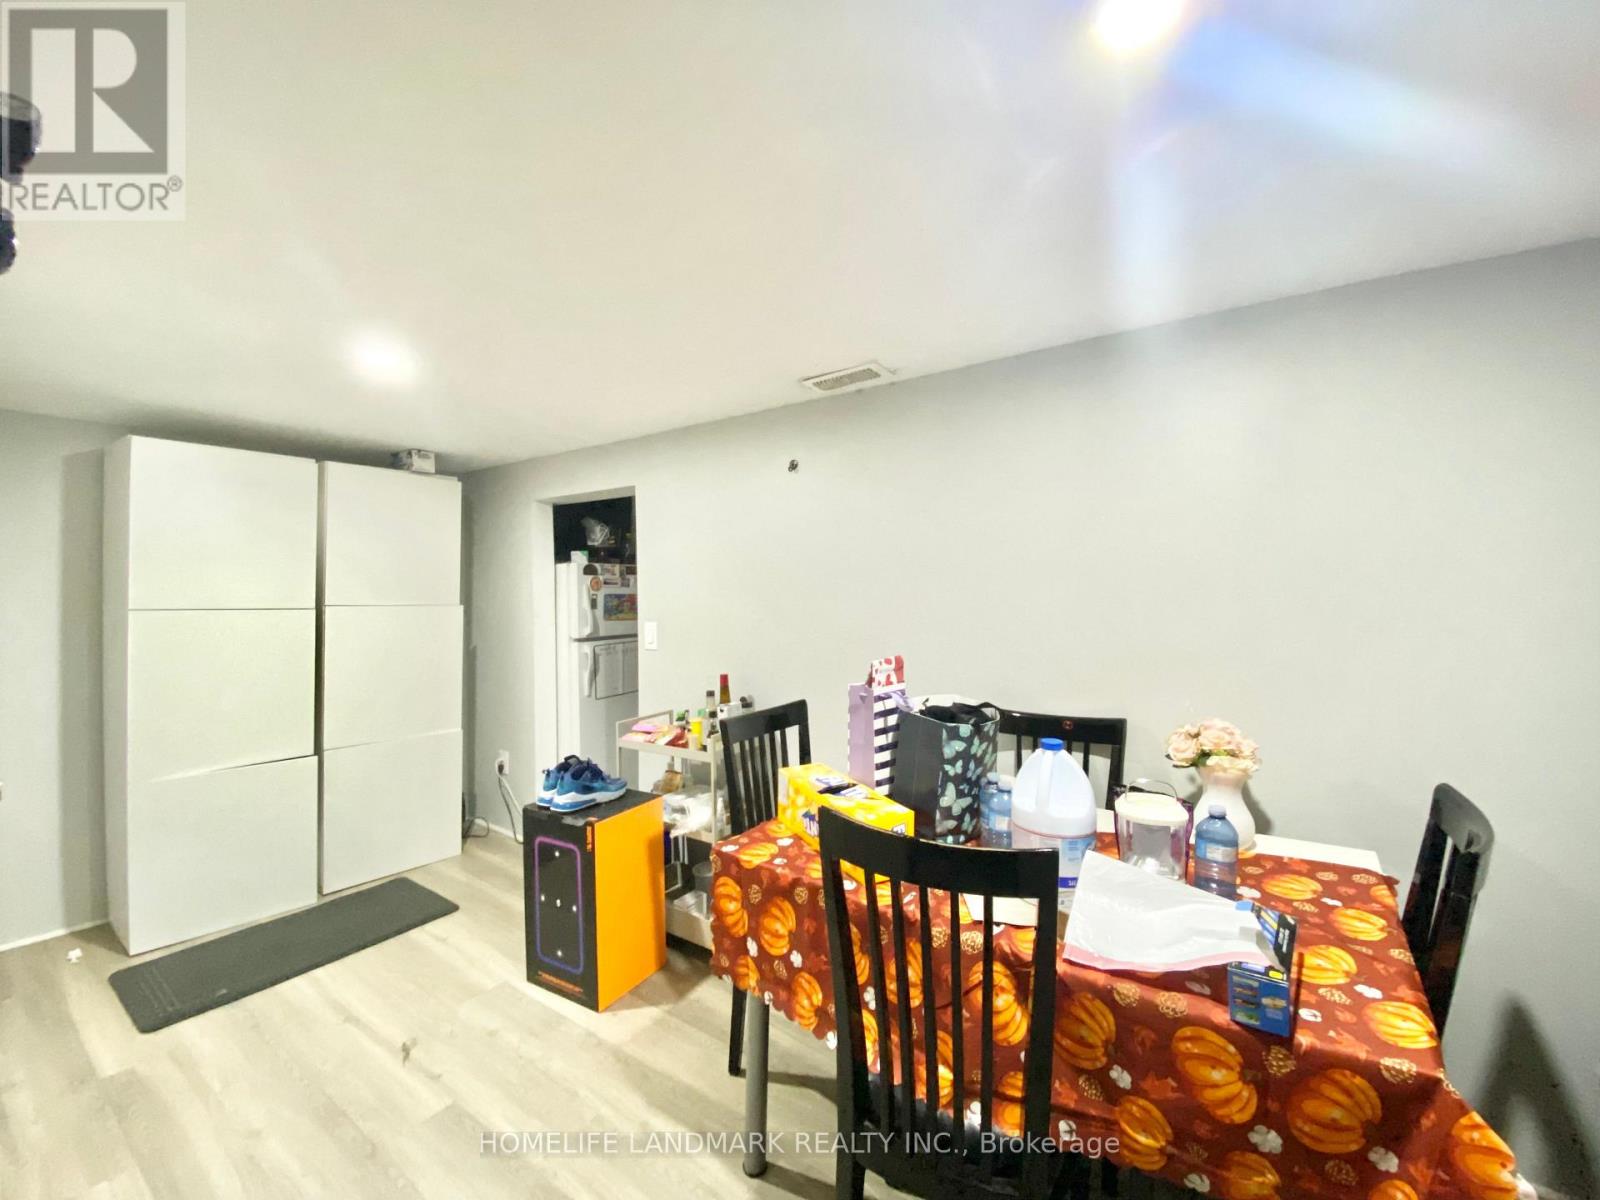
| Bedrooms Below Ground | 1 |
| Bedrooms Total | 3 |
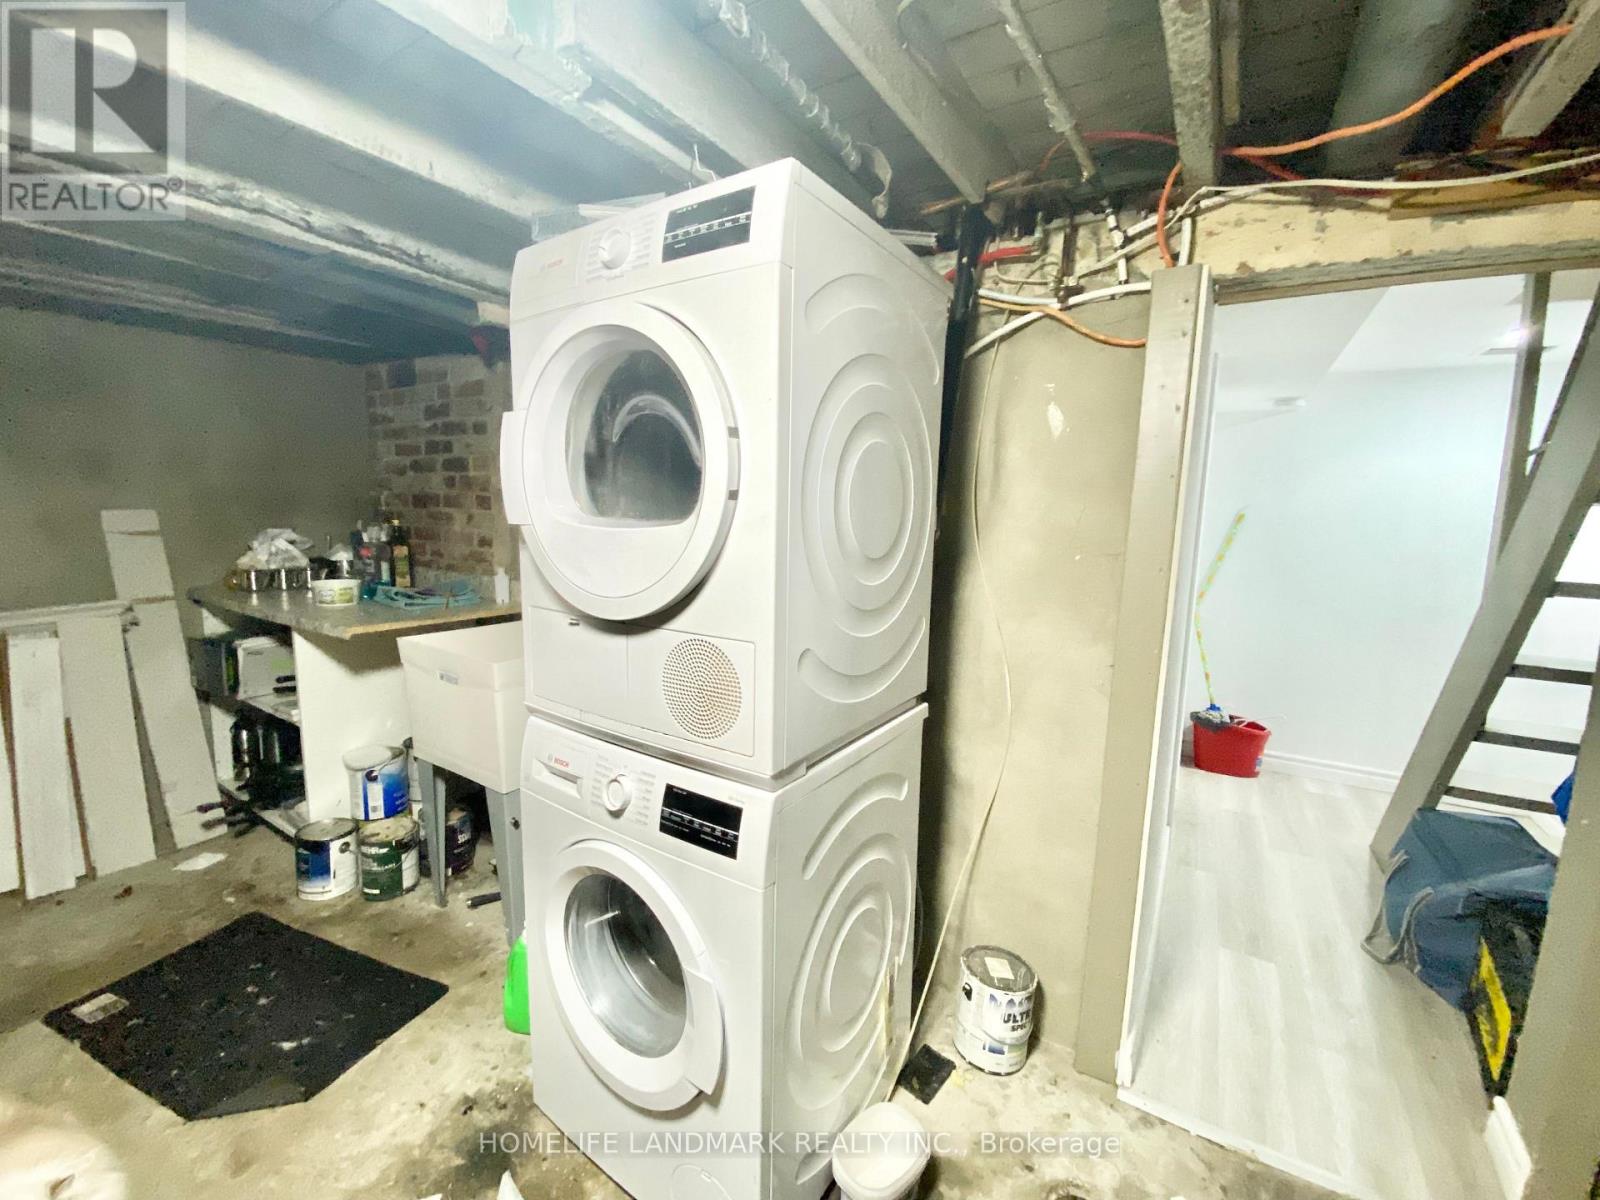
| Appliances | Dryer, Microwave, Stove, Washer, Window Coverings, Refrigerator |
| Architectural Style | Bungalow |
| Basement Development | Finished |
| Basement Type | N/a (finished) |
| Construction Style Attachment | Detached |
| Cooling Type | Central Air Conditioning |
| Exterior Finish | Brick |
| Flooring Type | Laminate |
| Foundation Type | Concrete |
| Heating Fuel | Natural Gas |
| Heating Type | Forced Air |
| Stories Total | 1 |
| Size Interior | 700 - 1,100 Sqft |
| Type | House |
| Utility Water | Municipal Water |
Parking
| No Garage |
Land
| Acreage | No |
| Sewer | Sanitary Sewer |
| Size Depth | 117 Ft ,9 In |
| Size Frontage | 25 Ft |
| Size Irregular | 25 X 117.8 Ft |
| Size Total Text | 25 X 117.8 Ft |
Rooms
| Level | Type | Length | Width | Dimensions |
|---|---|---|---|---|
| Main Level | Living Room | 5.89 m | 3.4 m | 5.89 m x 3.4 m |
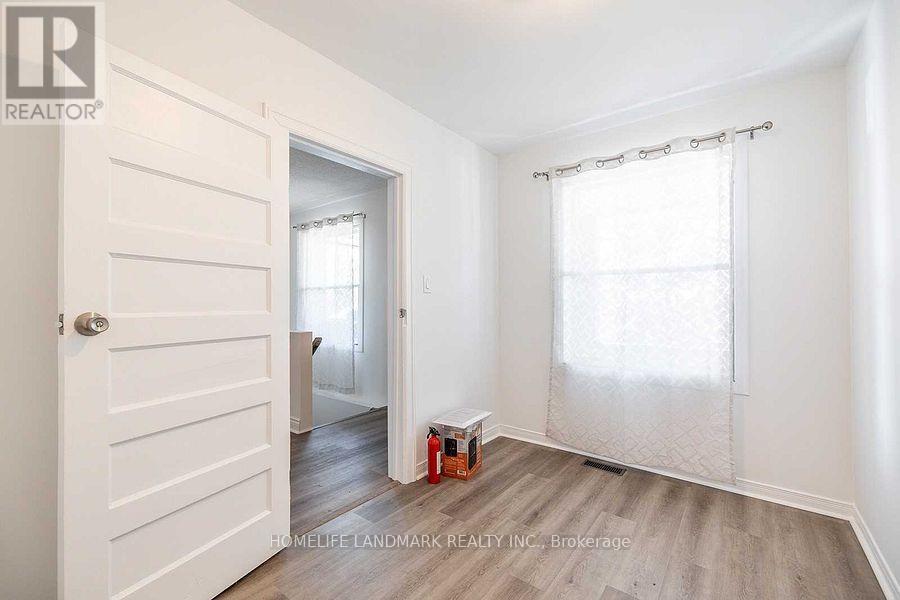
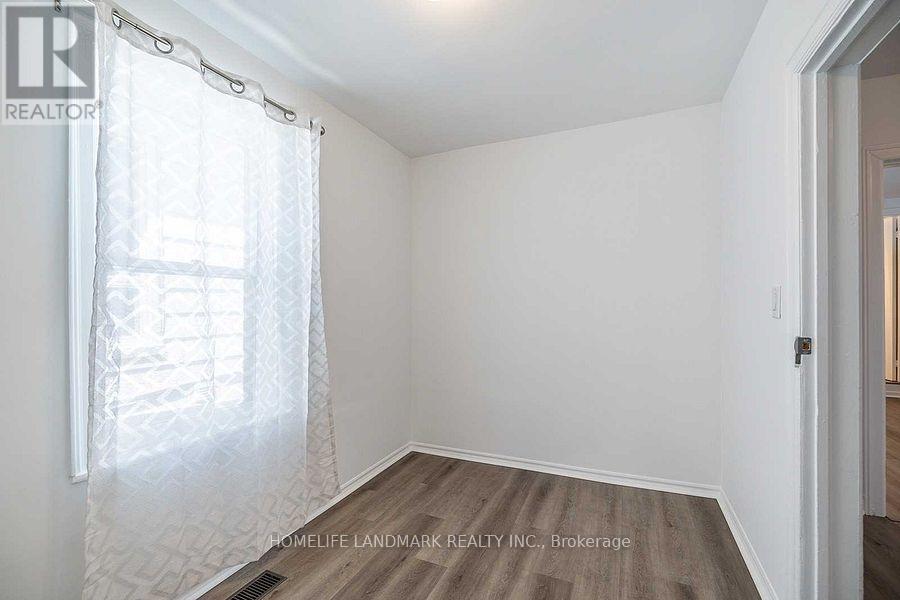
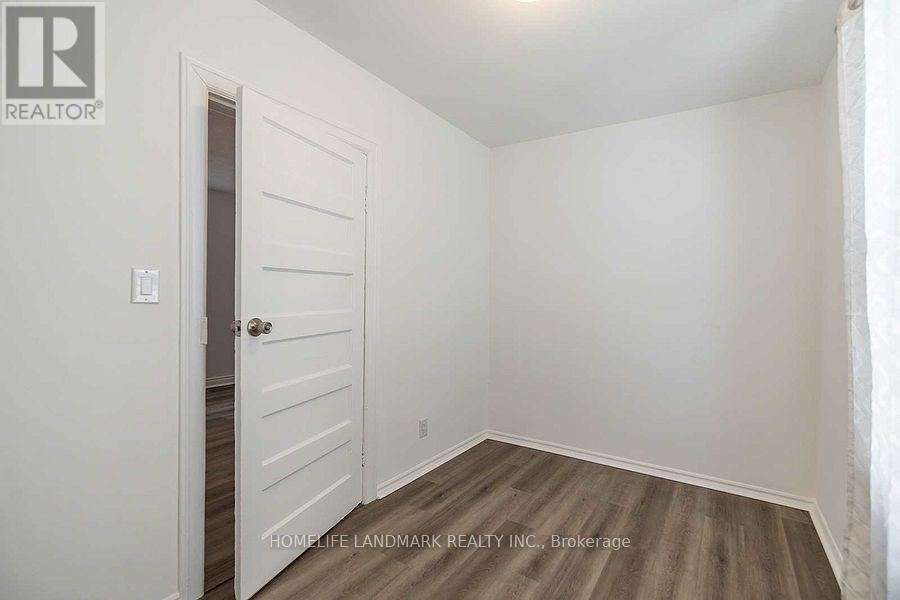
| Main Level | Primary Bedroom | 3.38 m | 2.21 m | 3.38 m x 2.21 m |
| Main Level | Bedroom | 3.38 m | 2.21 m | 3.38 m x 2.21 m |
| Main Level | Kitchen | 5.16 m | 3.45 m | 5.16 m x 3.45 m |
| Main Level | Mud Room | 2.33 m | 2.29 m | 2.33 m x 2.29 m |
https://www.realtor.ca/real-estate/30514502/10-pinehill-crescent-toronto-mount-dennis-mount-dennis
Contact Us
Contact us for more information

The trademarks REALTOR®, REALTORS®, and the REALTOR® logo are controlled by The Canadian Real Estate Association (CREA) and identify real estate professionals who are members of CREA. The trademarks MLS®, Multiple Listing Service® and the associated logos are owned by The Canadian Real Estate Association (CREA) and identify the quality of services provided by real estate professionals who are members of CREA. The trademark DDF® is owned by The Canadian Real Estate Association (CREA) and identifies CREA's Data Distribution Facility (DDF®)
November 15 2026 03:34:23
Toronto Regional Real Estate Board
Homelife Landmark Realty Inc.