
14 - 14 Hewitt Place Barrie, Ontario L4M 7B3

$689,999
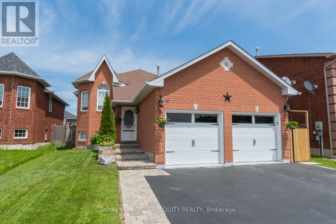
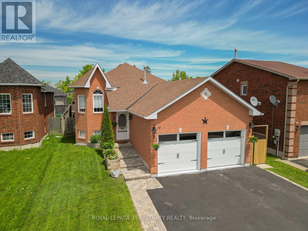
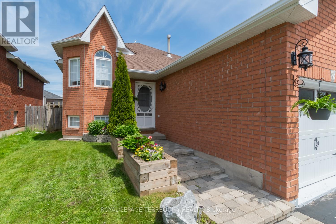
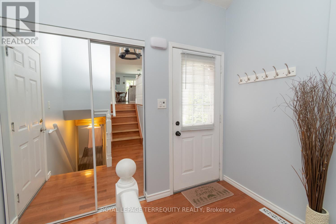
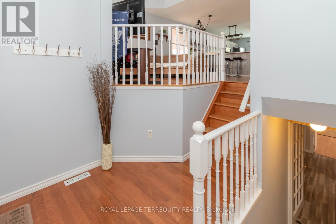
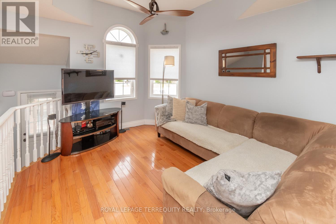
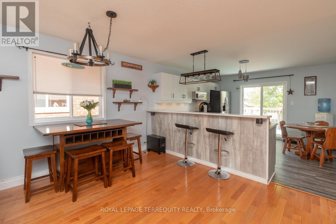
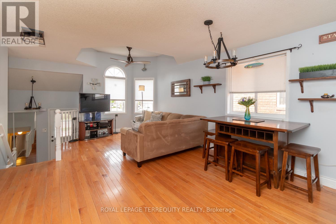
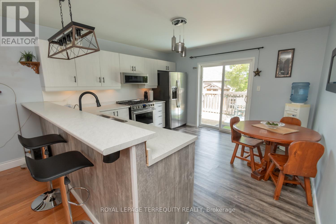
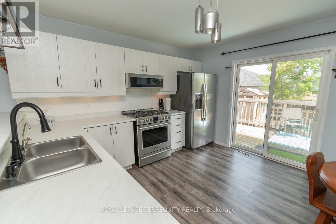
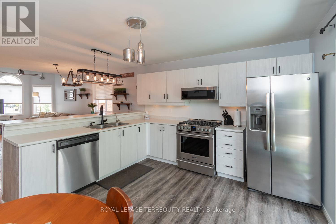
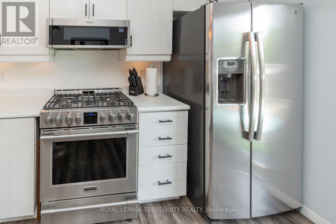
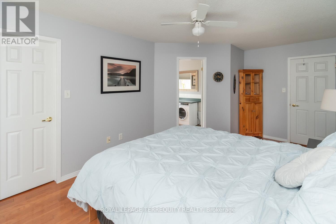
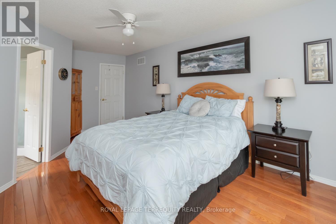
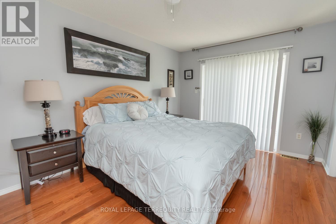
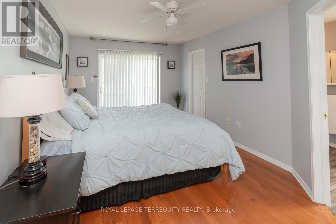
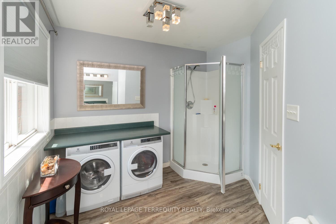
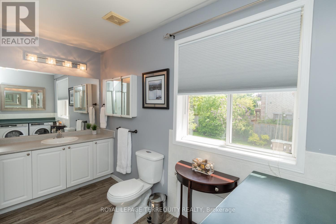
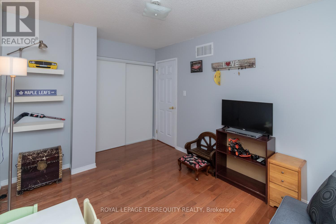
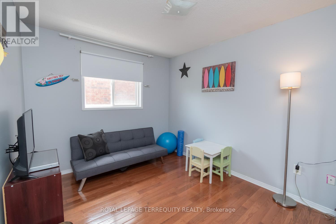
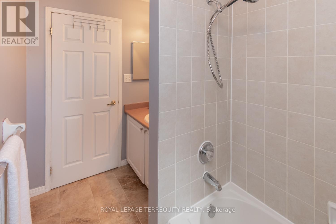
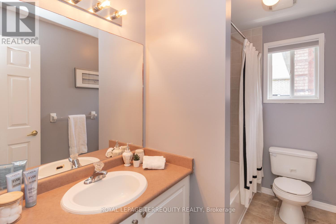
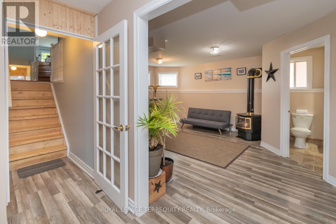
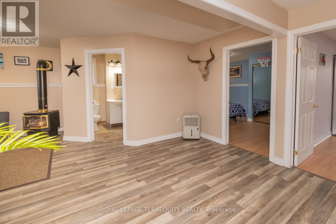
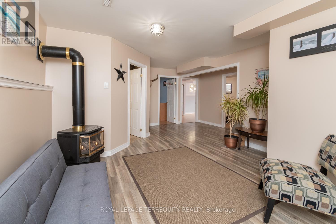
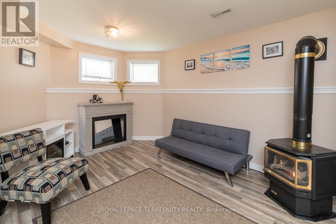
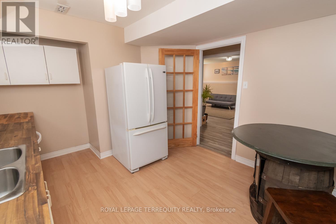
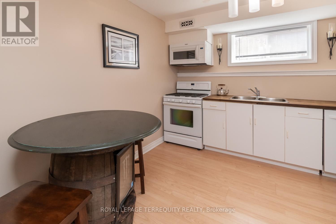
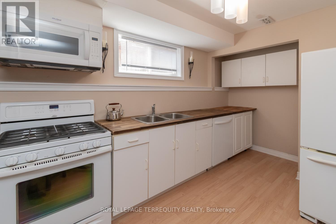
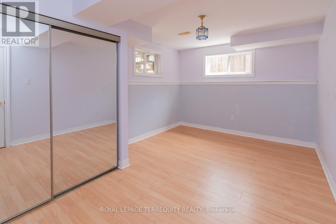
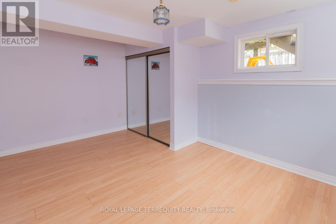
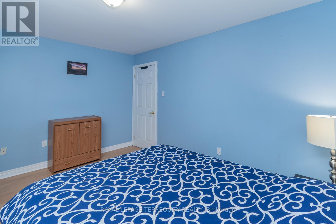
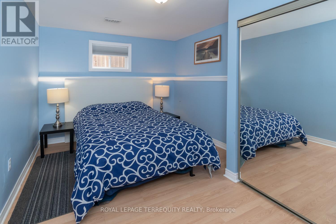
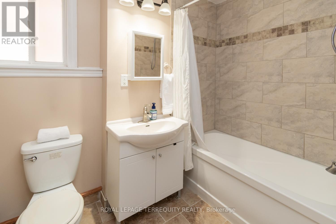
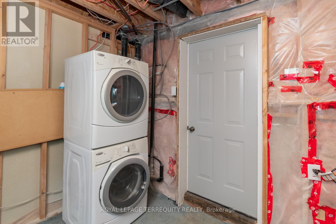
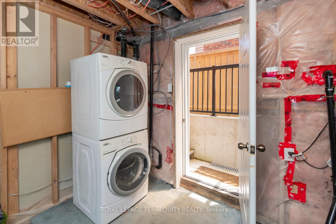
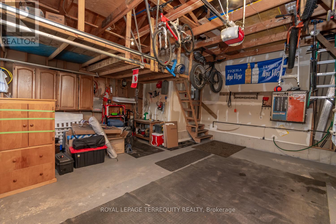
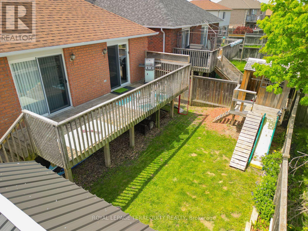
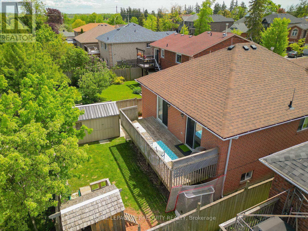
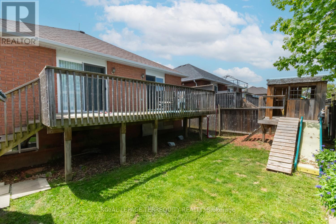
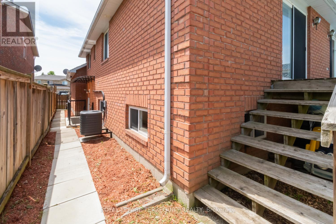
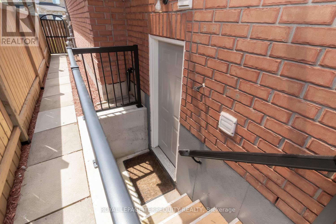
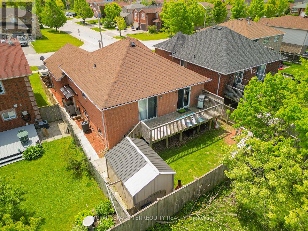
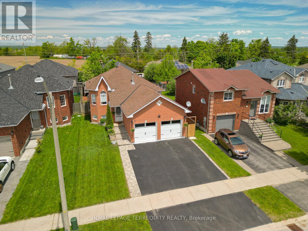
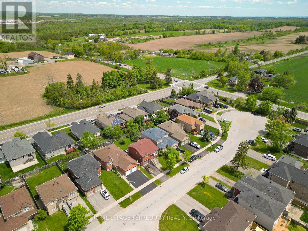
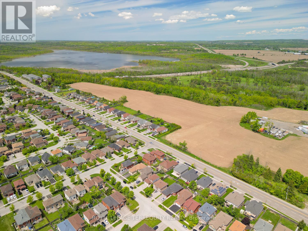
Welcome to 14 Hewitt Place! Beautifully maintained 4-bedroom, 3-bathroom home featuring a separate basement entrance and fully finished 2-bedroom in-law suite with its own kitchen, laundry, and living space. Ideal for multi-generational families, extended family living, or investors seeking rental income. Located in a quiet, family-friendly neighborhood, just minutes from Royal Victoria Regional Health Centre, Georgian College, schools, parks, shopping, and transit. A fantastic opportunity offering flexibility, comfort, and convenience! (id:62104)
Property Details
| MLS® Number | S14180990 |
| Property Type | Single Family |
| Community Name | Georgian Drive |
| Amenities Near By | Hospital, Park, Public Transit, Schools |
| Community Features | School Bus |
| Features | In-law Suite |
| Parking Space Total | 5 |
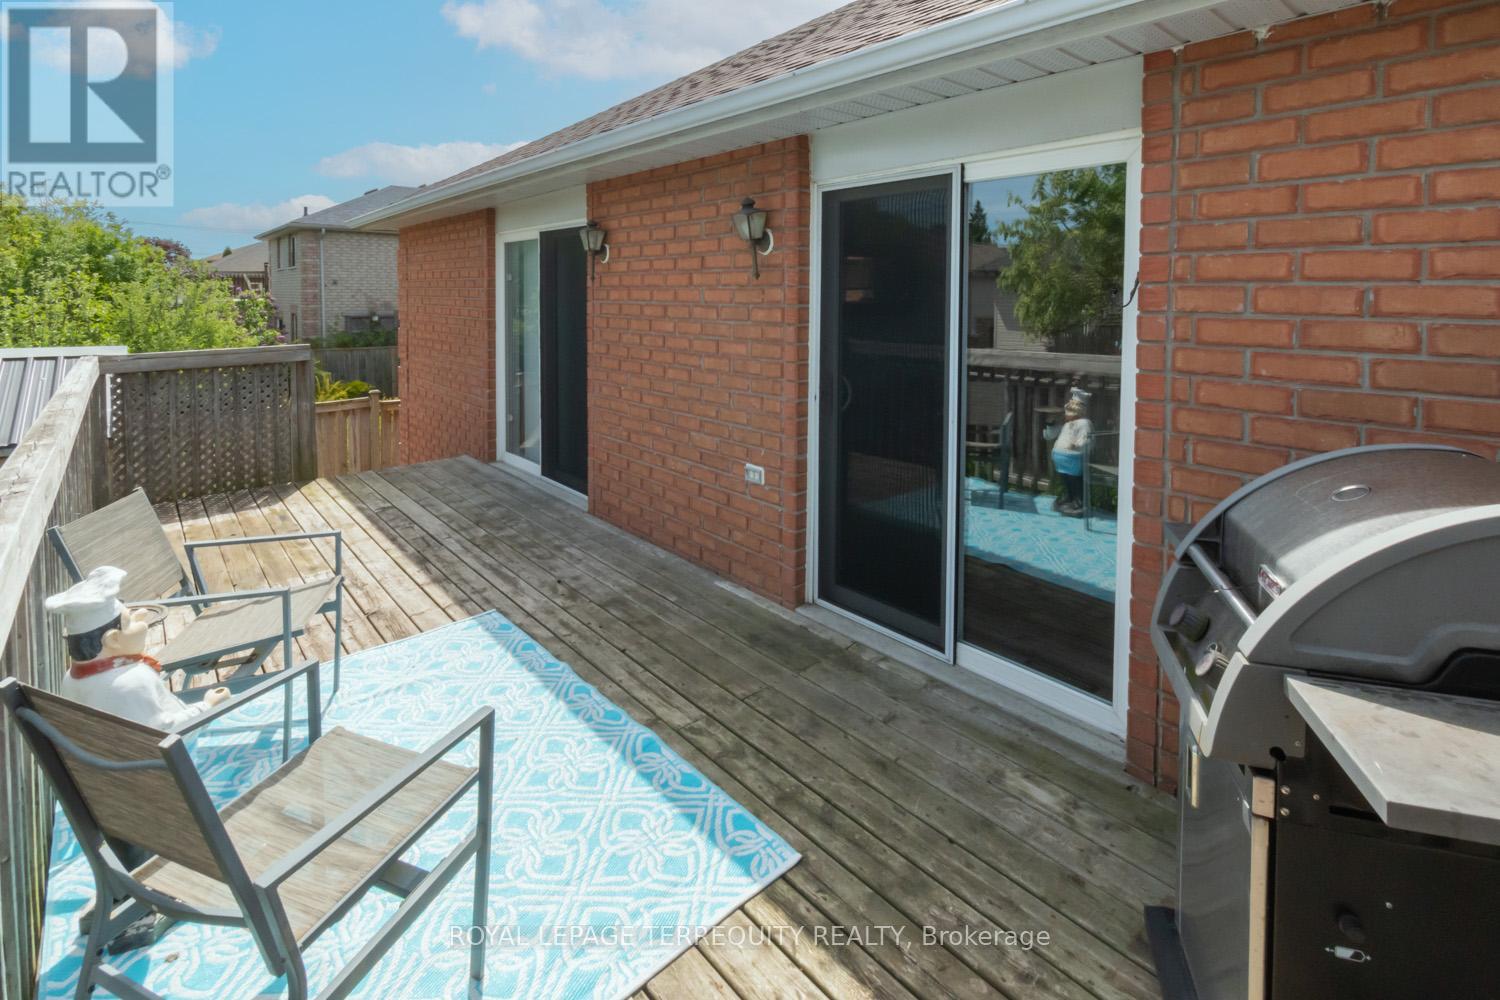
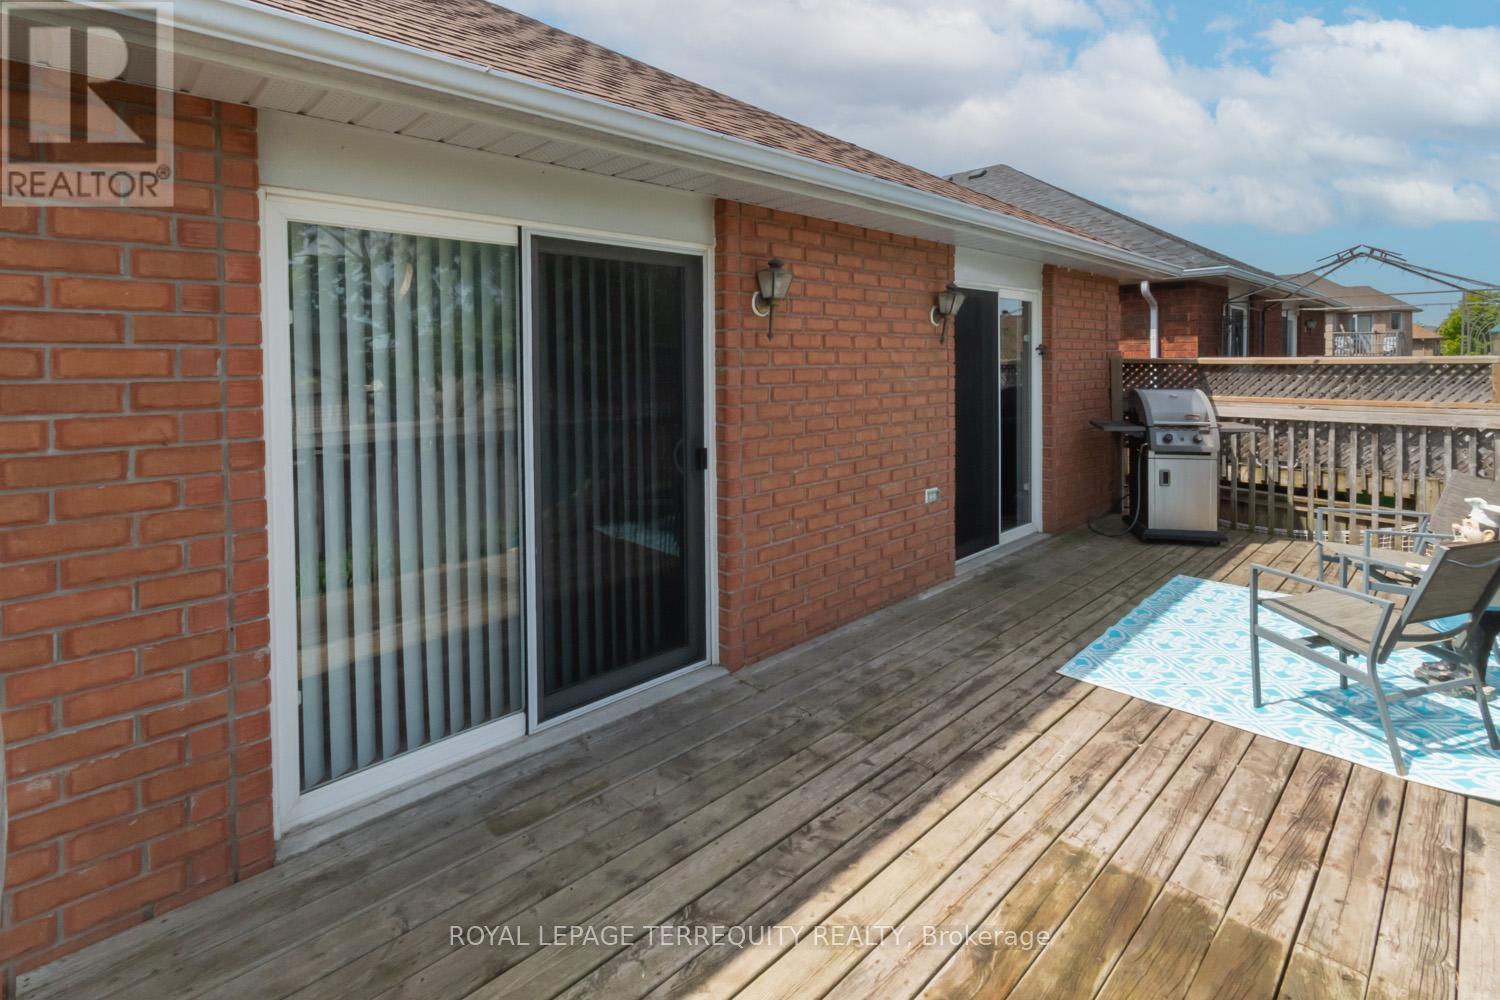
| Structure | Deck, Shed |
Building
| Bathroom Total | 3 |
| Bedrooms Above Ground | 2 |
| Bedrooms Below Ground | 2 |
| Bedrooms Total | 4 |
| Amenities | Fireplace(s) |
| Appliances | Dishwasher, Dryer, Garage Door Opener, Microwave, Range, Washer, Window Coverings, Two Refrigerators |
| Architectural Style | Raised Bungalow |
| Basement Development | Finished |
| Basement Features | Apartment In Basement, Walk Out, Separate Entrance |
| Basement Type | N/a, N/a (finished), N/a |
| Construction Style Attachment | Detached |
| Cooling Type | Central Air Conditioning |
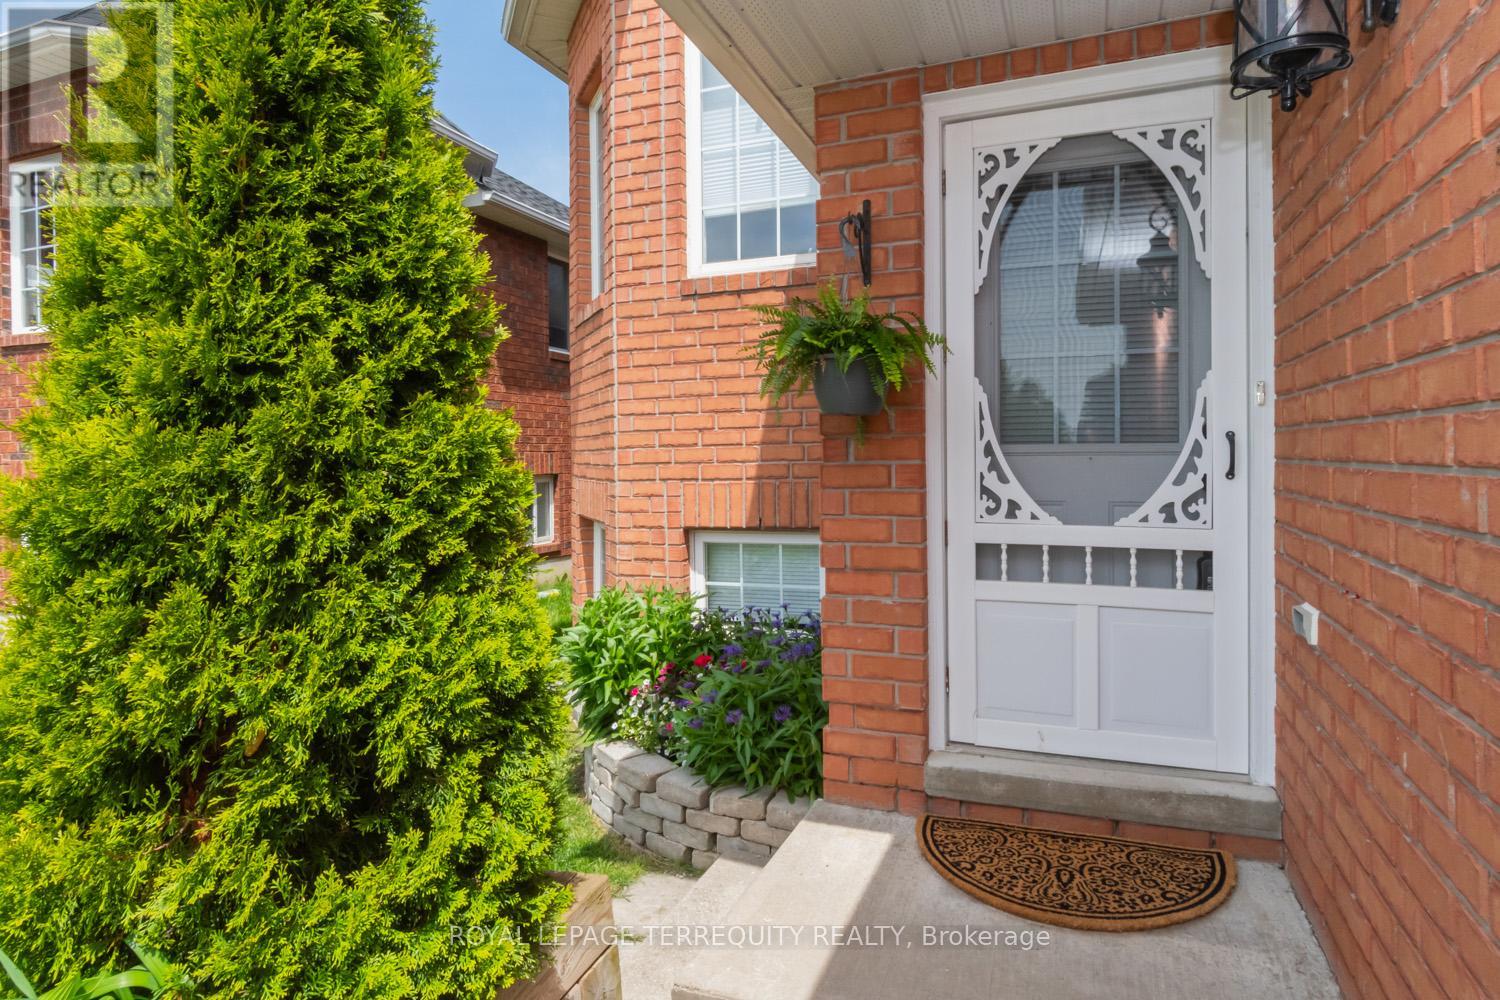
| Exterior Finish | Brick |
| Fireplace Present | Yes |
| Fireplace Total | 1 |
| Foundation Type | Poured Concrete |
| Heating Fuel | Natural Gas |
| Heating Type | Forced Air |
| Stories Total | 1 |
| Size Interior | 1,100 - 1,500 Sqft |
| Type | House |
| Utility Water | Municipal Water |
Parking
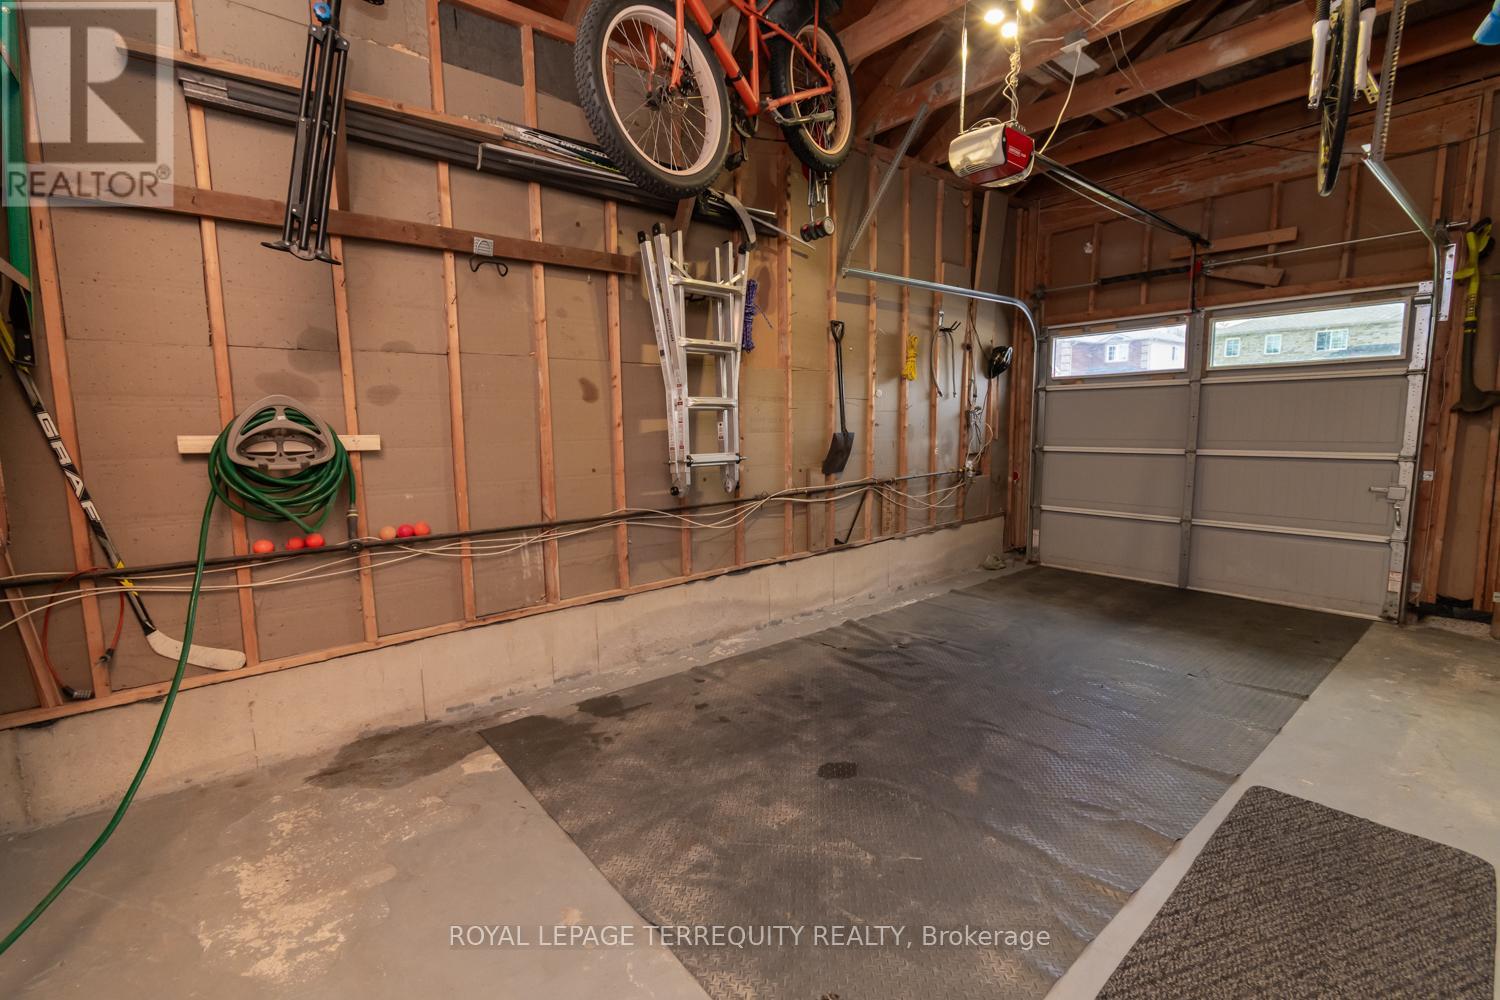
| Attached Garage | |
| Garage |
Land
| Acreage | No |
| Fence Type | Fenced Yard |
| Land Amenities | Hospital, Park, Public Transit, Schools |
| Sewer | Sanitary Sewer |
| Size Depth | 104 Ft ,8 In |
| Size Frontage | 41 Ft ,3 In |
| Size Irregular | 41.3 X 104.7 Ft |
| Size Total Text | 41.3 X 104.7 Ft |
| Zoning Description | R3 |
Rooms
| Level | Type | Length | Width | Dimensions |
|---|---|---|---|---|
| Lower Level | Bedroom 4 | 4.4 m | 3.18 m | 4.4 m x 3.18 m |
| Lower Level | Bathroom | 2.05 m | 2.39 m | 2.05 m x 2.39 m |
| Lower Level | Recreational, Games Room | 5.77 m | 6.62 m | 5.77 m x 6.62 m |
| Lower Level | Kitchen | 3.34 m | 3.71 m | 3.34 m x 3.71 m |
| Lower Level | Bedroom 3 | 4.16 m | 3.18 m | 4.16 m x 3.18 m |
| Main Level | Kitchen | 3.91 m | 3.44 m | 3.91 m x 3.44 m |
| Main Level | Dining Room | 3.91 m | 3.12 m | 3.91 m x 3.12 m |
| Main Level | Living Room | 4.1 m | 3.54 m | 4.1 m x 3.54 m |
| Main Level | Primary Bedroom | 3.35 m | 5.43 m | 3.35 m x 5.43 m |
| Main Level | Bathroom | 2.72 m | 3.62 m | 2.72 m x 3.62 m |
| Main Level | Bedroom 2 | 3.81 m | 2.7 m | 3.81 m x 2.7 m |
| Main Level | Bathroom | 2.72 m | 1.76 m | 2.72 m x 1.76 m |
https://www.realtor.ca/real-estate/30513731/14-14-hewitt-place-barrie-georgian-drive-georgian-drive
Contact Us
Contact us for more information

The trademarks REALTOR®, REALTORS®, and the REALTOR® logo are controlled by The Canadian Real Estate Association (CREA) and identify real estate professionals who are members of CREA. The trademarks MLS®, Multiple Listing Service® and the associated logos are owned by The Canadian Real Estate Association (CREA) and identify the quality of services provided by real estate professionals who are members of CREA. The trademark DDF® is owned by The Canadian Real Estate Association (CREA) and identifies CREA's Data Distribution Facility (DDF®)
November 14 2026 04:28:06
Toronto Regional Real Estate Board
Royal LePage Terrequity Realty