
3404 Vivian Road Whitchurch-Stouffville, Ontario L4A 2M4

$3,799,000
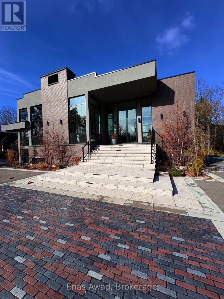
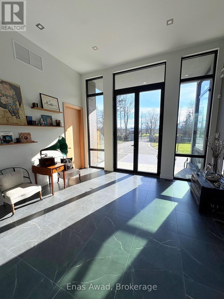
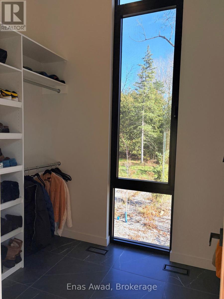
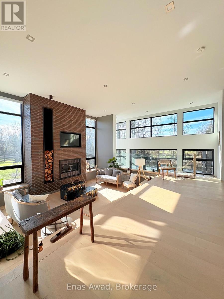
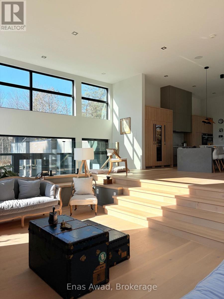
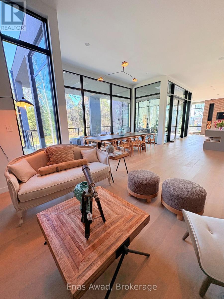
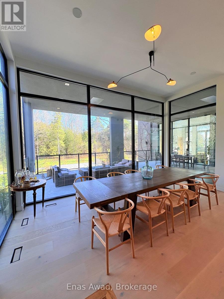
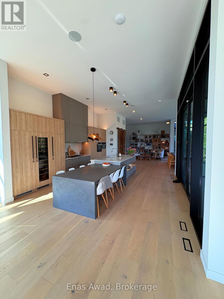
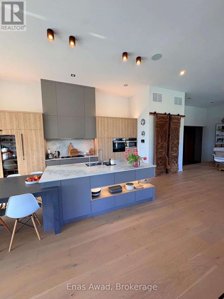
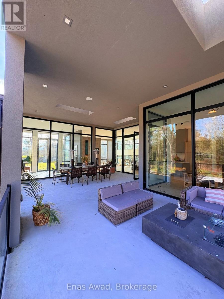
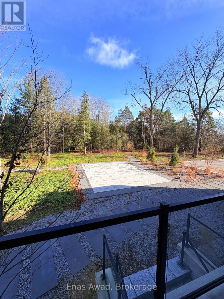
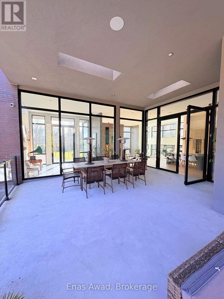
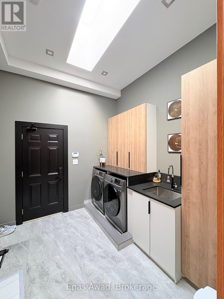
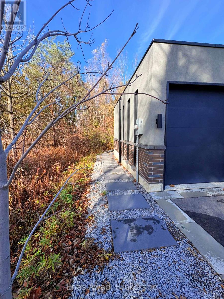
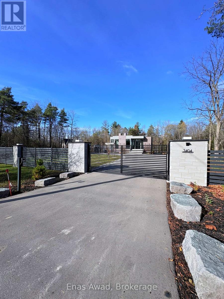
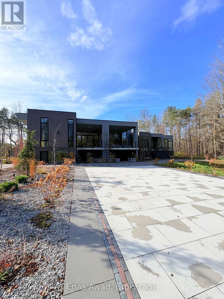
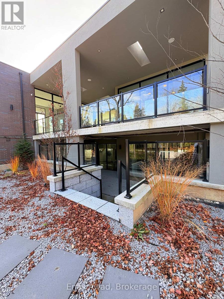
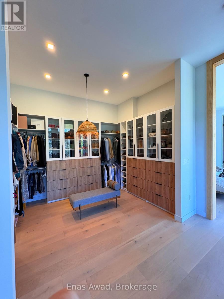
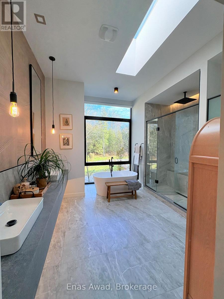
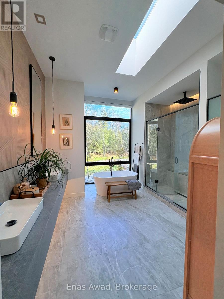
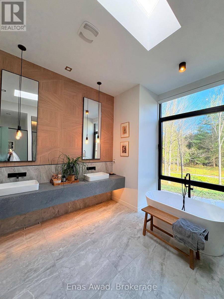
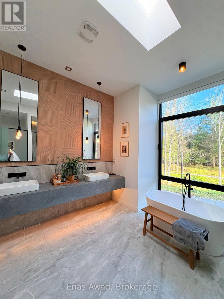
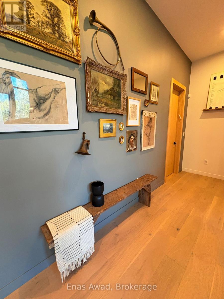
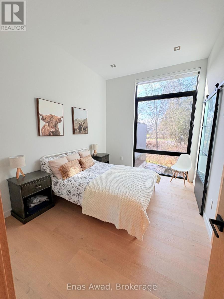
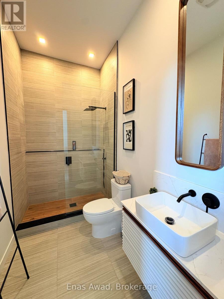
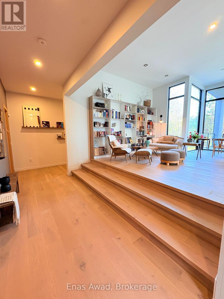
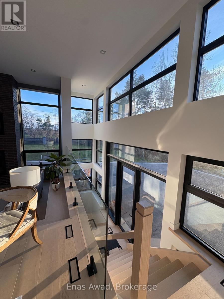
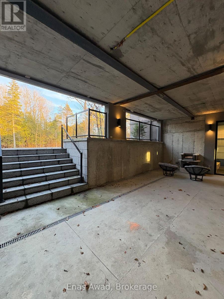
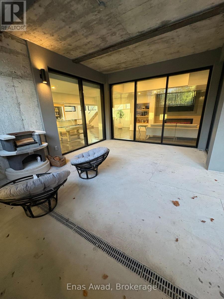
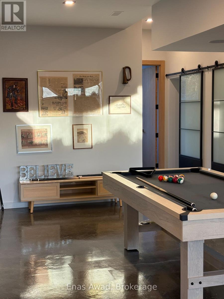
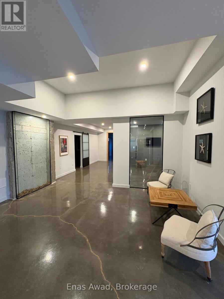
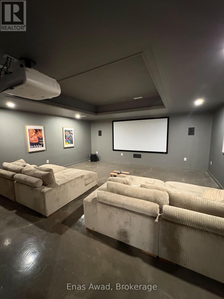
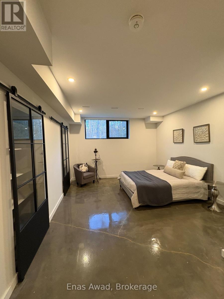
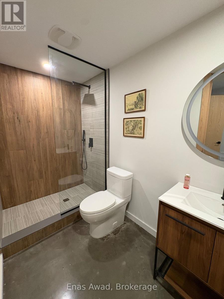
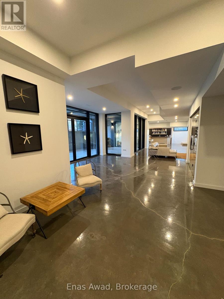
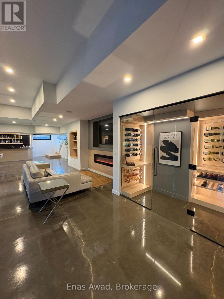
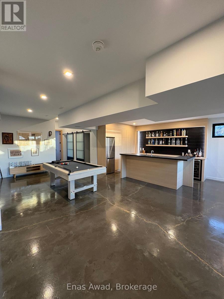
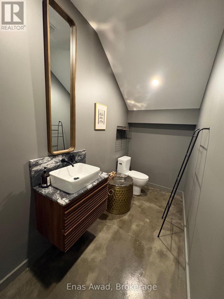
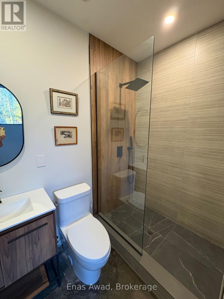
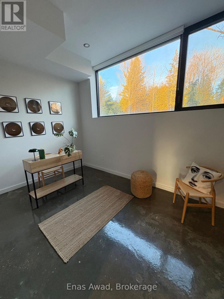
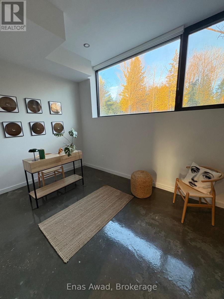
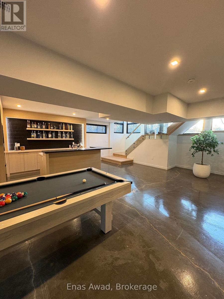
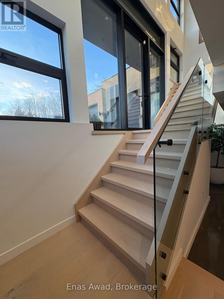
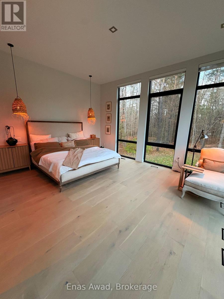
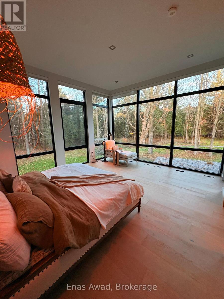
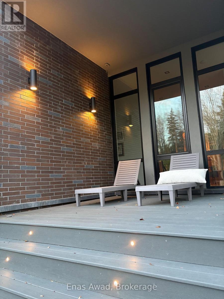
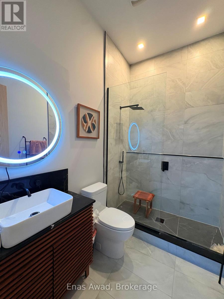
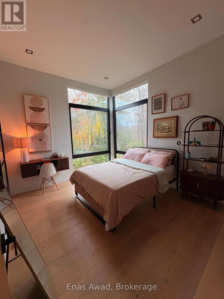
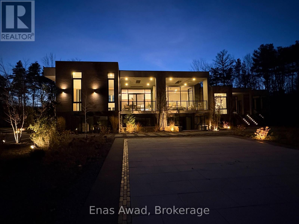
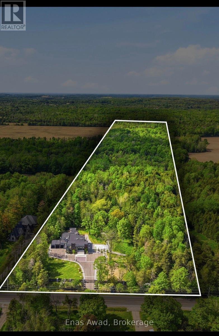
Be different! Buy different! It's not a new house, it's a new lifestyle! Introduce yourself to pure natural beauty around Stouffville's Horse Country! An absolutely unique opportunity to own a property unlike anything else on the market-a custom modern Scandinavian bungalow offering effortless single-level living on the main floor & an unbelievable chance to enjoy today & win tomorrow! Truly one-of-a-kind, undeniably special, boldly different & effortlessly beautiful, this nearly new 3-yr-old architectural masterpiece spans nearly 7,000 sq. ft. total living space across both levels w/3+2 bedrooms (all w/ensuites & smart closets) & 7 bathrooms on 26 ultra-private acres. Why climb stairs when you can afford to have none? Thoughtfully engineered main floor separates daily life into intuitive, purposeful zones-blending open-concept entertaining, culinary hosting, cozy sunken family lounging & 3 private bedroom suites on one seamless level, where uniquely designed glass walls connect you to nature, calm energy & light! Features 14 ft ceilings (11 ft lower), commercial windows, skylights, wide-plank oak floors, Italian tiles, solid Canadian oak doors, stone counters & bookcase. Chef's kitchen boasts custom cabinetry, 18+ ft stone island, built-in Miele appliances, built-in 3-pc Liebherr fridge/wine/freezer combo & pantry w/19th-century antique doors. Wrapped in dramatic glass walls immersing you in trees in complete privacy, primary suite features private deck & lets you watch night sky, stars & deer from bed, plus spa ensuite w/heated floor. Walkout lower wing w/radiant heated concrete floors has theatre, gym, wine room, bar w/fridge, beverage fridge & dishwasher, pool table & enclosable concrete deck. Gated stone entry, patio, garden, sprinklers, 3-car garage w/EV rough-in, spray-foam, smart HVAC, roof/sump anti-freeze, trails & 25 acres MFTIP-minutes to golf, highways, dining, shopping, top schools & farms for organic produce, meats, eggs, honey & maple syrup! (id:62104)
Property Details
| MLS® Number | N14180224 |
| Property Type | Single Family |
| Community Name | Rural Whitchurch-Stouffville |
| Amenities Near By | Park, Schools |
| Communication Type | High Speed Internet |
| Community Features | School Bus |
| Equipment Type | Water Heater - Gas, Water Heater |
| Features | Wooded Area, Ravine, Backs On Greenbelt, Flat Site, Conservation/green Belt, Lighting, Dry, Level, Carpet Free, Country Residential, Sump Pump, In-law Suite |
| Parking Space Total | 25 |
| Rental Equipment Type | Water Heater - Gas, Water Heater |
| Structure | Deck, Porch, Patio(s) |
Building
| Bathroom Total | 7 |
| Bedrooms Above Ground | 3 |
| Bedrooms Below Ground | 2 |
| Bedrooms Total | 5 |
| Age | 0 To 5 Years |
| Amenities | Fireplace(s), Separate Heating Controls |
| Appliances | Garage Door Opener Remote(s), Oven - Built-in, Central Vacuum, Range, Intercom, Water Purifier, Water Treatment, Water Softener, Water Heater, Dishwasher, Freezer, Microwave, Oven, Wine Fridge, Refrigerator |
| Architectural Style | Raised Bungalow |
| Basement Development | Finished |
| Basement Features | Separate Entrance, Walk Out |
| Basement Type | N/a, N/a (finished), Full |
| Construction Status | Insulation Upgraded |
| Cooling Type | Central Air Conditioning |
| Exterior Finish | Concrete, Stucco |
| Fire Protection | Alarm System, Monitored Alarm, Smoke Detectors, Security System |
| Fireplace Present | Yes |
| Fireplace Total | 2 |
| Foundation Type | Poured Concrete, Slab |
| Half Bath Total | 2 |
| Heating Fuel | Natural Gas |
| Heating Type | Forced Air, Heat Pump |
| Stories Total | 1 |
| Size Interior | 3,000 - 3,500 Sqft |
| Type | House |
Parking
| Garage |
Land
| Access Type | Year-round Access, Private Road |
| Acreage | Yes |
| Land Amenities | Park, Schools |
| Landscape Features | Lawn Sprinkler |
| Sewer | Septic System |
| Size Depth | 2384 Ft ,9 In |
| Size Frontage | 495 Ft |
| Size Irregular | 495 X 2384.8 Ft |
| Size Total Text | 495 X 2384.8 Ft|25 - 50 Acres |
| Zoning Description | Ru |
Rooms
| Level | Type | Length | Width | Dimensions |
|---|---|---|---|---|
| Basement | Games Room | Measurements not available | ||
| Basement | Media | Measurements not available | ||
| Basement | Bedroom | Measurements not available | ||
| Basement | Bedroom | Measurements not available | ||
| Basement | Recreational, Games Room | Measurements not available | ||
| Main Level | Kitchen | Measurements not available | ||
| Main Level | Dining Room | Measurements not available | ||
| Main Level | Living Room | Measurements not available | ||
| Main Level | Family Room | Measurements not available | ||
| Main Level | Primary Bedroom | Measurements not available | ||
| Main Level | Bedroom 2 | Measurements not available | ||
| Main Level | Bedroom 3 | Measurements not available | ||
| Main Level | Mud Room | Measurements not available | ||
| Main Level | Laundry Room | Measurements not available |
Utilities
| Cable | Available |
| Electricity | Installed |
| Electricity Connected | Connected |
| Natural Gas Available | Available |
| Telephone | Nearby |
| Wireless | Available |
Contact Us
Contact us for more information

The trademarks REALTOR®, REALTORS®, and the REALTOR® logo are controlled by The Canadian Real Estate Association (CREA) and identify real estate professionals who are members of CREA. The trademarks MLS®, Multiple Listing Service® and the associated logos are owned by The Canadian Real Estate Association (CREA) and identify the quality of services provided by real estate professionals who are members of CREA. The trademark DDF® is owned by The Canadian Real Estate Association (CREA) and identifies CREA's Data Distribution Facility (DDF®)
November 13 2026 11:52:24
Niagara Association of REALTORS®
Enas Awad