
901 - 47 Mutual Street Toronto, Ontario M5B 0C6

$2,500 Monthly
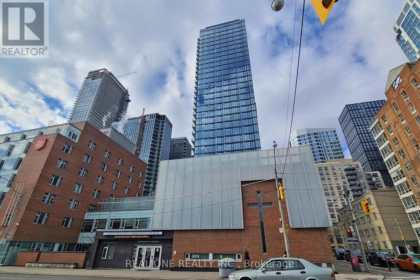
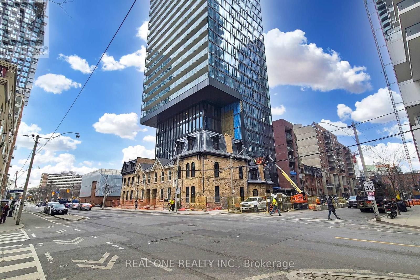
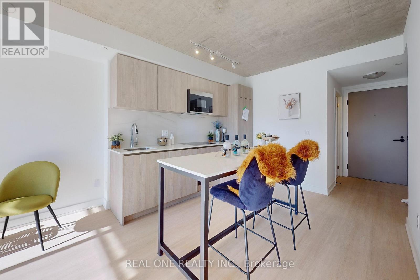
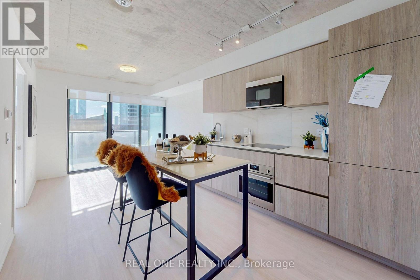
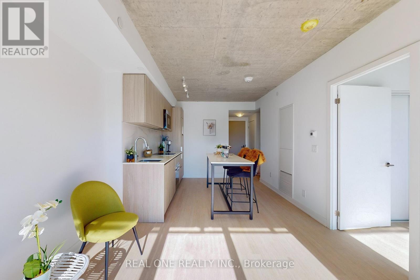
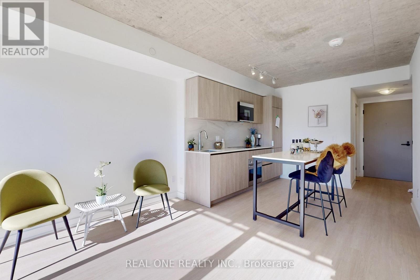
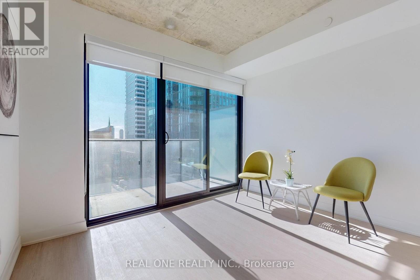
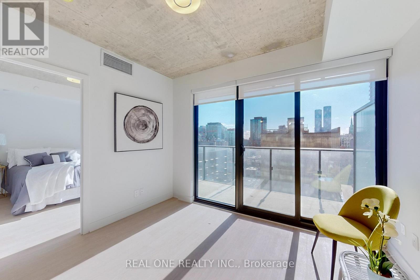
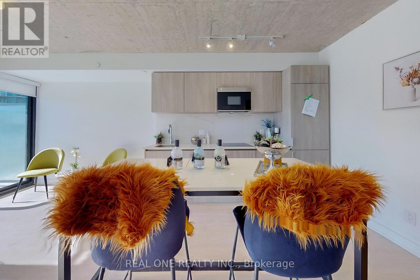
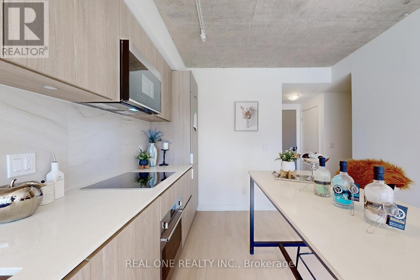
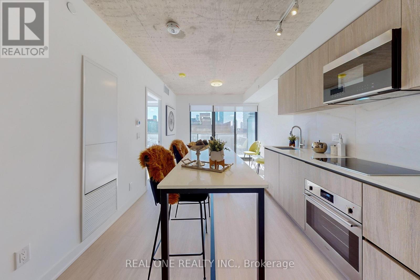
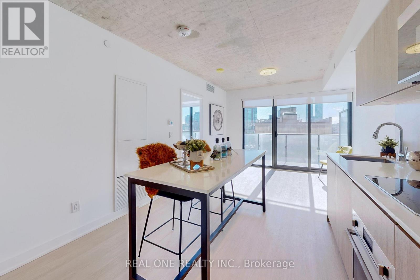
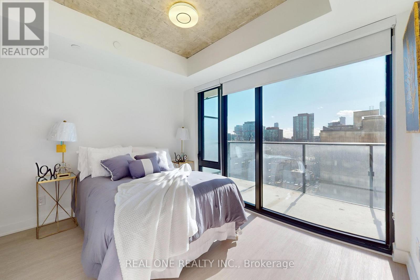
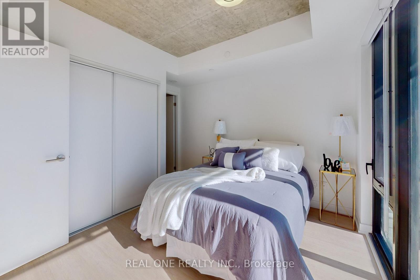
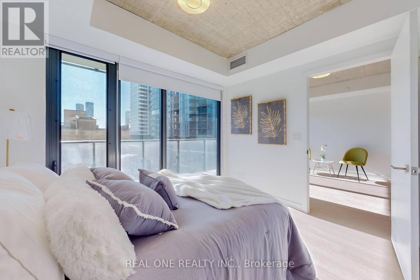
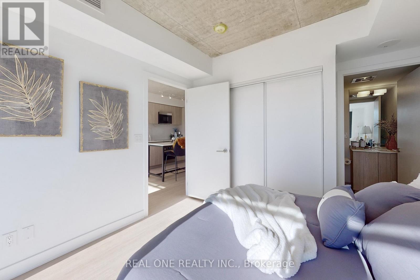
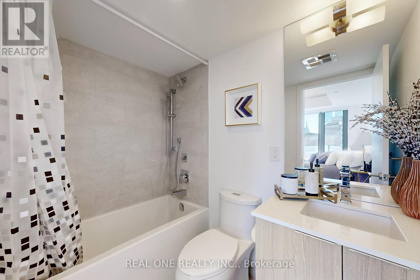
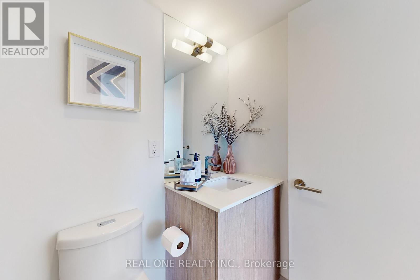
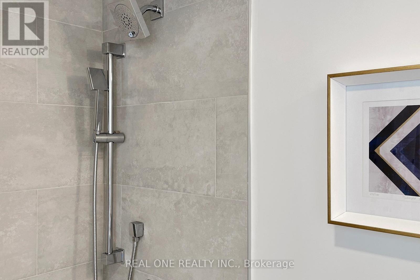
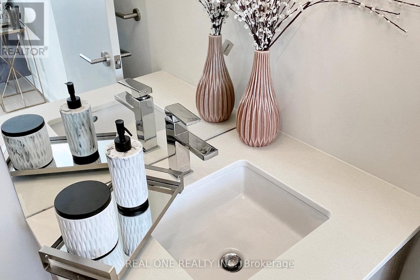
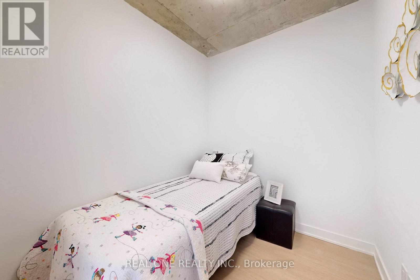
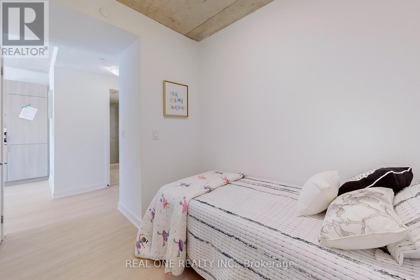
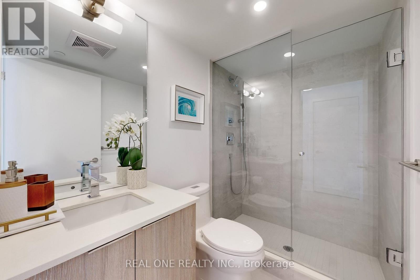
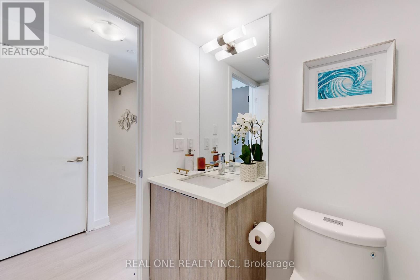
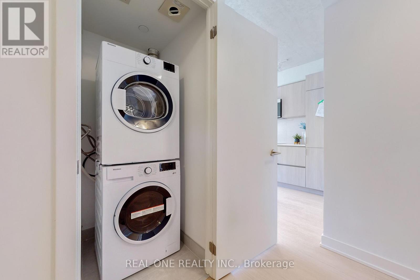
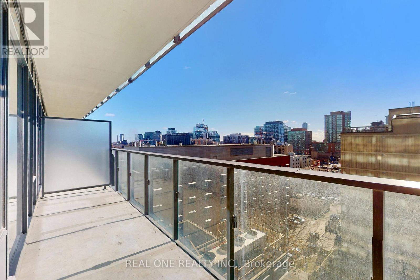
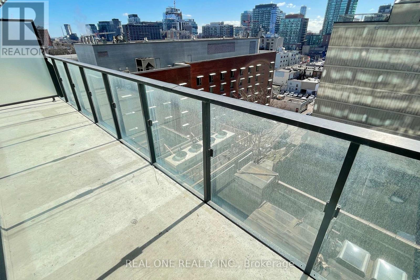
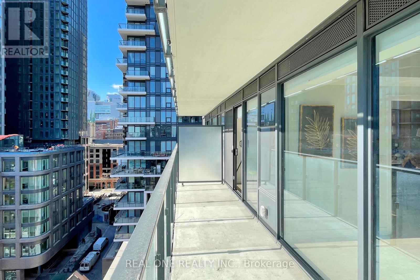
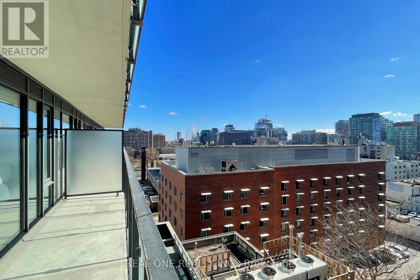
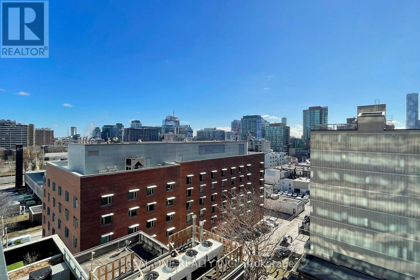
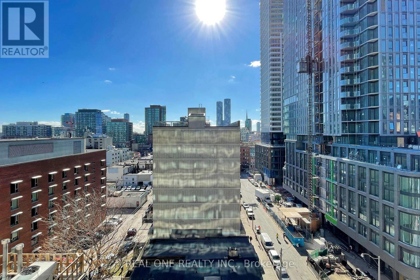
Welcome To This Beautiful, Modern Condo In The Heart Of Downtown Toronto! This Bright And Spacious 1 Bedroom + Den Suite Features 2 Full Bathrooms And A Highly Functional Layout, Offering Exceptional Comfort And Flexibility. Located In A Newer Building, Only Approximately 2 Years Old, This Well-Designed Unit Features Contemporary Finishes And A Generously Sized Den, Perfect For A Home Office Or Additional Living Space. The Rare Convenience Of 2 Full Bathrooms Makes This Suite Ideal For Professionals, Couples, Or Those Working From Home. Prime Downtown Location, Just Steps To Toronto Metropolitan University, Eaton Centre, Shopping, Restaurants, Entertainment, Public Transit, And Everyday Amenities. Enjoy The Ultimate Urban Lifestyle With Everything At Your Doorstep! A Must See! (id:62104)
Property Details
| MLS® Number | C14179532 |
| Property Type | Single Family |
| Community Name | Church-Yonge Corridor |
| Amenities Near By | Public Transit, Park |
| Community Features | Pets Allowed With Restrictions, Community Centre |
| Features | Balcony, Carpet Free |
Building
| Bathroom Total | 2 |
| Bedrooms Above Ground | 1 |
| Bedrooms Below Ground | 1 |
| Bedrooms Total | 2 |
| Age | New Building |
| Basement Type | None |
| Cooling Type | Central Air Conditioning |
| Exterior Finish | Brick |
| Heating Fuel | Other |
| Heating Type | Forced Air |
| Size Interior | 500 - 599 Sqft |
| Type | Apartment |
Parking
| Other | |
| No Garage |
Land
| Acreage | No |
| Land Amenities | Public Transit, Park |
Rooms
| Level | Type | Length | Width | Dimensions |
|---|---|---|---|---|
| Flat | Kitchen | 5 m | 7 m | 5 m x 7 m |
| Flat | Living Room | 5 m | 7 m | 5 m x 7 m |
| Flat | Primary Bedroom | 3 m | 4 m | 3 m x 4 m |
| Flat | Den | 2 m | 3 m | 2 m x 3 m |
Contact Us
Contact us for more information

The trademarks REALTOR®, REALTORS®, and the REALTOR® logo are controlled by The Canadian Real Estate Association (CREA) and identify real estate professionals who are members of CREA. The trademarks MLS®, Multiple Listing Service® and the associated logos are owned by The Canadian Real Estate Association (CREA) and identify the quality of services provided by real estate professionals who are members of CREA. The trademark DDF® is owned by The Canadian Real Estate Association (CREA) and identifies CREA's Data Distribution Facility (DDF®)
November 15 2026 12:54:49
Toronto Regional Real Estate Board
Real One Realty Inc.